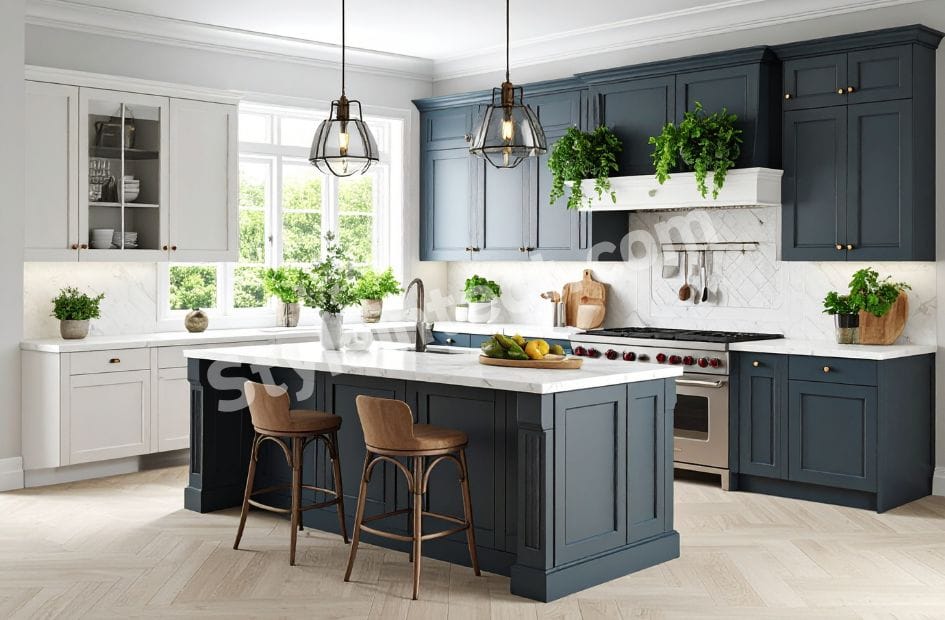
Modular Kitchen Design Services
Best Modular Kitchen Design Services In India. Get Stylish, Functional and Customized Kitchens Designed By Expert Kitchen Designers.
Modular Kitchen Design: The Ultimate Guide to Creating Your Dream Kitchen
Modular kitchen design has changed how urban homeowners approach one of the most important spaces in their homes. Traditional on-site carpentry involves repeated measurements and extended work inside the home. Modular solutions bring coordinated components together in a streamlined way. You can explore over 35 kitchen styles and more than 3000 design ideas.
Creating your best kitchen is now more accessible than ever before. This piece walks you through everything from choosing the right layout and materials to maximizing storage in small modular kitchen design spaces. Your kitchen interior design will balance both beauty and function.
What Is a Modular Kitchen and Why Choose One
Definition and core components
The term “modular” refers to prefabricated units manufactured in factories and assembled at your home. Traditional carpentry builds every element from scratch on-site. Modular kitchen design uses ready-made modules that fit together like coordinated building blocks. Each cabinet, drawer, and storage unit arrives pre-designed to match your kitchen’s exact dimensions.
This factory-to-home approach brings several core components into your space. Base cabinets sit below countertops and store frequently used items like utensils and cookware. Overhead cabinets mount on walls to hold crockery and less-used items. Your countertop serves as the primary work surface for food preparation. The backsplash protects walls from spills and adds visual appeal. Drawers and pull-outs accommodate everything from cutlery to pots and pans.
The sink area needs proper placement away from electrical outlets. Built-in appliances like ovens, microwaves, and dishwashers integrate naturally into the overall design.
Key advantages over traditional kitchens
Factory manufacturing delivers machine-made edge banding that creates smooth finishes and clean edges. Traditional carpenter-built kitchens struggle to match this level of precision. The result is a sleek appearance that works well in modern apartments and contemporary homes.
Installation happens fast. Assembly takes between 2 and 7 days and leaves your home relatively undisturbed compared to weeks of traditional construction. Modules arrive ready to install. You avoid the dust, noise, and mess that comes with on-site carpentry.
The real flexibility shows when you need changes. Each module detaches, cleans, and reattaches without affecting other units. You fix just that piece if one drawer breaks or a shutter needs replacement. You can actually take your entire kitchen with you when relocating to a new home because the units disassemble and reassemble elsewhere.
Storage solutions go beyond simple shelves. Modern modular kitchen design has carousel units for corners, pull-out pantry systems, tandem drawers, and cutlery organizers. These accessories maximize every inch. They prove particularly valuable for small modular kitchen design projects where space comes at a premium.
The customization extends to your cooking workflow. You can implement the work triangle concept properly and position your sink, stove, and refrigerator for efficient movement. Simple kitchen design and elaborate layouts both benefit from this planning approach.
Popular Modular Kitchen Design Layouts
Choosing the right layout shapes how your kitchen functions daily. Each configuration suits different space constraints and cooking habits. This decision becomes one of the earliest steps in your kitchen interior design process.
L-shaped modular kitchen design
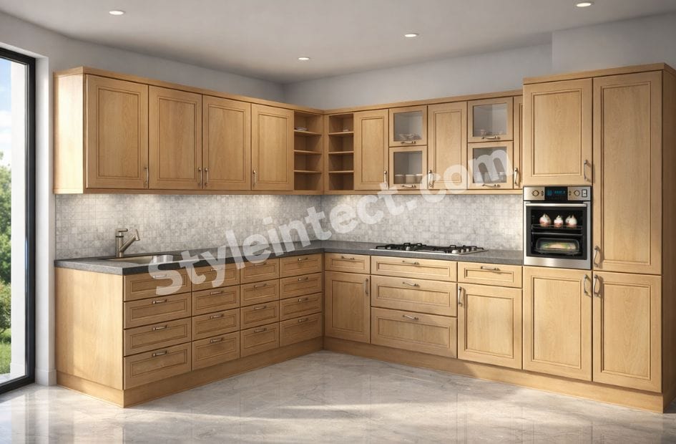
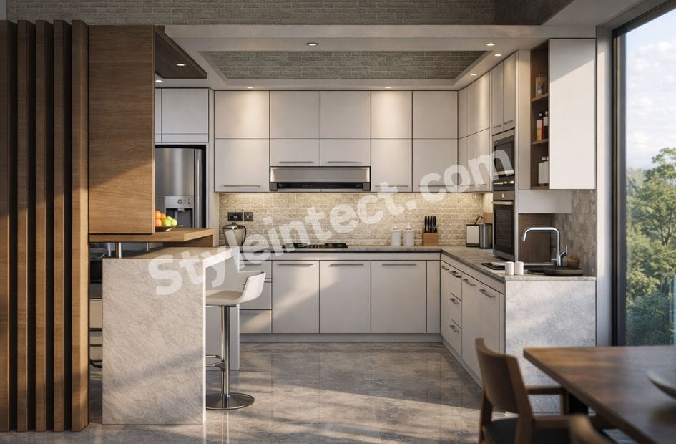
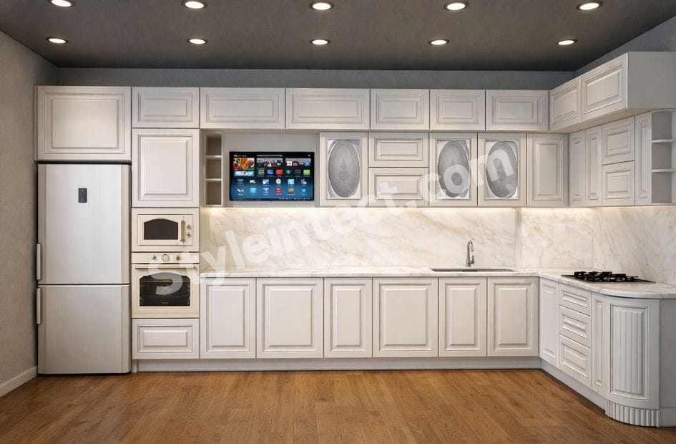
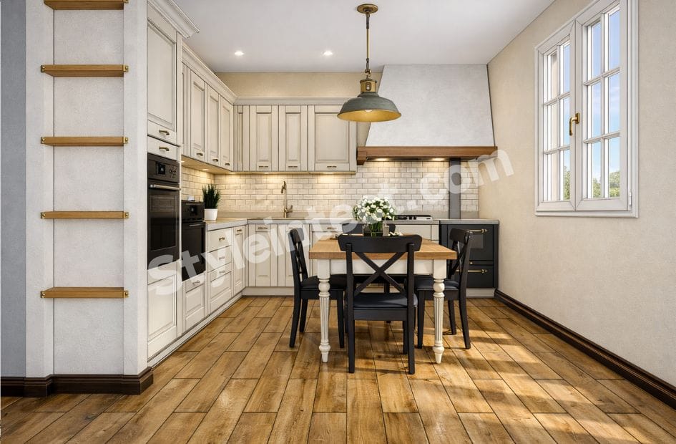
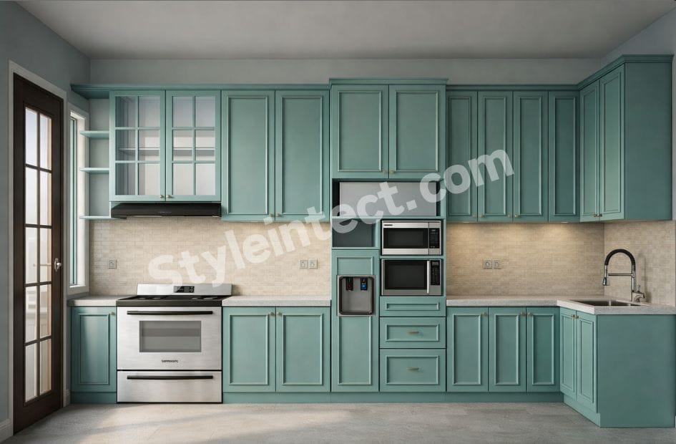
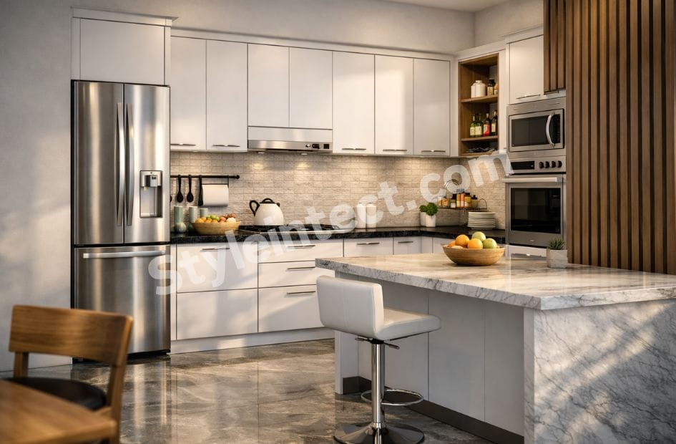
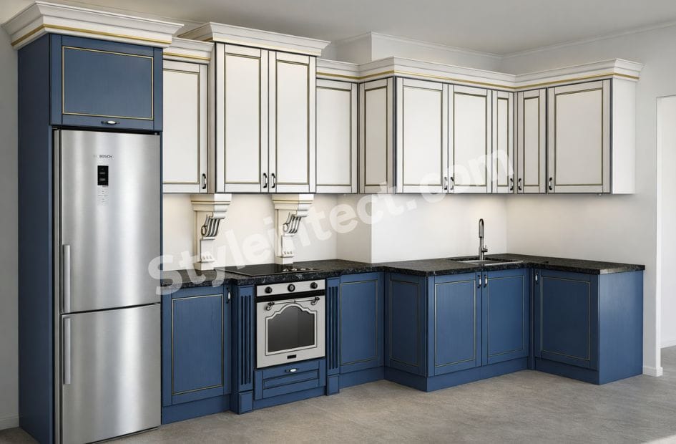
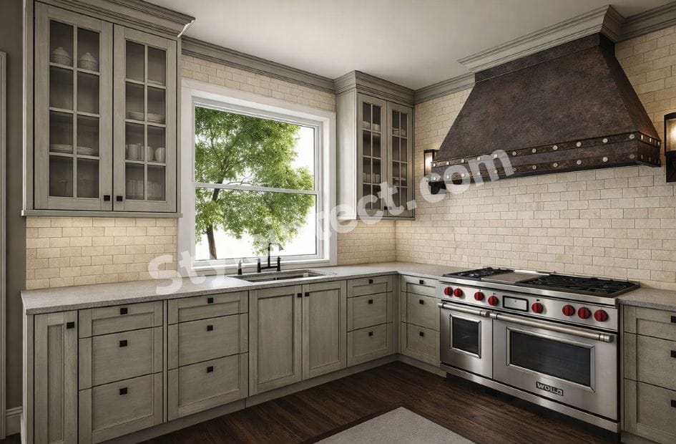
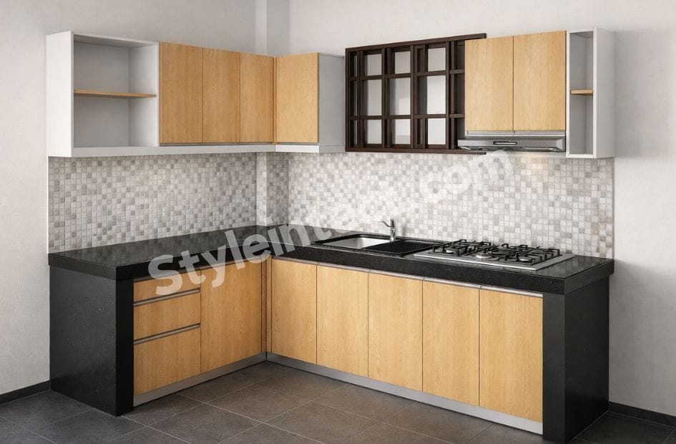
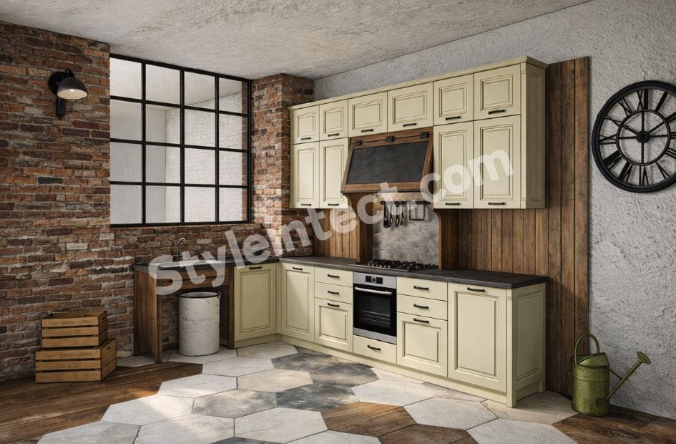

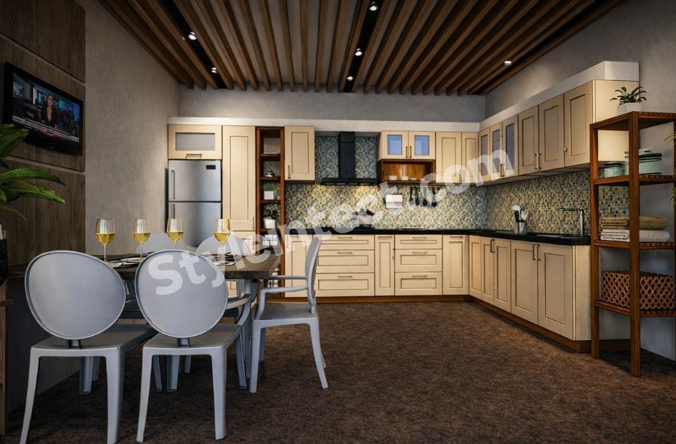
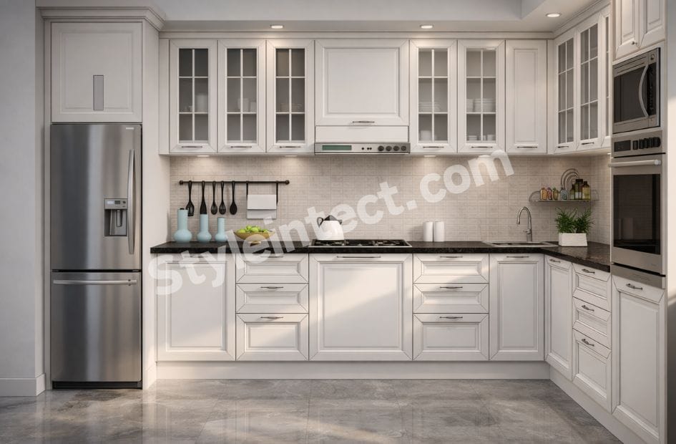
The L-shaped layout ranks as the most popular residential kitchen configuration. Two adjacent walls or cabinet runs form the legs of the L and create an ergonomic workspace that adapts to various room dimensions. This setup works especially well in both small and medium homes.
The layout improves traffic flow through its open-concept design. One side stays open and prevents that boxed-in feeling even in smaller kitchens. Movement between cooking, washing, and prepping stays within a comfortable distance without excessive walking. The work triangle principle applies well here and connects sink, stove, and refrigerator efficiently.
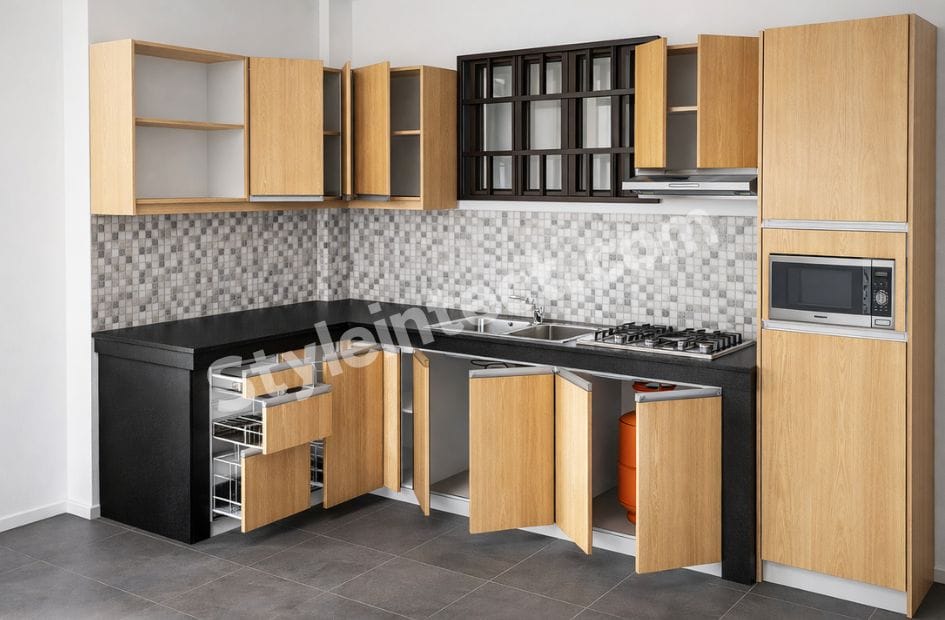
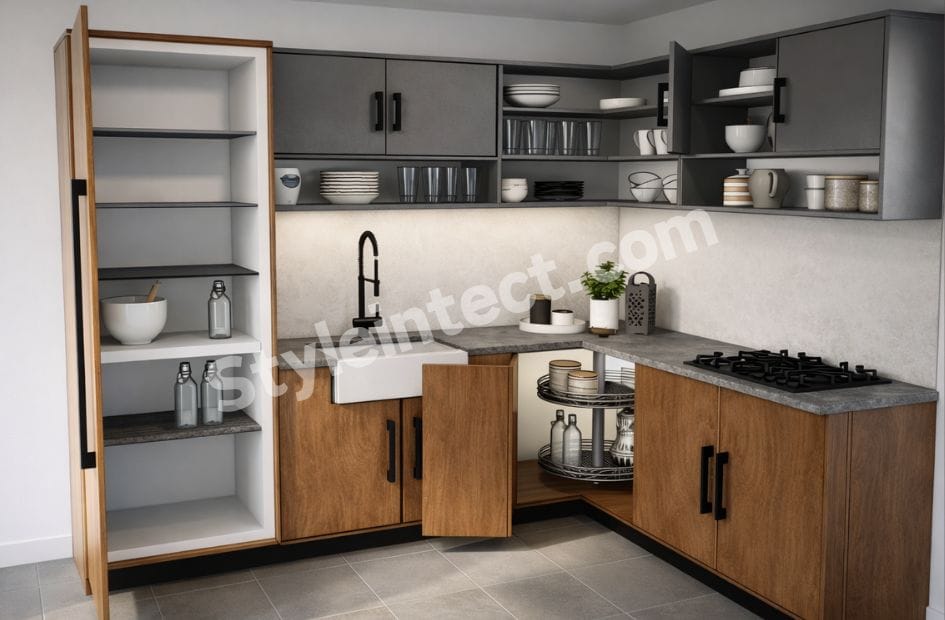
Corner management determines how useful this layout becomes. Pull-out units, rotating shelves, or well-planned cabinets transform the corner from wasted space into functional storage. That corner becomes the most ignored spot in your kitchen if handled poorly. Storage runs along both walls and lets you divide items by use – cooking supplies on one side, cleaning items on the other.
U-shaped layout for maximum storage
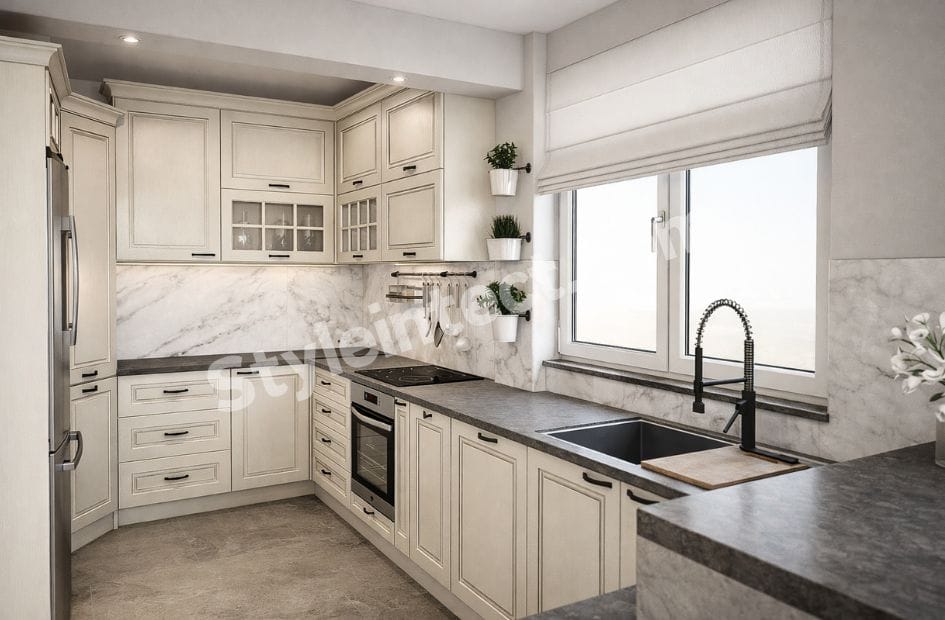
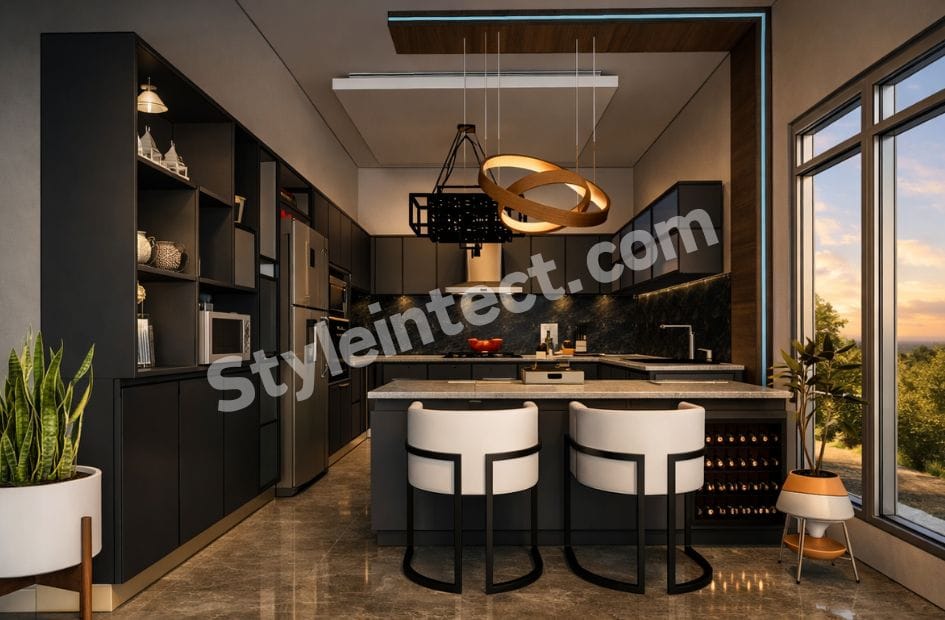
Three walls of cabinets define the U-shaped configuration. This arrangement delivers ample storage space, with upper and lower cabinets holding utensils, cookware, and pantry items. The setup provides abundant countertop space for food preparation as well.
The efficiency comes from having everything just a few steps away. Improved accessibility means you’re never walking far during meal preparation. Several people can work at the same time without crowding. The design scales from small to large spaces while surrounding you with work surfaces on three sides.
Parallel or galley kitchen design
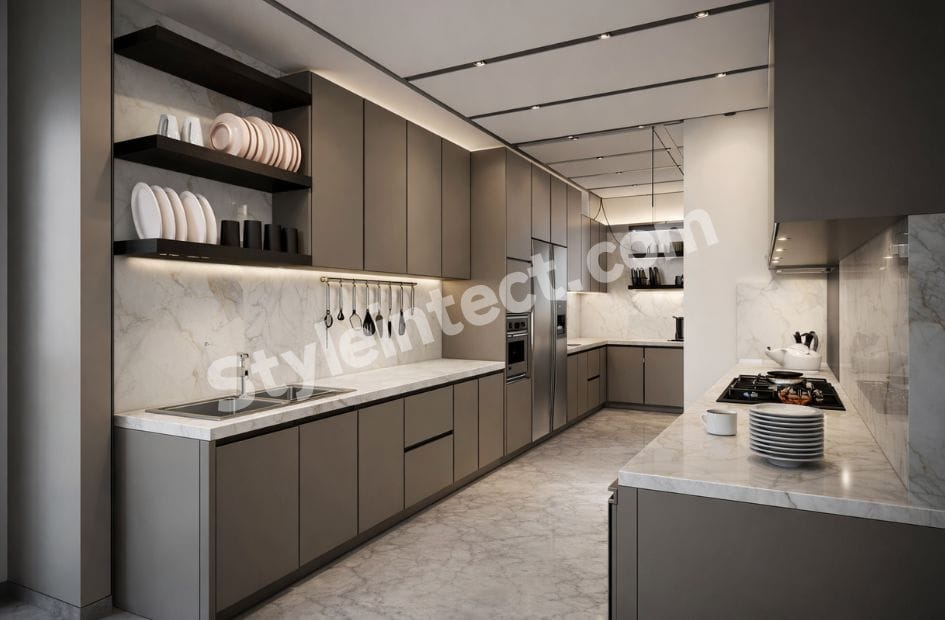
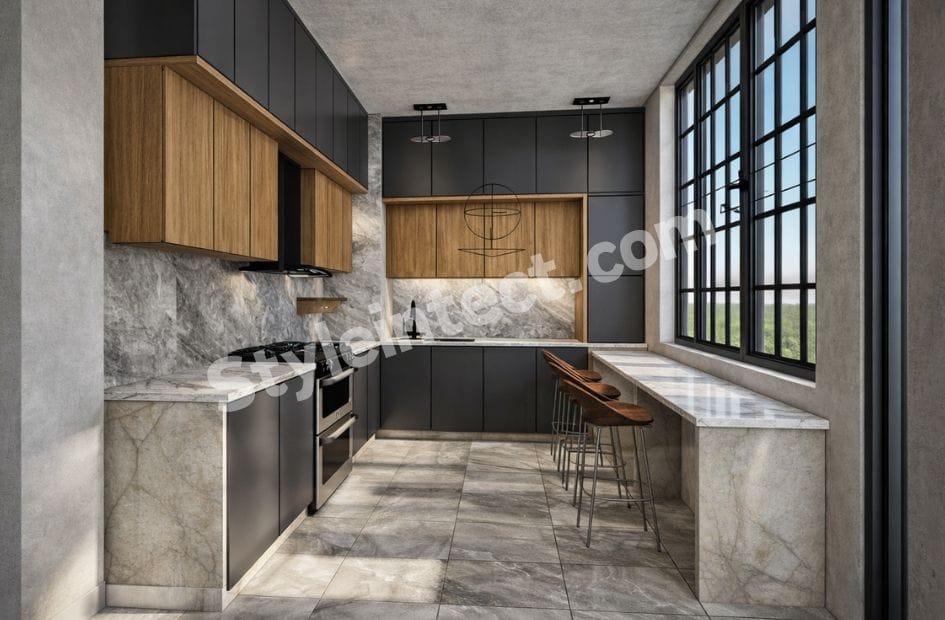
Two straight runs of counter sit along opposite walls in a parallel kitchen. One side handles the cooking zone with your hob and oven. The other manages cleaning and prep with the sink and worktop. This split keeps workflow tidy and movements short.
The gap between counters matters a lot. Aim for a clear walkway of 1,000 to 1,200 millimeters. That distance lets you open cabinet doors, access lower drawers, and allow one person to pass while another cooks. Going narrower than 900 millimeters feels cramped. Exceeding 1,200 means extra steps with every task.
A room around 2.4 meters wide accommodates two functional counters plus comfortable passage. Length flexibility allows roughly 2.5 to 3.6 meters to fit a sink, hob, fridge, and decent prep space. This layout suits narrow spaces beautifully yet scales up nicely in larger homes.
Straight-line kitchen for small spaces
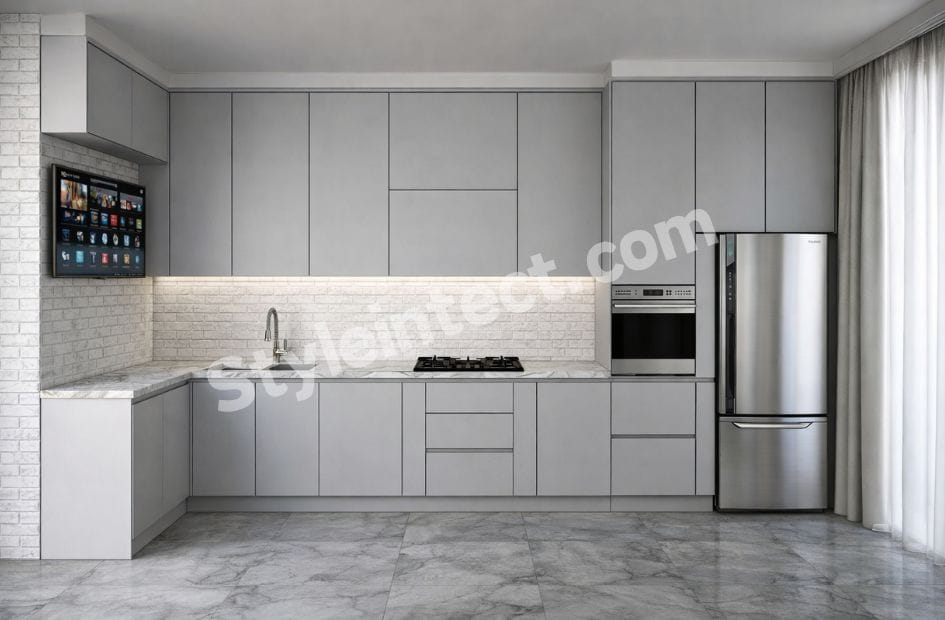
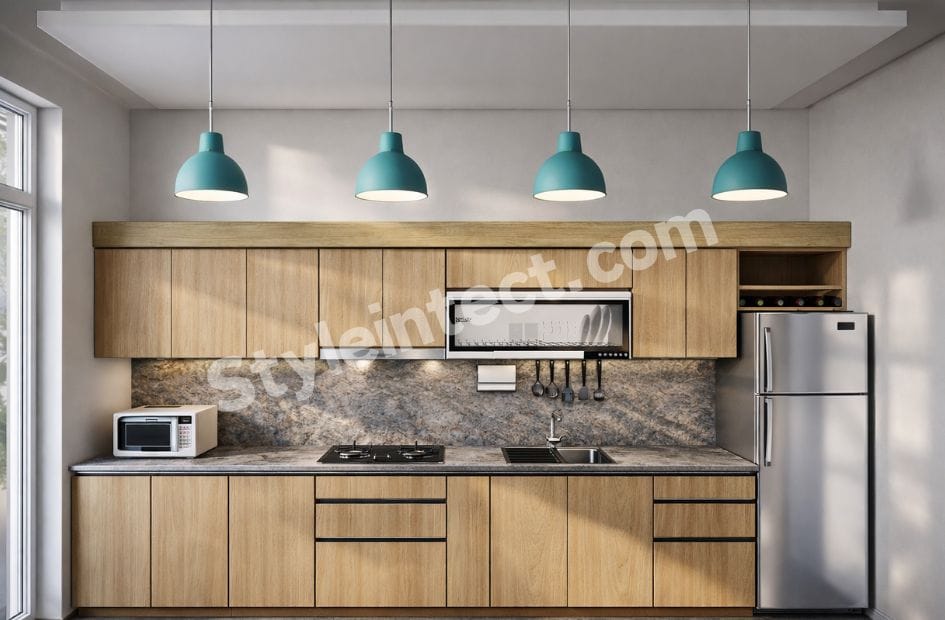
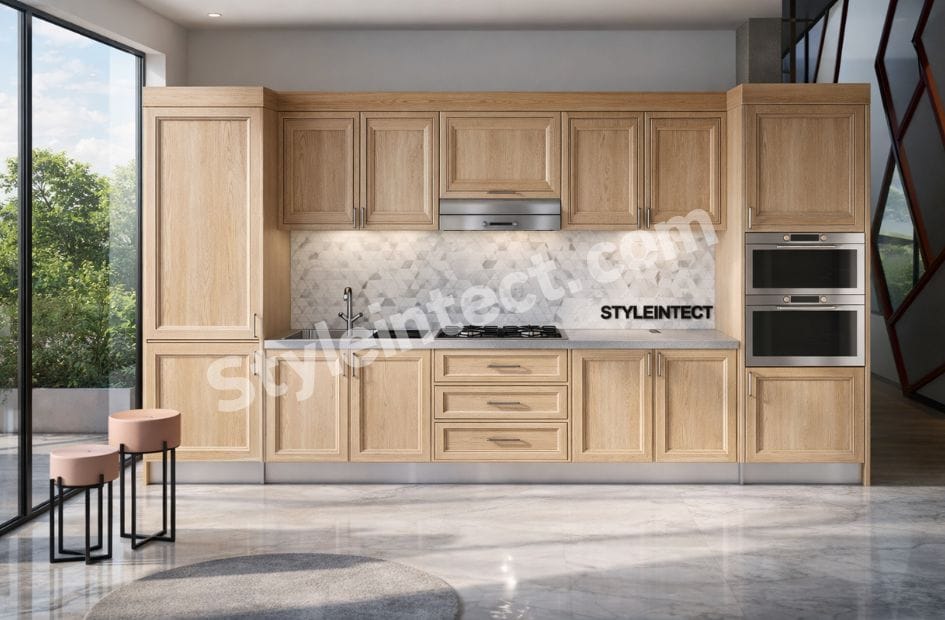
All cabinets, countertops, and appliances are arranged along a single wall. This one-wall configuration leaves the rest of your floor completely open and makes it the most compact layout available. Movement between tasks stays direct and straightforward with no room crossing required.
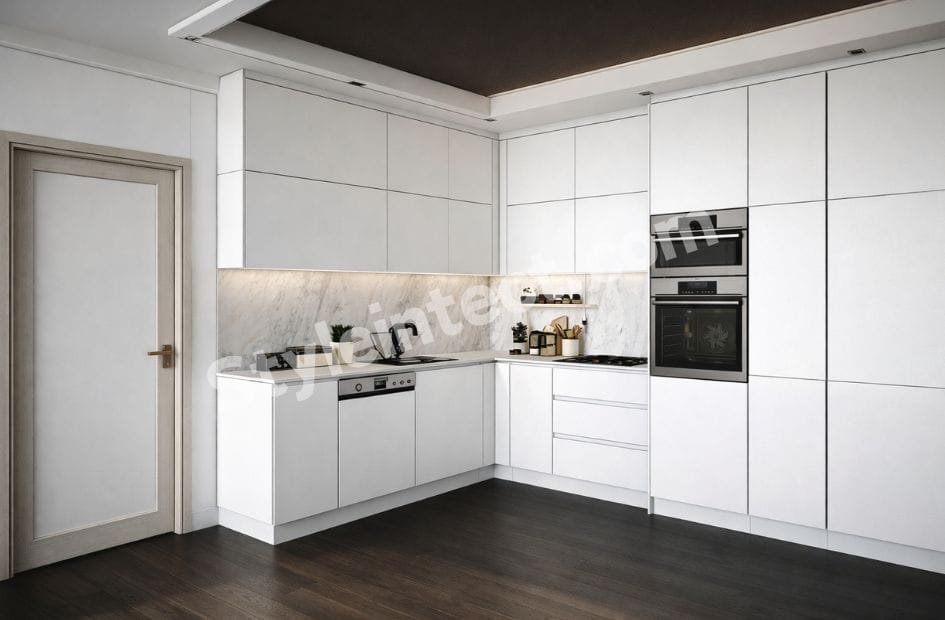
The uniform cabinetry creates a crisp, organized aesthetic suited to minimalist interiors. Floor-to-ceiling cabinetry at one or both ends maximizes vertical space without widening the footprint. Deep base drawers replace traditional shelf-based cabinets for better visibility and access. A slim pull-out pantry unit inserted between fixed cabinets provides dense storage without visible effect.
Island and peninsula configurations
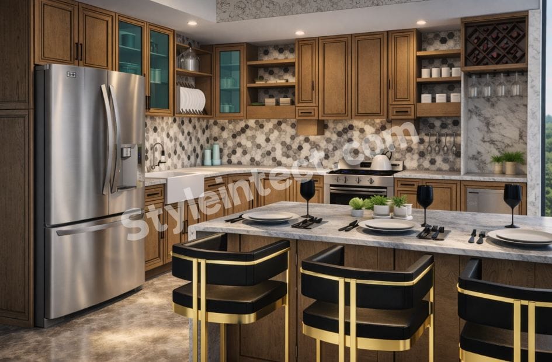
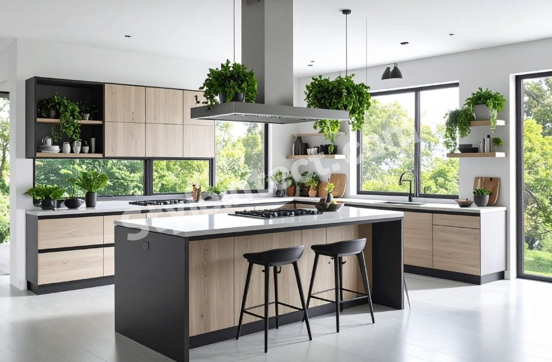
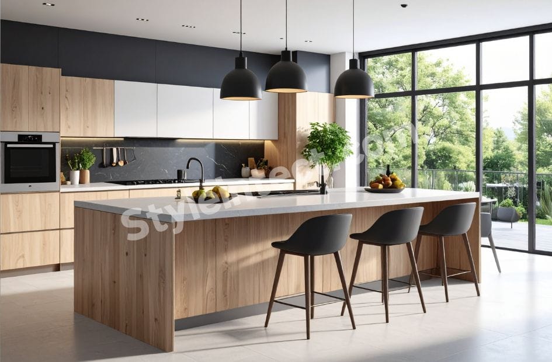
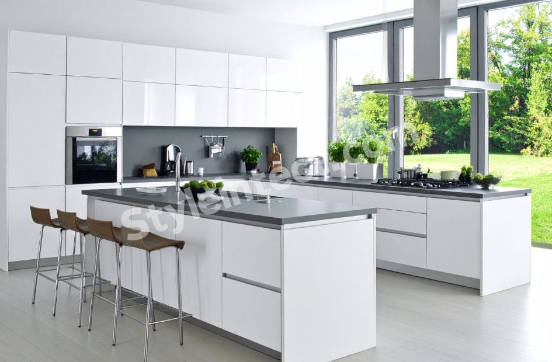
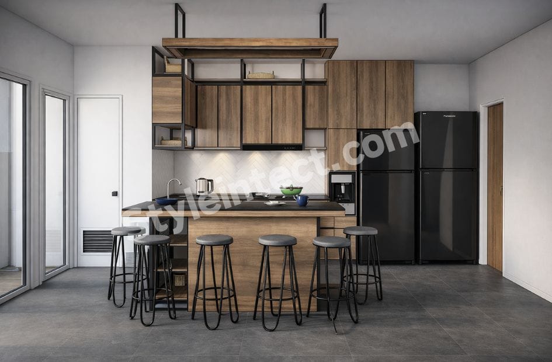
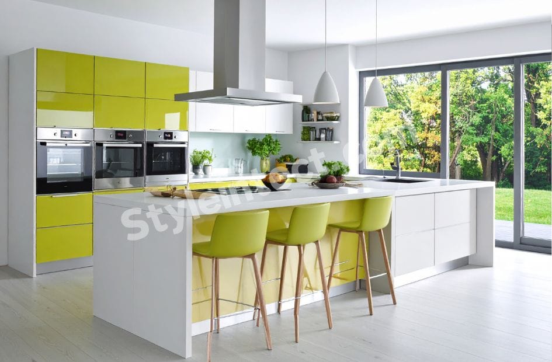
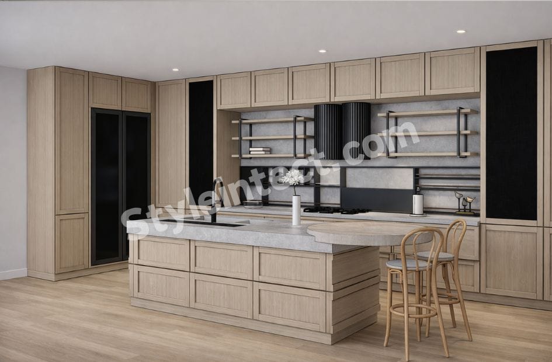
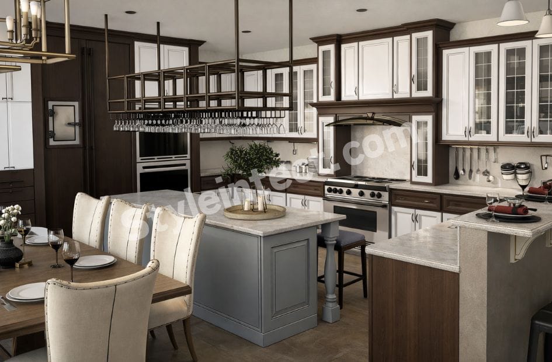
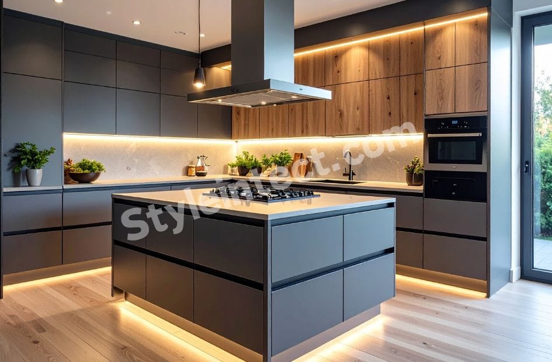
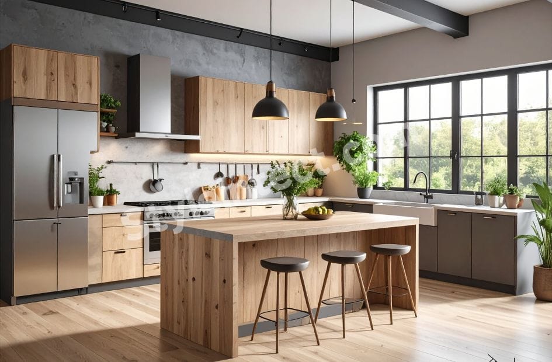
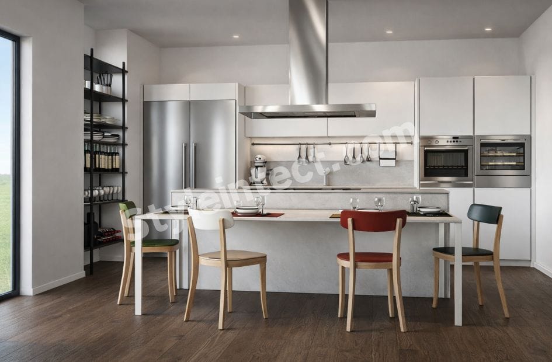
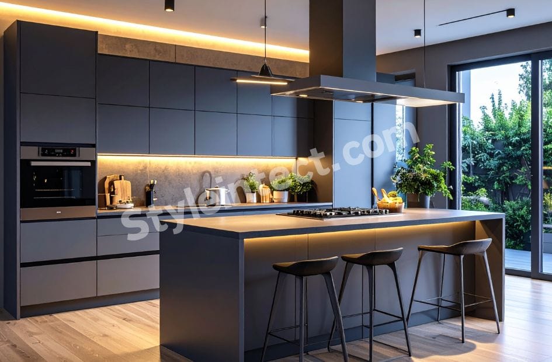
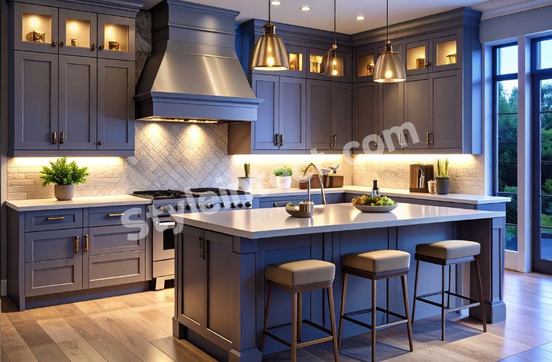
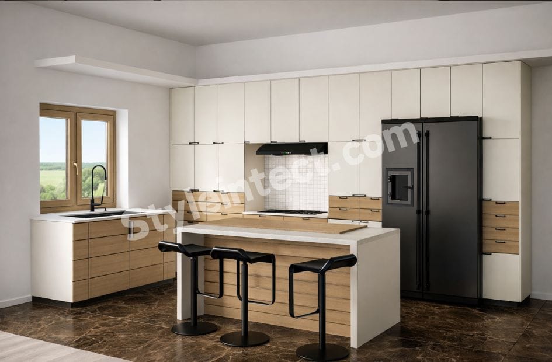
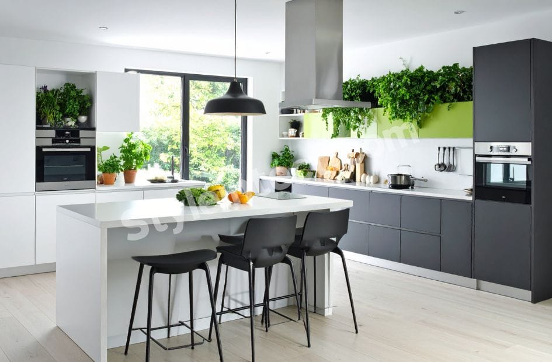
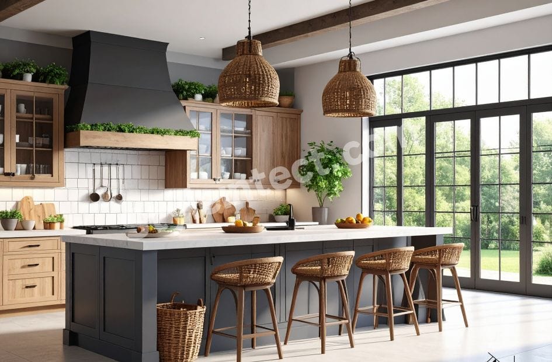
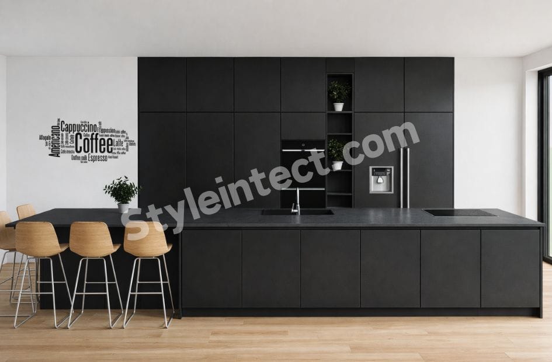
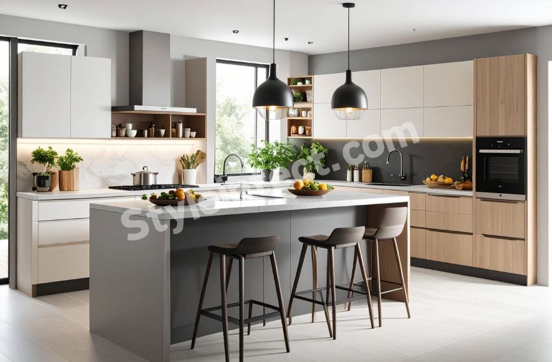
An island kitchen has a freestanding piece not attached to walls or other countertops. The standard height measures 36 inches and rises to 42 inches when used for dining. Islands offer extra counter space for meal prep and additional under-cabinet storage. Maintain 42 inches minimum distance between kitchen work areas in single-cook kitchens for proper clearance.
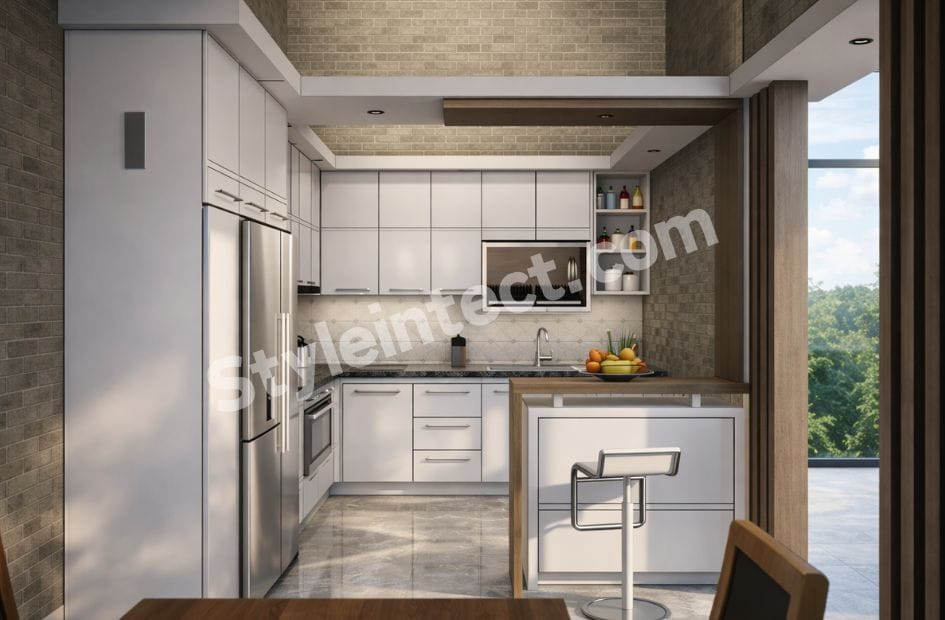
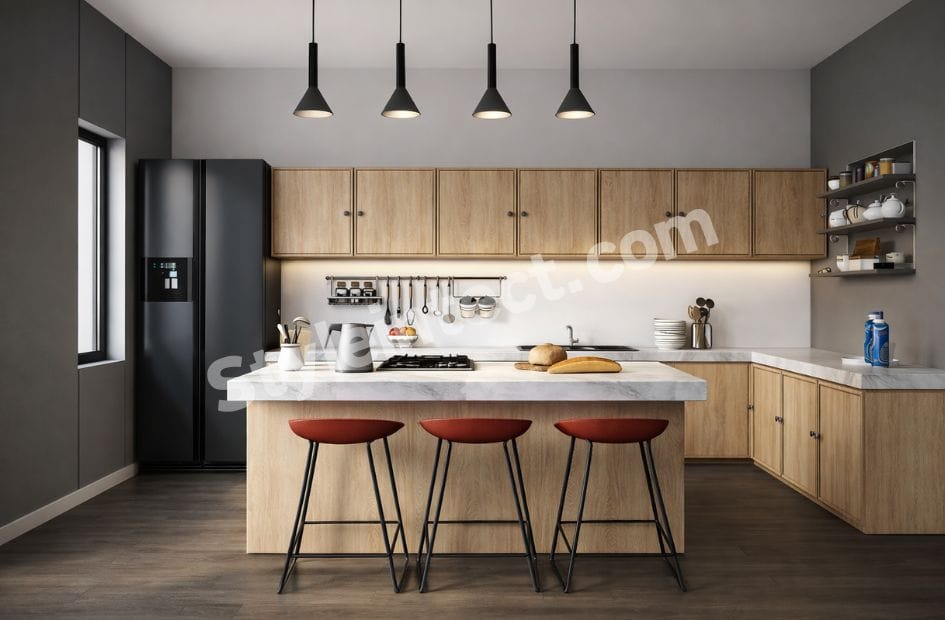
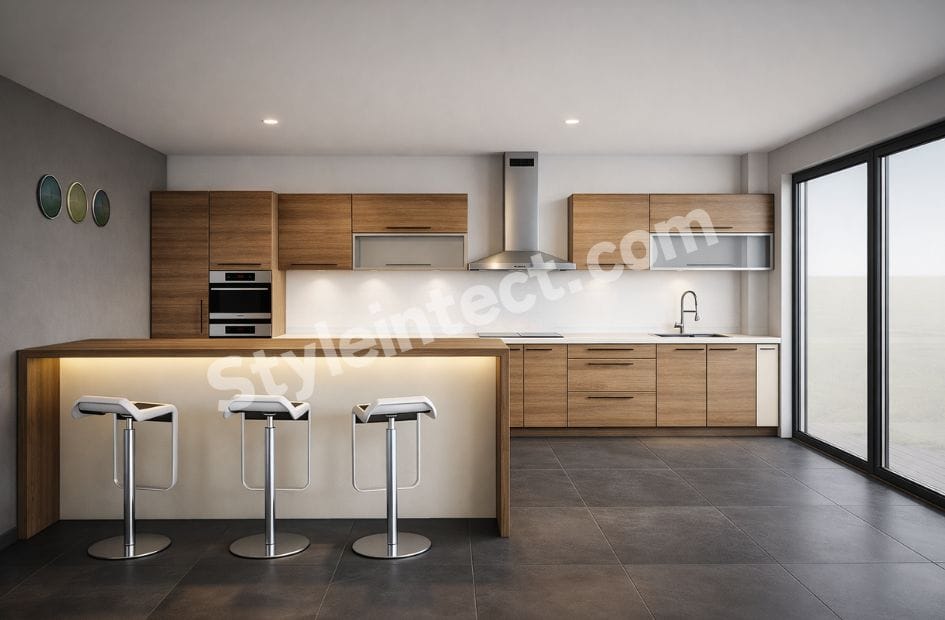
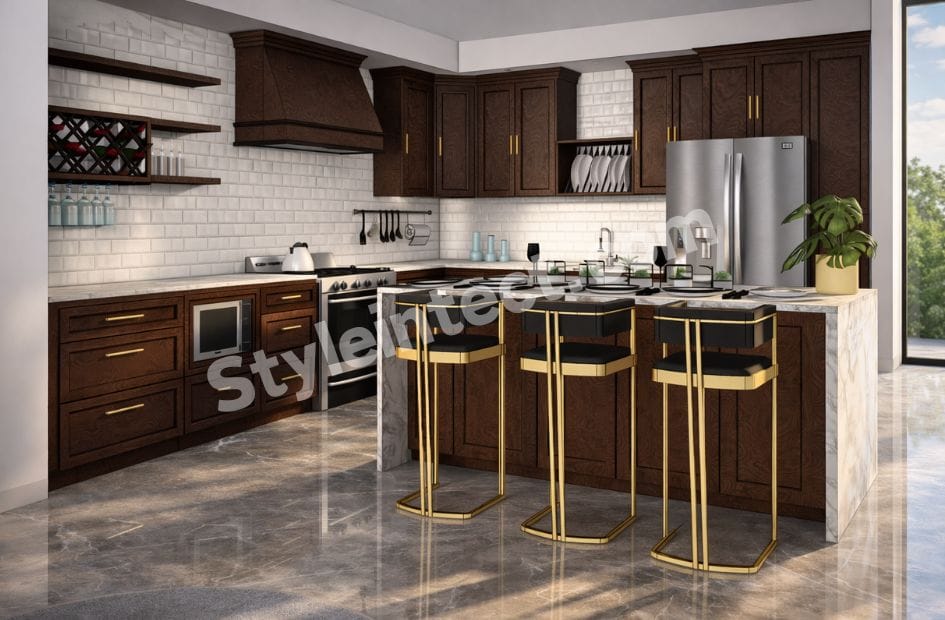

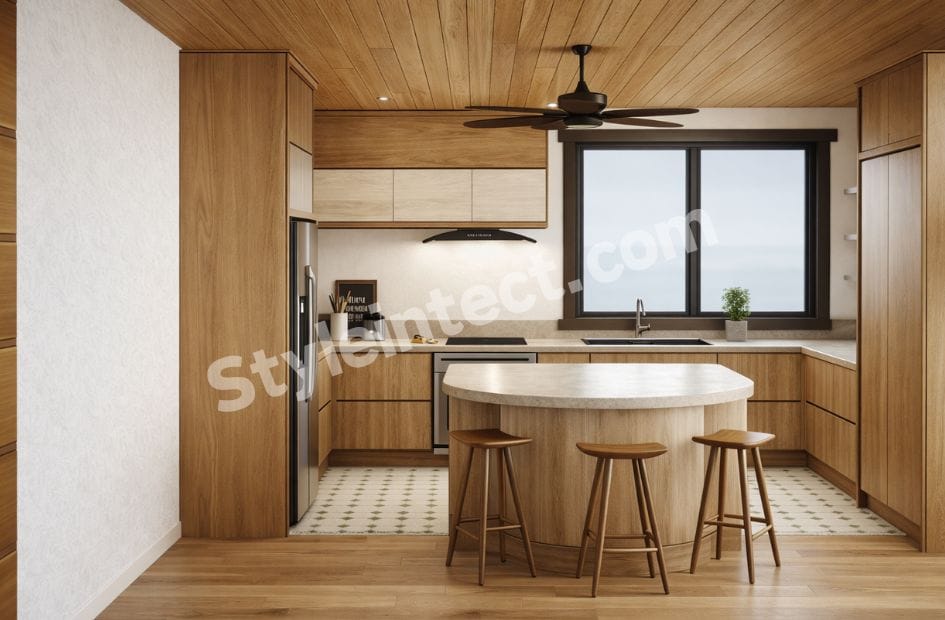
A peninsula attaches to the kitchen wall or cabinets on one side and extends outward. Think of this as an island pushed against your cabinet wall. Peninsula kitchens suit narrow spaces that lack width to support a center island. The attached design provides storage on one side and seating on the other. This creates a breakfast bar without consuming as much floor space as a full island.
Planning Your Kitchen Interior Design
“A truly bespoke kitchen means that we can manufacture each cabinet to the exact size required to fit within a defined space. This allows for a much more ergonomic flow to a kitchen, with no filler cabinets required to fill that awkward gap. Difficult wall shapes, such as pillars, can also be overcome without compromising the resultant kitchen flow by manufacturing the cabinet with a shallow depth where required.” — Jayne Everett, Director, Naked Kitchens.
Accurate planning transforms your modular kitchen design from concept to reality. Skip this phase, and you’ll end up with ill-fitting cabinets, awkward appliance placement, and workflow frustrations that affect daily use.
Measuring your space accurately
Start by sketching your kitchen from an overhead view. Graph paper works well, though a simple notebook is enough. Draw the rough shape and include anything protruding into the room. Mark door and window positions and note which direction they open. Create a second sketch showing each wall’s front view.
Grab a metal tape measure free from kinks, a pencil, a notebook, a spirit level, and a stepladder. Measure each wall’s full length at multiple heights: near the floor, at counter level, and near the ceiling. Walls aren’t always straight. These multiple measurements reveal any unevenness.
Record the floor-to-ceiling height at several points. Measure any bulkhead separately if one exists. For windows, measure from wall corners to the window frame’s outside edge, then capture the window’s width and height. Mark windows with ‘W’ on your sketch. Do the same for doorways and mark them ‘D’ or ‘SD’. Measure to the outside of the frame.
Locate and measure all service points next. Find the incoming water source, which sits inside the sink cabinet most of the time, and the outgoing waste pipe. A wall waste pipe sits on the wall and requires measurement from the floor to the pipe. Floor waste pipes need measurement from the pipe’s middle to the wall. Mark gas points with ‘G’, electrical outlets with ‘PP’, and light switches with ‘LS’. Note rangehood ducting locations.
Measure twice. Double-checking catches errors before they become expensive installation problems.
Understanding the work triangle concept
The work triangle connects your sink, stove, and refrigerator in a triangular arrangement. This 1940s design principle from the University of Illinois still guides efficient kitchen interior design.
Each leg of the triangle should measure between 4 and 9 feet. The total perimeter needs to fall between 13 and 26 feet. Cabinets or obstacles shouldn’t intersect any leg by more than 12 inches. These measurements minimize unnecessary steps and provide comfortable working room.
Place your sink as the hub for cleaning and food prep. Position the stove or cooktop as your cooking center. The refrigerator stores ingredients within easy reach. Ample counter space between each point matters. Sinks need at least 24 inches of clear counter on one side and 18 inches on the other. Stoves require 15 inches on one side and 12 inches on the other.
Modern kitchens often blend the triangle with zone-based approaches, especially when you have larger spaces with multiple cooks. Islands can become a triangle point by incorporating a sink or cooktop.
Choosing between open kitchen design and closed layout
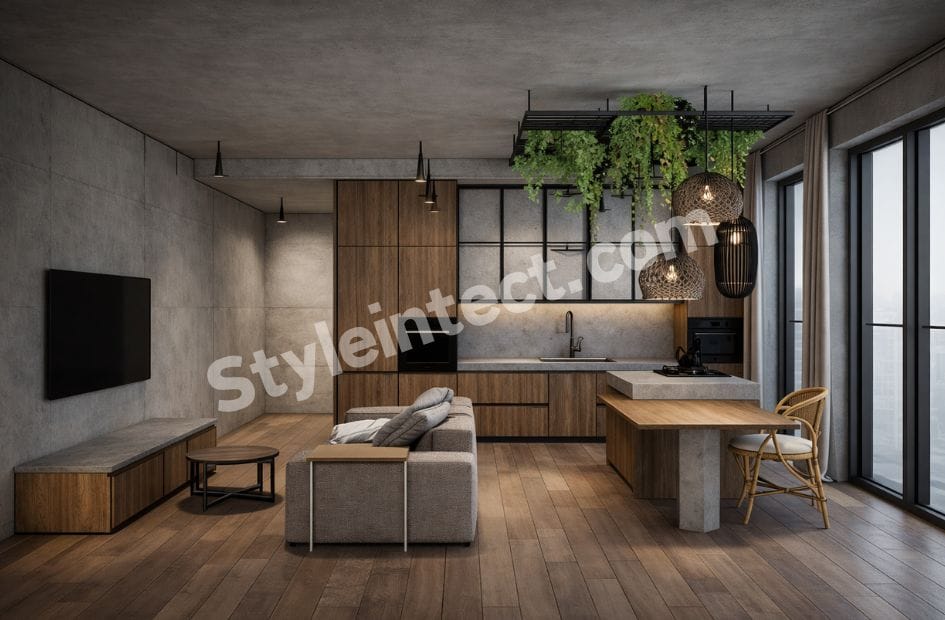
An open kitchen removes dividing walls and integrates cooking space with living or dining areas. The kitchen becomes visible to everyone and creates a social hub where you bond with family while cooking. Natural light flows freely and makes your home look more spacious. Multiple cooks can work without isolation at the same time.
The visibility cuts both ways. Every dirty dish and cluttered counter shows from the sofa. Cooking smells, heat, and appliance noise spread throughout connected spaces. Wall space for cabinet storage is reduced a lot.
Closed kitchens separate cooking behind walls and doors. Noises, smells, and fumes stay confined. You gain privacy for cooking. The mess stays hidden until you’re ready to clean. Four walls provide more storage opportunities through additional cabinets.
The isolation creates formality and reduces family interaction, especially during hectic lifestyles. Closed designs make homes feel smaller by blocking sight lines in apartments.
Planning for appliances and utilities
Measure existing appliances or research new models before finalizing your kitchen interior decoration. Record the width, height, and depth for your refrigerator, oven, dishwasher, cooktop, and microwave. Small appliances like coffee makers and water purifiers use regular 6A plug points. Refrigerators, microwave ovens, and mixers require 16A points. Plan for additional 16A outlets even if current needs seem covered.
Leave proper clearances around appliances. Work aisles need at least 42 inches between countertops for one cook, or 48 inches for multiple cooks. Refrigerators need 15 inches of clear counter space on the handle side. Position switchboards 36 to 48 inches high, away from cooking areas and high-moisture zones.
Built-in appliances maximize space in small modular kitchen design projects. This approach keeps counters clear and creates a streamlined appearance suited to modern kitchen style priorities.
Selecting Materials, Finishes, and Cabinets
Cabinet construction is the foundation of your modular kitchen interior design. Material selection is a decision you’ll live with for years. The three main options differ in strength, longevity, and price.
Cabinet materials: Plywood vs MDF vs particleboard
Plywood uses thin sheets of wood veneer glued together in perpendicular grain patterns. This cross-layering creates exceptional strength and resistance to warping. Plywood holds screws tight, resists moisture better than alternatives, and lasts 20 to 30 years with proper care. The interior strength allows it to be secured to walls with confidence. But plywood costs 30% to 50% more than particle board.
MDF (medium-density fiberboard) combines sawdust, wood shavings, resin, and wax pressed into rigid sheets. The uniform surface lacks grain or knots. This makes it ideal for painted door panels. MDF doesn’t shrink or expand with temperature changes. The material is very heavy and contains urea-formaldehyde in most cases. Screws can strip with ease due to its lack of interior strength. MDF swells or disintegrates upon water exposure.
Particle board compresses wood chips, sawdust, and resin into panels coated with melamine-urea formaldehyde resin for water resistance. This makes it the most affordable option for modular kitchen design. The smooth, uniform surface works for painted or laminated finishes. Particle board lasts only 3 to 15 years, holds screws poorly over time, and becomes susceptible to moisture damage that causes swelling and warping.
Countertop options and durability
Quartz stands as the most durable kitchen countertop material available. Engineered from natural quartz and advanced resins, it offers excellent scratch resistance and chip resistance. The non-porous surface means liquids stay on top rather than soaking in. Unlike granite, quartz requires no sealing or resealing.
Granite countertops provide excellent heat resistance. They outperform quartz when placing hot pans. Granite is porous and needs periodic resealing. Natural flaws can lead to chipping. Marble resists heat but nicks, cuts, and scratches with ease. It requires periodic resealing.
Shutter finishes: Glossy, matte, and textured.
Glossy finishes reflect light and brighten compact kitchens. The shiny surface wipes clean with ease but shows fingerprints, smudges, and scratches. High-gloss laminates create a modern, polished aesthetic.
Matte finishes absorb light rather than reflecting it. This softer appearance hides smudges, dust, and scratches better than glossy options. Matte surfaces can be harder to clean in grease-prone areas but don’t show fingerprints as much.
Textured finishes add dimension and depth. They replicate hand-scraped or weathered wood. These finishes camouflage everyday wear and minor dents. Dust can collect in grooves and require more detailed cleaning.
Hardware and accessories selection
Solid brass hardware offers the best durability for cabinets experiencing daily use. Brushed nickel repels fingerprints and complements stainless steel appliances. Chrome provides a timeless choice that matches various cabinet colors. Black matte hardware suits farmhouse designs.
Designers use pulls on drawers and knobs on doors in most cases, though this isn’t mandatory. Hardware size should match your kitchen’s scale. Larger kitchens benefit from larger hardware.
Small Modular Kitchen Design Solutions
“Remember to have your hob, refrigerator, and sink fall within the lines of a triangle. This ensures ease of access and enough space, especially in a parallel kitchen, for two people to work without bumping into each other.” — Twisha Thakker Kothari, Interior Designer, Mumbai.
Space constraints shouldn’t limit functionality. Small modular kitchen design solutions change cramped quarters into productive workspaces through strategic storage, hardware breakthroughs, and visual tricks.
Vertical storage space to the max
Wall-mounted shelves store spice bottles, small pots, pans, and cups while freeing counter space. Tall cabinets that reach the ceiling pack storage into narrow or shallow spaces. Pull-out pantry shelves positioned next to cooktops keep oils and herbs exactly where you need them.
Vertical pullout cabinets work brilliantly for brooms, mops, and cleaning supplies. Everything stays available without bending underneath sinks. Wine cubbies squeezed into inches next to refrigerators use otherwise wasted gaps. The furniture plinth creates extra storage while providing a step to reach higher levels.
Smart corner cabinet solutions
Corner spaces hold tremendous promise when fitted with proper hardware. Carousel units rotate on central pivots and offer 360-degree motion for heavy-duty pots and pans. These trays come as three-quarter circles or half-circles and occupy one foot of space on each side.
Magic corner solutions feature synchronized pull-and-slide baskets with smooth operation. Pull-outs extend fully with loads up to 65 kg and open with ease while closing softly. Recommended cabinet widths are between 900 and 1200 mm. Swing-out shelves mounted on hinges provide access without bending.
Compact appliances for tight spaces
Bosch offers 18″ and 24″ appliances that deliver full-size features in smaller packages. The 18″ dishwashers include third racks and height adjustment systems. Compact refrigerators feature hidden hinges and reversible doors for flush installation.
Pull-out hoods sit beneath upper cabinets and remain hidden when unused. Integrated hoods maximize storage space inside cabinets for spices and oils. Freestanding cookers combine ovens and hobs in single units and simplify installation.
Light colors and reflective surfaces
Glossy laminates brighten areas through their reflective surfaces. Light shades like white with beige gloss create a spacious feelings. Gray and white gloss deliver clean, minimalist aesthetics. Pale stone or white quartz worktops bounce light around rooms.
Budget, Costing, and Finding the Best Kitchen Near You
Understanding modular kitchen pricing
Fixed pricing removes the uncertainty traditional carpentry brings. You know the exact cost before committing by adjusting plans to fit your budget.
Small kitchens between 60-80 sq ft range from ₹1,00,000 to ₹1,50,000. Medium spaces of 100-150 sq ft cost ₹1,80,000 to ₹2,50,000.
Large kitchens exceeding 180 sq ft cost ₹3,00,000 to ₹4,50,000. Straight kitchen designs average ₹1.5-2.5 lakhs.
L-shaped configurations run ₹2-3.5 lakhs. U-shaped layouts cost ₹2.5-4 lakhs.
The average modular kitchen cost per sq ft spans ₹2,500-₹3,000 for the budget range, ₹3,000-₹4,000 for mid-range premium, and ₹4,000+ for luxury kitchens.
What affects the final cost
Size and layout determine pricing. Large kitchens need more modules and raise costs, whereas small spaces require fewer units. Acrylic finishes resist scratches but cost the most. Laminate finishes stay budget-friendly. Countertops contribute a lot to expenses. Quartz ranks as the most expensive material, while granite offers economical rates. Soft-close hinges, premium hardware, tall units, and lift-up shutters add comfort but increase prices. Brand selection and labor charges vary and influence the final bill.
Comparing quotes from kitchen providers
Check whether quotations include similar components. One quote may cover cabinets, hardware, installation, countertop, baskets, lighting, and delivery, while another excludes several items. A cheaper quotation becomes more expensive once missing elements get added later. You just need detailed breakdowns separating materials, hardware, accessories, installation, and other charges. This makes comparison straightforward.
Questions to ask before finalizing
You just need a detailed bill of quantities, not a lump sum total. Ask which accessories are included; for instance, cutlery trays, bottle pull-outs, spice pull-outs, and corner units. Clarify whether civil work like dismantling existing kitchens, masonry, tiling, and painting is covered. Confirm if installation, transportation, countertop work, electrical modifications, plumbing changes, and taxes are included. The contractor should map services on layout drawings. Ask about warranty coverage for both manufacture and assembly.
Modular kitchen design brings factory precision and transparent pricing to your home renovation project. We’ve covered layout selection, material choices, storage solutions, and budgeting strategies. You now have the knowledge to make informed decisions about your kitchen interior design.
Measure your space accurately and identify your preferred layout first. Materials that balance your budget with durability needs are what you should pick. Compare detailed quotes from multiple providers and ensure each has similar components for a fair comparison.
Plan well and ask the right questions. Your dream kitchen becomes an achievable reality rather than an overwhelming project.
Q1. What exactly is a modular kitchen and how is it different from a traditional kitchen?
A modular kitchen consists of prefabricated cabinet units manufactured in factories and assembled at your home, unlike traditional kitchens where everything is built from scratch on-site. These ready-made modules include base cabinets, overhead cabinets, drawers, and countertops that fit together like coordinated building blocks. The main advantages include faster installation (2-7 days), machine-made precision with smooth finishes, easy maintenance since individual units can be replaced without affecting others, and the flexibility to disassemble and relocate your entire kitchen if you move homes.
Q2. What is the kitchen work triangle and why does it matter?
The kitchen work triangle is a design principle that connects your sink, stove, and refrigerator in a triangular arrangement to create an efficient workflow. Each leg of the triangle should measure between 4 and 9 feet, with a total perimeter of 13 to 26 feet. This layout minimizes unnecessary steps during cooking while providing comfortable working room. The sink serves as the cleaning and prep hub, the stove as the cooking center, and the refrigerator for ingredient storage, all positioned within easy reach of each other.
Q3. How much does a modular kitchen typically cost in India?
Modular kitchen pricing in India starts from ₹1 lakh and varies based on size, layout, and materials. Small kitchens (60-80 sq ft) cost ₹1,00,000 to ₹1,50,000, medium spaces (100-150 sq ft) range from ₹1,80,000 to ₹2,50,000, and large kitchens (180+ sq ft) reach ₹3,00,000 to ₹4,50,000. Layout complexity also affects pricing: straight designs average ₹1.5-2.5 lakhs, L-shaped configurations run ₹2-3.5 lakhs, and U-shaped layouts cost ₹2.5-4 lakhs. The average cost per square foot ranges from ₹2,500-₹3,000 for budget options to ₹4,000+ for luxury kitchens.
Q4. Which layout works best for small kitchen spaces?
For small kitchens, a straight-line or single-wall layout works best as it arranges all cabinets, countertops, and appliances along one wall, leaving the rest of the floor completely open. This is the most compact configuration available and creates a clean, organized aesthetic. To maximize storage in small spaces, use vertical storage with floor-to-ceiling cabinets, install pull-out pantry units, utilize smart corner solutions like carousel units, choose compact appliances, and opt for light colors with glossy finishes to make the space feel larger.
Q5. What materials should I choose for modular kitchen cabinets?
The three main cabinet materials are plywood, MDF, and particle board. Plywood is the most durable option, lasting 20-30 years with excellent moisture resistance and screw-holding capacity, but costs 30-50% more than alternatives. MDF offers a smooth, uniform surface ideal for painted finishes and doesn’t shrink or expand with temperature, but is heavy and susceptible to water damage. Particle board is the most affordable option with a smooth surface for laminates, but lasts only 3-15 years and is prone to moisture damage. For longevity and durability, plywood is recommended despite the higher cost.