Modern Island Kitchen Design Working Plan: A Functional Modular Kitchen for Spacious Homes

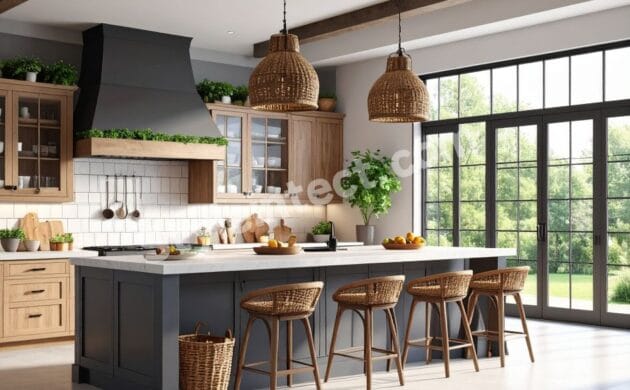
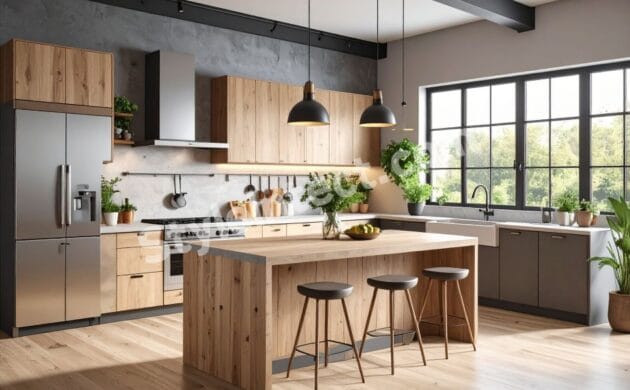
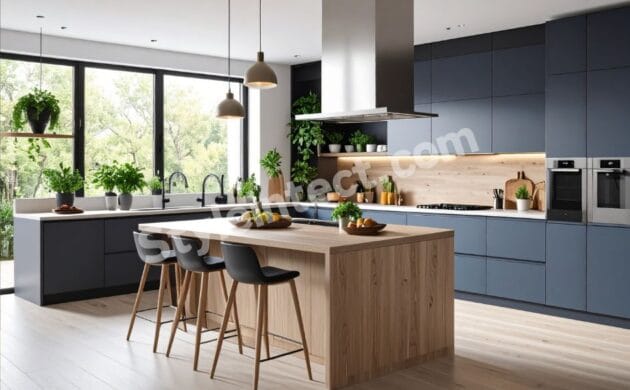
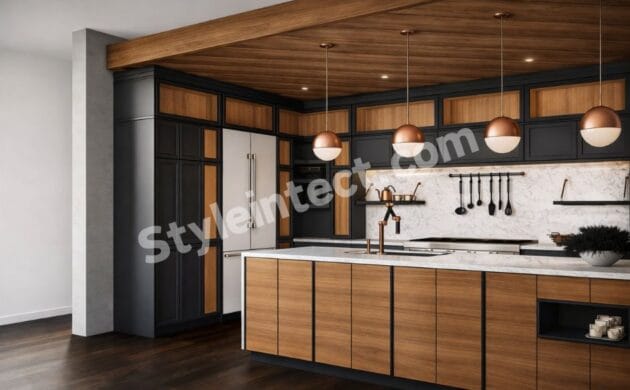
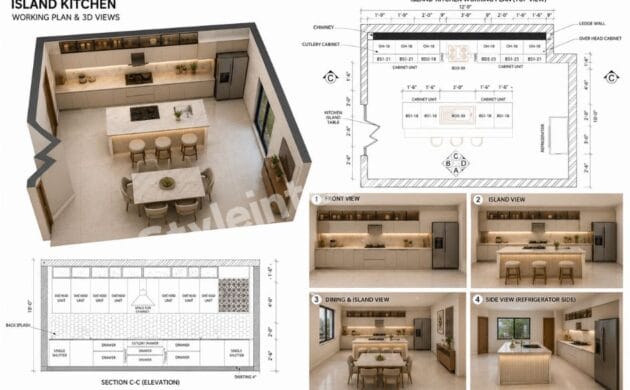
A well-designed kitchen should be more than a place for cooking. It should make everyday activities easier while adding character to the home. This modern modular kitchen design combines clean white cabinetry, dark grey countertops, a generous central island, and expansive windows to create a bright and highly functional cooking environment.
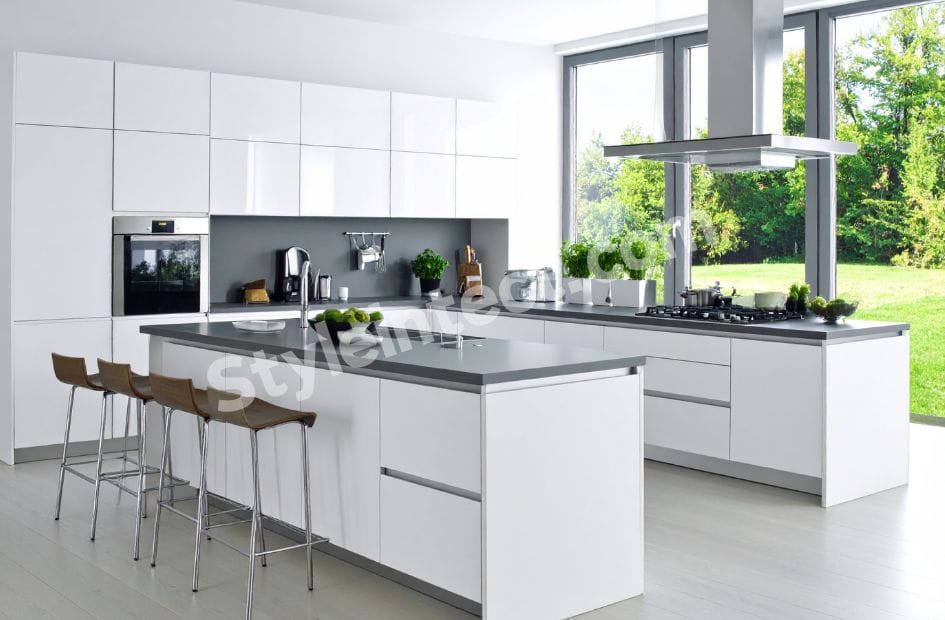
The kitchen shown here follows a contemporary minimalist approach. White cabinets create an airy appearance, while darker worktops and the charcoal backsplash introduce contrast. The result is a refined modern kitchen design that feels spacious, organized, and suitable for today’s open-plan homes.
Modern modular kitchens are increasingly designed around both functionality and social interaction. Current kitchen design guidance highlights open layouts, statement islands, integrated storage and mixed finishes as important contemporary features.
White Modular Kitchen with Clean Contemporary Cabinetry
The most noticeable feature is the extensive use of white cabinetry. The tall units, overhead cabinets, and base storage create a continuous visual line across the room. The simple flat-panel fronts give this white modular kitchen a streamlined appearance without unnecessary ornamentation.
The full-height storage section also accommodates a built-in oven, helping maintain a neat and integrated look. This approach is particularly useful for homeowners who want modern appliances to blend naturally into the overall modular kitchen design.
White is also effective in visually enlarging a kitchen. Combined with natural daylight from the large windows, it creates a fresh and open atmosphere.
Kitchen Island Design for Preparation and Dining
The large central island is the focal point of this kitchen. Its broad countertop provides generous space for preparing food, serving meals, and carrying out everyday kitchen activities.
This kitchen island design also incorporates storage within the island base. On the outer side, a seating overhang accommodates three bar stools, allowing the island to function as an informal breakfast or conversation area.
A well-planned island can therefore become both a practical workstation and a social hub. For comfortable circulation, contemporary kitchen guidance commonly recommends around 36 inches (91 cm) of clear walkway around an island, depending on the room and appliance arrangement.
Modern Kitchen Island with Dark Grey Countertops
The dark grey countertops create a striking contrast against the white cabinetry. This simple two-tone combination gives the modern kitchen island a sophisticated architectural presence.
The same darker tone continues along the rear worktop and backsplash, visually connecting the different work zones. Rather than introducing multiple colors, the design relies on tonal contrast to create depth.
The brown seating adds a subtle warm element, while green plants bring a natural touch to the otherwise monochromatic palette.
Contemporary Kitchen Design with Large Windows
Large windows are another defining element of this contemporary kitchen design. They allow abundant daylight into the room and provide direct views of the green outdoor landscape.
The dark window frames complement the countertops and backsplash, creating a consistent visual language throughout the space. At the same time, the greenery outside introduces a natural backdrop that softens the crisp white interior.
This indoor-outdoor relationship is particularly effective in modern villas, detached homes, and spacious open-plan residences.
Minimalist Kitchen Design Focused on Functionality
The image demonstrates the principles of minimalist kitchen design through its restrained decoration, clean geometry, and organized cabinetry.
Instead of relying on elaborate finishes, the design uses:
- Flat white cabinets
- Simple dark worktops
- Integrated appliances
- Minimal visible hardware
- Clean architectural lines
- Limited decorative accessories
The result is a kitchen that looks polished without feeling excessively decorated. The practical storage arrangement also helps keep frequently used items organized.
Modern Kitchen Cabinets and Smart Storage
Storage is one of the strongest functional elements of this design. The kitchen incorporates overhead cabinets, tall units, base cabinets, and drawers to maximize available space.
The modern kitchen cabinets extend vertically, making effective use of the wall height. The tall cabinet containing the built-in oven is particularly useful because it combines appliance placement with storage in one continuous unit.
For homeowners planning a similar kitchen, cabinet interiors can be customized with pull-outs, drawer organizers, corner solutions, and dedicated appliance storage according to individual requirements.
Luxury Modular Kitchen with a Balanced Color Palette
Although the design is minimalist, its proportions and material contrast give it the appearance of a luxury modular kitchen.
The palette consists mainly of white, charcoal grey, light grey, brown, and green. This controlled combination creates a premium appearance without relying on excessive decorative elements.
The dark backsplash is especially useful because it visually anchors the white cabinetry and provides a stronger background for the sink, accessories, and countertop appliances.
Kitchen Interior Design for Modern Homes
This kitchen interior design works particularly well for large contemporary homes where the kitchen is connected to dining or living spaces.
The island provides a natural boundary between functional cooking areas and the wider room while maintaining visual openness. The seating also allows family members or guests to remain close to the cooking area without interfering with the main worktop.
The layout can be adapted according to room dimensions, cooking habits, appliance requirements, and storage needs.
Countries Where This Kitchen Design Is Popular
Modern modular kitchens with contemporary cabinetry, integrated appliances, efficient storage and island-based layouts are particularly relevant in India, the United States, Canada, the United Kingdom, Germany, France, Italy, Australia, Japan, China and South Korea.

Market research identifies strong modular-kitchen demand across these countries, although the reasons differ. The United States and Australia show strong interest in open kitchens and islands; Germany emphasizes functional engineering and durability; Japan prioritizes space efficiency, while India is seeing increased adoption alongside urbanization, apartment construction, and demand for personalized kitchen interiors.

For Indian homeowners, however, a design inspired by international contemporary kitchens should always be adapted to local cooking habits, ventilation requirements, appliance sizes, and storage needs.
Why Choose StyleIntect for Modern Kitchen Design?
At StyleIntect, kitchen design should combine visual appeal with practical planning. A beautiful kitchen becomes genuinely valuable when its storage, workflow, appliances, lighting, and materials work together.
StyleIntect can help create customized solutions for modern modular kitchen design, kitchen interiors, modular storage, contemporary layouts, and residential planning. The objective is to develop a kitchen that reflects the homeowner’s lifestyle instead of simply copying a showroom appearance.
Whether the requirement is a white modular kitchen, an island kitchen, an L-shaped layout, or a customized contemporary interior, thoughtful planning can make every part of the space more useful.
Conclusion: A Bright and Functional Modern Kitchen
This modern white kitchen demonstrates how simplicity can create a sophisticated interior. The combination of white cabinetry, charcoal countertops, a large island, integrated appliances, generous storage, and expansive windows produces a balanced modern kitchen design that is both attractive and functional.
Its clean appearance makes it suitable for contemporary houses, villas, and open-plan residences. With customized storage, appropriate materials, and careful space planning, this concept can also be adapted to different lifestyles and room sizes.
For homeowners looking for a timeless yet contemporary modular kitchen design, this white-and-grey island kitchen provides a strong foundation for creating an organized, comfortable, and visually impressive home interior.
Useful Links
- Architecture Design
- Modular Kitchen Design
- Interior Design
- Revit 3D Design
- Bathroom Design
- Wardrobe Design
- Commercial Design
- 2D Layout