
Home Interior Design Service in India | Trends 2026
Discover the best home interior design service in India, explore 2026 interior design trends, modern bedroom ideas, modular kitchens, renovation tips, and budget-friendly solutions.
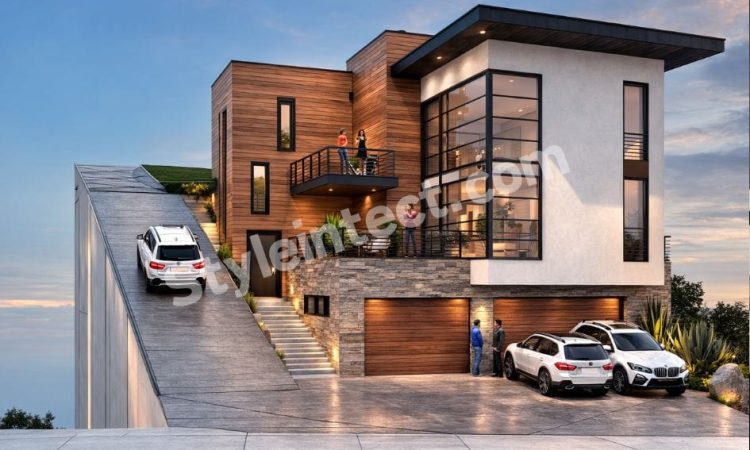
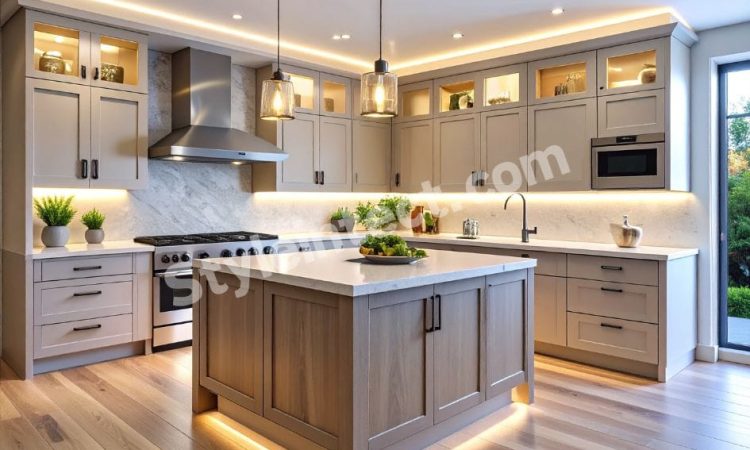
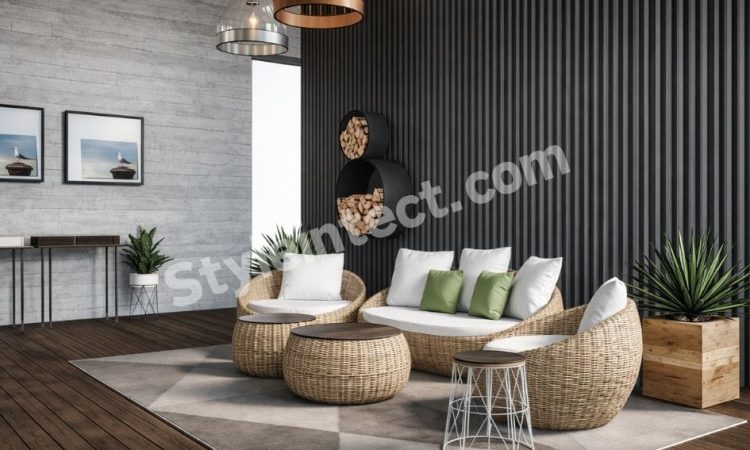
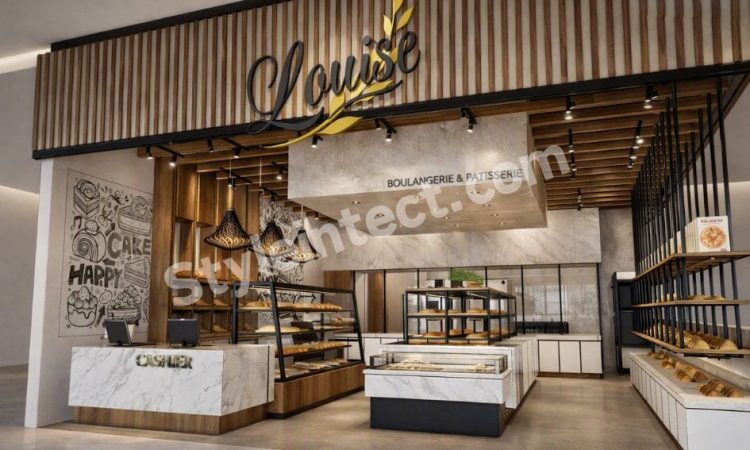
103+
Interior
Projects
81+
Architecture
Projects
48+
Constructions
Projects
232+
Projects
Done
8
Years Working Experiance
Creative solutions by professional designers
Your home reflects who you are, and its design should match your lifestyle. Whether you have traditional tastes or desire a modern feel, we can design your dream Home to suit any purpose.
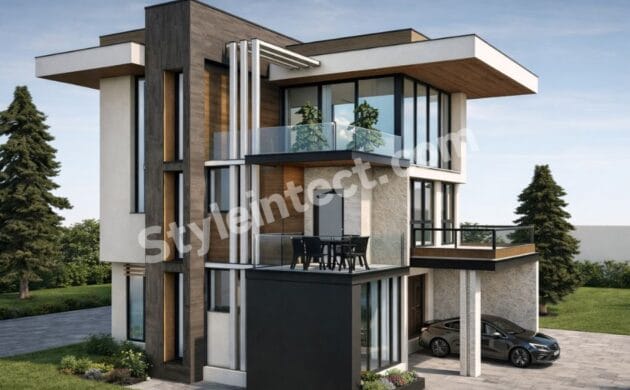
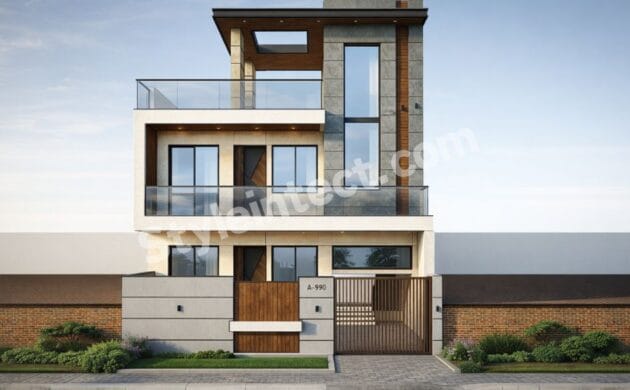
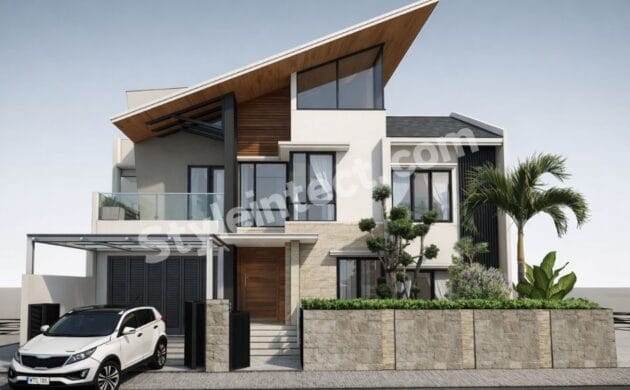
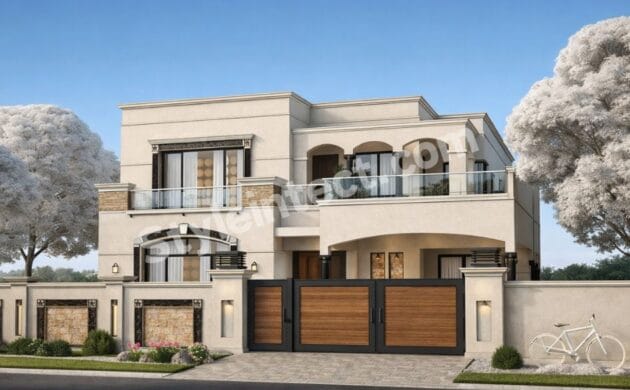
Our Architectural Projects
Our Commercial Projects

Our Modular Kitchen Projects
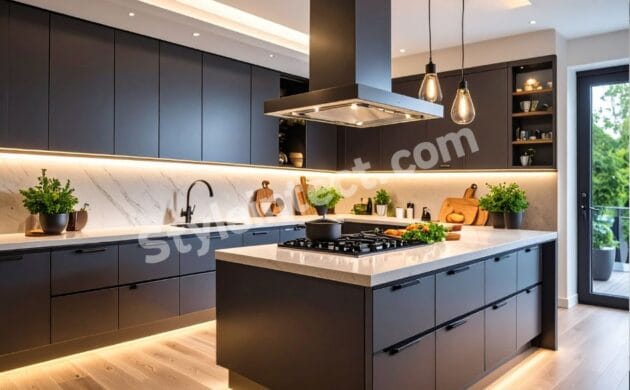
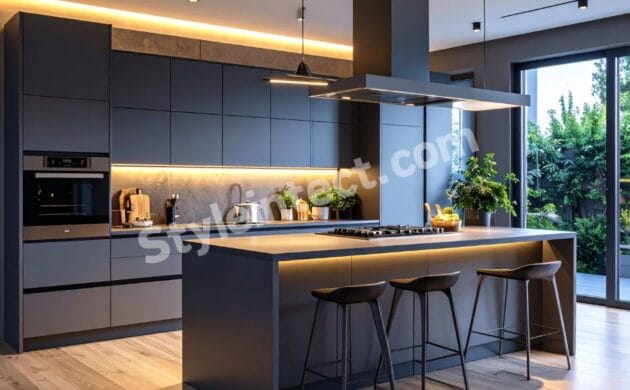
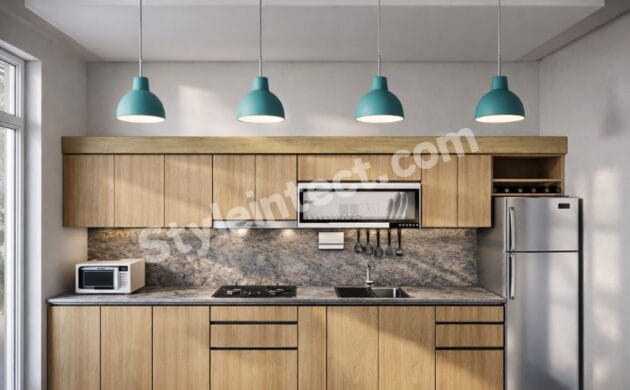
Our Interior Projects
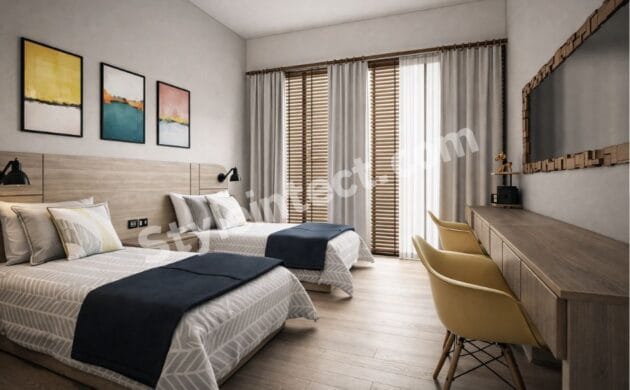
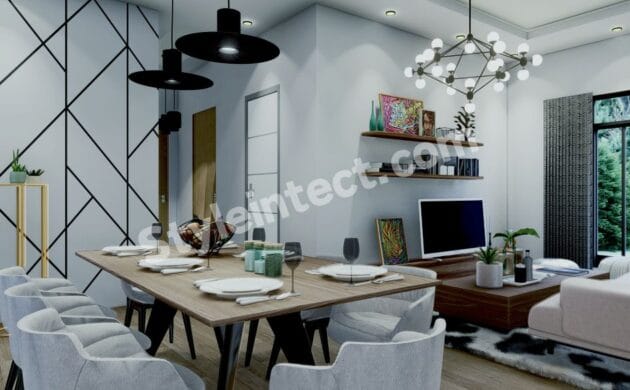
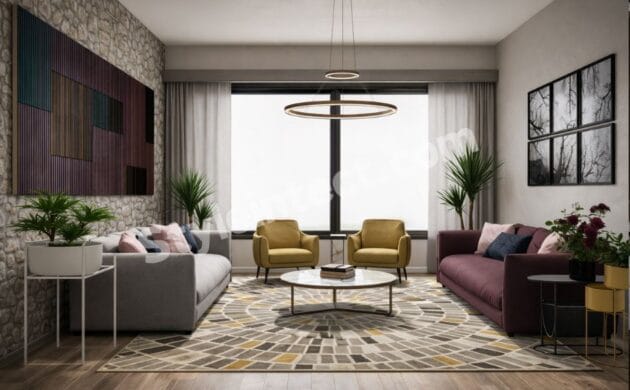
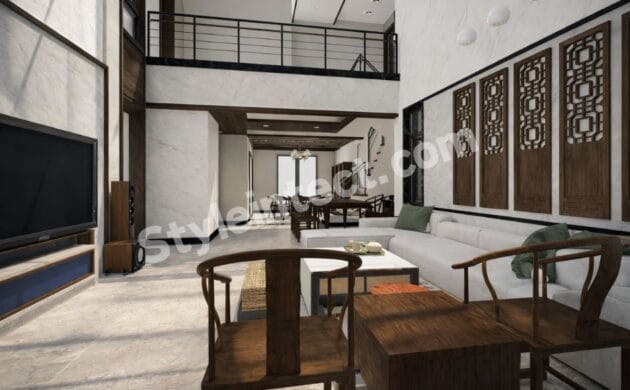
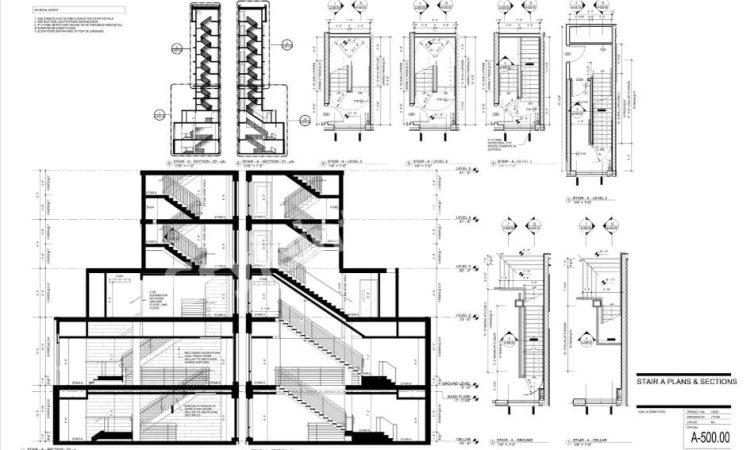
Our ACC & BIM Projects




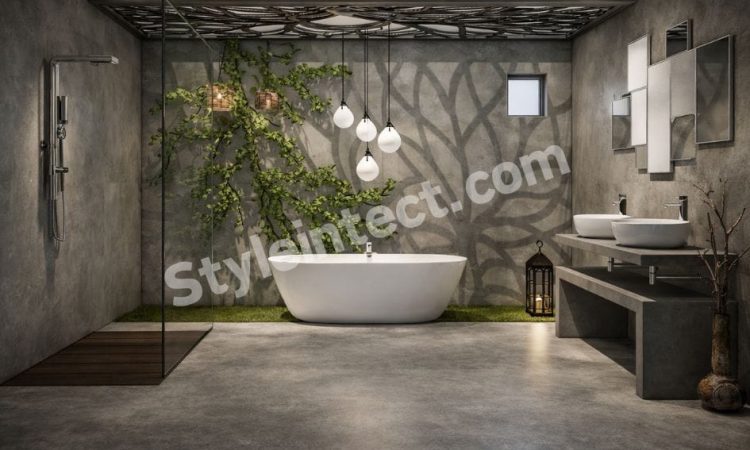
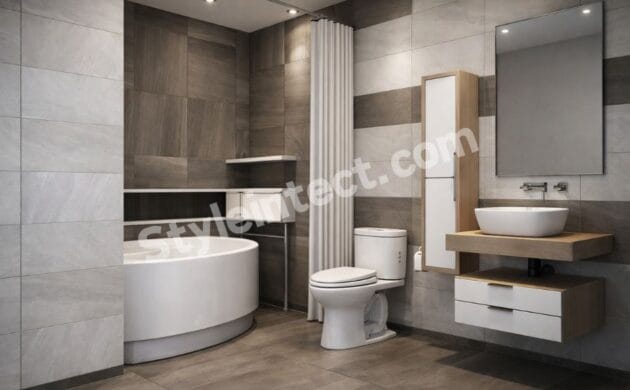
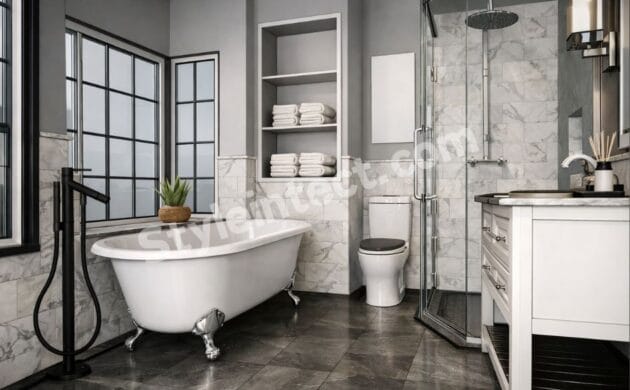
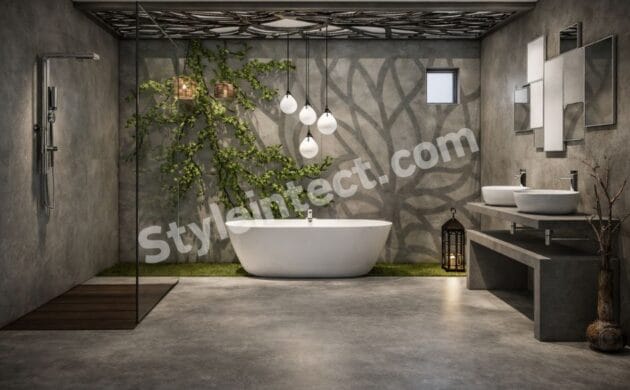
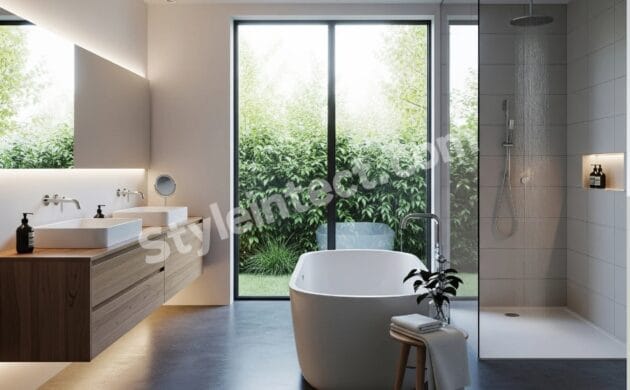
Our Bathroom Projects
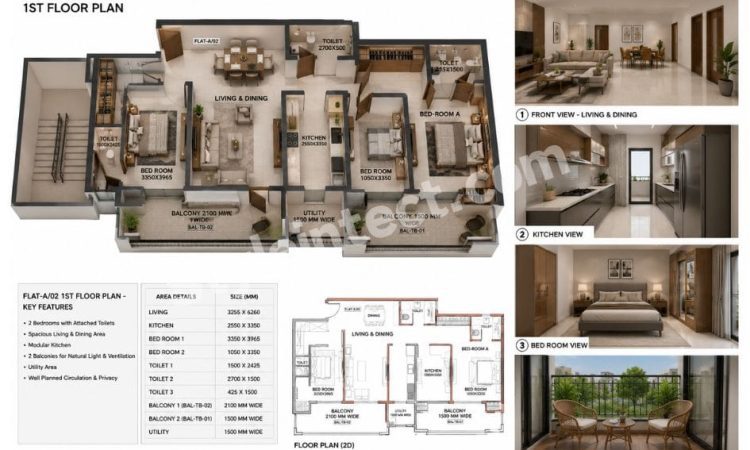
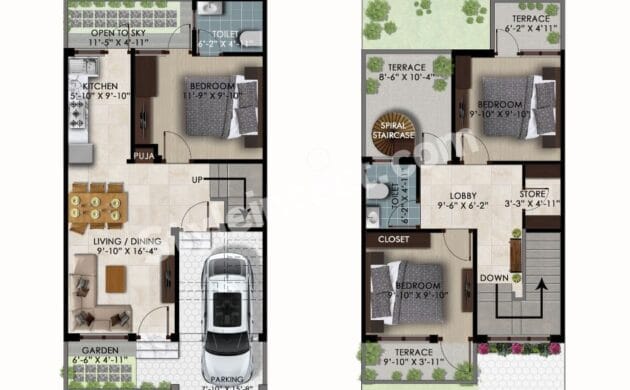
Our 2D & 3D Projects

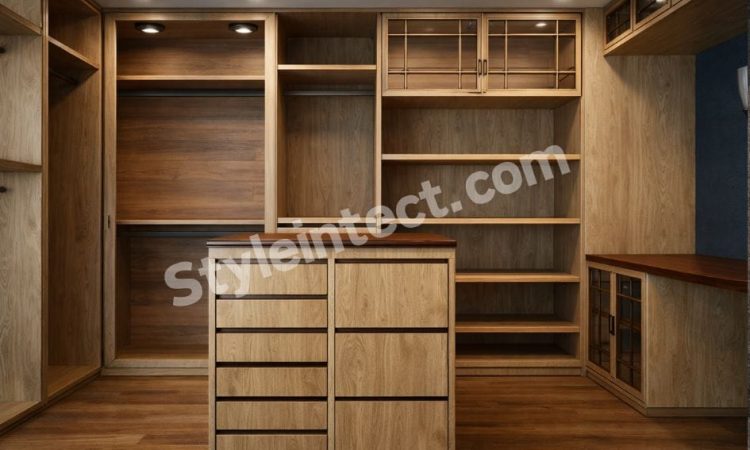
Our Wardrobe Projects




Home Interior Design Service in India: Latest Interior Design Trends for Modern Spaces in 2026
The right home interior design service in India with the latest interior design trends will transform your living space and fit your budget. Home interior design projects cost between ₹3 lakh and ₹20 lakh or more. This depends on your home’s size, design complexity, and materials. A 1 BHK’s interior decoration starts from ₹3-5 lakhs on average. A 2 BHK ranges between ₹5-8 lakhs. A customized 3 BHK can cost ₹8-20 lakhs or more with premium finishes. Urban living spaces are shrinking. Smart home interior ideas that blend functionality with aesthetic appeal have become necessary. This piece will walk you through understanding interior design services and learning the latest interior design trends for 2026. You’ll find room-specific solutions and learn to plan your project.
Understanding Home Interior Design Services in India
“Your home should tell the story of who you are, and be a collection of what you love.” — Nate Berkus, Interior designer.
Interior design services in India have evolved beyond simple decoration. Professional home interior design services in India with the latest interior design trends bring expertise that transforms how your space functions and feels.
What Interior Design Services Include
A professional interior design service covers multiple aspects of your project. The process begins with an initial consultation where designers understand your needs, lifestyle priorities, and vision for the space. They conduct site measurements to capture room dimensions, ceiling heights, door placements, and architectural features that affect the design.
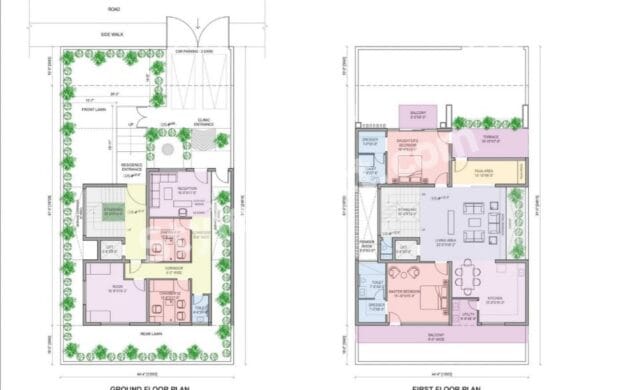
Space planning is the foundation of interior design for house projects. Designers create detailed floor plans showing furniture placement, traffic flow, and functional zones. They develop mood boards combining images, fabric swatches, color palettes, and textures to visualize the final look.
Material selection involves choosing tiles, paints, fabrics, flooring, and finishes that match your style and budget. Designers prepare 3D visualizations that allow you to see the space before any work begins. Technical drawings and specifications guide contractors through execution and ensure accuracy during installation.
Types of Home Interior Design Services Available
Interior design service in India offerings vary based on project scope and budget. Consultation services work well if you need specific advice rather than complete project management. IKEA’s Basic Package starts at ₹3,000 per room and has a 60-minute virtual consultation, personalized product recommendations, and a mood board. Their Advanced Package at ₹5,000 per room adds detailed floor plans, elevations, and 3D room visualization.
E-design provides remote services through video calls and email. You can work with designers from anywhere. Designer-for-a-day sessions last 4-6 hours and offer concentrated design input for specific rooms.
Full-service interior design handles everything from concept to installation. Designers manage purchasing, coordinate trades, and oversee the entire project execution.
Choosing the Right Interior Design Service Near Me
Define your project scope first. Single-room updates may need only a consultation, while renovations or multi-room projects benefit from full-service support.
Set a realistic budget before contacting designers. The National Kitchen & Bath Association reports that 62% of homeowners prioritize functional layouts. Discuss your budget upfront so designers can propose solutions within your range.
Review portfolios to assess whether designers work in a variety of styles or specialize in specific aesthetics. Schedule initial conversations to evaluate communication style and responsiveness. Ask about their process, timeline expectations, billing structure, and how they handle project changes.
Latest Home Interior Design Service With Trends for 2026
“Biophilic design fosters emotional attachments to settings and places. By satisfying our inherent inclination to affiliate with nature, biophilic design engenders an emotional attachment to particular spaces and places.” — Stephen Kellert, Renowned social ecologist and pioneer of Biophilic Design
2026 brings a change in how we approach home interior design. The trends reflect a deeper connection between wellness, sustainability, and technology.
Biophilic Design and Natural Elements
Biophilic design moves beyond decorative greenery. 2026 marks a turning point where it begins at the concept phase, embedded into structure, orientation, and spatial intent. Floor plans now shape around daylight flow. Plant systems built into the structure replace those attached post-build. Natural materials like warm stone, brushed metals, natural wood and soft layered fabrics create tactile homes with character. Research shows that nature-integrated spaces can reduce stress by up to 20%. Designers integrate sun-drenched window seats, living green walls, and indoor gardens to create calming environments.
Smart Home Integration
Smart home technology plays a central role in interior design for house projects. Early planning allows you to conceal wiring and coordinate lighting with design elements while maintaining architectural integrity. Smart lighting solutions remain among the most sought-after devices, with lights that turn off on their own and can be controlled remotely. Smart thermostats learn residents’ habits and adjust settings on their own, reducing energy usage.
Sustainable and Eco-Friendly Materials
Sustainability is no longer a headline feature but an assumed baseline. Recycled stone, eco boards, reclaimed wood, and organic fabrics are becoming popular materials. Designers access products made from renewable resources like cork and bamboo, as well as recycled rubber and tiles formed from ocean plastics.
Minimalist Luxury
Minimalist luxury focuses on quality over quantity. Premium materials like marble countertops and rich hardwood floors add permanence. Natural textures, including linen and wool, bring warmth without clutter.
Multi-Functional Spaces
Urban density makes multi-functional spaces necessary. Bedrooms transform into office nooks or mini-gyms without sacrificing comfort. Convertible furniture like Murphy beds and foldable desks adapts to changing needs.
Personalized Artisan Touches
Handcrafted decor brings soul into functional spaces. Woven textiles and carved furniture support artisan economies while safeguarding heritage techniques. Each handcrafted piece carries a story and adds warmth and character that mass-produced items cannot replicate.
Modern Home Interior Design Ideas for Different Rooms
To apply interior design trends to specific rooms, you need to understand how each space functions within your home interior design vision.
Living Room Interior Design for House
Double-height volumes connect living areas with courtyards and private zones into cohesive spatial compositions. Light filters through interconnected spaces and keeps each level visually linked. Entertainment spaces positioned below offer greater privacy. Principal living and dining areas occupy levels above, with bedrooms placed on upper floors away from social zones. Material choices matter just as much. Textured laminates on center tables, marble feature walls, and floating shelf units create depth without clutter.
Kitchen Interior Decoration of Home
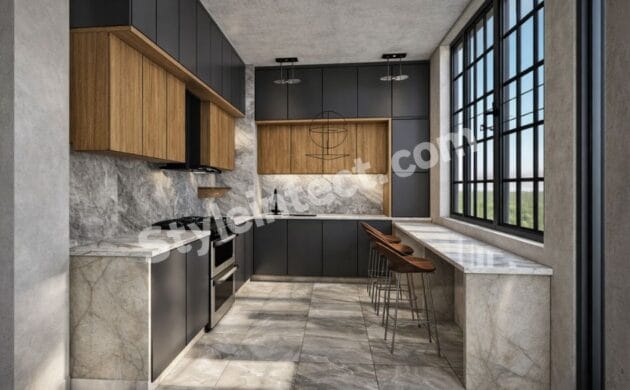
Customized cabinetry guides modern kitchens, with 46% choosing custom options and 33% selecting semi-custom. Natural wood finishes gain ground as painted surfaces decline. White oak guides material priorities, followed by walnut for contrast. Smart storage has become an expectation rather than a luxury. Pull-out waste cabinets, tray dividers, and pantry organizers make items easier to reach and store.
Bedroom Home Interior Ideas
Modern bedroom designs emphasize clean furniture lines, open layouts, and neutral colors that enlarge perceived space. Platform beds sit closer to floors and reduce bulk. Cove lighting and pendant lamps set ambience before anything else. Warm neutral palettes in beiges, creams and soft grays remain favorites.
Bathroom and Balcony Design Solutions
Bathroom fixtures introduce materiality and detail into interiors. Single-lever mixers in finishes like Black Pearl PVD add character without disrupting calm. Slip-resistant tiles handle rain and sun exposure on balconies. Keep 750-900 mm of clear walking space and use weather-resistant furniture with quick-dry cushions.
How to Plan Your Home Interior Design Project
Setting Your Budget and Timeline
Allocate 7-10% of your home’s value for mid-range finishes in interior decoration of home projects. Budget around 25% of your property value for designer-level quality. Add a 20% contingency to your original estimate, as clients upgrade finishes during execution. Most full-home interior design for house projects takes 3-6 months, while larger homes may require 6-12 months. The design development phase spans 3-10 weeks, procurement needs 6-12 weeks, and execution takes 8-16 weeks.
Selecting Materials and Finishes
High-impact areas deserve quality materials while budget-friendly options work well for less visible spaces. Detailed specification documents listing material type, brand, thickness, finish, and color codes prevent confusion during execution. Assess materials based on durability and maintenance requirements rather than upfront costs alone.
Working with Professional Designers
Designers provide trade access to exclusive furnishings at discounted rates and use value engineering to determine where to splurge versus save. Clear communication about your budget matters, and you should stay open to suggestions while understanding their process.
Space Planning and Layout Optimization
Define room types by function before you think about aesthetics. Activity zones within each room need clear traffic pathways. Multi-purpose furniture helps spaces adapt to changing needs.
Conclusion
You can change your home with the right interior design service without feeling overwhelmed. Start by defining your project scope and budget, then choose a designer whose style matches your vision. The latest trends for 2026 favor sustainability, smart integration, and biophilic elements, but your personal needs should guide every decision. Plan thoughtfully and work with experienced professionals to create a space that serves your lifestyle for years ahead.
FAQs
Q1. What are the major interior design trends expected in India for 2026?
The major trends include biophilic design with integrated natural elements, smart home technology integration, sustainable and eco-friendly materials, minimalist luxury focusing on quality over quantity, multi-functional spaces that adapt to changing needs, and personalized artisan touches featuring handcrafted decor. These trends emphasize wellness, sustainability, and technology while creating spaces that are both functional and aesthetically appealing.
Q2. How much does a complete home interior design project typically cost in India?
Interior design costs vary based on home size and complexity. A basic 1 BHK typically starts from ₹3-5 lakhs, a 2 BHK ranges between ₹5-8 lakhs, and a fully customized 3 BHK can cost ₹8-20 lakhs or more with premium finishes. For budgeting purposes, allocate 7-10% of your home’s value for mid-range finishes, or around 25% for designer-level quality, with an additional 20% contingency for upgrades.
Q3. What does a professional interior design service include?
Professional services include initial consultation, site measurements, space planning with detailed floor plans, mood board development, material selection, 3D visualizations, technical drawings, and specifications. Full-service packages extend to procurement of furnishings and materials, contractor coordination, timeline management, and installation oversight to ensure quality control throughout the project.
Q4. How long does a typical home interior design project take to complete?
Most full-home interior projects take 3-6 months for average-sized homes, while larger homes may require 6-12 months. The timeline breaks down into design development (3-10 weeks), procurement (6-12 weeks), and execution (8-16 weeks). The duration depends on project complexity, material availability, and the scope of work involved.
Q5. What is biophilic design and why is it important in modern homes?
Biophilic design integrates nature into living spaces through structural elements, natural materials, and plant systems built into the architecture rather than added as afterthoughts. It includes features like sun-drenched window seats, living green walls, and indoor gardens using materials like natural wood, warm stone, and organic fabrics. Research shows that nature-integrated spaces can reduce stress by up to 20%, making it essential for wellness-focused modern homes.