
Living Room Interior Design
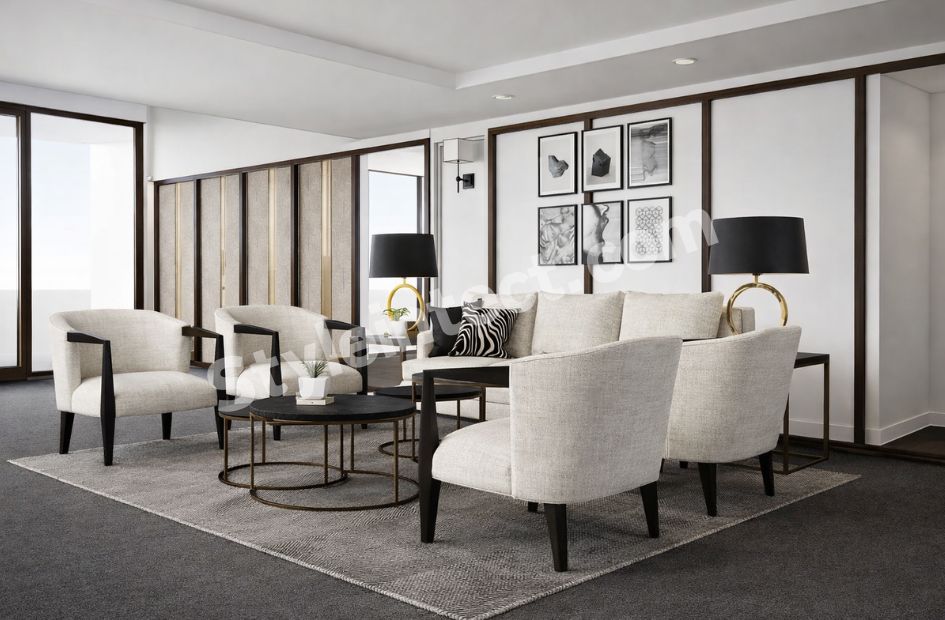
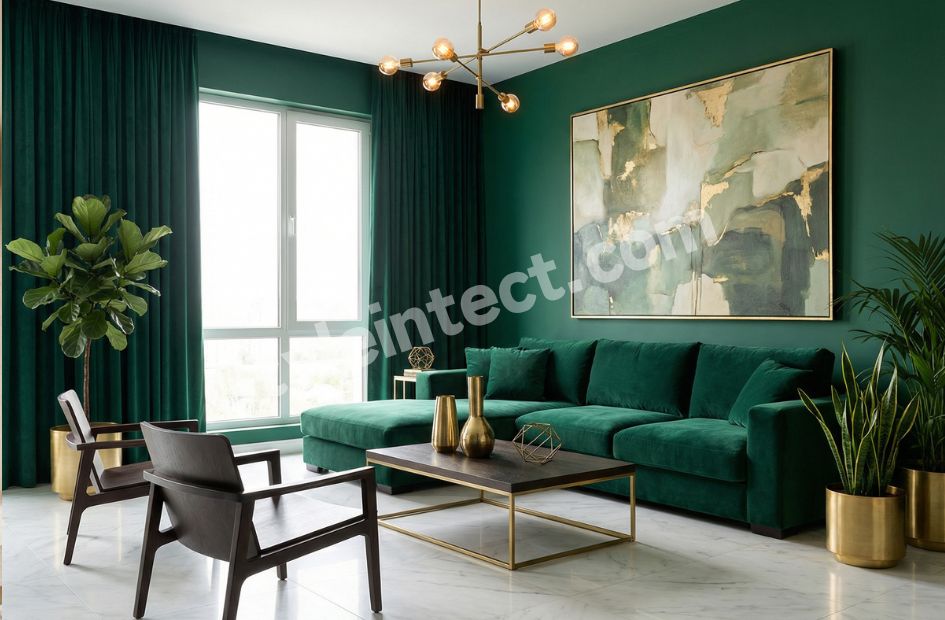
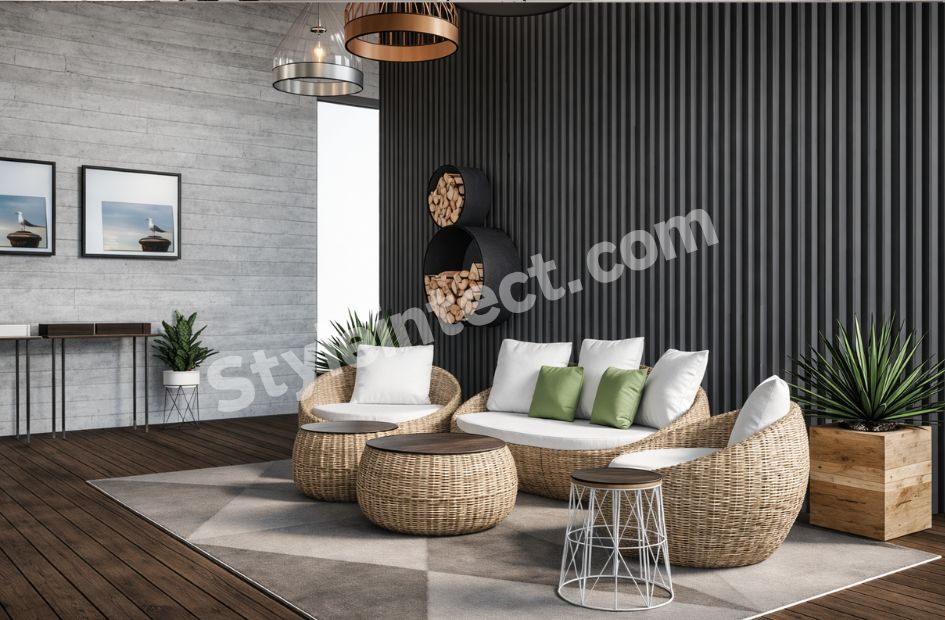
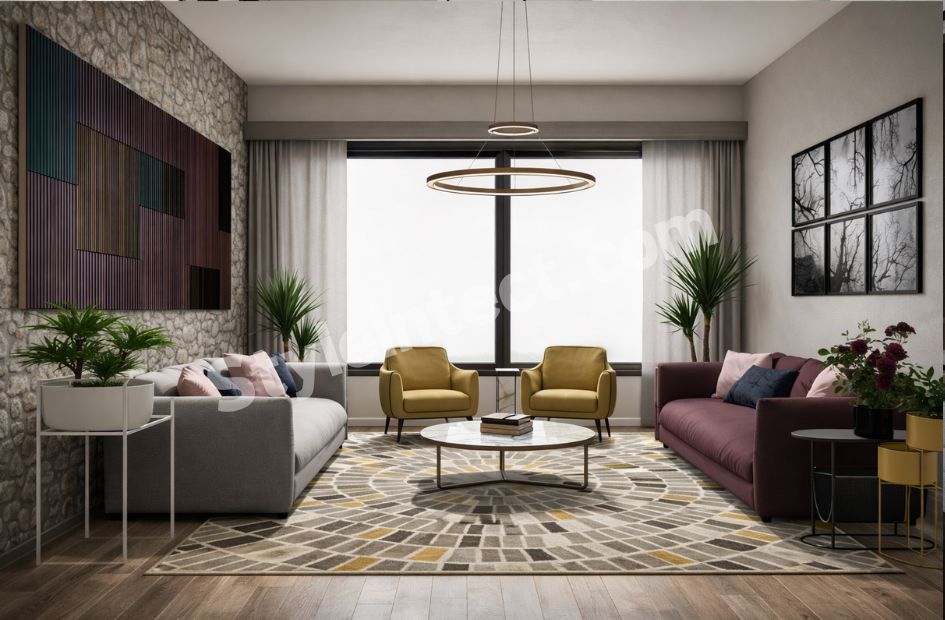
Living Room Interior Design: Modern & Luxury Ideas for Every Home
All but one of these 10 people would say the living room is integral to the spirit of any home when you think about living room interior design.
A beautifully designed living area makes an immediate impression and sets the tone for everything beyond it. Finding the perfect balance of aesthetics and functionality matters. You might be learning modern living room interior design with clean lines or small living room interior design solutions. We’ve created this detailed guide that walks you through understanding your space, selecting furniture, and optimizing layouts to bring your vision to life.
Understanding Your Living Room Design Needs
Creating a successful living room design starts long before selecting paint colors or furniture pieces. The foundation lies in understanding exactly what you need from the space.
Defining How You Use Your Space
Your living room serves different purposes depending on your lifestyle. Some families use this area for entertainment and hosting guests, requiring formal seating arrangements with L-shaped sofas to accommodate more people, coffee tables, and display units for decor items. Others prefer an informal setup that functions more like a family room, with comfy seating options, large cushions, recliners, and a TV unit for watching television together.
The best living room layout isn’t one you find in a magazine. It feels like it was made just for you. A family that loves hosting game nights needs a different setup than a couple whose living room is a quiet escape for reading and watching movies.
Think over what activities your space needs to accommodate. Does your living area design need to support work-from-home setups? Should it have a children’s play area? Will you be using it for movie nights, formal dinners, or cocktail parties? You can develop a layout and furniture plan that works for your daily life based on your specific activities.
Living room requirements also differ by household size. Your needs will differ from a household with several family members if you live alone or as a couple. More people means more seating, more activities, and a need for greater movement space. Families require durable, large sectionals and open floor space for kids to play.
Assessing Your Room's Size and Layout
Measuring your space determines what furniture and decor items will fit. Space is often limited in a typical apartment, with practical living rooms ranging between 16 and 20 square meters. This size allows for a two- or three-seater sofa, a coffee table, a media unit for a TV, and one or two additional chairs.
A family home benefits from a more generous layout. A recommended size is 25 to 30 square meters, which offers enough room for a full-sized sofa or sectional, armchairs or lounge chairs, a large coffee table, a media setup, and possibly a bookshelf or cabinet. Modern homes often feature open-plan layouts that combine living and dining spaces, and sometimes even the kitchen. A practical range for this kind of space is 35 to 50 square meters.
Spacing between furniture pieces matters tremendously beyond total square footage. Circulation paths need 30 to 36 inches of clear width. You can place coffee or cocktail tables as close as 12 inches from the edge of the seating. Other furnishings might need at least 24 inches between pieces for people to move about with ease.
There’s another reason to consider the conversation arc. Place furniture so that people can hear one another when seated with ease. Eight feet is ideal; larger rooms may need to be broken into seating groups. Between living room accent chairs, you want around 42 inches to fit a small table in the middle.
It’s worth mentioning that pulling your sofa a few inches away from the wall can make the room feel bigger. Making sure your coffee table is at least half the size of your sofa will ensure the two pieces look great together. Your area rug should be large enough for at least the front legs of the sofa and all chairs to rest on top of it, with most living rooms needing at least an 8×10.
Setting Your Design Budget and Timeline
Strategic budgeting for living room design requires understanding project scope and building contingency for inevitable surprises. A 10 to 15 percent contingency is a practical starting point, with more recommended for older homes and renovation-heavy projects.
Break your budget into categories: design fees, civil work, custom furniture, loose furniture, lighting, appliances, furnishings, and decor. This structure shows where money is doing the most work and helps you make informed trade-offs instead of cutting at random when costs shift.
Timelines vary based on what you’re undertaking. Furnishing one room without structural changes takes 3 to 4 months from the start of consultation to installation. This includes design development, material and furniture selection, procurement and fabrication, and final installation. A thorough design process should be given two to six months according to industry standards, with two months for a single room and four to six months for multi-room projects.
Your responsiveness to design presentations, material selections, and approval requests affects the timeline. Designers provide 3 to 5 business days for review and approval; delays beyond this extend overall timelines in proportion.
Modern Living Room Interior Design Ideas
Modern living room interior design revolves around a philosophy where form meets function without unnecessary embellishment. The style emerged from a desire to create spaces that feel open, uncluttered, and purposeful.
Clean Lines and Minimalist Aesthetics
The most evident elements in a contemporary interior are its lines and balanced spaces. You can find bold and classy vertical and horizontal lines in architectural details, high ceilings, and wide window profiles without any decoration. Artworks and sculptures with geometrical shapes also feature these lines.
Space on the walls, floor, and between the furnishing elements has its appeal in a contemporary living room. The room feels cooler and cleaner. Every single furnishing detail or piece stands out. Empty spaces, also called ‘zero-stimulus spaces’, help the brain relax. Feng Shui principles suggest that space creates a kind of energy flow that connects one space to another. The mind can wander freely without having to concentrate on anything, which nurtures creativity.
Texture becomes your best tool for effect when the palette is pared back. Lime-plastered walls, raw stone, ribbed wood, or even a single woven accent can add depth and visual weight without breaking the minimalist language. Natural light is the easiest way to make a small living room feel larger and more alive. Wide openings and sheer drapes can magnify the sunlight’s effect, casting ever-changing moods across the space.
A minimalist living room emphasizes simplicity with clean lines, uncluttered spaces, and a neutral color palette. It incorporates functional furniture, strategic lighting, and minimal decor, creating a serene, open environment.
Contemporary Color Palettes
A neutral color palette with contrasting bold colors, simple yet functional furniture, and minimalistic decor dominates modern living room design. The contemporary interior color palette has a kaleidoscopic variety. You have great freedom of selection between simple, dark, or bright colors. Light white or pink nuances to brighter purple or dark green hues are all options.
Neutral colors work very well in contemporary environments. Both ‘cold neutrals’, such as the various shades of gray, and warmer, earthy colors, such as beige tones, fit the style. Walls mainly use these nuances as an alternative to white. Furniture also chooses them frequently, either as a color to match wood finishes or as a contrasting element with lighter shades such as ivory, cream, or white itself.
The choice of a color palette must take into account the degree of brightness and the living room’s size. You cannot use shades that are too dark in a small or dark living room. You would end up creating a dark and unlivable environment. Choose light and bright nuances instead, which help widen the point of view and broaden the vision.
Modern Furniture Choices
Furniture should be the expression of a true contemporary style statement in your living room. Opt for furniture and seating with essential, clean shapes. Choose furniture with clean lines and simple shapes. A sleek TV unit, open shelving, and a book cabinet with hidden storage help keep the space neat and functional.
Sofas, armchairs, chaise longues, and footstools upholstered in high-quality fabrics with different textures work well. Favor a color pattern in line with a contemporary interior. Stackable pieces like stools or nesting tables keep layouts flexible and adaptable. Multifunctional furniture is another key element to minimal interiors. To name just one example, a side table that functions as a coffee table or a desk maximizes utility.
Open Plan Living Room Design
The easiest open-plan living room ideas work by creating a general sense of coherence with the same flooring used throughout and the same color on the walls. Rugs on the floor, the art on the walls, and the lighting choices define the zones. A pendant hung over a dining table or over an island demarcates the space vertically.
Furniture can help encourage a sense of division, such as a console table behind a sofa or a kitchen island that functions as a bar. Bear in mind how visually heavy these will be and how much they might seem to block off the space. Open-concept living refers to a floor plan that removes most of the walls separating common areas.
The kitchen, living room, and dining room flow into one large, unified space designed to encourage interaction and enhance the flow of natural light.
Luxury Living Room Interior Design Concepts
“Luxury is when it seems flawless, when you reach the right balance between all elements. Understated theatrically – that is what my luxury is all about.” — Jean-Louis Deniot, Interior designer.
Luxury living room interior design starts with materials that carry weight, texture, and a sense of permanence. Premium surfaces transform ordinary spaces into refined sanctuaries where every detail speaks to quality and craftsmanship.
Premium Materials and Finishes
Natural stone establishes the foundation for opulent interiors.
Marble brings timeless beauty with unique veining and color variations, making it ideal for floors, countertops, and decorative accents like sculptures and tabletops. Granite offers strength and resistance to scratching. Each slab showcases a speckled appearance perfect for polished surfaces. Onyx creates luxurious focal points when used for bar tops or backlit wall panels, thanks to its translucent quality and striking patterns.
Wood finishes add warmth and richness to living spaces. High-quality hardwoods can be stained or finished to improve natural beauty and provide versatility across classic and contemporary styles. Brass provides a golden glow through handles, lamp bases, or mirror frames. These subtle yet striking accents complement marble or wood.
Upholstery materials define comfort and visual appeal. Leather adds sophistication with its durability and ability to age well, developing a rich patina over time. Silk brings lustrous sheen and softness to drapery and upholstery, elevating room aesthetics with rich texture and color depth. Velvet absorbs light and adds depth, making it popular for upholstery, curtains, and decorative pillows in a variety of colors.
Statement Lighting Fixtures
Lighting fixtures made from high-end materials create luxurious focal points. Premium designer lights incorporate crystal, gold, silver, and brass with intricate designs and patterns. Craftsmen handcraft these fixtures with attention to detail and unique design elements. They serve as statement pieces that add character beyond mere illumination.
Layered lighting defines sophisticated living room luxury interior design. Ambient fixtures like chandeliers or recessed LED strips improve functionality and visual drama. Dimmable systems allow mood changes during the day and highlight key elements while creating an inviting atmosphere.
High-End Furniture and Upholstery
Premium sofas balance comfort, proportion, and craftsmanship. Solid wood or reinforced metal frames provide long-term structural support. High-density foam cushions hold their shape over years of use. Premium upholstery features fabric, leather, or velvet finishes with consistent quality.
Velvet upholstery exudes opulence with embroidery details and handmade motifs. These luxury pieces look best in muted tones and nude shades with silk-like finishes. They offer easy maintenance while providing tactile superiority. Material selection should consider weight, density, and durability. Textured styles require lower maintenance than smooth finishes.
Sophisticated Color Schemes
Luxury colors convey exclusivity through depth and subtlety.
Burgundy evokes restrained regality and adds visual weight to spaces with wine-inspired undertones and hints of brown or plum. Royal blue brings richness and dimension, balancing bright surfaces in larger spaces while creating intimate atmospheres in smaller settings. Steel gray embodies modern sophistication and improves textures and accents while serving as either a subtle backdrop or statement tone.
Warm wood tones add visual interest and movement, creating grounded yet refined atmospheres within neutral palettes. Beige reflects natural light well and provides gentle luminosity with raw industrial metal, rugged granite, and natural wood depth. The 70/30 rule balances design: 70% features a dominant color or theme as a backdrop, while 30% incorporates accent elements like cushions and statement furniture.
Custom Built-In Features
Bespoke built-ins create custom-designed appearances with full carcass construction finished in hard-wearing lacquer in any chosen color. Integrated cable management routes HDMI, power, speaker, and network cables within the carcass structure for concealed installations. Integrated LED lighting transforms fitted furniture from storage into features. Strip lighting inside glazed displays, uplighting above cabinets, or downlighting in open shelving all work well.
Planning Your Living Room Layout
Furniture arrangement isn’t about personal preference or guesswork. Flow is a set of spatial decisions—clearances, sightlines, anchor points, and movement corridors—that either support the way people use a room or fight against it. A space feels off, but you can’t say why? It’s almost always a flow problem.
Creating a Focal Point
Every living room layout needs an anchor. Your room has one feature that should lead the design: a fireplace, a picture window, a built-in wall, or the clearest open wall in the room. That feature becomes your architectural anchor and helps decide where the main seating should face and how the rest of the hall interior design should unfold.
The focal point follows from architecture, not preference. If a room has a fireplace, a window, or a strong architectural feature, furniture should address it.
Your room lacks an obvious focal point? You can create one through a thoughtful piece—an artwork, a statement credenza, or a gallery wall. Some living spaces have more than one focal point, which keeps the eye moving through the space and leaves it feeling more balanced. If you have multiple focal points, make one dominant to provide visual structure.
Furniture Arrangement Principles
The single most reliable way to kill flow in a room? Push all furniture to the perimeter. It creates a ring of disconnected pieces around an empty void, with no sense of conversation, no defined zones, and nothing to draw the eye through the space. Pull furniture away from walls—even 30 to 40 centimeters—and you create depth right away. This allows a circulation path to run behind seating rather than cutting through the middle of a conversation area.
The largest piece of furniture establishes the anchor for the rest of the arrangement from the focal point. Everything else responds to it, not to the walls. A rug of the right size brings furniture into a coherent zone. The rule is simple: in a seating arrangement, the front legs of all major pieces should sit on the rug.
Traffic Flow and Space Planning
Map the fixed points before you rearrange a living area design: doors, windows, power points, structural columns, and built-in joinery. These are non-negotiables. Traffic must pass through doorways, so circulation paths begin there, not at the sofa. The distance between the seating and the coffee table should be between 40 and 60 centimeters, while the circulation space between and around the seating units and the coffee table should be 75 to 120 centimeters.
Common mistakes include forcing circulation through conversation or television-watching areas and not allowing enough space for circulation to take place. Paths between furniture that are too tight create frustration and bruised shins.
Zoning in Open Spaces
Distinct rug areas, distinct furniture groupings, and distinct lighting layers are the tools that give an open floor plan legibility without closing it down. Rugs break up a space, help frame your zones, and add warmth and intimacy. Place your furniture first, then measure the space to ensure there’s enough overlap for the rug to sit neatly under the furniture. Furniture grouping shows a dedicated area without sectioning it off too harshly from the rest of the room.
Blank space between zones is as important as the design elements themselves. Just like a website or book that’s well laid out, blank space helps create clear delineation between segmented areas and their components and allows the eye to make sense of what it is taking in.
Selecting Furniture for Your Living Area Design
Furniture selection bridges the gap between layout plans and lived reality. The pieces you choose determine how well your living room interior design functions for your household.
Choosing the Right Sofa
Sofa size dictates room balance. A three-seater sofa seats three people with a minimum seating width of 168 cm, while the overall width ranges from 178 cm to 221 cm. Two-seater sofas need a minimum seating width of 122 cm with an overall width between 122 cm and 175 cm. Single-seater options require a minimum seating width of 56 cm and an overall width from 61 cm to 119 cm.
Your living room layout determines sofa type. Straight sofas place all seats in a line and suit small or large spaces in formal or informal settings. Sectional sofas feature L-shaped configurations with two or three straight seats plus a detachable lounger on either side, perfect for optimizing seating capacity when space is tight.
The lounger side defines whether you need a left-hand (LHS) or right-hand (RHS) sectional based on where the extended seat sits when you face the sofa.
Standard sofa depths range from 81 cm to 102 cm, with seating depth between 51 cm and 89 cm. Height from floor to backrest top spans 66 cm to 102 cm, while seating height measures 41 cm to 61 cm. Your sofa should match your lifestyle. Deep, cushy sectionals work for Netflix marathons. Structured firm-backed sofas suit entertaining guests. Families with pets and children need easy-to-clean upholstery over delicate fabrics.
Frame quality matters. Solid wood frames using sheesham, mango, rubberwood, or pine provide structure and strength, while engineered wood forms back and arm sections where cushioning sits. Foam density determines firmness. High-resilience foam offers resilient yet strong support in various densities from soft to firm. Polyurethane foam provides broad load-bearing capability and resiliency through multiple layers.
Coffee Tables and Side Tables
Coffee table proportions follow a simple rule: want roughly two-thirds your sofa’s length, with 40 to 50 cm clearance around it for movement. The table should sit 2 to 3 cm below your sofa seat for comfortable reach. Rectangular shapes suit long sofas, square works for sectional corners, oval smooths circulation in tighter rooms, and round softens sharp lines.
Material choice affects room perception. Glass keeps rooms airy and bright while tempered glass adds safety and easy cleaning. Wood warms up spaces and pairs well with soft furnishings while handling daily use better. Marble tops with Italian natural stone or polished American finishes lift interiors instantly.
Side tables differ from coffee tables in both height and function. Coffee tables measure 41 cm to 46 cm high and sit below sofa seats, while side tables stand 51 cm to 66 cm tall, near or above armrests. Coffee tables anchor the room as shared surfaces for snacks and decor. Side tables provide personal convenience beside sofas or chairs for lamps and drinks.
Storage Solutions and Display Units
Cabinets and sideboards hide items you want out of sight and store electronics, board games, table linens, and other belongings. Units combining closed and open compartments let you showcase decorative items while keeping clutter contained. Entertainment centers provide central hubs for audiovisual equipment with built-in shelves, drawers, or cabinets that accommodate specific storage needs.
Built-in storage offers continuous, tailored organization. Wall-mounted shelves and cabinets maximize vertical space without wasting floor area. Floor-to-ceiling units include drawers, open shelving for books, and overhead cabinets matching ceiling colors. Combinations of differently-sized open shelves and closed storage units in contrasting colors provide ample space while adding visual interest.
Accent Chairs and Seating Options
Scale and proportion become paramount in smaller living spaces. Every furniture piece should serve multiple purposes. Compact modular sofas or chaise loungers provide everyday comfort without overwhelming rooms. Upholstered ottomans and benches on casters work as footrests, drink rests, or extra seating while remaining light enough to move aside.
Poufs, folding chairs, nesting stools, and compact benches add flexibility since they’re easy to relocate, tuck away, or repurpose. Chaise loungers offer relaxed seating in living rooms or bedrooms and serve as extra seating in compact spaces with sloping backs and armrests on one end only.
Color Schemes and Wall Treatments
Wall colors shape emotional response faster than any other design choice. The right combination sets the mood, alters perceived space, and anchors your living room interior design decisions.
Popular Color Combinations
White and gray deliver a modern look that photographs well under mixed lighting. Beige and brown provide warmth and blend well with wooden furniture and brass accents. Blue and white create freshness and keep brightness while cooling warm rooms.
Trending combinations for 2026 include taupe with off-white for soft contrast that works with pale oak and black fixtures. Charcoal with beige adds modern depth while remaining welcoming under warm LEDs and pairs well with gray sofas and walnut tables. Olive green with gold beige delivers grounded premium appeal and complements cane, linen, and brushed brass accents.
Terracotta with cream brings warmth that suits sandstone décor and patterned rugs. Mint green with gray offers an airy modern hall color combination ideal for compact apartments.
Terracotta with cream brings warmth that suits sandstone décor and patterned rugs. Mint green with gray offers an airy modern hall color combination ideal for compact apartments.
Accent Walls and Feature Panels
A feature wall should frame function and steady the room. It anchors TV units, seating, or entry points. Navy behind the TV sharpens the screen, hides cables, and creates a clean focal point. Charcoal behind the sofa adds modern depth without darkening the whole hall. Emerald in a reading corner adds refined character around shelves or lounge chairs. Mustard on an art wall lifts neutral furniture and draws attention to your gallery, but use it on one plane only.
Deep, saturated colors create a striking effect when they envelope a space. Darker accent walls with lighter surrounding walls make the accent wall a focal point and draw your eye right away.
Wallpaper and Textured Finishes
Plain or textured wallpaper allows other décor elements to come forward without leaving empty space. Embossed wallpapers feature raised patterns that add visual interest with three-dimensional aesthetics. Gray textured wallpaper combines boldness with depth while concealing wall imperfections. Grasscloth adds texture and warms spaces with dimension.
Paint Finishes for Different Effects
Matte finishes offer elegant, velvety looks with none to very little sheen and work well where walls don’t experience heavy touching. Satin provides moderate sheen that balances aesthetics and durability with a soft glow. Semi-gloss finishes resist water, grease, and mildew. They are perfect for high-durability needs.
Lighting Design for Living Spaces
“Layered lighting is the best way to make a room feel more elevated and inviting.” — Julia Marcum, Co-founder of Chris Loves Julia.
Lighting creates depth and usability in your living room interior design, where a single overhead fixture cannot. The three-layer approach combines ambient, task, and accent sources to build flexibility.
Ambient Lighting Solutions
Ambient lighting provides overall illumination and sets the foundation. You need around 20 lumens per square foot as a baseline. A 250-square-foot living room needs around 5,000 lumens of ambient light. Ceiling-mounted fixtures, recessed lights, or wall sconces that wash walls with light can achieve this. Dimmer switches allow you to adjust intensity based on time of day and activity.
Task and Accent Lighting
Task lighting delivers focused illumination for specific activities. Areas where reading, working, or detailed tasks occur need around 50 lumens per square foot. Floor lamps beside seating and table lamps on side tables provide functional light without eye strain.
Accent lighting draws attention to artwork, architectural details, or textured walls. These fixtures should be three times brighter than ambient lights to create visual contrast and depth.
Natural Light Optimization
Mirrors placed opposite windows reflect incoming light and make rooms feel larger. Walls in whites or pastels reflect more natural light than dark surfaces. Sheer curtains filter light while maintaining privacy, whereas heavy drapes block brightness.
Smart Lighting Integration
Smart systems connect to voice assistants like Alexa or Google Home and offer hands-free control. Programmable scenes adjust brightness and color temperature throughout the day, supporting natural circadian rhythms.
Small Living Room Interior Design Solutions
Compact living rooms just need furniture that works harder and smarter than traditional pieces. Every choice affects how open and functional your interior design for a small living room feels when floor space is limited.
Space-Saving Furniture Ideas
Sofa cum beds balance style and usefulness. They serve as comfortable seating during the day and convert into beds at night. Nesting coffee tables offer adaptable surface area and stack when not needed. Murphy beds fold into walls when unused and free up floor area. Multifunctional TV units combine floating structures with open and closed cabinets.
They conceal electronics while displaying decor. Foldable wall-mounted tables provide workspace without occupying floor space permanently.
They conceal electronics while displaying decor. Foldable wall-mounted tables provide workspace without occupying floor space permanently.
Color and Mirror Tricks for Visual Space
Light colors make rooms feel open and airy. Mirrors reflect light and create depth illusions, adding spacious appeal. Large mirrors positioned opposite windows bounce natural light around the room. Mirrored furniture blends into surroundings and expands negative space visually.
Multi-Functional Design Elements
Small living room interior design runs on pieces that combine multiple functions:
- Storage ottomans serve as seating and concealed storage.
- Coffee tables with lift-top designs transform into work surfaces.
- Beds with hydraulic storage eliminate separate dressers.
Vertical Storage Solutions
Wall-mounted shelves maximize capacity without consuming square footage. Floating shelves draw eyes upward and make rooms feel taller. Tall bookshelves and floor-to-ceiling units use the full wall height.
Conclusion
Your living room reflects your lifestyle, personality, and daily habits. We’ve covered everything from understanding your space and budget to selecting furniture, optimizing layouts, and layering lighting. You might be drawn to modern minimalism with clean lines or luxury concepts with premium materials, but the principles remain the same: measure with care, plan circulation paths, and choose pieces that serve your specific needs.
When you put it all together, successful living room interior design isn’t about following trends without thought. Start with your space assessment, build a realistic budget, and make intentional choices that balance beauty with function. Your perfectly designed living room is within reach.
FAQs
Q1. How can I make my living room look more luxurious?
To create a luxurious living room, focus on premium materials like marble, granite, or high-quality hardwoods for surfaces and finishes.
Incorporate statement lighting fixtures made from crystal, gold, or brass, and choose high-end furniture with solid wood frames and premium upholstery such as leather or velvet. Use sophisticated color schemes like burgundy, royal blue, or steel gray, and consider adding custom built-in features with integrated LED lighting for a polished, refined look.
Incorporate statement lighting fixtures made from crystal, gold, or brass, and choose high-end furniture with solid wood frames and premium upholstery such as leather or velvet. Use sophisticated color schemes like burgundy, royal blue, or steel gray, and consider adding custom built-in features with integrated LED lighting for a polished, refined look.
Q2. What is the 70/30 rule in interior design?
The 70/30 rule is a design principle that helps balance color and visual elements in a space. It means 70% of your room should feature a dominant color or theme that serves as the backdrop, while the remaining 30% incorporates accent elements like cushions, artwork, and statement furniture pieces. This creates visual harmony and prevents the space from feeling overwhelming or too busy.
Q3. What are some modern design ideas for a living room?
Modern living room design emphasizes clean lines, minimalist aesthetics, and neutral color palettes with occasional bold accents. Choose furniture with simple shapes and essential forms, incorporate open shelving and hidden storage, and use contemporary colors like gray, beige, or white with contrasting elements. Consider open-plan layouts, multifunctional furniture pieces, and strategic use of natural light to create an uncluttered, purposeful space.
Q4. What are the interior design trends for living rooms in 2026?
Popular color combinations for 2026 include taupe with off-white, charcoal with beige, olive green with gold beige, terracotta with cream, and mint green with gray. These trending palettes work well with natural materials, brass accents, and modern fixtures. The focus is on creating warm, welcoming spaces that balance contemporary aesthetics with comfort and functionality.
Q5. How do I arrange furniture in a small living room?
For small living rooms, avoid pushing all furniture against the walls—instead, pull pieces slightly away to create depth and better circulation. Use space-saving furniture like sofa cum beds, nesting tables, and wall-mounted shelves. Maintain proper clearances: 40-60 cm between seating and coffee tables, and 75-120 cm for circulation paths. Choose light colors and mirrors to make the space feel larger, and opt for multifunctional pieces that serve multiple purposes.