Modern Modular Kitchen Design – L-Shaped Grey & Wooden Kitchen with Smart Storage Solutions


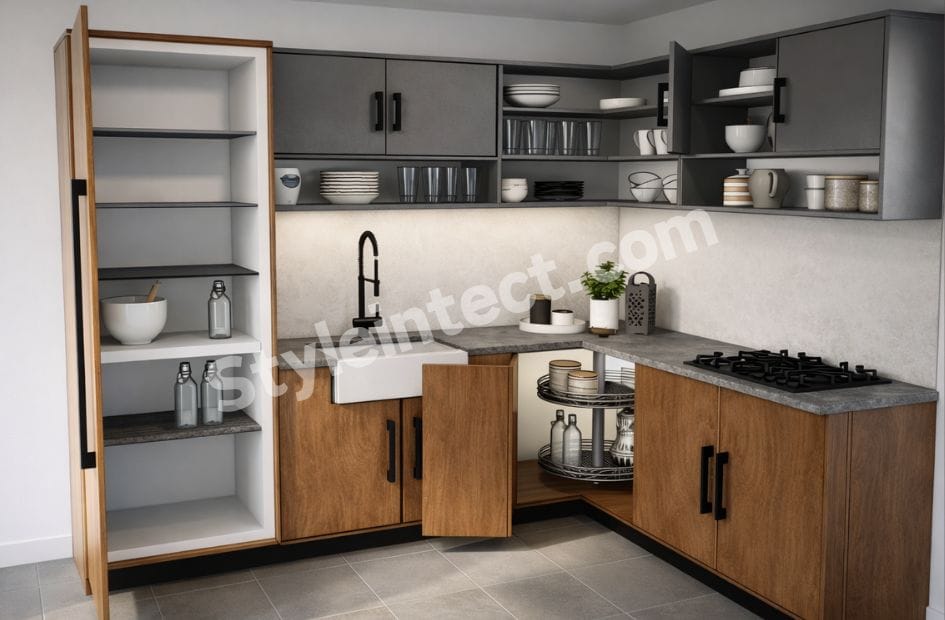
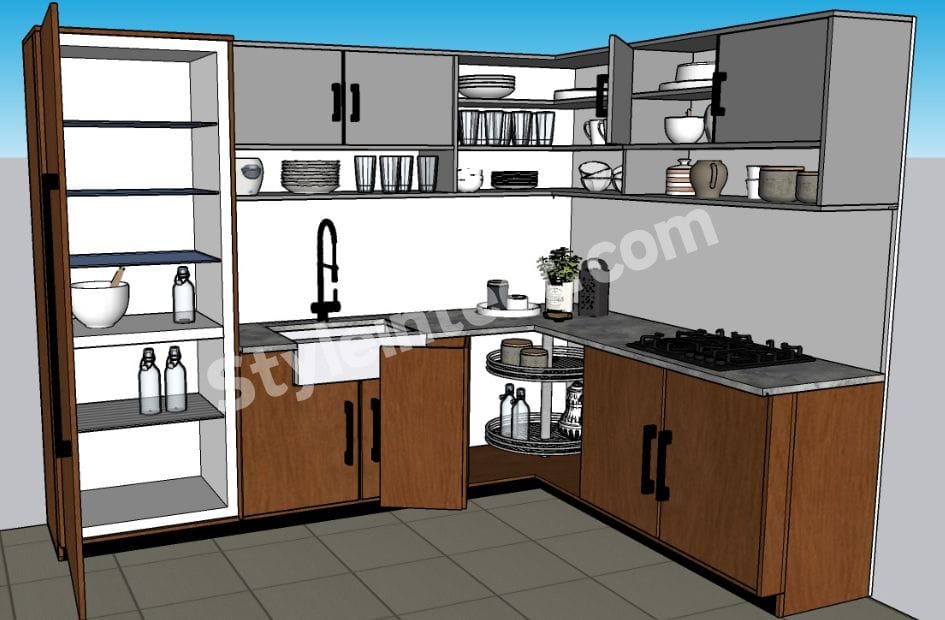
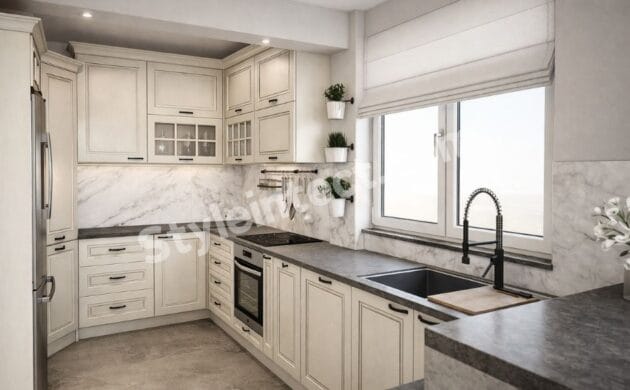
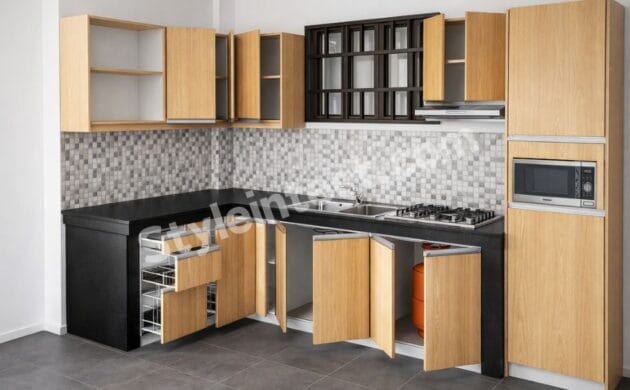
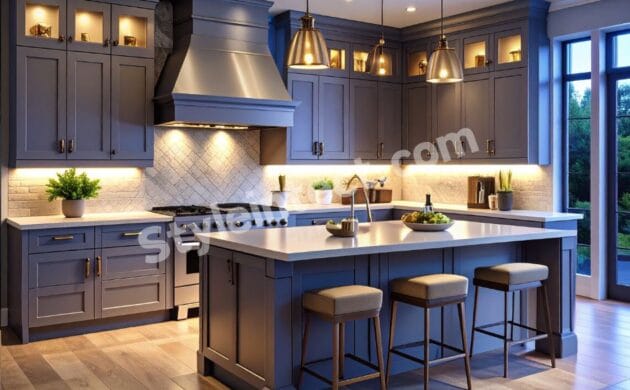
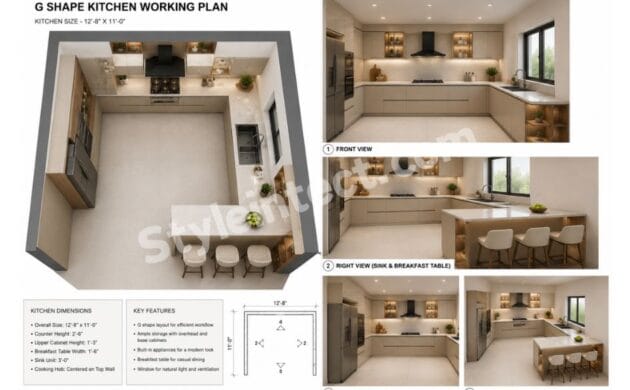

A well-planned Modern Modular Kitchen Design combines functionality, elegant aesthetics, and efficient storage in a compact layout. The kitchen shown in the image features a clean L-shaped kitchen design with a sophisticated blend of warm wooden base cabinets and matte grey wall cabinets. The balanced colour palette, open shelving, practical corner storage, and minimalist hardware create a contemporary kitchen that is both stylish and highly functional. Every visible element has been designed to maximize workspace while maintaining a clutter-free appearance, making it an excellent choice for modern homes.
Modern Modular Kitchen Design – L-Shaped Grey Kitchen Layout for Everyday Living
The most noticeable feature of this kitchen is its practical L-shaped modular kitchen layout. The countertop extends along two connected walls, creating an efficient work triangle between the cooking area and sink. This arrangement offers smooth movement while preparing meals and makes excellent use of the available floor space. The design is ideal for apartments, villas, and residential homes where both convenience and visual appeal are equally important.
Modern Modular Kitchen Design – Grey and Wooden Cabinet Combination
The combination of matte grey upper cabinets and natural wood-finish lower cabinets creates a timeless modern look. This colour pairing adds warmth without making the kitchen appear heavy. Black cabinet handles provide a subtle contrast and enhance the minimalist appearance. The cabinet design is clean and flat, making this kitchen suitable for homeowners who appreciate contemporary interiors with a natural touch.
Modern Modular Kitchen Design – Smart Kitchen Cabinet Design with Open Shelving
Storage has been carefully planned throughout the kitchen. Multiple wall cabinets provide concealed storage, while the open shelves display frequently used dishes, bowls, and glassware for quick access. A tall pantry-style cabinet on the left offers additional vertical storage, making full use of the available height. This thoughtful combination of closed and open storage keeps the kitchen organised while adding visual interest.
Modern Modular Kitchen Design – Functional Corner Storage Solutions
One of the standout features visible in this kitchen is the rotating corner storage unit installed inside the base cabinet. This smart storage solution makes difficult-to-reach corner space practical and easily accessible. Along with spacious lower cabinets and overhead storage, it improves kitchen organisation and reduces wasted space. Efficient kitchen storage solutions like these are essential in modern modular kitchen interiors.
Modern Modular Kitchen Design – Stone Countertop and Clean Backsplash
The kitchen features a grey stone-look countertop that complements the cabinetry beautifully. The light-coloured backsplash creates a bright background while maintaining a clean and seamless appearance. Together, these visible materials produce a modern aesthetic that is easy to maintain and suitable for daily use. The neutral colour palette also allows homeowners to accessorise the kitchen with different décor styles over time.
Modern Modular Kitchen Design – Sink and Cooking Area Planning
The sink is positioned on one side of the L-shaped layout, while the built-in gas cooktop is installed along the adjacent countertop. This practical arrangement creates separate preparation, washing, and cooking zones for improved workflow. The open countertop space between these areas provides a comfortable working surface, making everyday cooking more efficient and enjoyable.
Modern Modular Kitchen Design – Minimalist Hardware and Contemporary Interior Style
Simple black handles, flat cabinet fronts, and clean lines define the modern character of this kitchen. Decorative detailing has been intentionally kept minimal, allowing the balanced colours and quality finishes to become the main design elements. This understated style reflects current kitchen interior design trends, where functionality and simplicity work together to create elegant living spaces.
Modern Modular Kitchen Design – Flooring and Overall Space Utilization
Large grey floor tiles visually expand the room while complementing the countertop and upper cabinetry. The overall layout demonstrates excellent space utilization, with every cabinet, shelf, and corner serving a practical purpose. The tall storage unit, overhead cabinets, and corner organiser collectively provide generous storage without making the kitchen feel crowded.
Modern Modular Kitchen Design – Where This Kitchen Style Is Popular Worldwide
This style of Modern Modular Kitchen Design is widely preferred in India, USA, Canada, United Kingdom, Australia, Italy, UAE, Saudi Arabia, and Qatar. Homeowners in these countries appreciate its efficient layout, modern appearance, and intelligent storage solutions. The neutral grey and wood combination easily complements different interior themes, making it a popular choice for apartments, family homes, and luxury residences alike.

Why Choose StyleIntect for Modern Modular Kitchen Design?
StyleIntect.com specializes in creating beautiful and practical kitchen interiors that match every homeowner’s lifestyle. Our experienced team focuses on Kitchen Interior Design, Modular Kitchen Design, Luxury Kitchen Design, Kitchen Planning, Residential Interior Design, Custom Kitchen Design, Home Interior Design, and Architecture Design. We carefully plan layouts, maximise storage, and select premium materials to deliver kitchens that combine style with everyday functionality. Whether you are building a new home or renovating an existing space, StyleIntect transforms your vision into a thoughtfully designed kitchen.


Modern Modular Kitchen Design – Benefits for Modern Homes
A well-designed modular kitchen offers more than attractive cabinetry. It improves workflow, increases storage capacity, simplifies maintenance, and creates a welcoming environment for daily cooking. The combination of durable cabinets, practical shelving, efficient corner storage, and balanced colours ensures that the kitchen remains functional for years. This design is an excellent example of how modern planning can create a beautiful, organised, and highly efficient cooking space.
Conclusion – Modern Modular Kitchen Design That Blends Style and Function
This Modern Modular Kitchen Design perfectly demonstrates how an L-shaped grey-and-wood kitchen can deliver elegance, comfort, and practicality in a cohesive design. From its smart storage solutions and clean cabinet design to its efficient layout and neutral colour palette, every visible detail contributes to a functional and visually appealing kitchen. For homeowners seeking a contemporary Kitchen Interior Design that combines modern aesthetics with everyday convenience, this modular kitchen offers lasting value and timeless appeal.
Our Services
- Architecture Design
- Modular Kitchen Design
- Interior Design
- Revit 3D Design
- Bathroom Design
- Wardrobe Design
- Commercial Design
- 2D Layout