
Modern Bedroom Interior Design
Room Interior Design for Bedroom: The Ultimate Guide to Creating Your Dream Space
Room interior design for a bedroom requires more than choosing pretty furniture and paint colors. Your bedroom should function as a peaceful retreat while meeting practical needs like storage, lighting, and comfort.
The right approach to bedroom interior design makes all the difference, whether you’re working with small bedroom spaces or larger master suites. I’ll show you everything you need to know about bedroom interior design ideas in this piece, from furniture selection and storage planning to lighting strategies and common mistakes to avoid when creating your ideal space.
Different Types of Bedroom Interior Design Ideas
Different bedrooms serve different people with different needs. A master suite for two adults functions nothing like a kid’s room that needs to handle homework, playtime, and sleep. Guest rooms need to welcome visitors without permanent clutter, while work-from-home setups just need productivity zones inside sleeping spaces.
Master Bedroom Design Approach
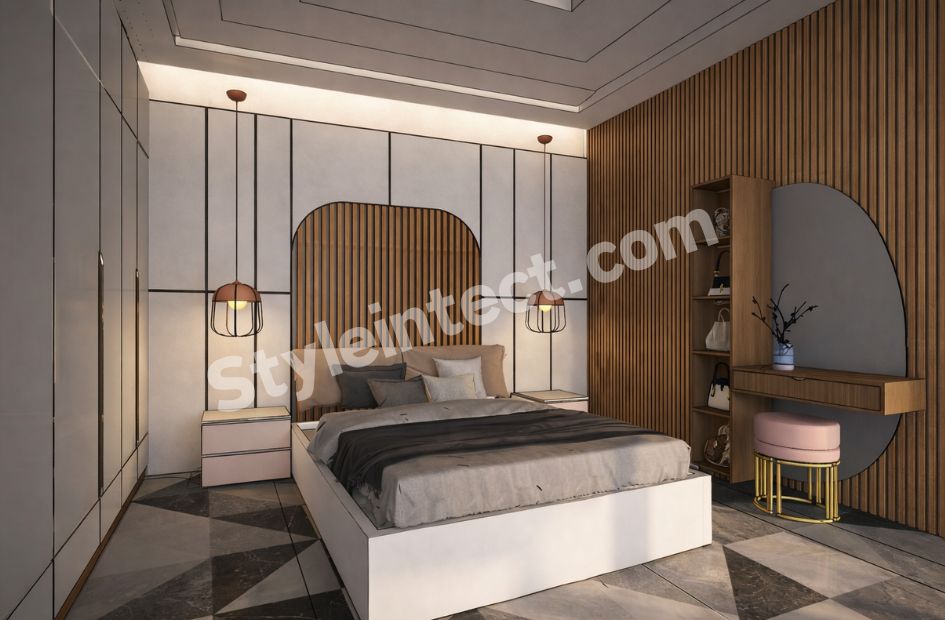
Compact master bedrooms under 120 sq ft need a smart contemporary bedroom interior that keeps the floor clear and makes the space feel bigger than it actually is. A wall-mounted headboard paired with a hydraulic storage bed solves two problems at once: the bed frame stores linens and extra pillows, while the wall-mounted headboard adds style without taking up floor space that would otherwise block movement around the bed.
Room interior design for small bedroom spaces works best with recessed ceiling lights combined with wall sconces. This creates layered lighting that makes the room feel taller and more open. Light beige and pale gray reflect natural light throughout the day and make the walls feel like they’re pushed back further than they are.
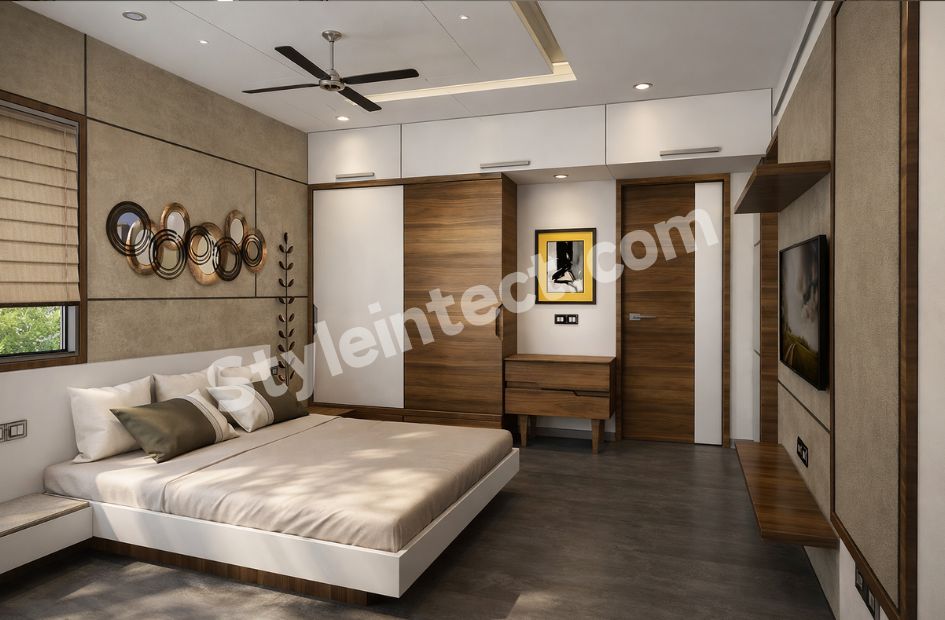
Storage in a small master bedroom goes vertical. Tall wardrobes with loft units use the top 2-3 feet of wall space that most people leave empty, and a full-wall mirror panel on one wardrobe door doubles the room’s perceived depth. Add a vertical wooden panel or floating shelf for display, and the design brings in calm, clutter-free vibes without sacrificing storage capacity.
Kids Bedroom with Study and Play Areas
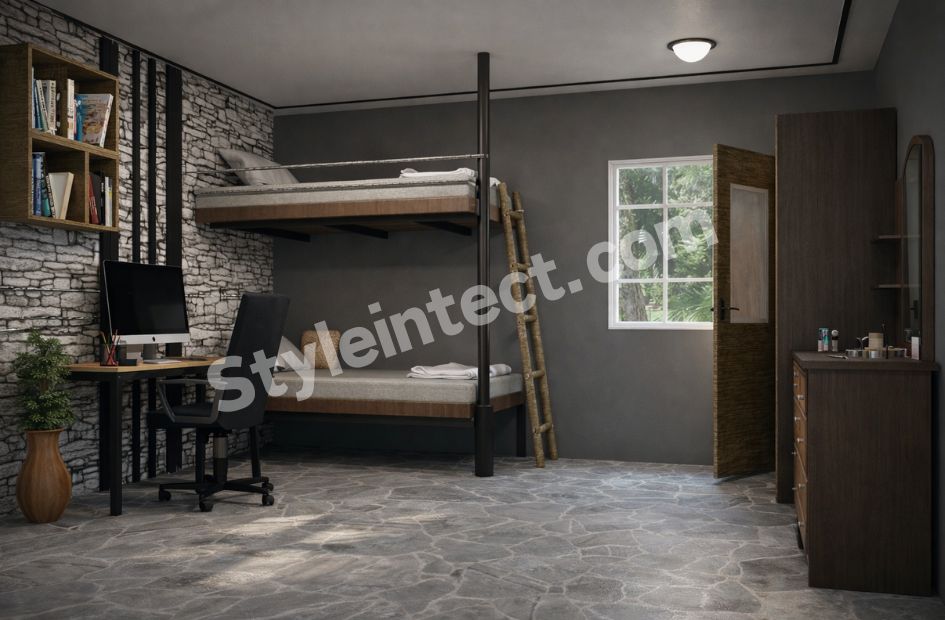
Kids need space for three different activities: sleeping, studying, and playing. A bunk bed with an integrated study desk handles this well. The bed sits on top, the desk sits underneath, and floor space stays open for play without cramming three separate furniture pieces into one room.
A kids’ bedroom interior needs lighting that adapts to different tasks. Desk-mounted task lighting gives focused brightness for homework and art projects, while soft night lights create comfort for bedtime. Sky blue or pastel yellow walls encourage creativity without overwhelming the senses or making the room feel too busy.
Storage here fights clutter before it starts. Under-bed drawers hold toys and books, while wall-mounted cubbies keep items within reach but off the floor. A chalkboard paint wall or cartoon-themed wallpaper adds personality and gives kids ownership of their space. This bedroom interior design idea works because it makes room for learning and play without letting mess take over.
Guest Bedroom Setup
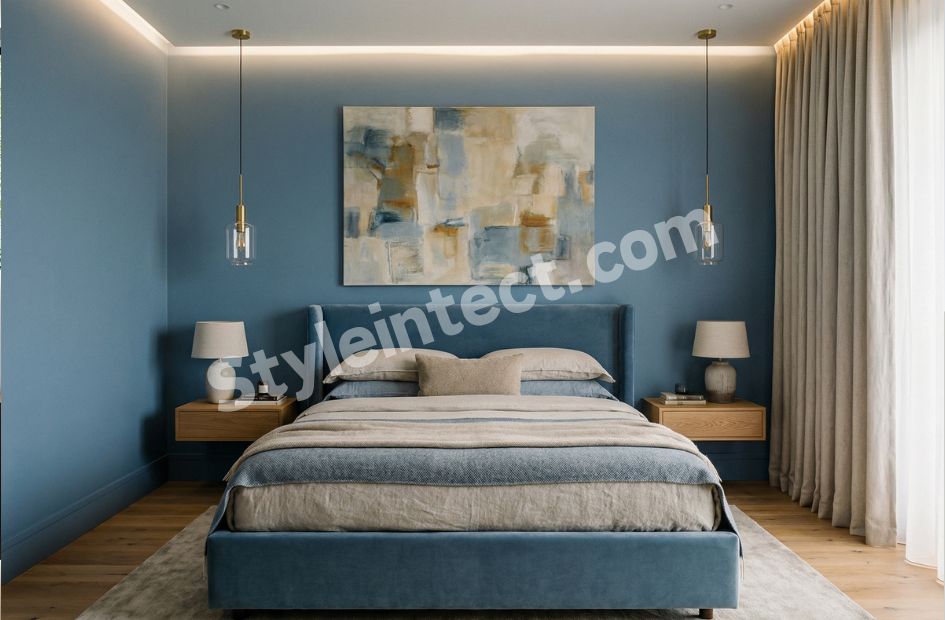
Guest bedrooms need to feel luxe without stretching your budget. A simple upholstered bed with elegant side tables creates a welcoming foundation, while warm pendant lights or wall-mounted lamps add a hotel-like atmosphere. Off-white and taupe tones make the room feel polished and expensive without requiring high-end materials.
A compact wardrobe with a fold-out luggage bench gives guests proper storage for their belongings during their stay, and the bench unfolds when they need it but tucks away to keep the room feeling spacious. A gold-framed mirror or textured throw pillows add small luxe touches that make guests feel pampered. Choose these accent pieces with care, and they go a long way in creating a high-end feel.
Multi-use Bedroom with Workspace
Bedrooms with work-from-home setups need a clean, functional bedroom interior that separates rest from productivity. A bed with built-in storage keeps the sleeping zone tidy, while a fold-out desk with an ergonomic chair creates a proper workspace that disappears when the workday ends.
Adjustable reading lights give flexibility for evening relaxation, while a dedicated desk task lamp provides focused brightness for video calls and detailed work. Dusty blue and beige create a neutral backdrop that works for both professional video backgrounds and peaceful sleep environments.
Overhead shelves, a pinboard for notes, and concealed drawers keep work materials organized but hidden from view when you want the room to feel like a bedroom again. Artwork that inspires focus or promotes calm makes the space work for Monday meetings and Friday night wind-downs. This room interior design for bedroom approach adapts to your daily rhythm.
Must-Have Furniture for Every Bedroom
Furniture selection makes or breaks your bedroom interior design. Every piece you bring into the space either boosts functionality or takes up valuable floor area without earning its keep. Compact homes need furniture that does more than one job to justify being there.
The Bed: Types and Selection Guide
The bed anchors your bedroom interior, so getting this choice right matters more than any other furniture decision. Hydraulic storage beds solve the main issue in small bedrooms: where to put extra linens, off-season clothing, and bulky items that don’t fit in wardrobes. The mattress lifts on gas springs to reveal deep storage underneath. You’re using vertical space that would otherwise sit empty.
Platform beds with raised legs create visual lightness in room interior design for small bedroom spaces. The room feels more open and less jam-packed when you can see the floor underneath the bed frame. Furniture with slim raised legs lets light flow under and around pieces. A bed that sits flat on the floor anchors the room and makes everything feel heavier and more closed-in.
Upholstered beds with padded headboards work in master suites where you read or watch TV in bed. The cushioned surface supports your back, and velvet, linen, or leather finishes in soft neutrals or jewel tones add a luxe feel without requiring expensive materials elsewhere in the room. A simple upholstered bed paired with elegant side tables creates that hotel-like atmosphere visitors appreciate for guest bedrooms.
Bed size depends on room dimensions and traffic flow around the furniture. Rooms under 10×12 feet often work better with a queen bed than a king because you need at least 24 inches of walking space on both sides of the bed and at the foot. Measure your room, subtract the bed dimensions, then check if the remaining space allows comfortable movement before you finalize the purchase.
Storage Furniture Options
Integrated wardrobes create storage in bedroom interior design ideas without breaking up wall space. Floor-to-ceiling units use the full height of the room, and mirrored doors on one panel double the perceived depth of the space. Rooms under 150 sq ft can store everything you need with this type of wardrobe without multiple standalone pieces that make the room feel cluttered.
Side tables earn their place when they include drawers or shelves. A plain side table with no storage sits there doing one job, and that’s a waste of footprint in a compact bedroom. Side tables with drawers store phone chargers, reading glasses, medications, and bedside essentials within arm’s reach but out of sight.
Storage ottomans function as both seating and hidden storage at the foot of the bed or in a corner reading nook. The lid lifts to store extra pillows, throws, or even shoes. The piece doubles as a surface for folding laundry or setting down a tray. Hydraulic beds use vertical space under the mattress, and storage ottomans capture space inside furniture rather than adding more pieces to the floor plan.
Wall-mounted cabinets above the bed or along empty walls recover storage without using any floor area. These units sit high enough that they don’t interfere with movement, yet they’re accessible enough for items you use often. Books, decorative boxes, and personal items go up there and free your surfaces and floor space for daily activities.
Seating and Additional Pieces
Seating in bedrooms should serve a purpose beyond decoration. A small upholstered chair in the corner creates a spot for reading or setting down clothing at the end of the day. The chair needs to fit the scale of the room. Furniture that’s too large for the space makes movement difficult and creates a cramped feeling.
Benches at the foot of the bed work as seating, a surface for laying out tomorrow’s outfit, or a spot for guests to place bags. Benches with built-in storage underneath combine both functions and make them worthwhile additions to room interior design for bedroom spaces where every piece must work hard.
Multipurpose furniture becomes non-negotiable in studio apartments and compact bedrooms. A fold-out desk attached to the wall disappears when you’re not working. A storage ottoman holds items and provides seating. Wall-mounted shelving adds display space without blocking traffic flow. Before you bring any additional piece into your bedroom, ask whether it does more than one job. You’ll regret the purchase when you realize how much space it consumes for limited function if it doesn’t.
Design Elements That Transform Your Bedroom
“The details are not the details. They make the design.” — Charles Eames, Famous designer and architect.
The furniture establishes function, but design elements bring personality and atmosphere into your bedroom interior. These finishing touches work together to set the mood and control light. They make the space feel complete rather than just furnished.
Headboard and Back Wall Treatments
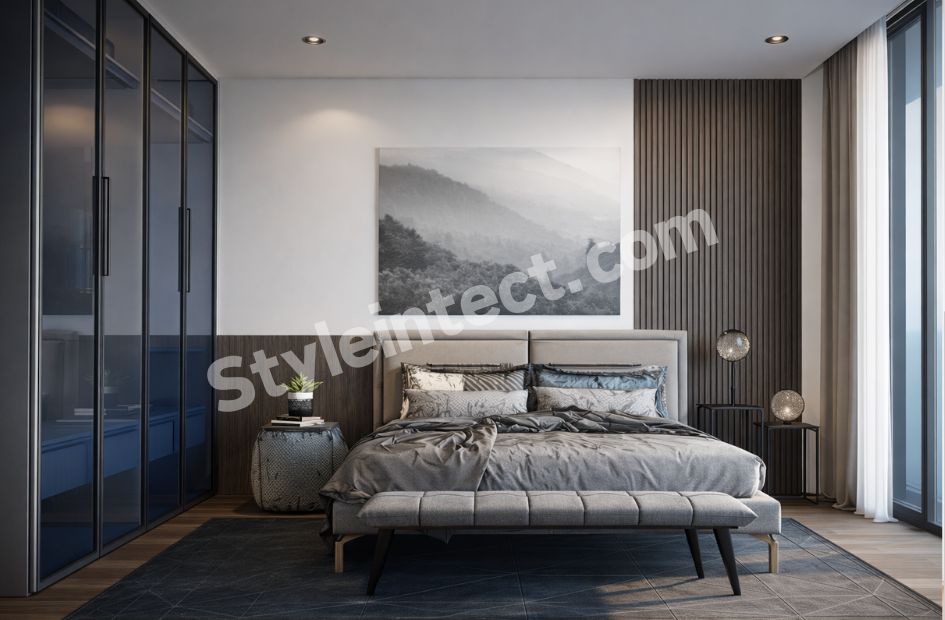
The wall behind your bed creates the strongest visual anchor in room interior design for bedroom spaces. Wood-finish back walls bring organic, earthy charm with natural wood grains and warm tones. You can maintain them with just a damp cloth, and they add visual depth without physical bulk. Traditional, rustic, or modern homes all work well with wood treatments, though the surface stays hard rather than cushioned.
Upholstered back walls offer soft, plush comfort that’s perfect for reading in bed. Velvet, linen, or leather in soft neutrals or jewel tones creates a luxe feel in contemporary master suites. The cushioned surface needs occasional vacuuming or upholstery care, but it makes the room feel intimate and cozy. Light-toned wood panels open up the space visually in rooms under 150 sq ft, while muted upholstery creates a retreat in larger bedrooms.
Window Dressing and Curtains
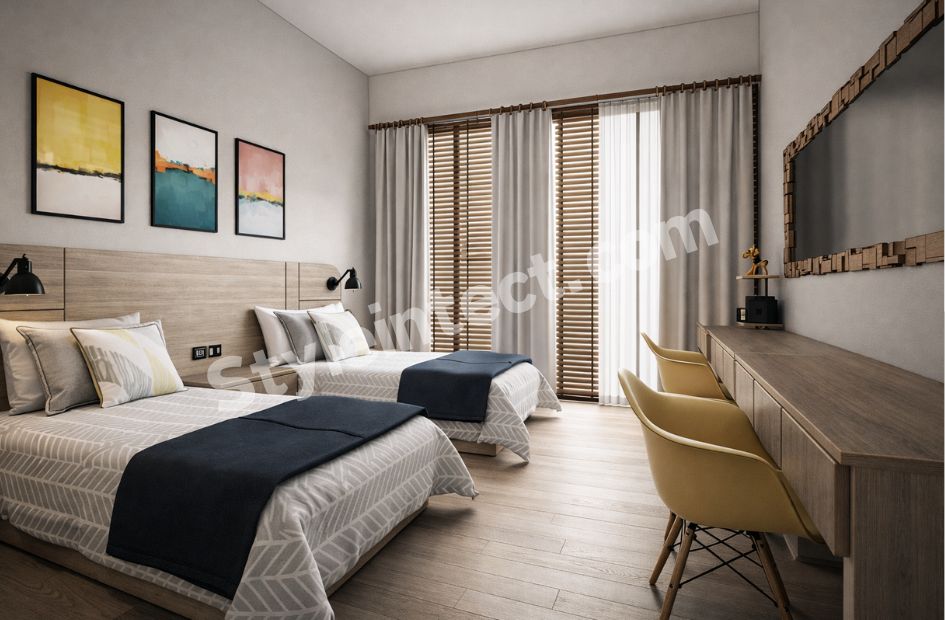
Curtains control natural light and privacy while adding softness to bedroom interior design ideas. Floor-to-ceiling curtains make rooms look taller and more spacious. They draw the eye upward from floor to ceiling. Sheer curtains let sunlight flow in during the day while maintaining privacy. This creates that airy, fresh atmosphere that works beautifully with natural light.
Patterned drapes with florals or stripes add character to plain walls. They bring visual interest without requiring additional wall décor. Blackout curtains block light and dampen sound to sleep peacefully, especially in rooms facing busy streets or bright morning sun. Tie-back curtains offer flexibility. Pull them open during the day for maximum light, then release them in the evening for privacy and coziness.
Rugs and Floor Coverings
Rugs anchor furniture groupings and bring warmth, color, and texture into room interior design for small bedroom setups. They soften acoustics and make the space feel quieter and more peaceful. A rug under the bed defines the sleeping zone, while rugs frame the space and tie décor elements together for a polished, inviting atmosphere.
Wall Décor and Art Placement
Traditional vintage fabric wall hangings like Kutch embroidery or Phulkari textiles add warmth and color. They showcase Indian craftsmanship that tells a story. Botanical print wallpaper with leafy or floral designs brings nature indoors, especially in deep greens or earthy tones that blend tradition with fresh, lively energy.
Antique door panels mounted as headboards or accent walls bring charm and history. These rustic carved pieces create a cozy, timeless feel that adds character without overwhelming the space. Take the case of ceramic tile collages using hand-painted Jaipur blue pottery or colorful Morbi tiles. This mix of patterns and shades gives bedrooms a lively, eclectic personality.
Adding Greenery and Plants
Plants hung at varying heights add life to a bedroom interior without consuming floor space or furniture surfaces. That surface area stays precious for daily essentials in compact bedroom spaces. Wall-mounted planters and ceiling hooks let you bring greenery into the room while keeping movement paths clear and functional.
Storage Planning for Bedroom Interior
“Have nothing in your house that you do not know to be useful or believe to be beautiful.” — William Morris, Designer, writer, and social activist
Storage solves or creates your biggest bedroom interior problem. Most people approach storage as an afterthought and buy furniture first, then wonder where everything goes. The smarter approach flips this sequence: plan storage capacity before you finalize furniture, because inadequate storage turns even spacious bedrooms into cluttered spaces.
Wardrobe Design and Organization
Floor-to-ceiling wardrobes use the full height of your room rather than stopping at the standard 6-7 feet where most standalone wardrobes end. Ceilings in Indian flats sit at 9 to 10 feet, but furniture in most homes goes only up to 4 feet. That top half of every wall does nothing, and in room interior design for small bedroom setups, that wasted vertical space represents a massive missed chance.
Tall wardrobes with loft units capture that upper 2-3 feet for items you don’t need daily: off-season clothing, extra bedding, luggage, and storage boxes. You’re not adding floor footprint; you’re just using height that already exists. A mirror panel on one wardrobe door doubles the room’s perceived depth and makes compact bedrooms feel more spacious without requiring any additional square footage.
The wardrobe’s internal organization matters as much as external dimensions. Adjustable shelving adapts to your actual belongings rather than forcing you into fixed configurations. Pull-out drawers for accessories, hanging rods at different heights for shirts and longer garments, and dedicated shoe racks keep everything categorized and available. You use space more efficiently and waste less when you can see what you own and reach it without digging.
Overhead and Loft Storage
Wall-mounted cabinets above the bed or along empty walls recover useful storage without taking a single inch of floor space. These units sit high enough that they don’t interfere with walking paths or daily movement, yet they remain available for books, decorative boxes, extra linens, and personal items you use regularly but don’t need at arm’s reach every moment.
The same principle applies to other furniture. Floating shelves above a dresser, cabinets mounted over a study desk, or open shelving flanking a window all capture vertical real estate that would otherwise sit empty. Overhead storage keeps surfaces clear while maintaining storage capacity, especially when you have compact homes.
Hidden Storage Opportunities
Hidden storage lives inside furniture rather than requiring separate pieces. Hydraulic beds with lift-up mattresses reveal deep storage underneath for bulky items like comforters, pillows, and seasonal clothing. Storage ottomans at the foot of the bed or in reading corners hold throws, extra pillows, or even shoes. The piece functions as seating or a surface for folding laundry at the same time.
Side tables with drawers, TV units with concealed compartments, and benches with flip-up seats all follow this principle. Every piece earns its place by doing more than one job. Before you finalize any furniture for room interior design for bedroom spaces, ask whether it has built-in storage. You’ll need additional pieces to hold your belongings if it doesn’t, and those additional pieces consume floor space that makes the room feel smaller and more cramped. Furniture with integrated storage isn’t a nice-to-have feature in compact 1BHKs and studio apartments—it’s the difference between a functional bedroom and a cluttered mess.
Lighting and Ambiance in Bedroom Spaces
Lighting changes how your bedroom interior feels more than most people notice. Single overhead lighting flattens the space and makes rooms look smaller. It creates harsh shadows that work against the restful atmosphere bedrooms need. Layered lighting transforms the same space into something that feels open and comfortable. It combines multiple light sources at different heights.
Natural Light Optimization
Windows bring free light and air circulation that artificial sources can’t replicate. Sheer curtains allow sunlight to flow in during daytime while maintaining privacy. They create that fresh, airy feel that opens up room interior design for small bedroom spaces. Floor-to-ceiling window treatments draw the eye upward and make walls appear taller, like how vertical storage makes rooms feel more spacious.
Mirrors placed opposite or adjacent to windows bounce natural light deeper into the room. A large mirror on one full wall doubles the perceived depth and brightness. Compact bedrooms feel substantially more open without requiring structural changes.
Ceiling Fixtures and Chandeliers
Recessed ceiling lights distribute ambient illumination evenly across the bedroom interior without the visual weight of hanging fixtures. They work especially well when you have rooms with lower ceilings where chandeliers or pendant lights would hang too low and interfere with movement.
Chandeliers and pendant lights add elegance in master suites with adequate ceiling height. These statement pieces become focal points that raise the luxury feel of bedroom interior design ideas. To name just one example, a chandelier above the bed creates that hotel-like atmosphere guests notice right away.
Bedside and Task Lighting
Adjustable bedside lamps give reading light exactly where you need it without disturbing a sleeping partner. Wall-mounted sconces save surface space on nightstands while providing targeted illumination for books or devices.
Warm white bulbs at 2700K-3000K create the soft, calming glow bedrooms require. This color temperature mimics evening light that signals your body to wind down. Cooler blue-toned bulbs interfere with sleep patterns. Desk-mounted task lighting in multi-use bedrooms provides focused brightness for work without flooding the entire room with harsh light.
Creating Mood with Accent Lights
LED strip lights tucked under shelves, behind headboards, or along the base of beds add depth without bright overhead glare. These accent lights create atmosphere for room interior design in bedroom spaces where mood matters as much as function.
Dimmer switches on all light sources let you adjust brightness throughout the day. Morning requires brighter light for getting dressed, while evenings need softer illumination for relaxation. This flexibility makes one lighting setup serve multiple needs across different times.
Common Bedroom Interior Design Mistakes to Avoid
Mistakes in bedroom interior design ideas cost you comfort, functionality, and money spent fixing problems that shouldn’t have existed. These errors happen in homes of all types. Most people don’t realize the mistake until they’ve lived with it for months. Prevention beats correction every time.
Furniture Sizing Errors
Beds and wardrobes that consume too much floor area make room interior design for small bedroom spaces feel cramped and difficult to move through. You need at least 24 inches of walking space on both sides of the bed and at the foot. Without this space, you’re squeezing sideways between furniture every time you get dressed or make the bed. Measure your room dimensions and subtract the furniture footprint. Then verify the remaining space allows comfortable movement before purchase.
Visual weight matters just as much as actual size. Heavy furniture with thick frames and no visible legs makes rooms feel smaller than their dimensions. Beds with slim raised legs that show the floor underneath create openness. Pieces sitting flat on the floor anchor the space and close it in.
Poor Lighting Choices
Single overhead lighting flattens bedroom interiors and makes spaces feel smaller than they are. One ceiling fixture creates harsh shadows and eliminates the depth that layered lighting provides. Bedside lamps, wall sconces, and adjustable task lighting at different heights change the entire atmosphere without moving furniture.
Neglecting Storage Needs
Storage capacity gets underestimated and turns organized bedrooms into cluttered ones within months. The mistake lies in buying furniture without built-in storage when floor space is limited. Vertical space and hidden storage solutions solve this problem.
Overlooking Color Balance
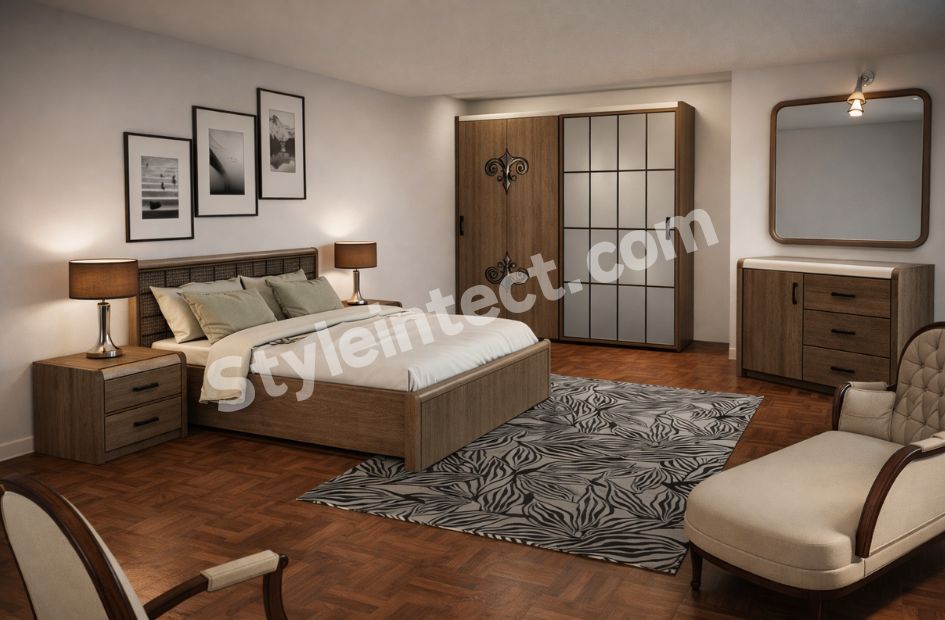
Dark walnut, light oak, and white laminate furniture in the same room interior design for a bedroom creates visual chaos. Stick to one or two consistent wood tones. Dark accent walls work behind beds, but never on side walls in compact rooms. They close the space in from the sides and make it feel narrower than it is.
Conclusion
Room interior design for a bedroom works when you balance function with aesthetics. Storage planning comes before furniture selection; choose pieces that do multiple jobs, and layer your lighting to create depth. Therefore, your bedroom transforms from a cluttered space into a peaceful retreat that meets your daily needs.
What you’ve seen here applies to any bedroom size or budget. Measure your space with care, prioritize vertical storage, and avoid the common mistakes we covered. Your dream bedroom isn’t about expensive materials or trendy styles. It’s about smart planning that makes every square foot work harder for you.
FAQs
Q1. What's the best way to approach bedroom interior design?
Start with storage planning before selecting furniture. Measure your space carefully, prioritize vertical storage solutions like floor-to-ceiling wardrobes, and choose multi-functional pieces such as hydraulic storage beds or ottomans with hidden compartments. Layer your lighting with bedside lamps, ceiling fixtures, and accent lights rather than relying on a single overhead source. Keep wood tones consistent across furniture pieces and ensure at least 24 inches of walking space around your bed.
Q2. What are the essential furniture pieces every bedroom needs?
Every bedroom requires a properly sized bed (platform, hydraulic storage, or upholstered depending on your needs), adequate storage furniture like integrated wardrobes with internal organization, and functional side tables with drawers. Additional pieces like seating, benches, or storage ottomans should serve multiple purposes. In compact spaces, choose furniture with raised legs to create visual lightness and allow floor visibility.
Q3. How can I make a small bedroom feel more spacious?
Use floor-to-ceiling storage to maximize vertical space, install mirrored wardrobe panels to double perceived depth, and choose furniture with slim raised legs that show the floor underneath. Opt for light colors like beige, pale gray, or pastels on walls, use sheer curtains to allow natural light flow, and incorporate recessed ceiling lights with wall sconces for layered illumination. Keep the floor clear and avoid oversized furniture that blocks movement.
Q4. What lighting setup works best for bedrooms?
Create layered lighting with multiple sources at different heights rather than relying on a single overhead fixture. Combine recessed ceiling lights for ambient illumination, adjustable bedside lamps or wall sconces for reading, and LED strip lights for accent mood lighting. Use warm white bulbs (2700K-3000K) to promote relaxation, install dimmer switches for flexibility, and maximize natural light with sheer curtains and strategically placed mirrors.
Q5. What are the biggest mistakes to avoid in bedroom design?
Avoid oversized furniture that leaves less than 24 inches of walking space around the bed, don’t rely on single overhead lighting, and never underestimate storage needs. Don’t mix more than two wood tones across furniture pieces, and avoid dark accent walls on side walls in compact rooms, as they make spaces feel narrower. Skip furniture without built-in storage in small bedrooms, and always measure your space before purchasing to ensure proper fit and traffic flow.