
Japandi Kitchen Design Services | Modern Luxury Kitchens
Japandi kitchen design services for luxury homes. We create customized kitchens with natural materials, minimalist layouts, smart storage, and timeless style.
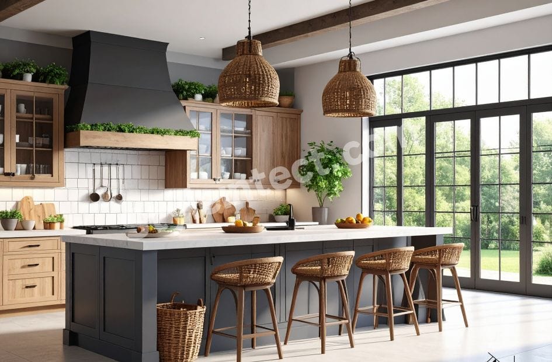
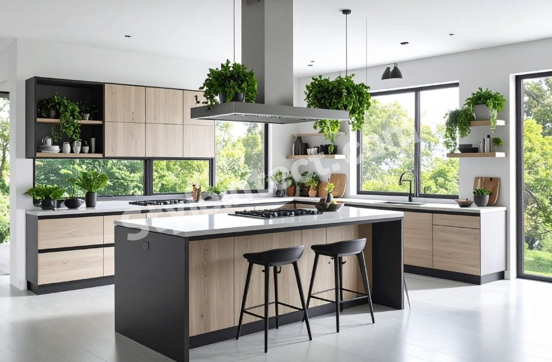
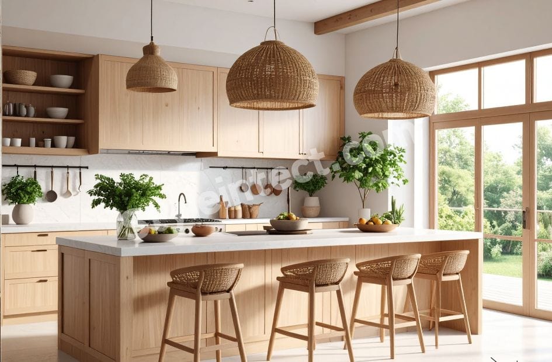
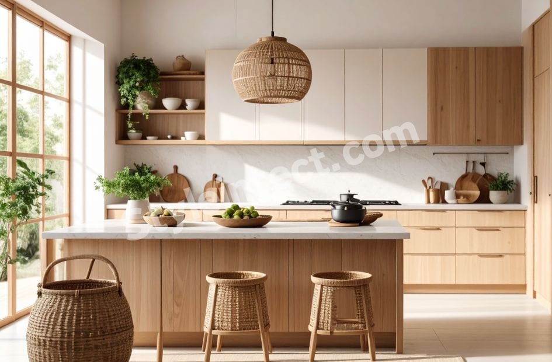
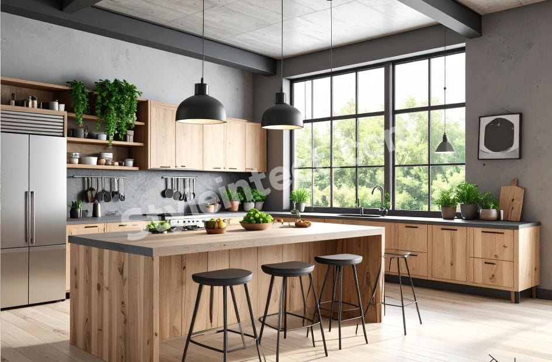
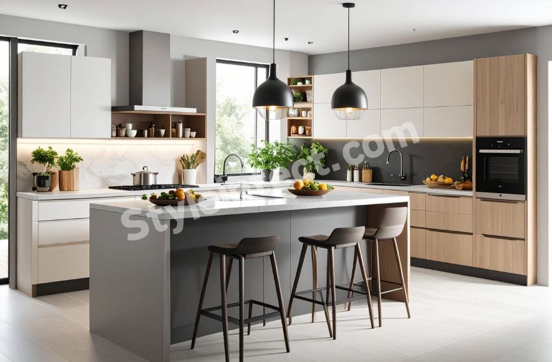
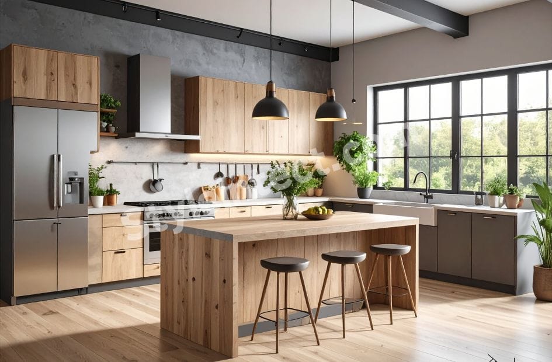
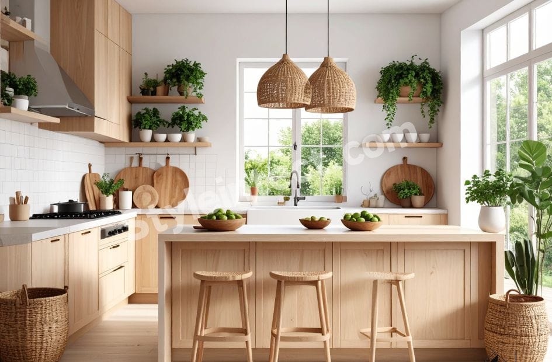
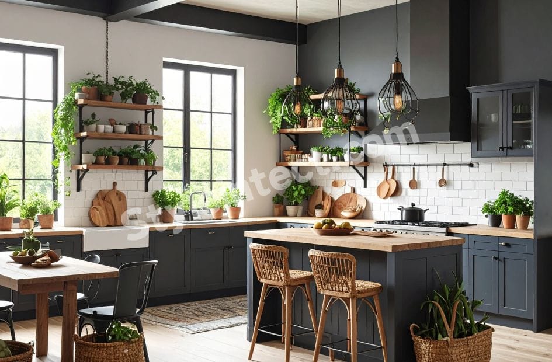
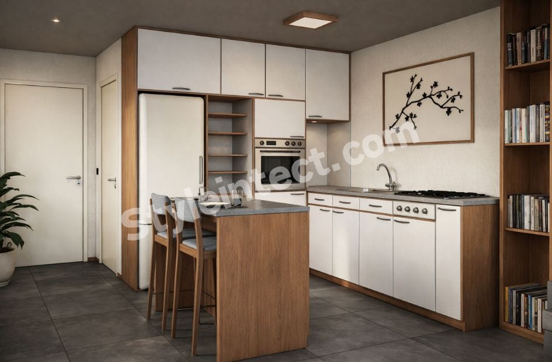
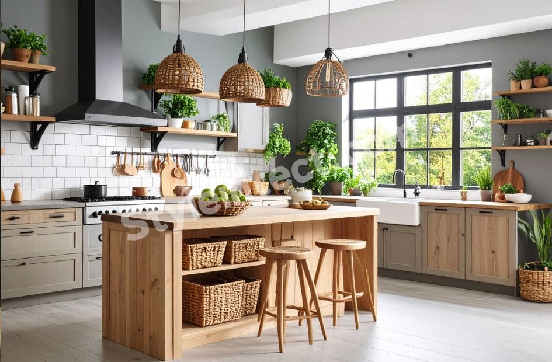
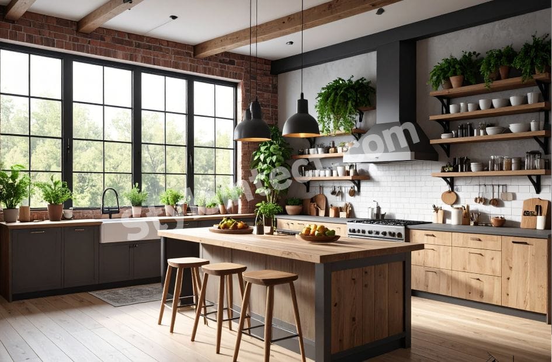
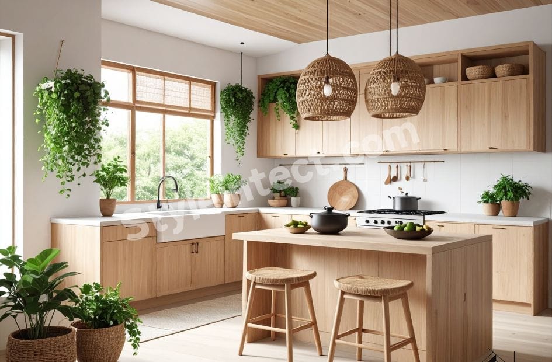
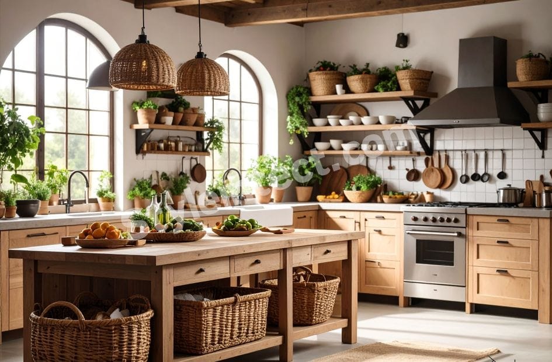
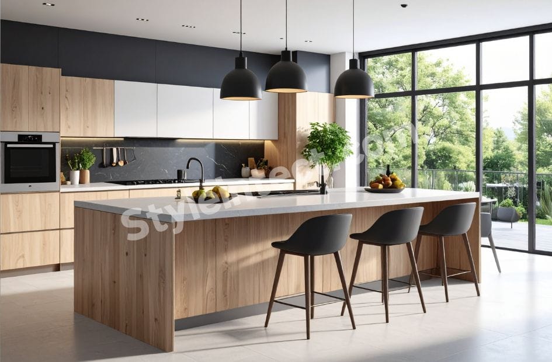
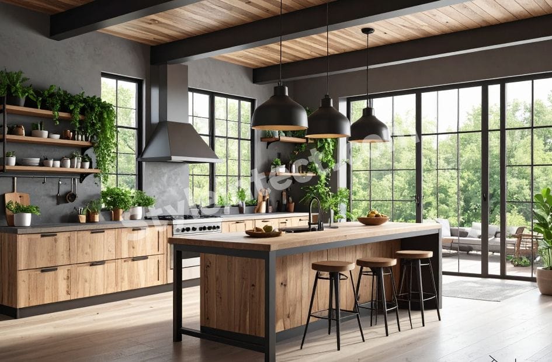
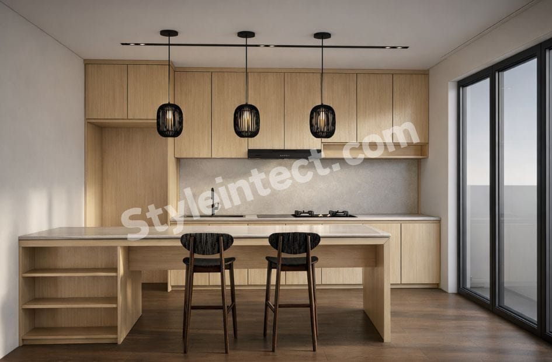
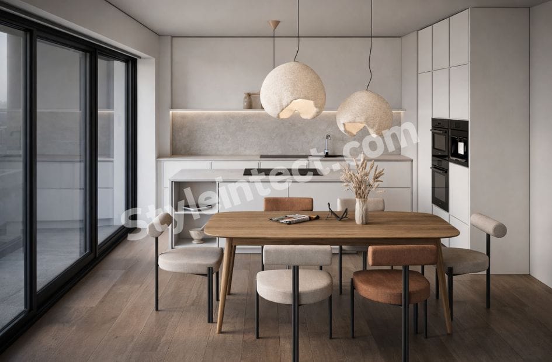
Modern Japandi Kitchen Design with Minimalist Scandinavian Style for Luxury Homes
Japandi kitchen design continues to gain traction, especially as homeowners search for styles that feel timeless rather than trendy. Kitchen trends come and go, but this fusion of Japanese minimalism and Scandinavian warmth creates spaces that feel peaceful, practical, and enduringly elegant. The appeal extends beyond aesthetics; it addresses the concern of investing in expensive kitchens that may look dated within years.
This piece will walk you through what defines a modern Japandi kitchen, covering key elements like Japandi kitchen cabinets, natural materials, neutral palettes, and layout options. We’ll explore how Scandinavian Japandi kitchen design brings together minimalist functionality with cozy sophistication for luxury homes.
What is Modern Japandi Kitchen Design
Japanese Minimalism Meets Scandinavian Functionality
A Japandi kitchen represents more than a simple merger of two design approaches. It blends the clean lines and function-first thinking of Scandinavian design with the peaceful simplicity and organic materials of Japanese aesthetics. The result creates a calming, clutter-free space that maintains both beauty and livability.
Japanese design principles emphasize ma (negative space), wabi-sabi (finding beauty in imperfection), and a deep connection to nature. These elements value clean, intentional living with deep roots in tradition. Scandinavian design celebrates lagom (balance) and hygge (cozy contentment) in contrast. It prioritizes functionality without sacrificing warmth. Japanese spaces honor straight lines and natural materials chosen with care. Scandinavian kitchens adopt practical solutions with smart functions and light tones.
A Japandi-style kitchen coordinates these approaches through smooth wood finishes, hidden storage, soft textures, and an earthy palette. Wooden cabinets pair with minimal surfaces and functional layouts. Visual layers emerge through islands, tables, and strategic lighting. This fusion emerged from a cultural exchange dating back to the mid-19th century. Japan reopened its borders after two centuries of isolation, marking the beginning of an aesthetic dialogue between Japan and Nordic countries.
The Philosophy Behind Japandi Style Kitchen
The philosophy driving Japandi kitchen design centers on living with less, but better. Each object serves a function and occupies a place chosen with care. Each material tells a story. Each line receives thought.
Both Japanese and Scandinavian cultures share a love for minimalistic and functional designs, natural elements, and textures. This philosophy creates spaces that serve as peaceful retreats while maintaining practical functionality. The less-is-more approach focuses on balance, craftsmanship, and natural materials. It strips design down to what matters without distraction.
Japandi spaces aren’t void of color or personality, but they receive decoration with intention. Each element deserves thought when selecting artwork, lighting, or details like cabinet pulls. Does it merit a spot? The style aims to create a balance between functionality and simplicity that results in a calm expression. Natural textures, noble materials, and organic hues imbue minimalism with warmth. This is nowhere near the cold and sterile minimalist clichés.
Why Luxury Homes Are Adopting This Design Trend
Japandi design emerged as a response to the desire for calmer, more restorative home environments. It gained wider recognition in the mid-to-late 2010s and attracted interest during the pandemic years. The movement toward wellness-focused living spaces shows no signs of slowing. Developers recognize that modern luxury means creating environments that support mental and physical well-being.
Research shows the connection between environment and mental health more and more. A Japandi interior design kitchen becomes a meditative space that supports both cooking as nourishment and the kitchen as the heart of family life. Uncluttered surfaces and natural materials create a sense of calm that reduces stress.
Modern Japandi kitchen spaces offer appeal that endures, unlike trend-driven designs that feel dated quickly. They protect investment while creating a space homeowners love for decades. The neutral palette and natural materials age with grace. They develop character rather than looking worn. The Japandi preference for natural, durable materials and timeless design appeals to those looking to reduce their ecological footprint as environmental consciousness grows. This approach emphasizes buying fewer, better-quality items that last longer. It reduces waste and creates more eco-friendly living environments.
Key Elements That Define a Japandi Kitchen Design
Natural Materials and Organic Textures
Wood is the foundation of any Japandi kitchen design. Japanese and Scandinavian traditions welcome this natural building material and use it in cabinets, floors, and wall panels to create spaces that feel organic and fluid. Light oak brings Scandinavian openness and airiness to the space. Walnut adds warm depth and coziness through its smooth texture. Dark oak delivers expressive yet understated richness and maintains the natural elegance central to this style.
The choice extends beyond cabinetry. Stone worktops made from natural materials pair beautifully with wooden cabinets and bring additional textures to the room. Porcelain countertops composed of minerals and clays fired at high temperatures reproduce the depth of raw stone. I recommend tumbled tile or handmade ceramics that introduce a touch of imperfection for backsplashes. These choices align with the Japanese wabi-sabi concept that values natural aging and weathering.
Organic textures appear through furnishings and accessories. Wicker or rattan furniture continues the natural material palette while adding tactile richness. Textiles like muslin, linen, and cotton introduce softness without cluttering the space. Ceramics in muted shades with simple shapes emphasize the feeling of handcrafted work when placed on open shelves or behind glass fronts.
Neutral Color Palettes with Warm Undertones
The Japandi style kitchen relies on a disciplined neutral palette inspired by nature. Warm whites, sandy beiges, mushroom tones, and muddy grays are the foundations that create spaces feeling calm and grounded. Charcoal grays and black add contrast without overwhelming the serene atmosphere.
Warm undertones matter. Cool grays, including shades like pewter, clash with the organic aesthetic. Sandy or muddy beiges work better instead and avoid aggressive yellow or pink undertones. Taupe, a blend of brown and gray, appears in textiles, sculptures, fixtures, and vases. Wood tones should look natural, which means avoiding high-gloss finishes or cool tones that read as artificial.
Subtle shades of blue and green add intentional color touches. Muted ocean blues, olive green, and deep forest greens incorporate through decor and greenery without disrupting the calm palette. Muted sage or warm greige base units create smooth harmony, especially when you have two-tone approaches where upper cabinets stay in warm white.
Clean Lines and Minimal Ornamentation
Simplified cabinetry defines the visual language of a modern Japandi kitchen. You won’t find ornate moldings, crown cornices, decorative brackets, or cabinets designed to resemble manor house furniture. Just honest materials doing honest work. Flat-panel or slab cabinet doors create clean, simple fronts with a refined aesthetic.
Matte surfaces support the calm atmosphere. They reduce glare, feel soft to the touch, and give the space refined softness. These finishes look harmonious when paired with wood veneer fronts. Light tones emphasize the naturalness of oak while deeper neutral shades complement walnut and dark oak. Matte finishes reduce visual noise and make fingerprints less noticeable, which provides comfort and lightness.
Rigorous lines contribute to creating a cozy, warm, and cohesive atmosphere. Cabinet fronts run solid from floor to ceiling. Controlled lines and lack of artifice give the design an intentional and timeless look. Built-in appliances combine smoothly into cabinetry and accentuate clean lines while emphasizing minimalism.
Handleless Cabinetry and Integrated Storage
Handleless kitchen cabinets represent the Japandi default. Push-to-open mechanisms eliminate visible hardware and allow a gentle press to release the door. Cabinet fronts become uninterrupted planes of wood or paint that showcase material rather than accessories.
Alternative approaches offer middle ground. J-pulls feature a channel routed into the top edge of a door and create a grip without adding external elements. Finger grooves cut into the bottom of upper cabinets or the top of lower doors create shadow lines that double as grips. These concealed hardware solutions minimize visible elements for a smooth, uncluttered appearance.
Integrated storage keeps surfaces clear. Hidden drawers, pull-out pantries, and built-in organizers maintain the clutter-free aesthetic. Clean lines, tall units with continuous fronts, and well-organized interiors allow the material palette to breathe. The goal remains creating a calm space, free from unnecessary visual noise.
Japandi Kitchen Cabinets: Choosing the Right Style
Cabinet selection determines whether your Japandi kitchen design reads as authentic minimalism or merely adjacent to it. The door style, wood species, finish, and hardware choices work together to create that signature calm, architectural quality.
Flat-Panel vs Slab Cabinet Doors
Slab-style cabinet doors define the signature look of Japandi kitchen cabinets. These doors offer a flat surface without frames, rails, or raised details. They create a ‘wall of wood’ effect that minimizes visual clutter. Modern open-concept homes benefit from this smooth appearance. The kitchen blends into living areas as an architectural feature rather than a utilitarian space.
The grain pattern matters a great deal. Rift-sawn white oak produces straight, vertical grain lines running from top to bottom. This reads as calm, structured, and architectural. Plain-sawn white oak produces cathedral grain patterns with curved, arch-shaped lines that introduce competing visual rhythm. While beautiful, plain-sawn grain on flat-panel doors looks busy. This represents the most common specification mistake in Japandi kitchen design.
Shaker doors serve as the Scandinavian-adjacent alternative if pure flat-panel feels too spare. The frame must measure 2 inches maximum on all sides, and the reveal depth cannot exceed 3/16 inch. Wider frames or deeper reveals pull the design toward traditional cabinetry rather than Japandi character.
Wood Finishes for Scandinavian Japandi Kitchen
Rift-sawn white oak stands as the most versatile cabinet wood. Its straight grain and neutral tone provide a bright, airy feel. The warm grain and characteristic ray fleck pattern go together with every warm neutral palette. The rift-sawn method costs 20-30% more than plain-sawn because it wastes more of each log. The premium proves justified where grain constitutes the entire design.
American walnut delivers a moodier, more grounded aesthetic. Rich, dark tones create stunning contrast against neutral walls. This produces a deeper kitchen appropriate for larger spaces where darker tones won’t compress the room. Walnut costs 40-60% more than white oak as a cabinet material.
Bamboo represents the most Japanese material choice, though less common in US markets. The linear grain reads as architectural. Its pale, warm tone and sustainability credentials align with Japandi philosophy.
Matte vs Glossy Cabinet Surfaces
Matte finishes are the foundations of modern Japandi kitchen spaces. The goal centers on feeling the wood grain. Ultra-matte, low-sheen finishes protect the wood while keeping an organic look. High-gloss lacquers contradict the style.
Matte surfaces absorb and soften light. They maintain a calm atmosphere by diffusing light and reducing visual noise. They feel soft to the touch and make fingerprints less noticeable. The veneer’s wood grain remains visible in its natural state. This matters for light oak veneers that strike the right balance between functionality and tactile appeal.
Concealed Hardware and Push-to-Open Mechanisms
Hardware elimination achieves the zen aspect of Japandi design. J-pull channels feature a groove integrated into the top or side of the door for a sleek, hardware-free look. Touch-to-open latches use hidden mechanisms that maintain cabinet clean lines. Recessed finger pulls finished in contrasting matte black or bronze provide subtle, jewelry-like accents.
Push-to-open mechanisms use spring-loaded systems. Doors and drawers open with a gentle touch. These mechanisms work for both upper and lower cabinets. They create a streamlined, clutter-free appearance. The soft-close and open mechanism reduces noise and improves accessibility if you have limited hand movement.
Luxury Materials and Finishes for High-End Kitchens
Surface materials reshape a Japandi kitchen design from simply minimal to genuinely luxurious. The countertop, backsplash, and metal accents create the tactile experience that defines how you interact with the space daily.
Countertop Options: Quartz, Stone, and Porcelain
Quartz countertops cost between $55 and $125 per square foot installed. They offer a clean, consistent appearance with low maintenance and non-porous surfaces that resist staining and moisture. Warm white or light beige quartz pairs well with light wood cabinets for a Scandinavian Japandi kitchen. This creates a calm and cohesive look. Silestone quartz composite in subtle gray hues gives clarity while playing on contrasts, especially when you have wood.
Porcelain slabs range from $55 to $120 per square foot installed. Manufacturers make them from minerals and clays fired at very high temperatures to reproduce the depth of raw stone. Porcelain offers strength and resistance to scratching, staining, and bacteria. This makes it hygienic and low-maintenance. Laminam porcelain in Pietra di Savoia Perla shade remains free of toxic resins while achieving raw stone aesthetics.
Natural stone adds organic beauty. Marble costs between $75 and $250 per square foot installed, with soft veining and an elegant feel. Dramatic marble veining flows over waterfall islands and establishes a sophisticated dialog between natural materials. Quartzite ranges from $75 to $200 per square foot installed. It offers striking aesthetics like marble but with durability and heat resistance. Travertine has a porous, textured surface and varied color patterns that form stunning monolithic islands. Extending the countertop material up the wall creates a smooth flow for backsplashes.
Premium Wood Species for Warmth
Live-edge wood countertops or islands anchor the space with raw, organic beauty beyond cabinetry. Oak, walnut, and ash add warmth and softness. They create visual continuity with cabinetry. These surfaces work best for islands or accent areas, though they require sealing and regular maintenance. Warm wood ribbing creates stunning textural contrast against dramatic veined marble backsplashes.
Metal Accents in Matte Black and Brushed Brass
Metal accents require restraint. The rule of three limits spaces to two or three metal finishes maximum. Stick to two finishes in smaller kitchens. Larger spaces can accommodate three. Choose a base metal for 60-70% of elements and an accent metal for contrast.
Matte black provides modern sophistication. It works well with both light and dark cabinetry while creating striking visual contrast. A matte black faucet, simple handles, or a dark island anchors the design and adds definition without overwhelming. Brushed brass adds warm luxury. Champagne bronze offers a softer, more muted gold tone that pairs with matte black. Mixing metals works best when matching undertones. Warm metals like brass and bronze pair with matte black to create richness without visual conflict.
Backsplash Materials That Complement the Style
Stone slabs, handmade ceramics, and matte tiles achieve a calm look. Traditional Japanese elements like ceramic tiles arranged asymmetrically work well in quiet tones of white, cream, beige, black, or gray. Subway tiles, squares, and simple geometric silhouettes maintain the minimalist aesthetic. Matte stone for backsplashes adds depth in soft colors like sandy beige, gray, or off-white. Choose stone finishes that aren’t too bold to keep things soothing and durable.
Layout Options for Modern Japandi Kitchen Spaces
Layout planning determines whether your Japandi kitchen design functions as well as it looks. The spatial arrangement affects everything from cooking efficiency to how the room feels when you walk through it.
L-Shaped Layouts with Central Islands
The L-shaped configuration paired with a central island creates the most efficient workflow for modern Japandi kitchen spaces. This layout positions cabinetry along two perpendicular walls and leaves the center open for an island that serves multiple functions. The arrangement allows smooth movement between cooking, preparation, and washing areas while maintaining a spacious feel.
The island becomes the visual centerpiece. It provides generous work surface for meal preparation and functions as a casual dining and gathering area. A waterfall-style countertop boosts the luxurious appearance, while integrated seating with stools creates a practical breakfast counter. The island improves both functionality and social interaction within the kitchen.
For clearances, maintain at least 90- 100 cm of space around the island, or 120cm if you want two people cooking opposite each other. Tighter spaces work with 80cm clearances if the island has rounded corners. Reduced-depth islands measuring 40- 55 cm can function as perch or small prep zones. The minimum recommended island size measures at least 24×48 inches, with at least 36 inches of clearance on all sides to preserve flow.
Open-Plan Designs for Spacious Homes
American kitchens often span larger footprints than the smaller kitchens that shaped many Japanese design references, which is one reason Japandi translates well in the US. The style works best when layout, storage, and materials are used with care so the space feels calmer and more organized.
Open-plan layouts connecting the kitchen to living and dining spaces raise the visual stakes. Once the kitchen is seen from different angles, small inconsistencies start to show. Hence, this style depends on long lines, steady materials, and fewer abrupt moves between zones. The layout connects dining and kitchen into one flow, where nothing feels added just to fill space.
Zoning matters more than styling. Group tall pantry storage, refrigeration, and ovens together in one full-height run instead of spreading them across the room. This creates stronger overall structure and cuts down on visual interruption. The island stays simple, the materials stay consistent, and the more technical parts of the kitchen are built into the design rather than standing out from it.
Japandi Small Kitchen Design Solutions
Japandi’s minimalist approach and strategic storage make the style ideal for compact spaces. The light colors and clean layouts expand the room. Avoid overcrowded countertops by integrating smart storage solutions. Drawers over cabinets, hidden organizers, and pull-outs keep everything tidy.
Visual layers create depth without adding clutter. Islands, tables, seats, and shelves create movement even with modest color palettes. The focus centers on breathing room. Smaller Japandi kitchen design projects work well with reduced-depth islands measuring 40- 55 cm, often designed with overhang seating for two.
Creating Warmth in Minimalist Scandinavian Design
Minimalist spaces risk feeling clinical without intentional warmth-building strategies. A Japandi-style kitchen achieves coziness through lighting choices, natural elements, and textural layering that transform spare surfaces into inviting environments.
Layered Lighting with Pendant Fixtures
Lighting temperature determines whether your space reads warm or sterile. I recommend fixtures in the 2700 to 3000K range, which keeps wood tones natural and makes neutrals feel calm at night. Layered lighting adds depth without adding decor. Under-cabinet lighting provides function, and recessed lights offer even fill, while pendants create atmosphere. The fixtures should be quiet and the light warm.
Pendant lights work well over islands or dining areas. Scandinavian layered glass designs in aged brass or polished nickel create soft, diffused light. Multi-layer metal pendants emit warm light that adapts to any interior and creates a relaxing ambiance. Organic-shaped pendants complement modern Japandi kitchen spaces.
Incorporating Natural Elements and Greenery
Plants are everything in Japandi interior design kitchen spaces because they add life and softness without visual noise. One herb pot near the prep zone serves both practical and calming purposes. A single sculptural branch or ikebana-style arrangement adds movement against clean cabinet lines. Planters that support the palette work best: matte ceramics and stone textures in earthy tones. The container should feel as quiet as the kitchen.
Textural Contrast Through Wood and Stone
Fluting and ribbed fronts add shadow and softness while they keep elevations minimal. Wood grain direction changes the feel: vertical grain creates taller, more architectural spaces, and horizontal grain feels calmer and more expansive. Consistency across a run matters most.
Balancing Simplicity with Cozy Functionality
Comfort comes from texture. Warm wood and woven materials add softness without breaking the minimalist mood, along with handmade ceramics. Textiles like wool and mohair keep the aesthetic pared down while adding warmth. These soft materials serve practical purposes in cold climates and maintain clean lines.
Conclusion
A Japandi-style kitchen represents more than an aesthetic choice. It’s an investment in a space that supports daily well-being and keeps its appeal for decades. The combination of natural materials, clean lines, and warm textures creates environments that feel both calming and luxurious.
The beauty of this design lies in its flexibility. Whether you’re working with a spacious open-plan layout or a compact urban kitchen, the principles remain consistent: choose quality over quantity, embrace natural materials, and let simplicity guide your decisions.
I recommend starting with your cabinetry and countertops, then building outward. The right foundation makes everything else fall into place.
FAQs
Q1. What makes Japandi kitchen design different from other minimalist styles?
Japandi kitchen design uniquely blends Japanese minimalism with Scandinavian functionality, creating spaces that are both calming and practical. Unlike purely minimalist styles that can feel cold, Japandi incorporates warm wood tones, natural textures, and cozy elements while maintaining clean lines and clutter-free surfaces. The style emphasizes quality materials, handleless cabinetry, and a neutral color palette with warm undertones.
Q2. What are the best cabinet materials for a Japandi kitchen?
Rift-sawn white oak is the most versatile choice, offering straight grain patterns and a neutral tone that creates an airy feel. American walnut provides a richer, darker aesthetic for larger spaces, while bamboo offers a sustainable option with architectural linear grain. Slab-style cabinet doors with matte finishes work best, as they create seamless surfaces that showcase the natural wood grain without visual clutter.
Q3. How can I add warmth to a minimalist Japandi kitchen without cluttering the space?
Layer different textures through natural materials like wood, stone, and ceramics while keeping the color palette neutral. Use warm lighting in the 2700- 3000 K range, incorporate pendant fixtures over islands, and add greenery through simple herb pots or sculptural branches. Textiles like linen and cotton, along with matte finishes on cabinets and countertops, create softness without breaking the minimalist aesthetic.
Q4. What countertop materials work best for luxury Japandi kitchens?
Quartz in warm white or light beige tones offers low maintenance and pairs beautifully with light wood cabinets. Porcelain slabs reproduce the depth of natural stone while providing excellent durability and hygiene. For a more organic look, natural stone options like marble with soft veining or quartzite add elegance, while live-edge wood countertops on islands create stunning focal points with raw, natural beauty.
Q5. Can Japandi design work in small kitchens?
Yes, Japandi design is ideal for compact spaces due to its minimalist approach and strategic storage solutions. Light colors and clean layouts visually expand the room, while integrated storage like pull-out organizers and hidden drawers keep surfaces clutter-free. Reduced-depth islands (40- 55 cm) can provide functionality without overwhelming the space, and the focus on breathing room and simple lines makes small kitchens feel more spacious and organized.