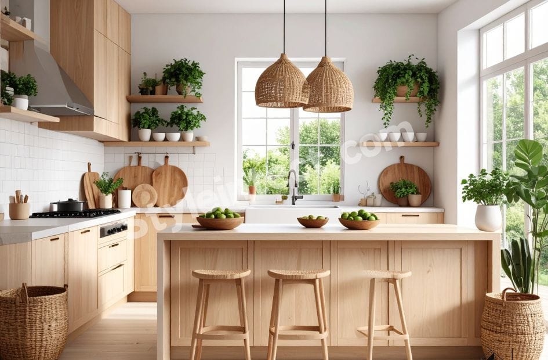
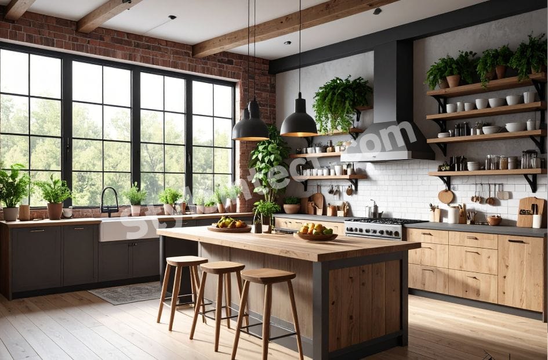
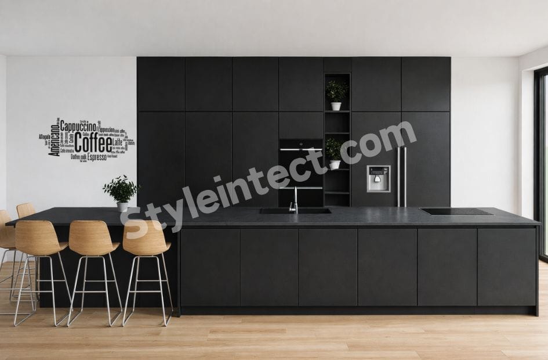
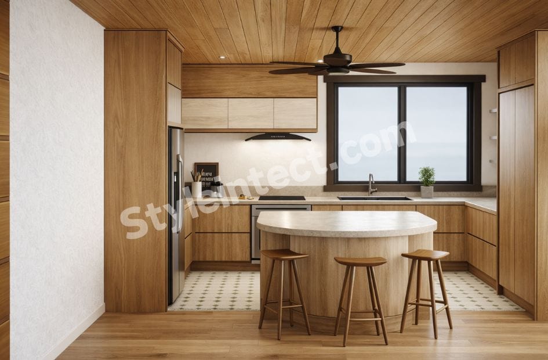
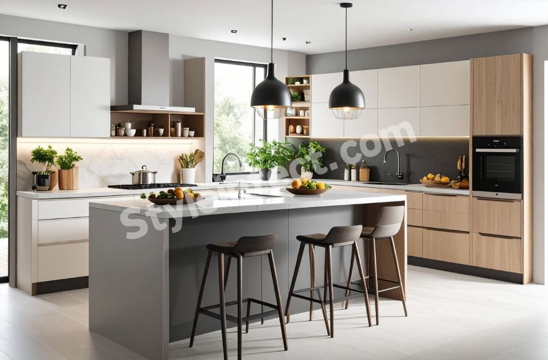
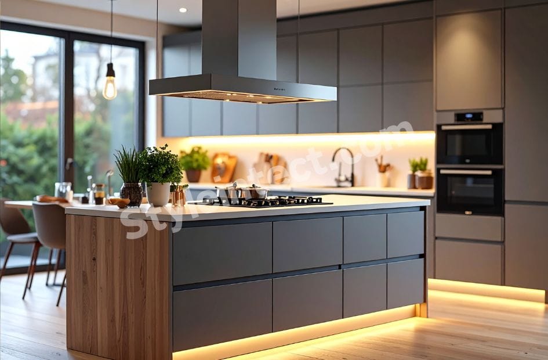
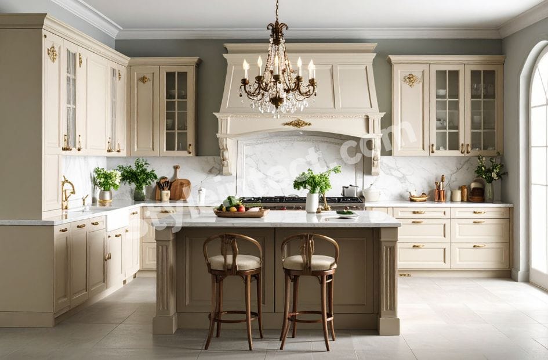
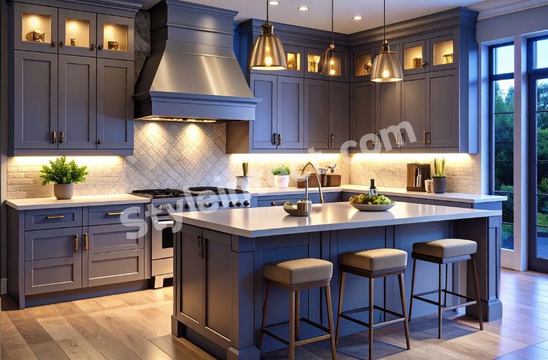
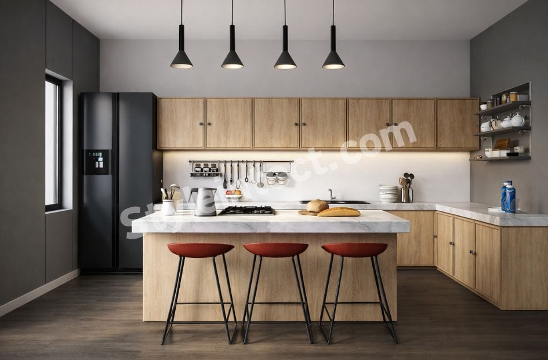
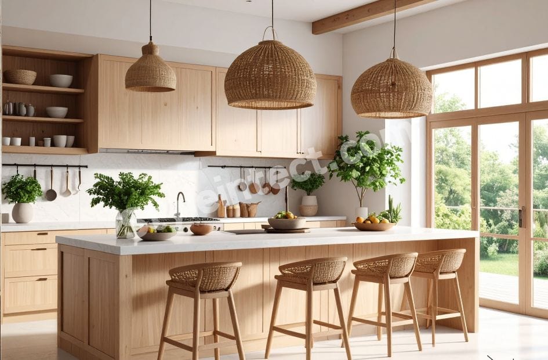
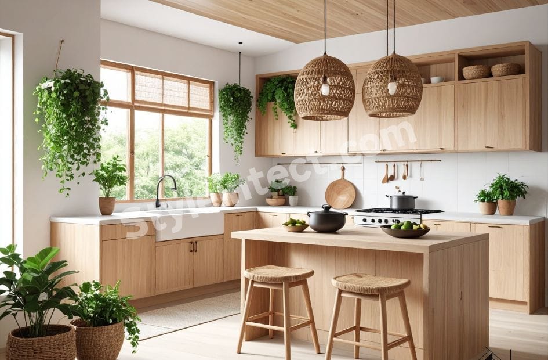
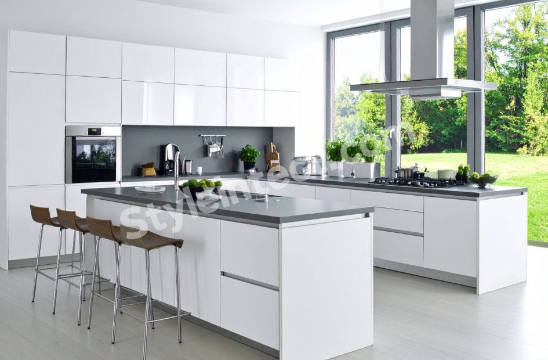

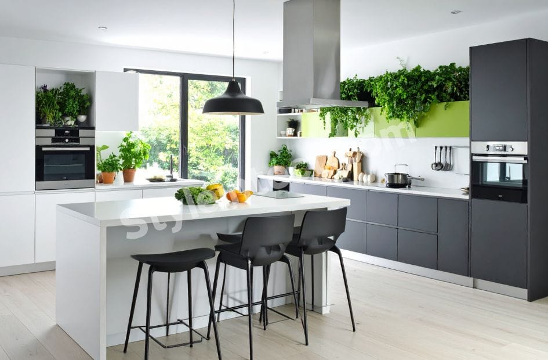
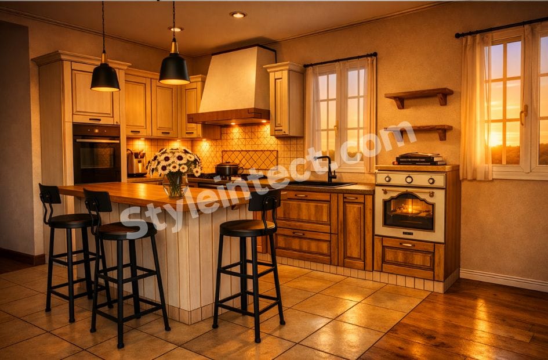
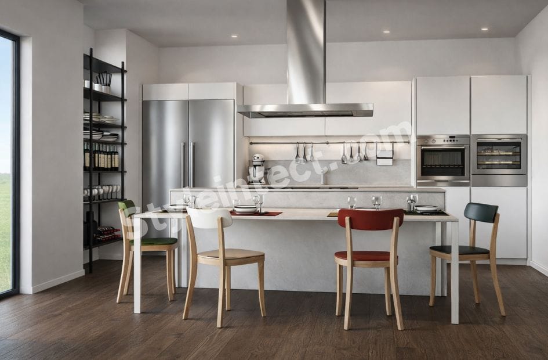
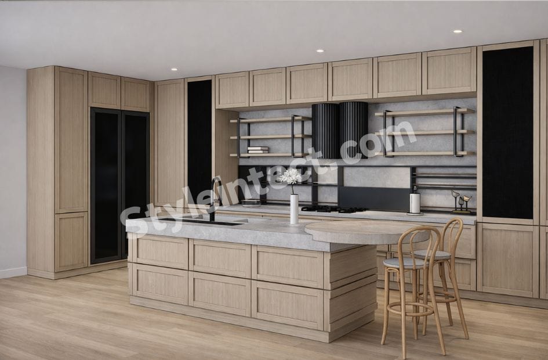
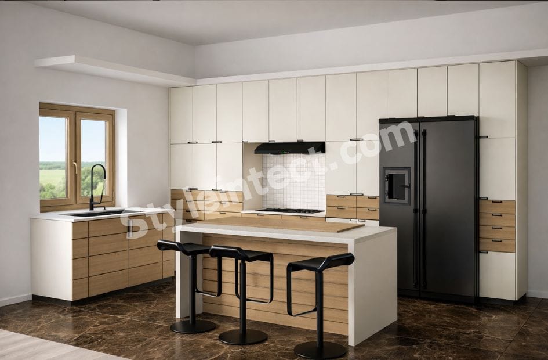
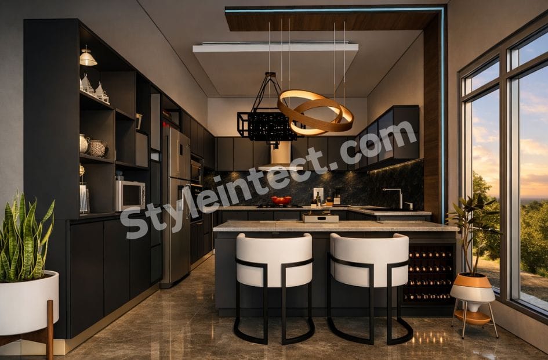
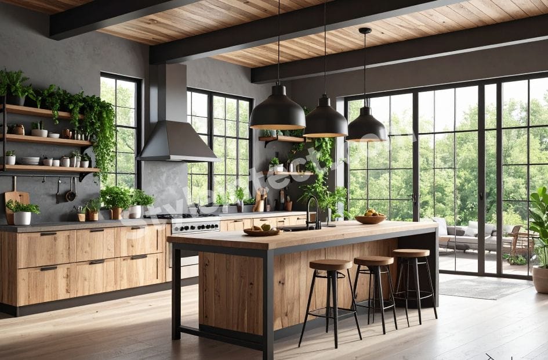
Island Kitchen Design Services
Island Kitchen Design Services, Ideal Island Sizes, Layouts, Clearance Requirements, Seating Options, and Premium Modular Storage Solutions.
Island Kitchen Design Services with Premium Modular Storage Solutions

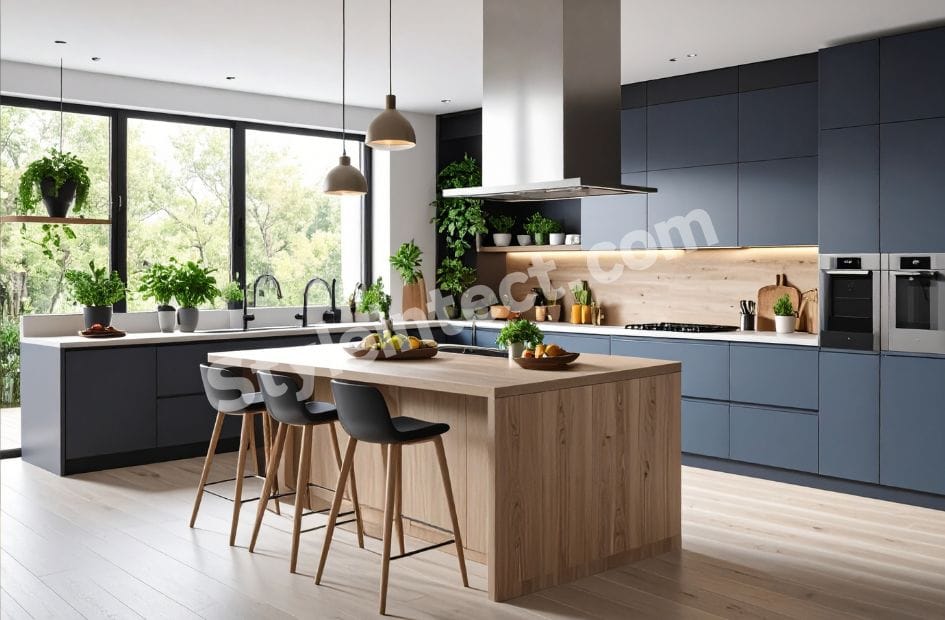
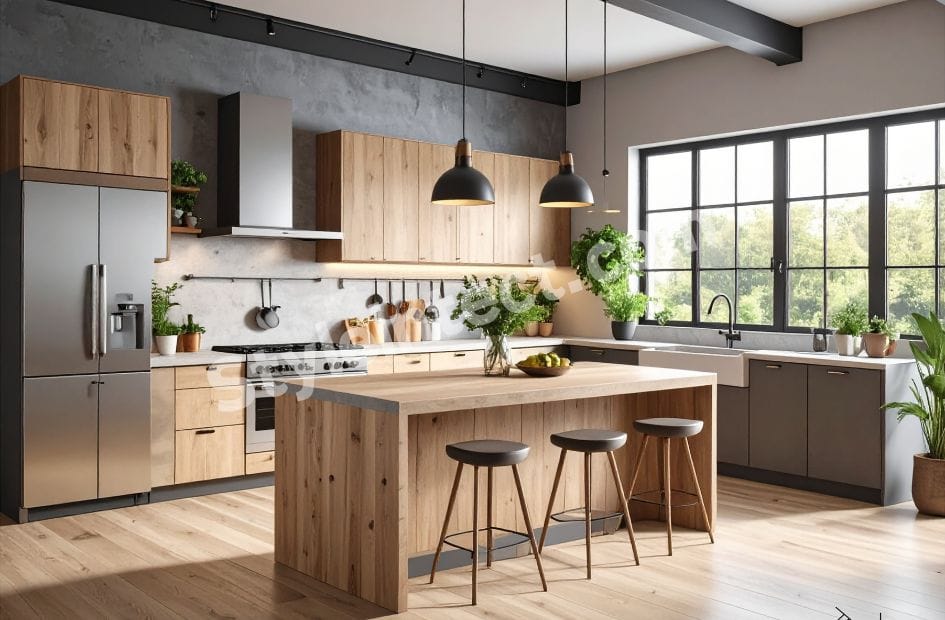
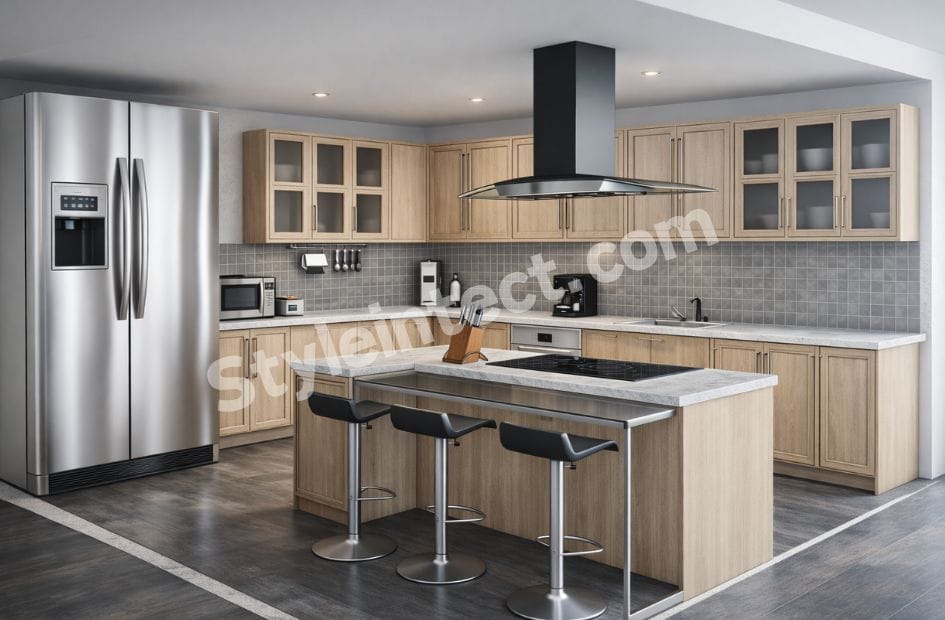
An island kitchen transforms your cooking space into the meeting point and center of your home. Island kitchens provide extra worktop space for meal preparation while offering additional storage capacity through drawers and cabinet doors. They serve as an optical room divider that maintains visual flow throughout the space in open-plan living areas.
In this piece, we’ll explore everything you need to know about island kitchen design. You’ll learn how to determine the ideal island kitchen size and everything in island modular kitchen layouts. We’ll also cover storage solutions and customization options to design kitchen island spaces that improve both functionality and style.
What is an island kitchen design?
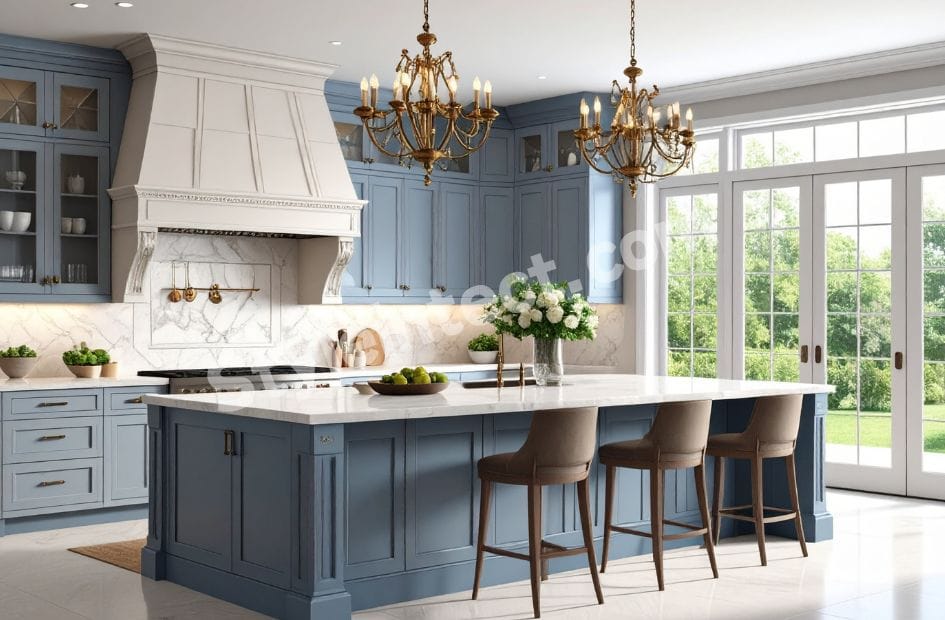
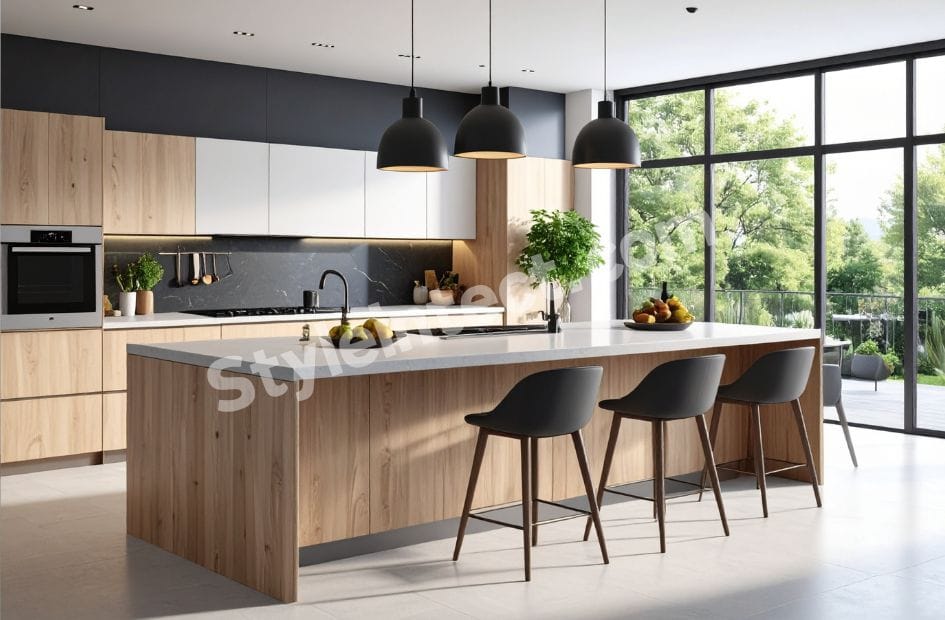
An island modular kitchen consists of a freestanding cabinet-and-countertop unit positioned at the center of your cooking space. You can walk around this unit, which gives you 360-degree access to its surface and storage. Connected counters don’t offer this flexibility. This standalone design serves three main functions: food preparation, dining, and storage.
The positioning creates a spatial barrier between the kitchen and dining or family room in open-plan homes. The island serves as the organizational hub that reduces movement between work zones in more traditional, enclosed kitchens. This central unit acts as the gathering spot where food preparation transforms into a shared experience, whether you install a permanent fixture or opt for a mobile kitchen island cart.
Key features of island kitchen layouts
Several design fundamentals determine how well an island kitchen size fits your space. The island shouldn’t take up more than 10% of the floor space. This proportion makes sure the unit boosts workflow rather than creating obstacles.
Clearance space requires at least 1000mm to 1200mm of walkway around each side of the island. This distance allows you to move around, open cupboards and appliances, and prevents the kitchen from feeling cramped. Compact kitchens with lower traffic can work with 900mm clearance, while family kitchens and open-plan layouts need the full 1000mm to 1200mm. You’ll need extra space where dishwashers or ovens open into walkways.
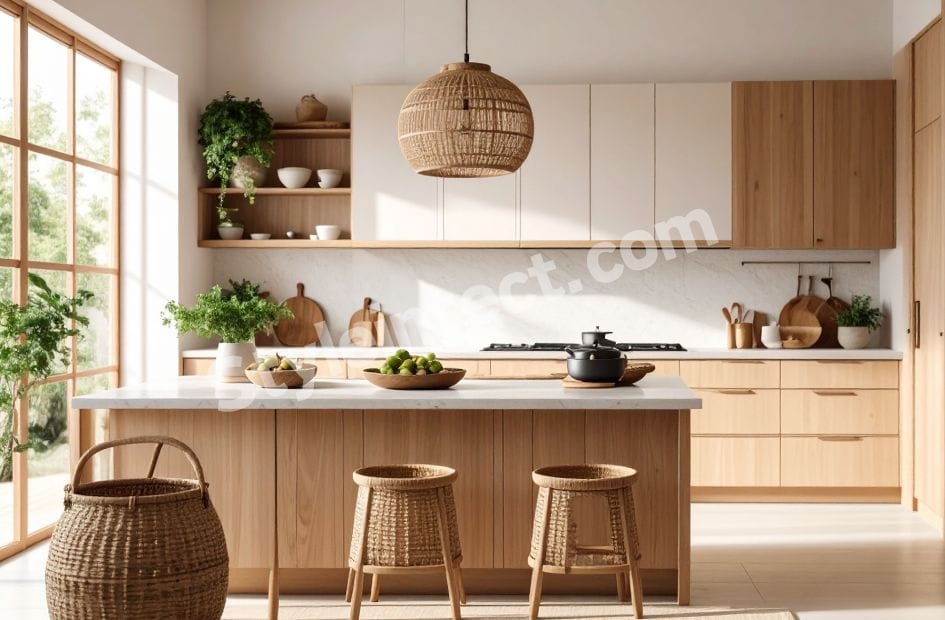
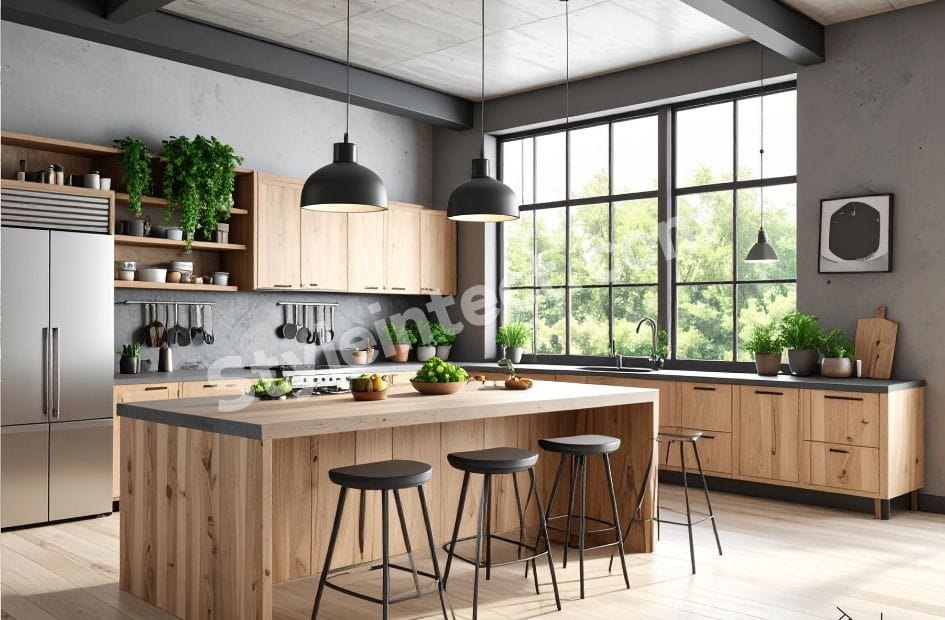
Seating arrangements need about 2 feet of width per person at the island. Provide at least 12 inches of overhang in the countertop to allow knee space. Some professionals recommend 16 to 18 inches of overhang for more comfortable seating with bar stools.
Height options include counter height at 35-40 inches tall or bar height at 41-43 inches tall. Match the island height to your countertops, or select higher bar height for distinct seating areas.
The work triangle must remain functional when you add an island. Position the unit between the sink, stove, and refrigerator to create an efficient triangle that reduces movement. The island may not suit your space if it disrupts this flow.
Island kitchen design comes in three main types. Free-standing islands offer mobility and repositioning flexibility, which lets you adapt the layout according to changing needs. Built-in islands remain fixed and often include amenities like sinks, cooktops, and electrical outlets. Peninsula islands connect to a wall on one side and optimize space use in smaller kitchens.
How island kitchens differ from traditional layouts
The defining difference between island and peninsula designs lies in accessibility. A kitchen island stands freestanding with space surrounding all sides, while a kitchen peninsula attaches to a wall or counter on one end. This difference affects how people move around them and how you use the available floor area.
Islands work well in U-shaped or L-shaped kitchens where substantial floor space supports the freestanding unit. The island uses extra space as a breakfast counter or dining area while providing ample room to move around in a straight kitchen with open walls. Peninsula layouts extend your counter naturally in L-shaped or U-shaped rooms where an island might restrict movement.
Islands offer more versatility than peninsulas from a design standpoint. Since islands stand apart from the original kitchen cabinets, you can create contrasting design transitions between the kitchen and adjacent living spaces. This separation allows the island to become a focal point that draws attention right away.
The installation requirements differ quite a bit. Peninsulas tend to be more affordable because they connect to existing cabinets and reduce structural work costs. Islands cost more to install given their size and potential plumbing or electrical needs.
A peninsula delivers additional seating and worktop space without requiring circulation space on every side in smaller kitchens where fitting an island without enough clearance restricts movement. The right choice depends on making sure your kitchen feels practical and easy to move around in rather than forcing an island into a layout that cannot comfortably accommodate it.
Benefits of island kitchen design with modular storage
Beyond aesthetics, an island modular kitchen delivers measurable improvements to how you cook, store, and interact in your home. These benefits extend from practical workspace additions to creating a gathering point where your family congregates during meal preparation.
Additional workspace and preparation area
The island serves as a central workstation and gives you more room to prepare meals, chop vegetables, roll out dough, or keep your everyday appliances like coffee makers and toasters. This extra surface area helps reduce clutter on your main counters and makes your kitchen feel more organized.
An island kitchen can be a great way to get value when more than one cook gets involved. You can transform the island into a second workstation and add a sink, cooktop, and chimney. Deep drawers store utensils and other kitchen tools, which streamlines workflow in the kitchen.
The additional counter space proves valuable during extensive meal preparation for parties when multiple people help in the kitchen. The island can provide ample countertop space for spreading ingredients, tools, and appliances. You can access it from every side because of its central position.
An island kitchen design gives you an edge in storage and provides additional space. Many islands come with built-in drawers, shelves, and cabinets that can be customized based on your needs. Store pots, pans, utensils, or dry pantry items within easy reach. You can install spice racks, pull-out baskets, or under-counter wine racks and maximize functionality without sacrificing design.
Deep drawers beat shelves every time. 60cm deep drawers hold stand mixers, pressure cookers, and stockpots. Pull-out pantries beside cooktops keep oils available, with 30cm-wide units maximizing dead corner space. Magic corners rotate 90° and reveal spice racks sized for Indian masalas.
You make room for utensils, small appliances, and kitchen tools when you invest in an island. It helps you keep your island kitchen clutter-free. The island also allows you to skip the overhead storage modules and streamline the design.
Improved kitchen workflow
The layout of an island kitchen is often designed around the ‘kitchen work triangle’, the ideal distance between the stove, refrigerator, and sink. You improve the overall flow and movement in the kitchen when you place the island strategically. This setup allows you to multitask with ease, reduces unnecessary steps while cooking, and minimizes physical strain. Your kitchen experience becomes more comfortable.
You create an efficient work triangle that reduces movement and maximizes convenience when you position it between the sink, stove, and fridge. A well-proportioned kitchen island improves efficiency by minimizing unnecessary movement and creating a centralized space where ingredients, utensils, and appliances are readily available.
Integrated storage should be easy to access without too much bending or reaching, with dynamic or specialized drawers increasing movement convenience.
Social and entertainment hub
The island modular kitchen is ideal not just for cooking but also for entertaining. An island becomes the perfect entertainment zone where you can interact with your family and guests with an additional seating arrangement. You can involve yourself in meal preparation and also enjoy having a conversation with the people because it’s located at the heart of the kitchen.
Kitchen islands act as lively social hubs where family and friends can gather. This feature transforms the kitchen into a dynamic area and encourages conversations. The island can also transform into a serving spot where you can serve breakfast or snacks. It becomes the perfect spot for family meals.
A kitchen island with seating provides a casual dining area and creates a welcoming space for family and guests to gather. You can use the space for baking, working on your laptop, or helping kids with homework while you cook. This multi-functionality makes island kitchens perfect for modern homes, where open-concept living is popular.
Types of island kitchen design layouts
The right layout determines how your island kitchen size integrates with your existing space. Each configuration offers distinct advantages based on room dimensions, traffic patterns, and how you use your kitchen.
L-shaped kitchen with island
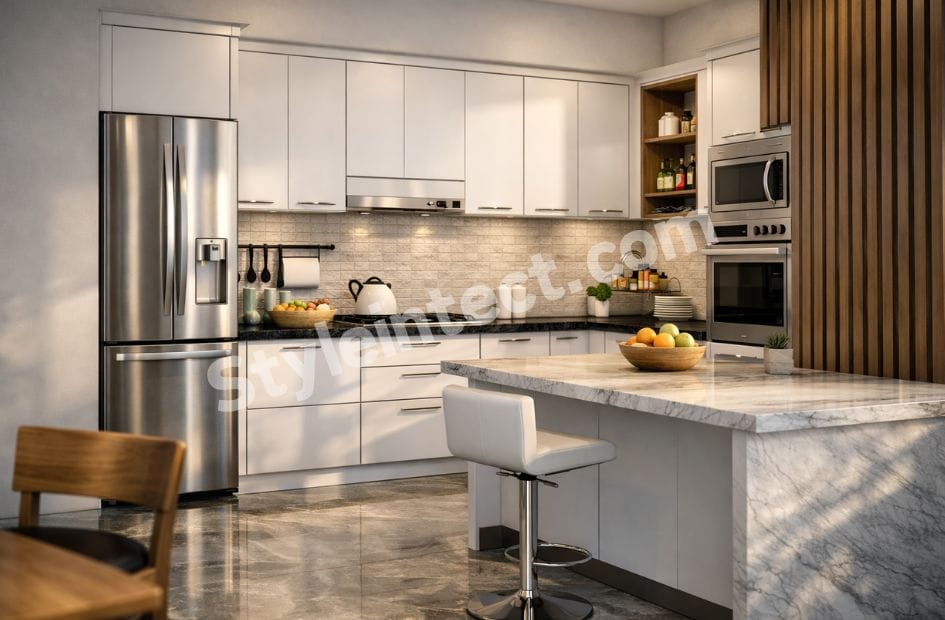
The L-shaped kitchen with island ranks as the most popular floor plan in custom homes today. This layout combines two perpendicular counter runs that form an L-shape against the walls. The island is positioned to create optimal workflow.
The versatility stems from multiple configuration options. The sink sits on the island in the classic setup and creates ideal circulation with adequate counter space between the sink, range, and refrigerator for food prep and cleanup. This arrangement supports smooth workflow whether you’re cooking for one or entertaining guests. The island serves additional purposes for storage, meal prep, or casual dining.
An alternative places the sink on an exterior wall rather than the island. The refrigerator wall runs parallel to the sink wall. A prep sink is included in the island to maintain proper work zone setup with ample meal prep space. The range centers on the wall parallel to the great room and maintains visual symmetry and flow.
Extend one leg of the L into a breakfast bar or seating nook to add functionality without sacrificing flow in narrow kitchens. A slim island parallel to the long run works exceptionally well, especially in tight spaces where a reduced-depth island provides breakfast bar seating for two. Small L-shaped kitchens with an island remain possible despite space constraints. Compact spaces can accommodate islands using 800mm clearances on tighter sides if the island has rounded corners, surprisingly.
The layout benefits from being open to the great room and creates an effortless connection to living and dining spaces. Access to a scullery or passage from the garage integrates easily and enhances functionality and organization.
U-shaped kitchen with island
U-shaped layouts arrange cabinets, countertops, and appliances on three sides. The fourth side stays open or has an entryway. Adding an island to this configuration provides maximum countertop and storage space. The setup allows an unchallenging workflow and accommodates multiple users at once.
You can use countertops resourcefully for storing everyday appliances and food prep. Cabinets hold items you use less often. Small U-shaped kitchens with an island aren’t advisable, though they are possible. This design isn’t recommended for spaces where footfall is high, as people might feel boxed in.
Think about adding seating on more than one side to avoid straining your neck during conversations in spacious U-shaped kitchens wide enough to accommodate a kitchen island. Define space in larger rooms with double islands by hanging pendant lights over one or both. Maximize seating by pairing a central island with a peninsula added to the back of base cabinetry.
Open-plan kitchen island design
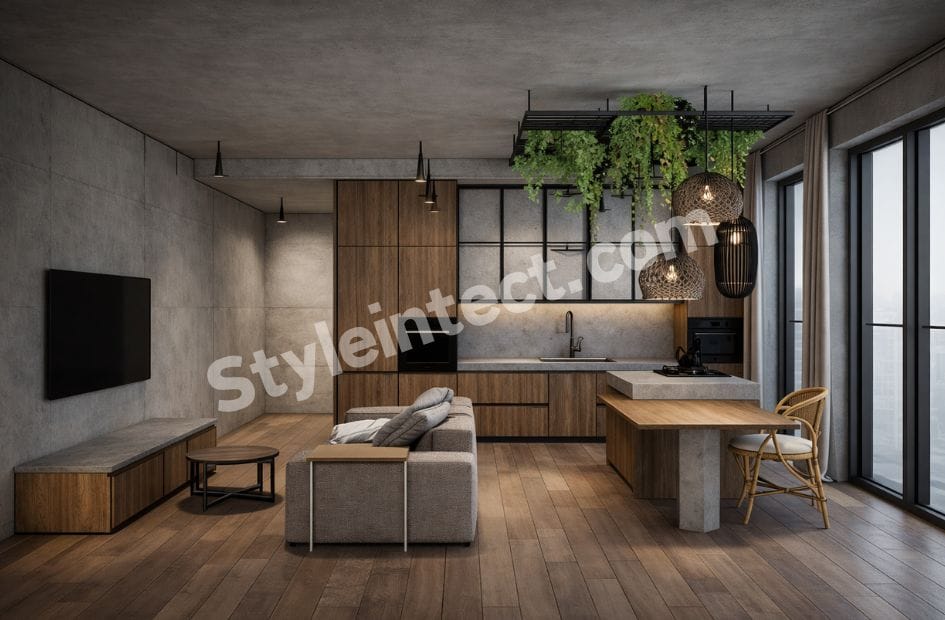
The island becomes the centerpiece that defines zones while maintaining connection in open layouts. Positioning it at the center helps define the kitchen zone and keeps the transition to living and dining areas smooth. This approach works in homes where the kitchen sits at one end of the room. The island serves as a natural divider without walls or screens.
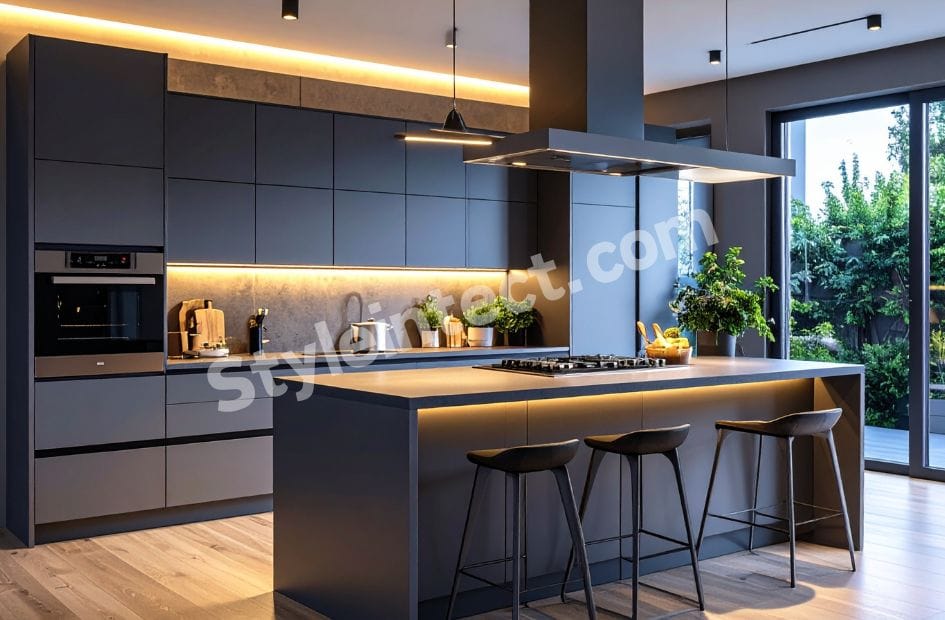
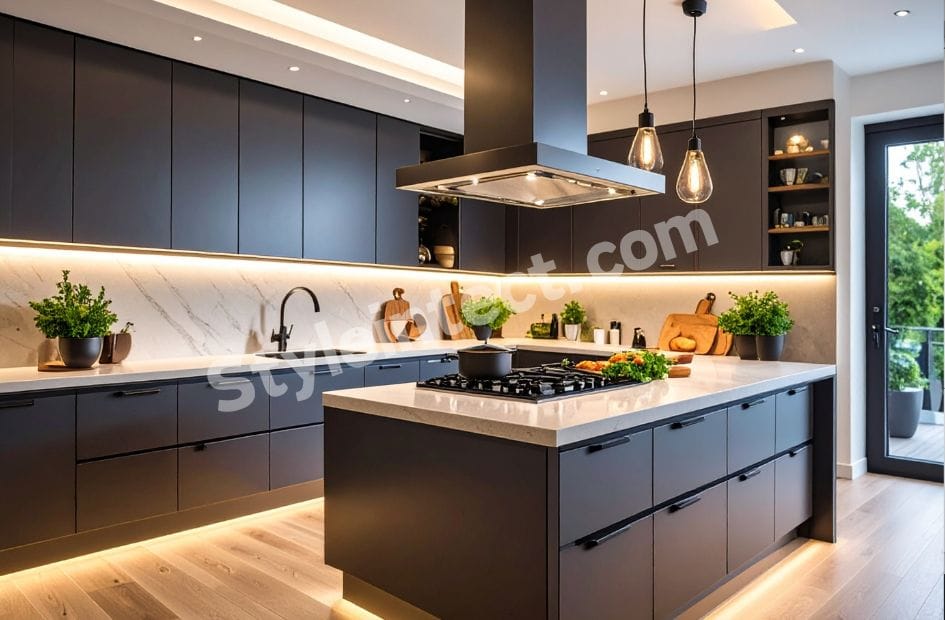
Adding seating creates a warm gathering spot where family can sit during meal preparation. Bar stools or a simple bench support conversation and keep the kitchen connected to the dining zone. Some homeowners prefer a cooktop on the island that allows the person cooking to face the living or dining area instead of the wall. This keeps everyone part of the same conversation and strengthens the connection between all three zones.
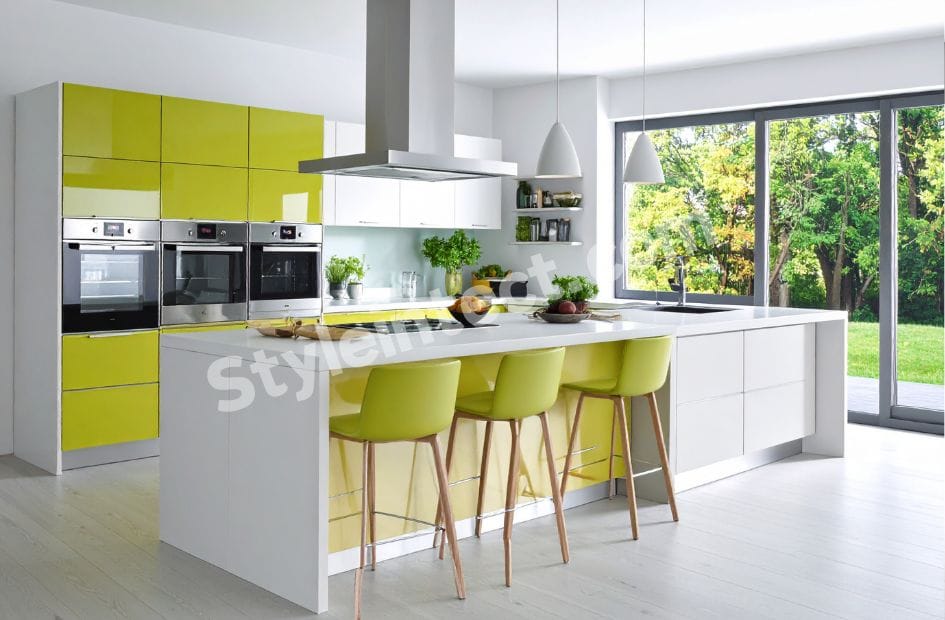
Using a different color or finish on the island helps define the kitchen visually without creating a divide. This approach maintains easy flow and adds depth to the layout.
A peninsula connects to the kitchen wall or cabinets on one side and extends outwards into the room. It commonly forms an L-shape. Unlike islands with four-sided access, peninsulas are accessible from three sides. This configuration delivers additional seating and worktop space without requiring circulation space on every side.
Peninsulas suit smaller kitchens by offering many island benefits while taking up less space. A peninsula can be short or long and fits into small kitchens as it does large ones. The peninsula helps define the room and add counter space in kitchens just slightly too narrow for a full-size island. Even the smallest peninsula provides valuable seating where none existed before.
The peninsula acts as a half-wall between the kitchen area and the rest of the house in open-plan rooms. It helps define zones without separating them completely. Installation costs tend to be lower because peninsulas connect to existing cabinets and reduce structural work.
Premium modular storage solutions for island kitchens
Storage planning determines whether your island kitchen design becomes a functional workspace or just decorative furniture. You can maximize every inch without creating clutter at the central station when you break down storage into specific categories.
Pull-out drawers and organizers
Deep drawers offer full visibility and easy access compared to cabinets, especially for heavier items like pots and small appliances. I recommend a mix of drawer sizes with shallower drawers for silverware and tools and deeper ones for bulkier items. You can incorporate a slim internal drawer for lids in deeper pan drawers. This allows the pans to stack one inside the other and makes the lids easy to find while reducing clutter.
Pull-out drawers create a clean design. They help with decluttering after cooking sessions. A built-in drawer for detergents and cleaning tools under the sink keeps the mess at bay. Lift-out cutlery trays can be lifted straight onto the prep surface or dining table. This makes setting the table or putting away easier.
You make the most of the island’s depth when you use both sides. Designers find the easiest approach is to zone the island into two halves: living and working. The harder-working storage comes to one side, where you might house the dishwasher and bin. Don’t ignore the space below if you have seating with a countertop overhang. It’s the perfect place to introduce concealed cabinets that house lesser-used items.
Open shelving integration
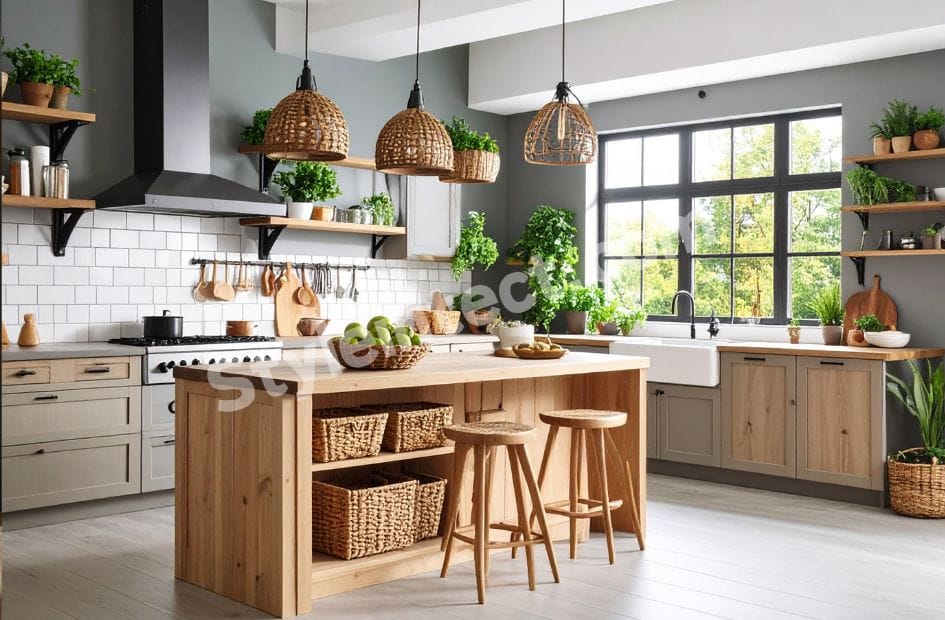
Open shelving adds a more relaxed, decorative touch on the outward-facing side where appropriate. Narrower shelves work well to use the end of an island and house front-facing cookbooks, spices, and cutting boards that slot in easily. A small amount of open shelving on an island feels considered and curated, but an overload of open storage quickly feels cluttered and disorganized.
Specialized storage accessories
Concealed trash storage improves the flow and functionality of your workspace. Don’t forget to factor in charging stations in your island kitchen design. The central hub functions as a cooking space, dining area, and workstation. Knife block inserts improve safety while protecting the knives themselves.
Hidden storage compartments
You can create hidden cabinet doors by covering them in the same material used for countertops. This looks sleek and seamless. Storage should be functional and easy to access without compromising the visual flow of the room.
Design considerations for island kitchen size and placement
Proper sizing turns an island from an obstacle into the command center of your kitchen. Getting the dimensions wrong creates bottlenecks, restricts appliance access, and turns what should be a functional asset into a daily frustration.
Ideal island kitchen size and dimensions
The minimum recommended size for a fixed kitchen island measures 40 by 40 inches (1,000 by 1,000 millimeters). These dimensions still accommodate a practical working surface with the option of integrated appliances, though compact. Most kitchens have an average island size that runs about 3 by 6½ feet (1,000 by 2,000 millimeters). Standard dimensions for Indian kitchens sit at 2,000 mm x 1,000 mm (80 x 40 inches).
Island sizing depends more on surrounding distances than arbitrary measurements. Note that an island shouldn’t consume more than 10% of your overall kitchen space. A kitchen measuring at least 15 m² can accommodate an island comfortably. Smaller spaces require peninsulas or mobile islands instead.
Height specifications vary by function. Islands without seating stand 900 mm (36 inches) tall. Bar-height islands with seating reach 1,050-1,100 mm (42-43 inches). Match your island height to existing countertops for visual continuity.
Clearance space requirements
The minimum clearance zone measures 31½ inches (800 millimeters). This distance works for single-person kitchens but feels cramped with multiple cooks and poses safety hazards. The average clearance sits at about 40 inches (1,000 millimeters).
The ideal clearance distance measures 3 feet (1 meter). This spacing allows free movement around the island and throughout the kitchen. Maintain at least 3 feet (900 millimeters) between opposing drawers that extend fully.
Appliance doors require specific thought. Ovens and dishwashers that open downward need extra clearance to prevent tripping hazards. Around sink and dishwasher areas, shoot for 42 to 45 inches from counter to counter, with 39 inches being acceptable and 36 inches the absolute minimum. Behind islands with seating, provide a minimum of 48 inches for main traffic paths.
Work triangle optimization
The kitchen work triangle positions the sink, stove, and refrigerator 4 to 9 feet apart. The total length of all three triangle sides should fall between 13 and 26 feet. Islands can serve as a triangle point by incorporating a sink or cooktop and integrating into your workflow.
Paths between work zones must stay clear. Cabinet intrusions should be limited to no more than one foot into these pathways. The island shouldn’t disrupt triangle flow unless it participates as an active work zone.
Electrical and plumbing placement
The 2023 National Electrical Code removed mandatory outlet requirements for islands. Outlets must be mounted above the countertop, no more than 20 inches above the surface if installed. Pop-up outlets built into countertops stay flush when not in use. Side-mounted outlets below the countertop no longer meet code when serving the work surface.
Electrical routing runs through floor framing and requires coordination with plumbing, drainage systems, and HVAC. Junction boxes need positioning for accessibility during future service.
Customization options and design elements
Personalization determines whether your island modular kitchen reflects your style or blends into a generic design. Material choices, seating configurations, and lighting establish your central workspace’s character.
Countertop material selection
Your island countertop doesn’t need to match surrounding surfaces. Contrasting materials add visual interest and tie elements together through coordinated accents. Granite offers durability with unique natural patterns. Quartz provides non-porous surfaces with a Mohs hardness rating of 7 and resists scratches and stains. Marble delivers luxury through classic Italian whites like Calacatta and Statuario. Wood countertops bring warmth. Maple resists dents in busy kitchens. Concrete allows customization through pigmentation and texture. Stainless steel introduces professional aesthetics with antimicrobial properties[264].
Island kitchen with seating options
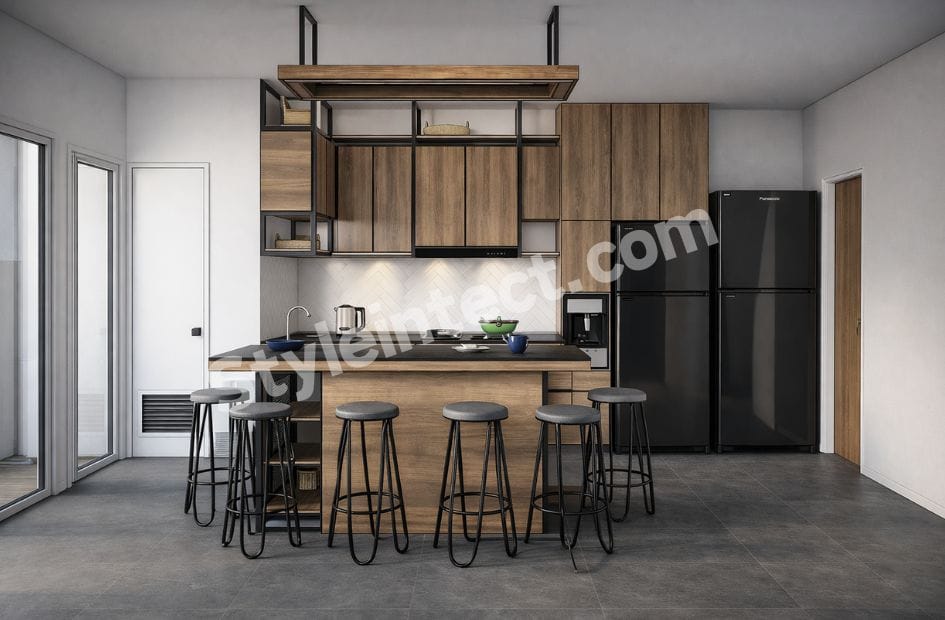
Seating requires at least 12 inches of countertop overhang for knee space. Professionals recommend 16 to 18 inches of overhang for comfortable bar stool placement. Countertop thickness between 1¼ and 1½ inches influences overhang support capacity. Bar stools offer versatile, space-saving options. Built-in benches create cozy family-friendly zones.
Integrated appliances in island design
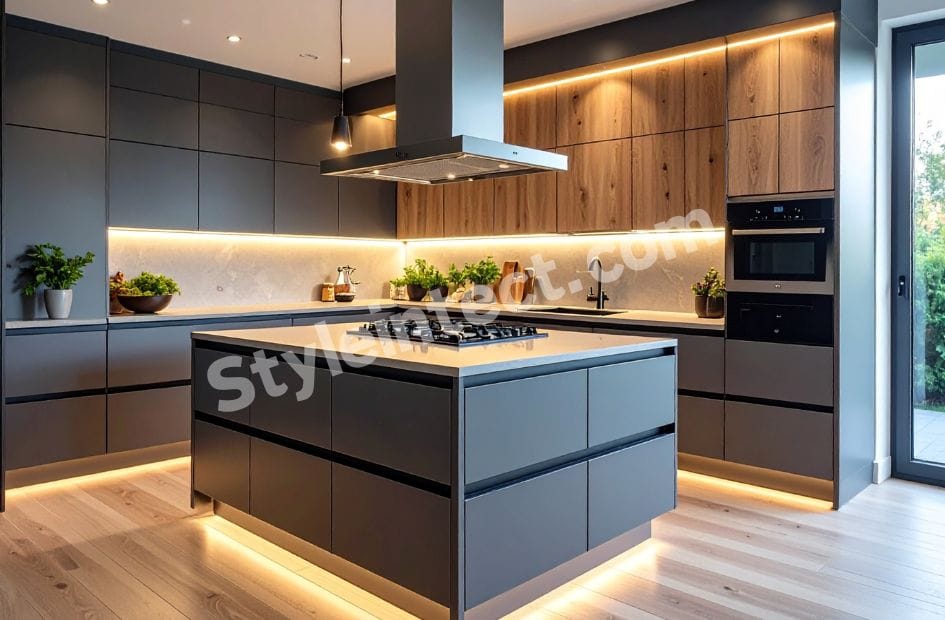
Built-in cooktops, sinks, and storage drawers optimize workspace. Prep sinks help wash produce and fill pots. Matching cabinet doors conceal appliances and create a uniform appearance.
Lighting and ventilation solutions
Pendant lights should hang 28 to 34 inches above the island surface. Linear suspensions illuminate long islands without multiple mounting points. Island-mount hoods act as focal points and maintain air quality. LED luminaires at 2700K to 3500K color temperature create a welcoming ambiance.
Color schemes and finishes
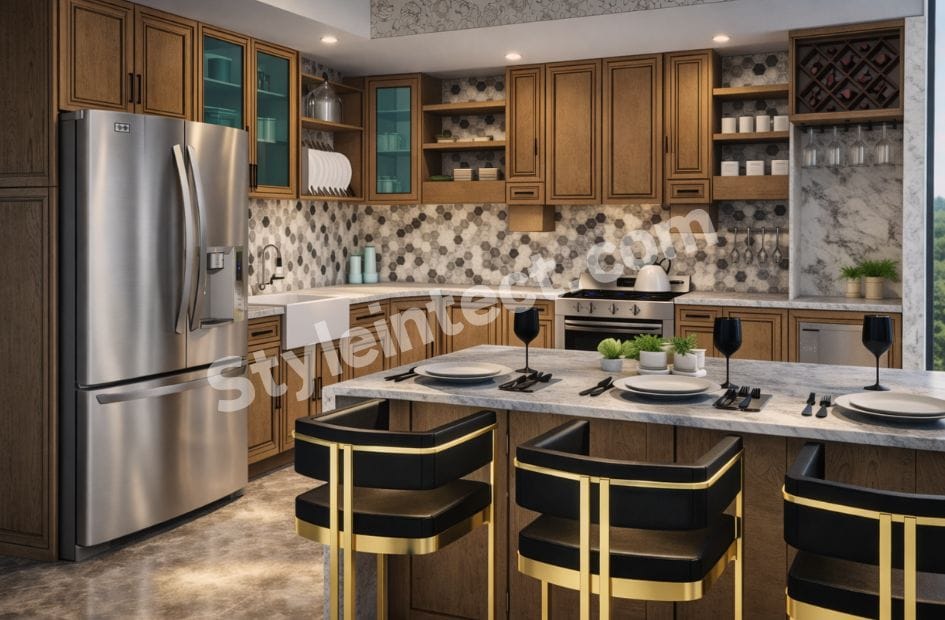
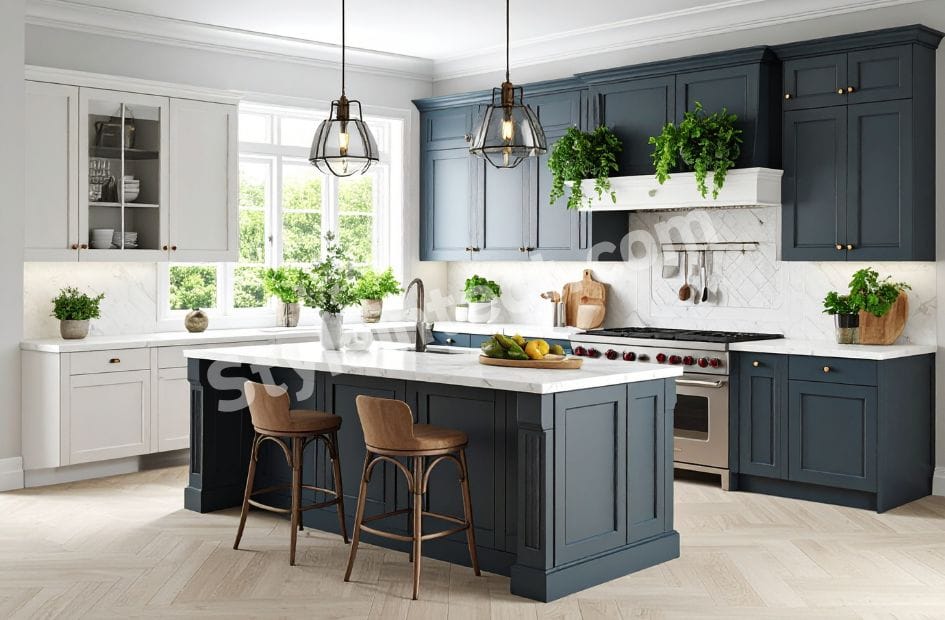
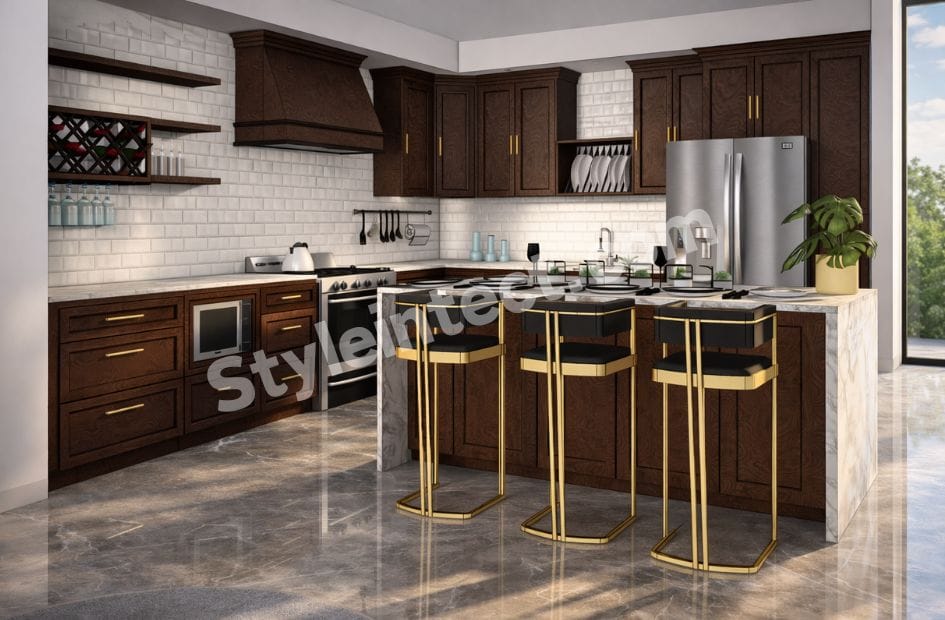
Contrasting island colors against surrounding cabinetry create standout features. Matt and eggshell finishes pair with wooden countertops. High-gloss finishes deliver striking contemporary looks. Dark island bases with brass hardware make gold accents prominent.
Island kitchens deliver exceptional value when you plan them correctly. Focus on getting the clearance distances right before selecting storage features or design elements. A well-proportioned island transforms your kitchen into a functional workspace that naturally draws family and guests together.
You can opt for an L-shaped layout, U-shaped configuration, or open-plan design. Measure twice and customize once. Premium storage solutions only improve functionality when the island fits your space without creating bottlenecks.
Assess your kitchen honestly with these guidelines and design an island that serves your family for years to come.
Q1. What is the minimum size required for a kitchen island?
The minimum recommended size for a fixed kitchen island is 40 by 40 inches (1,000 by 1,000 millimeters). For most kitchens, the average island size is about 3 by 6½ feet (1,000 by 2,000 millimeters). The island shouldn’t consume more than 10% of your overall kitchen space, and your kitchen should measure at least 15 m² to accommodate an island comfortably.
Q2. How much clearance space is needed around a kitchen island?
The ideal clearance distance around a kitchen island is 3 feet (1 meter), which enables free movement throughout the kitchen. The minimum acceptable clearance is 31½ inches (800 millimeters), though this works best for single-person kitchens. Around sink and dishwasher areas, aim for 42 to 45 inches from counter to counter, with 36 inches being the absolute minimum.
Q3. What are the main benefits of adding an island to your kitchen?
Kitchen islands provide additional workspace for meal preparation, enhanced storage capacity through built-in drawers and cabinets, and improved kitchen workflow by optimizing the work triangle between the sink, stove, and refrigerator. They also serve as social and entertainment hubs where family and guests can gather, transforming the kitchen into a dynamic area that encourages conversations and shared moments.
Q4. How much countertop overhang is needed for island seating?
For comfortable seating at a kitchen island, you need at least 12 inches of countertop overhang to provide adequate knee space. However, professionals recommend 16 to 18 inches of overhang for more comfortable seating with bar stools. Additionally, allocate about 2 feet of width per person at the island for proper seating arrangements.
Q5. What's the difference between a kitchen island and a peninsula?
A kitchen island is completely freestanding with space surrounding all sides, allowing 360-degree access. A kitchen peninsula, on the other hand, connects to a wall or counter on one end and is accessible from three sides. Peninsulas are more suitable for smaller kitchens as they provide additional seating and worktop space without requiring circulation space on every side, and they typically cost less to install.