
Luxury Kitchen Design for Modern Homes
Explore luxury kitchen design ideas for 2026, including premium materials, custom cabinets, smart appliances, layouts, lighting, and high-end finishes.
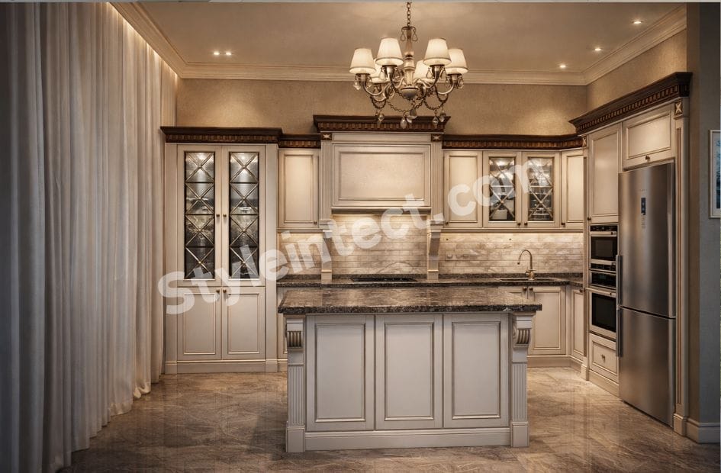
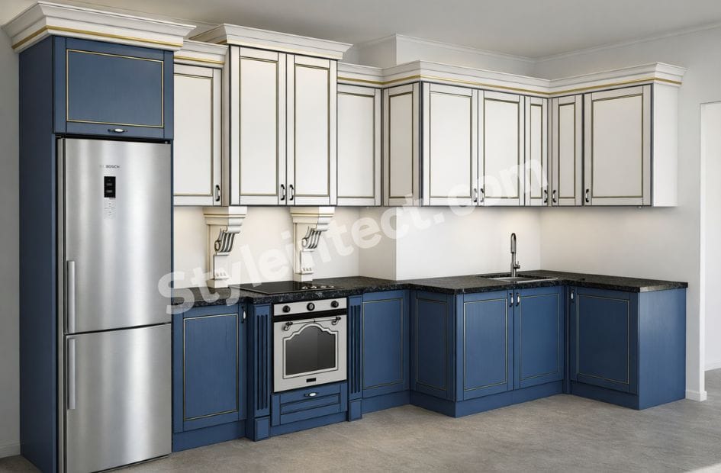
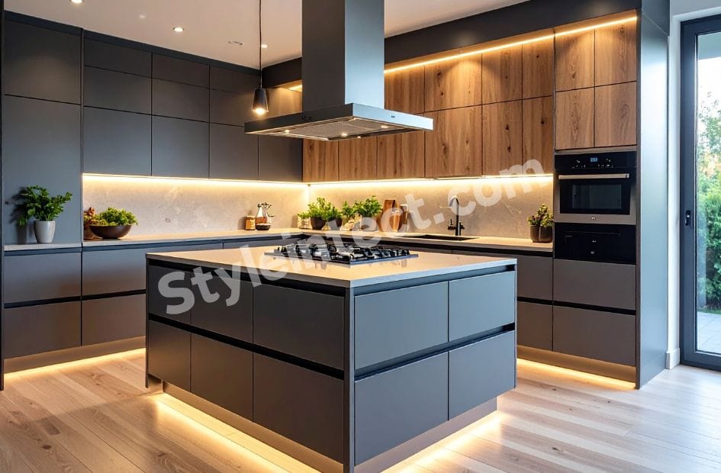
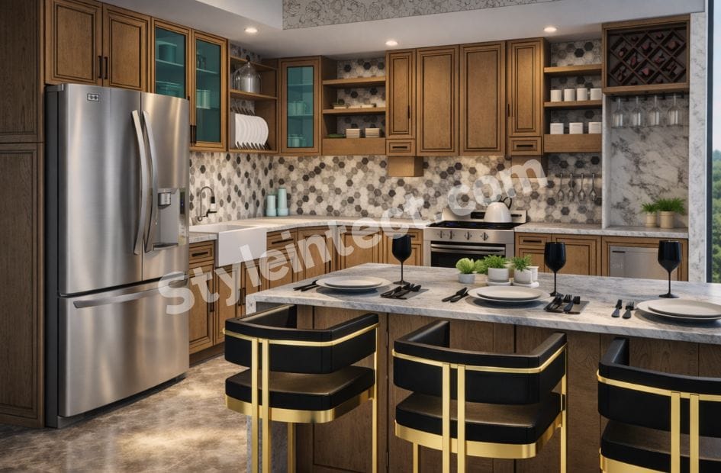

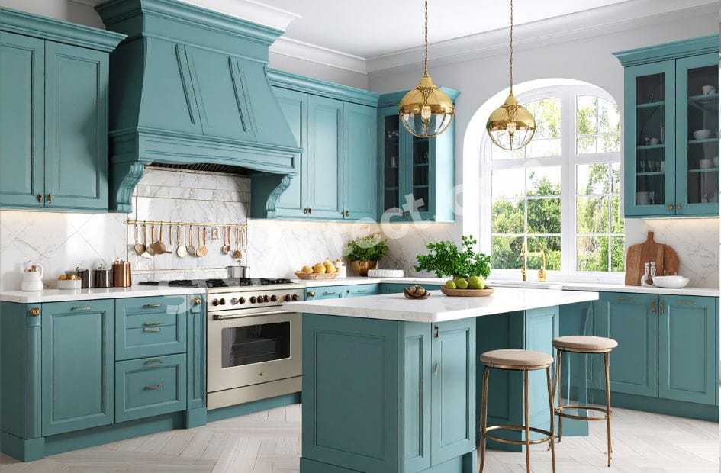
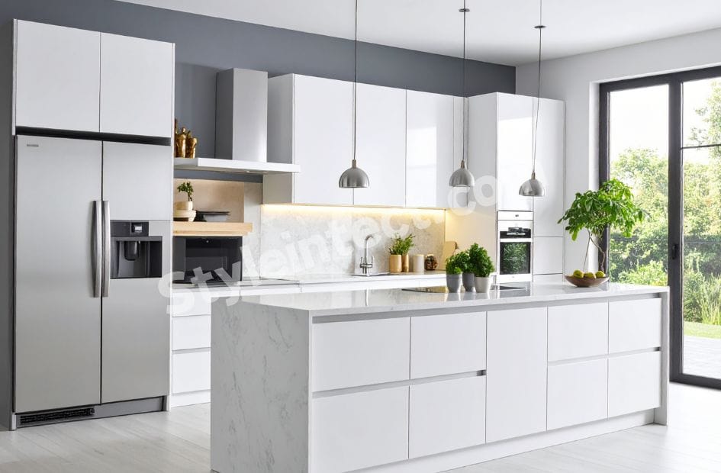
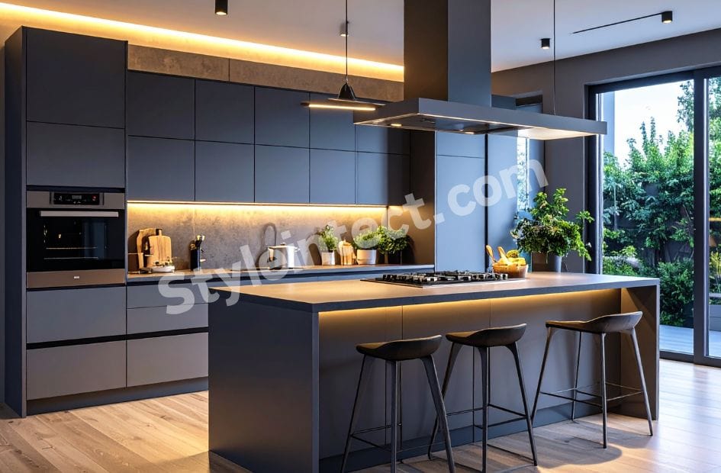
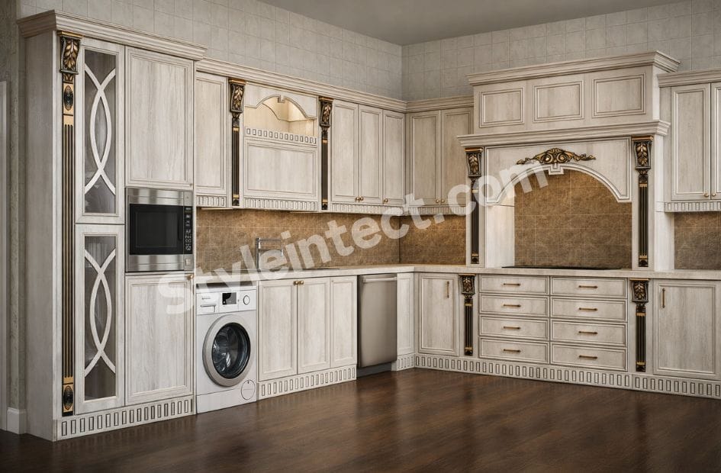
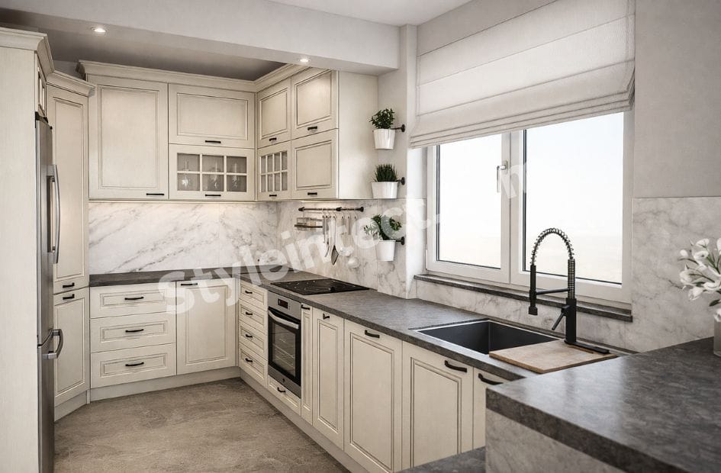
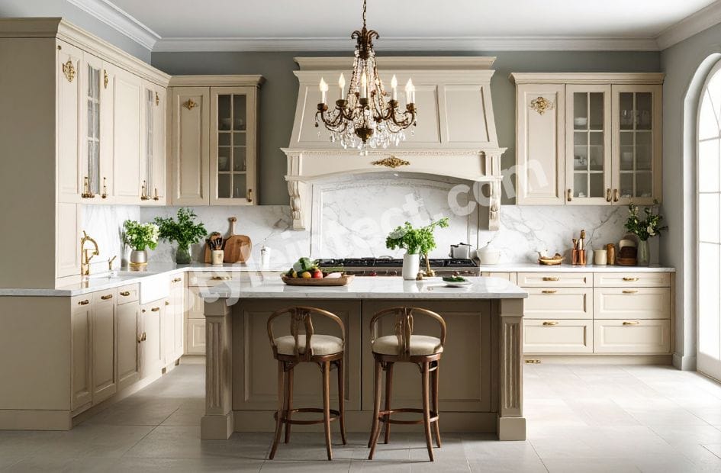
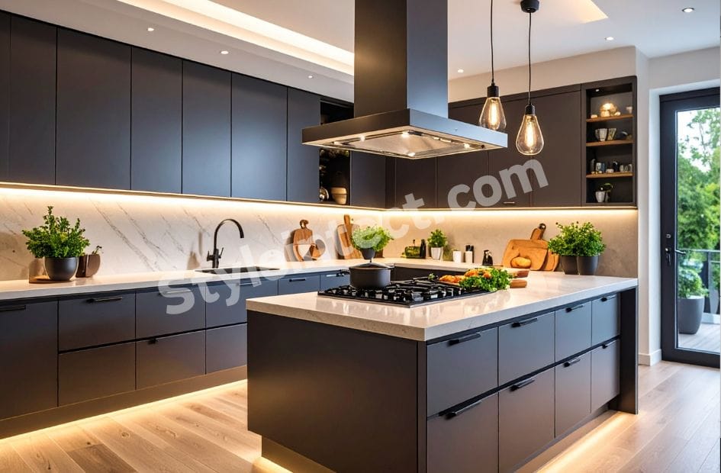
Luxury Kitchen Design for Modern Homes | High-End Kitchen Interior Design in 2026
A luxury kitchen transforms how we experience our homes. Actually, luxury kitchen designs combine elegant aesthetics with everyday functionality and make them more than just cooking spaces. In fact, a luxury kitchen can add great value to a home while serving as the heart of modern living. We’ve compiled this complete guide to walk you through everything you need to create a high-end kitchen in 2026. From modern luxury kitchen design principles to luxury kitchen appliances and premium materials, we’ll explore how luxury kitchen interior choices shape spaces that are as practical as they are beautiful.
What Defines Modern Luxury Kitchen Design in 2026
“The future of the luxury kitchen is warm, textural, deeply personal, and quietly intelligent. It’s a space defined not by a single aesthetic, but by a curated blend of natural materials, warm color palettes, discreet technology, and bespoke features that reflect the unique story of its owner.” — HAUHAU, Company Statement.
Luxury kitchen design in 2026 represents a fundamental change in how we approach high-end interiors. The definition has moved beyond surface-level aesthetics to embrace bespoke craftsmanship, thoughtful spatial planning, and designs built to last.
Beyond Aesthetics: Functionality Meets Elegance
Bespoke craftsmanship anchors modern luxury kitchen design. Made-to-measure cabinetry crafted by skilled artisans who understand proportion and detail ensures each kitchen responds to how the space functions. Handcrafted joinery and precision construction create kitchens that endure both in form and style.
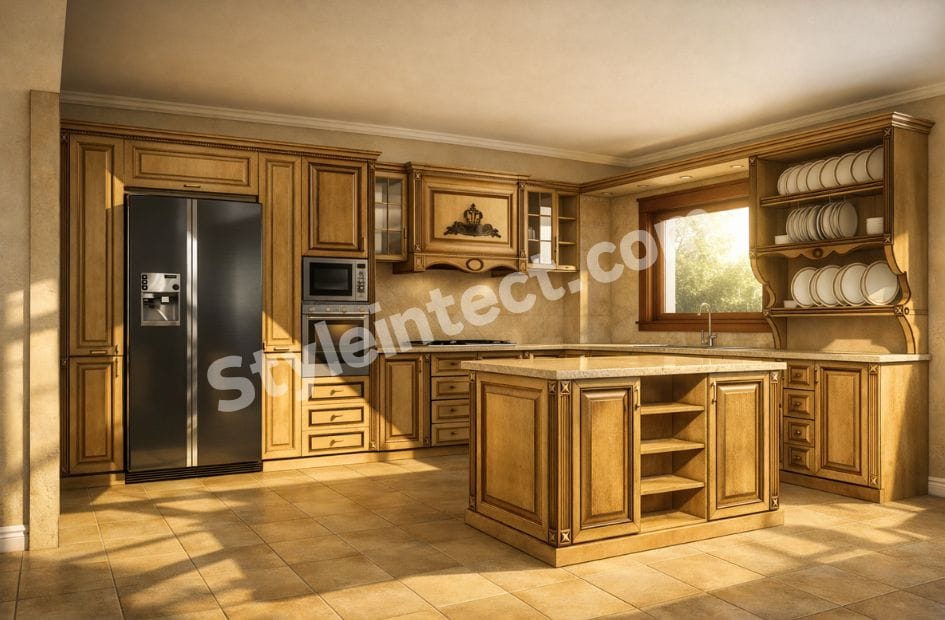
Natural materials dominate luxury kitchen interior choices. Real wood kitchens have returned as a defining trend. Homeowners favor natural finishes, washed oak, and layered wood stains. Rich natural woods, matte finishes, and custom paint colors bring warmth and character into spaces. This change toward authentic materiality reflects a deeper priority: incorporating elements of nature helps homes feel calmer and boosts well-being.
The emphasis on craftsmanship and materiality drives purchasing decisions. Clients gravitate toward timber, texture, and visible joinery because these elements deliver character and longevity. We’re witnessing a change away from ultra-minimal kitchens where everything was concealed and devoid of personality. Kitchens now feel individual and decorative. Furniture-style cabinetry, freestanding pieces, and collected elements create spaces that feel like natural extensions of the home rather than standalone functional zones.
Functionality shapes every design decision. Dish drawers, hidden pantries, and combined kitchen-utility spaces emphasize thoughtful functionality without compromising beauty. Custom-designed cabinetry blends style with practicality through tailored features like pull-out organizers, hidden compartments, and built-in shelving that maximize every inch. Bespoke kitchen design allows complete creative freedom, from custom cabinetry profiles to artful storage solutions tailored to daily use patterns.
The Progress of Kitchens as Living Spaces
Kitchens have evolved into true living spaces. Designers must shape kitchens around how people live. Bespoke layouts, pantries, and flexible zones allow homes to evolve, whether accommodating a young family with a newborn or a multi-generational household.
Open-plan layouts reflect this transformation. Kitchens no longer exist as separate rooms but as design extensions of living areas. The integration provides better entertaining opportunities and boosts natural light flow. Communication improves when cooking no longer isolates the host from guests or family members.
Kitchen islands function as natural dividers in these open spaces. They create sociable designs where conversations flow between the island and living areas. Multifunctional islands now incorporate cooktops, sinks, and appliance garages, which allow homeowners to cook, serve, and socialize without interruption. Butler’s pantries offer valuable prep space and storage. They keep the main kitchen feeling serene and clutter-free while providing perfect entertaining support.
Investment Value of High-End Kitchen Interior
Financial returns justify luxury kitchen investments. High-end kitchen remodels have the potential to recoup up to 80% of their cost at resale, depending on the renovation scope and material quality. This positions the kitchen as one of the highest ROI spaces in upscale properties.
Several factors drive strong returns:
- Quality materials and expert craftsmanship: High-end materials and sophisticated design lift appeal and durability, which impacts value over time
- Strategic location: Buyers expect luxury standards in affluent areas, driving demand for homes with premium features
- Market arrangement: Features like open-concept designs, energy-efficient appliances, and smart integrations boost value when they match buyer priorities
The kitchen holds unique influence over home marketability. Kitchens serve as central gathering spaces where families cook, entertain, and connect. They are often regarded as the heart of the home. From custom cabinetry to high-end finishes, every detail contributes to room appeal and makes luxury kitchen design one of the most influential investments in property value.
Designs built to last deliver the strongest outcomes. Kitchens that hold up for fifteen years prevent the need for a second remodel before selling. The most compelling approach isn’t about chasing trends but investing in what lasts.
Essential Layout and Flow for Luxury Kitchens
Layout decisions determine whether a luxury kitchen functions smoothly or creates daily frustrations. Proper flow between work zones, adequate clearance for movement, and strategic placement of appliances transform high-end materials into truly functional spaces.
U-Shaped and Open Concept Layouts
U-shaped kitchens maximize storage and counter space through their three-wall configuration. This design creates a compact work triangle and makes it one of the most efficient layouts you can get. The separation of workstations allows two cooks to share the space comfortably.
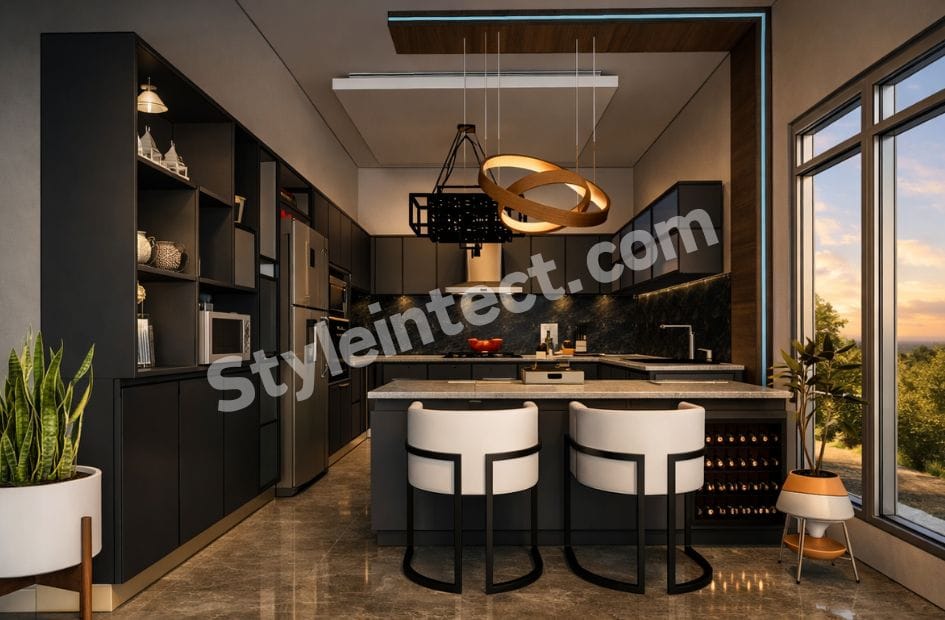
U-shaped kitchens have merits, but they tend to feel closed off and lack visual connection to other spaces. We can modernize this layout by removing one wall and creating a peninsula with seating. This maintains the efficient footprint while opening the kitchen to adjacent rooms. The sink positioned in the peninsula frees it from sitting against a wall and allows for better connection to the living space.
Open-concept kitchens blend naturally with living and dining areas and enhance airflow throughout the home. Parents favor these layouts because they can multitask while supervising children. Standard walkway width in kitchens ranges from 40 to 42 inches, but going wider works better in open designs.
L-shaped layouts suit smaller open-concept spaces, especially when you have studio apartments or guest houses. A small kitchen island anchors the corner without overwhelming limited square footage. One-wall layouts create chic open kitchens in apartments and use multifunctional furniture to maximize efficiency.
Kitchen Triangle for Optimal Workflow
The kitchen work triangle positions the sink, stove, and refrigerator in a balanced triangular configuration. Each side should measure between 4 and 9 feet. The total perimeter of all three sides should fall between 13 and 26 feet.
Paths between work zones must remain clear. Cabinet intrusions should be limited to no more than one foot into these pathways. Full-height obstacles, such as tall cabinets, should not come between any two points of the triangle. Traffic passing through the main cooking area should be kept to a minimum.
Work aisles need adequate width for comfortable movement. Allow at least 42 inches for one cook, or 48 inches when multiple people work at the same time. A sink requires at least 24 inches of clear counter area on one side and 18 inches on the other. Stoves need 15 inches of clear space on one side and 12 inches on the other.
Butler's Pantry and Prep Areas
A butler’s pantry serves as a transitional space between the kitchen and dining area. This secondary service area features cabinetry, counter space, and small appliances. Walk-through pantries create natural corridors between the kitchen and dining room and improve circulation during entertaining. Destination pantries offer discreet retreats tucked behind the kitchen and provide privacy with extended functionality.
Minimum aisle width should measure 42 inches for safe movement and appliance access. Extend the aisle to 48 inches when multiple users are expected. Counter depths can mirror kitchen standards at 24 inches, although deeper surfaces accommodate small appliances and serving trays better.
A prep kitchen differs from a butler’s pantry by functioning as a concealed workspace for food prep, cleanup, and storage. It keeps the main kitchen spotless during entertaining. Prep kitchens should include ample counter space and a sink at minimum. Secondary dishwashers, warming drawers, and under-counter refrigeration support daily routines.
Islands as Functional Centerpieces
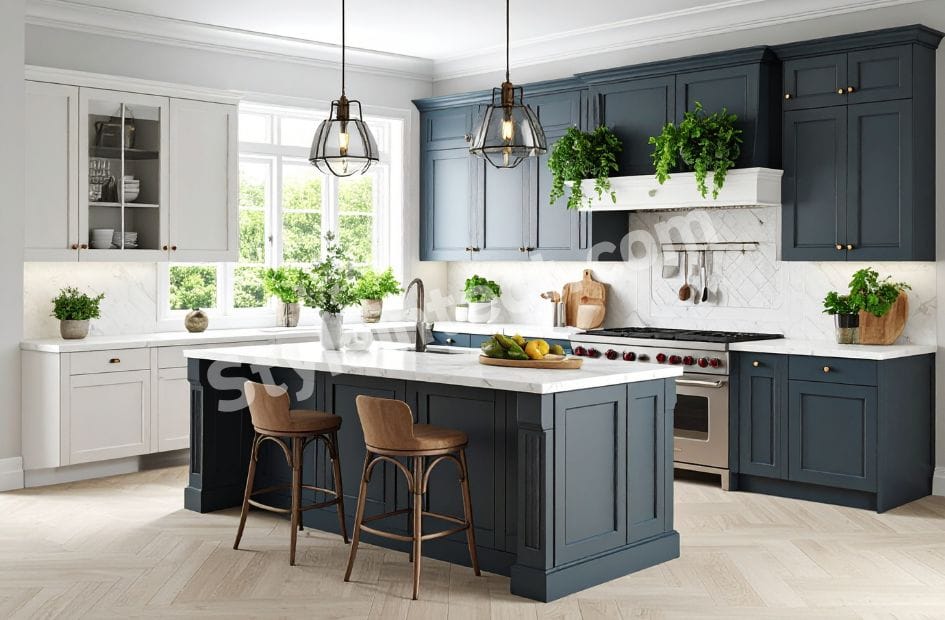
Kitchen islands have evolved from simple prep stations to multifunctional hubs that combine cooking, dining, storage, and workspace. Built-in sinks or cooktops within islands provide efficient meal preparation while maintaining social atmosphere. Dishwasher drawers and under-counter beverage fridges reduce walking distance during cleaning and entertaining tasks.
Dual-level islands with lower sections accommodate children’s homework or snacks without sacrificing primary workspace. Extended overhangs accommodate bar stools and turn islands into casual dining spots. Pendant lights above islands establish space boundaries while providing functional illumination.
Islands function as natural dividers in open spaces and create designs where conversations flow between cooking and living areas. The key lies in choosing features that match daily activities.
Premium Materials and Surfaces
Material selections define the character and longevity of a luxury kitchen interior. Natural stone countertops, thoughtful backsplashes, premium flooring, and refined hardware create cohesive spaces that balance visual effect with practical durability.
Natural Stone Countertops: Marble and Quartz
Marble remains the undisputed symbol of sophistication in modern luxury kitchen design. This metamorphic rock formed from limestone delivers soft, milky base colors with dramatic, flowing veins. Popular varieties like Carrara offer classic white and gray palettes. Calacatta presents whiter backgrounds with bolder veining. The polished surface creates reflective finishes that make veining pop. Honed finishes provide velvety, soft appearances better at concealing minor scratches.
Bakers especially value marble’s natural coolness when working with dough. This calcium carbonate-based stone requires commitment, though. Sealing becomes critical and should be reapplied every 6-12 months. Acidic substances like lemon juice or wine cause etching on the surface. Some homeowners embrace the patina that develops over time, while others find the aging process frustrating.
Quartz countertops have surged in popularity as engineered alternatives that combine beauty with resilience. Made from crushed natural quartz crystals mixed with resins, these surfaces feature a Mohs hardness of 7-8. Marble’s 3-5 rating pales in comparison, and quartz offers greater strength. This engineered surface requires no sealing, polishing, or reconditioning and resists stains and scratches.
Quartz mimics the appearance of marble, concrete, and granite while delivering superior function. The non-porous nature prevents liquid absorption and makes cleanup effortless in busy kitchens. Manufacturers now create patterns with consistent veining and coloration. This provides uniform aesthetics without the imperfections found in natural stone.
Quartzite bridges the gap between marble’s beauty and granite’s durability. This natural metamorphic rock forms when sandstone undergoes immense heat and pressure. The result is marble-like veining with robust hardness. True quartzite scratches glass due to its superior strength. While it resists heat well, quartzite remains porous and must be sealed annually.
Custom Backsplash Designs
Solid marble slabs for backsplashes brighten and open rooms. Using the same material as countertops creates clean, sleek appearances. This seamless transition allows bolder choices in cabinetry and wall treatments. Full-height marble applications on walls inject drama, especially with heavily veined varieties like Arabescato Corchia or Calacatta.
Metallic backsplashes introduce glamor into luxury contemporary kitchen designs. Shimmery metallic tiles make striking statements against white cabinetry. Copper subway tiles add warmth and serve as trendy backgrounds for styled shelving. Stainless-steel backsplashes deliver durability and ease of maintenance, with reflective surfaces that enhance natural light. Brass patterns inlaid in marble tile create bespoke focal points over ranges.
Luxury Flooring Options
Natural stone flooring establishes prestigious foundations. Marble floors range from $15.00 to $20.00 per square foot. This eco-friendly option offers durability, low maintenance, and allergen resistance. Granite, slate, and quartzite provide versatile patterns in neutral colors that stay trendy.
Hardwood floors bring classic beauty that remains stylish. They hold up well over time and clean easily. Luxury vinyl plank flooring offers moisture resistance and toughness with thicker construction that provides a cushioned feel underfoot. Some varieties prove indistinguishable from real hardwood in appearance.
Hardware and Metallic Accents
Chrome and cool-toned metals have returned to luxury modern kitchen designs. This mirror-like finish lends clean, crisp appearances while bouncing light throughout spaces. Chrome develops no patina and requires minimal upkeep. Brushed stainless steel and nickel offer softer alternatives, with brushed undertones that pair beautifully against warm finishes.
Golden champagne finishes bring warmth to white cabinets and countertops without appearing bold. These softer gold tones complement stainless steel appliances and wood floors. Mixed metals create sophisticated layering, with hardware serving as finishing touches that lift the entire aesthetic.
Luxury Kitchen Appliances and Smart Technology
Appliances anchor every luxury kitchen interior. The right selections merge professional-grade performance with architectural integration and create spaces where technology supports daily life without dominating visual design.
Professional-Grade Ranges and Ovens
Professional cooking ranges combine power with precision. Dual fuel ranges pair gas cooktops with electric ovens and deliver responsive heat control on top and consistent baking below. THOR Kitchen offers models from compact 24-inch units to expansive 60-inch professional ranges, all featuring high BTU burners and commercial-style construction. Brands like Thermador, Wolf, and Viking have dominated this market for years. Price doesn’t guarantee performance, though.
Sharp revealed the Celerity High-Speed Oven at KBIS 2026. It features an industry-first “golden heater” that combines true convection, microwave penetration, and infrared crisping to roast chicken and bake cookies faster than any standard convection oven. Specialized cooking equipment continues to advance beyond traditional methods, and this represents how.
Flush-mount ovens sit level with cabinetry and maintain clean lines throughout the design. Thermador and Gaggenau offer models that blend in, with straight edges that line up with surrounding surfaces. These installations preserve minimalist aesthetics while delivering professional results.
Integrated Refrigeration Systems
Viking’s VEIL Integrated Refrigeration transforms food preservation into an architectural element. The patented double-pivot hinge allows installation with as little as a 1/8-inch reveal and achieves true furniture-like integration. Panel-ready designs accept custom cabinetry fronts and create continuous visual flow across the kitchen.
Sub-Zero and Fisher & Paykel both support flush installations with dual refrigeration systems that maintain optimal temperatures for fresh and frozen storage. These units blend with cabinetry while preserving advanced features like air purification and humidity control. Stainless steel back walls reflect LED lighting for better visibility. Repositionable shelves adapt without leaving rails.
Samsung’s Bespoke AI Flex uses AI Vision Inside technology to track foods as they’re added or removed. The 32-inch exterior touchscreen works with this system to generate grocery lists and recommend efficient storage patterns. GE Profile’s Smart 4-Door model scans product barcodes, monitors freshness via crisper drawer cameras, and suggests recipes based on available ingredients.
Smart Kitchen Technology
Connected appliances make cooking safer and more efficient. Smart ovens preheat remotely, follow guided cooking programs, and send alerts when food reaches completion. Wi-Fi-enabled refrigerators with interior cameras let you check contents from anywhere, while some models track expiration dates.
Smart stoves turn off after set times or when left unattended and reduce fire risk. LG’s Flushfit dishwasher washes and dries full loads in an hour with a handle that pushes flush when closed. Energy monitoring through connected appliances reduces wasted resources when paired with Energy Star certification.
Wine Storage and Beverage Centers
Sub-Zero Wine Storage protects against heat, humidity, vibration, and light. UV-resistant glass and dual evaporators maintain ideal conditions across separate temperature zones for red and white wines. The 30-inch Classic Series features pro or tubular handles that coordinate with other appliances, while Designer Series units accept custom panels for complete integration.
Specialized Cooking Equipment
SKS Appliances introduced a sous vide tank built directly into the cooktop and eliminated separate equipment, though the USD 12,000 price reflects this integration. Their countertop stovetop concept looks like standard marble but contains heating elements beneath the surface. FreePower’s MagSafe charging countertops glow around phones during charging and then disappear when not in use.
Custom Cabinetry and Storage Solutions
Cabinetry defines both the visual language and functional capacity of luxury kitchen design. Every cupboard, panel, and drawer serves a distinct purpose in bespoke kitchens and keeps spaces feeling calm and tidy.
Luxury Kitchen Cabinets: Materials and Finishes
Premium luxury kitchen cabinets rely on superior materials and expert craftsmanship. Furniture-grade plywood provides excellent load-bearing capacity and moisture resistance. This makes it the most common material for cabinet boxes in high-end kitchen construction. This multi-layer wood panel delivers structural stability far superior to particleboard.
Smooth action of hinges and drawer runners remains essential since you use your kitchen cabinets every day. Soft-close hinges and premium slides have become standard features rather than luxuries. They offer quiet operation that protects cabinet hardware from long-term wear. Frameless construction dominates modern luxury kitchen cabinets because it optimizes interior space and creates cleaner exteriors with wider openings and fewer wasted inches.
Wood veneer offers the warmth of natural wood while maintaining structural consistency. Walnut delivers rich, dark elegance. Oak provides natural texture and versatility, and ash creates lighter contemporary interiors. Matte lacquer has become a defining element of luxury modern kitchen designs. It features anti-fingerprint properties, wide custom color ranges, and a smooth appearance that works especially well for handleless cabinet designs. High-gloss cabinetry reflects light and improves spatial perception. It creates polished contemporary looks with easy-to-clean sealed surfaces.
Hidden and Integrated Storage
Hidden storage has become a top design priority. The desire to maintain clutter-free, harmonious looks drives this trend in multifunctional living areas. Tall pull-out larder units allow you to see everything at once while maintaining sleek appearances. They often include adjustable shelving, door-mounted racks, and deep drawers for dry goods with hidden internal lighting.
Kitchen islands serve as ultimate storage spaces. Deep drawers hold cookware while concealed shelves store cookbooks. Hidden charging stations, pull-out bins, and discreet wine storage complete the setup. Design your hidden kitchen island storage based on how you cook. Store pans near the hob and chopping boards near prep areas. Keep entertaining items near seating zones. Layered drawer storage features hidden internal compartments and sliding trays. Secondary drawers hide beneath the main layer, with custom drawer inserts tailored to fit exact lifestyles.
Appliance Garages and Concealed Spaces
Appliance garages conceal countertop appliances like blenders, coffee makers, and toasters while keeping them available. These dedicated cupboards store kettles, toasters, and coffee machines behind pocket doors or bi-fold panels. They merge into cabinetry so they disappear completely when closed. Include integrated sockets inside cabinets so appliances stay plugged in and ready to use.
Door styles vary based on aesthetic preference and kitchen layout. Tambour doors slide up and down tracks like garage doors. They require no clearance in front and roll out of the way for full access. Pocket doors retract completely back into the cabinet frame. This offers clean looks and prevents door-appliance conflicts. Bifold doors fold back on themselves like shutters and work well in small spaces.
Lighting and Finishing Touches
“One of the best and quickest ways to update your kitchen is with new lighting. Pendant lights are the perfect way to make a beautiful statement. They can transform an ordinary space by adding a unique, showcase element.” — Becki Owens, Designer.
Illumination shapes atmosphere and function in equal measure. The right approach balances practical needs with visual effect and creates spaces that adapt throughout the day.
Statement Light Fixtures
Oversized pendants create dramatic focal points above islands. Lighting serves as a way to express personality, with scale playing a key role in effect. Sculptural designs from brands like Apparatus and Tom Dixon feel both minimalist and eye-catching. Bigger fixtures deliver stronger visual statements, especially when you have high ceilings or generous square footage.
Layered Lighting Design
Luxury kitchen design requires multiple light sources that work in harmony. Recessed fixtures or ceiling-mounted options provide general illumination. Under-cabinet LEDs put useful light on preparation and cooking surfaces. Accent lighting adds hierarchy to display areas and glass cabinets. Soft, warm LED lights integrated inside pantries and shelving create calm, atmospheric environments. Smart lighting solutions allow kitchens to transition naturally from functional workspaces to relaxed social settings.
Custom Range Hoods
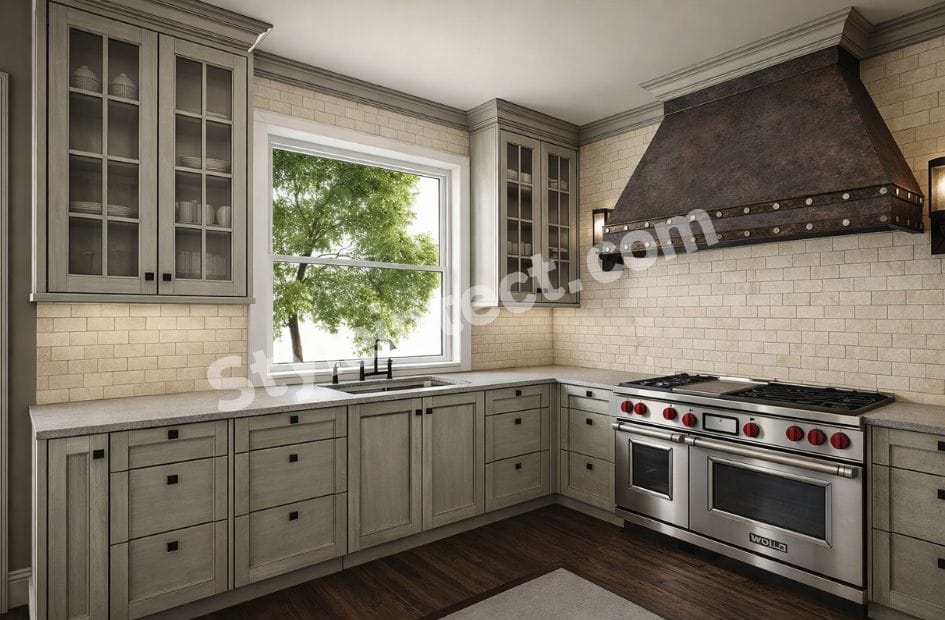
Hand-crafted range hoods in copper, brass, and steel serve as sculptural centerpieces. Customization options include hand-hammered textures and sleek vintage silhouettes with optional LED lighting integrated into the design. Heavy-gauge metals guarantee durability and develop unique patinas over time.
Color Palettes for Modern Luxury
Warm, earthy neutrals dominate 2026 palettes. Soft natural lighting creates depth and texture throughout the space.
Conclusion
A luxury kitchen goes beyond expensive appliances and premium finishes. We’ve explored throughout this piece how the best designs balance bespoke craftsmanship with daily functionality and timeless aesthetics with personal expression.
Your kitchen represents one of the highest-value investments you can make in your home. The combination of quality materials, expert craftsmanship, and thoughtful design delivers both immediate enjoyment and long-term financial returns.
Use this piece as your foundation to make informed decisions. Prioritize what matters most for how you live, cook, and gather, whether you’re working with a designer or planning independently.
FAQs
Q1. What are the key trends shaping luxury kitchen design in 2026?
Luxury kitchen design in 2026 emphasizes warm, textural, and deeply personal spaces. Key trends include natural materials like real wood with washed oak finishes, bespoke craftsmanship with handcrafted joinery, furniture-style cabinetry that feels collected rather than minimal, and discreet smart technology integration. The focus has shifted from ultra-minimal concealed designs to kitchens with visible character, layered wood stains, matte finishes, and thoughtful detailing that reflects the homeowner’s unique story.
Q2. What color palettes work best for modern luxury kitchens?
Warm, earthy neutrals dominate luxury kitchen color schemes in 2026. These include soft natural tones enhanced by natural lighting that creates depth and texture throughout the space. Golden champagne finishes bring warmth to white cabinets without being overly bold, while chrome and cool-toned metals have returned to provide clean, crisp appearances. The palette emphasizes natural wood tones, matte finishes, and custom paint colors that create calm, sophisticated environments.
Q3. Which kitchen design trends should be avoided in 2026?
The ultra-minimal aesthetic where everything is concealed and devoid of personality is considered outdated. Kitchens that feel sterile, lack character, or prioritize trends over longevity should be avoided. Instead, focus on designs built to last fifteen years or more, incorporating authentic materials, visible craftsmanship, and personalized features that won’t require complete remodeling before resale. Avoid chasing fleeting trends in favor of timeless quality and functionality.
Q4. How much value does a luxury kitchen add to a home?
High-end kitchen remodels can recoup up to 80% of their cost at resale, making them one of the highest ROI investments in upscale properties. The actual return depends on renovation scope, material quality, strategic location, and market alignment. Quality materials, expert craftsmanship, and features like open-concept designs, energy-efficient appliances, and smart integrations significantly boost property value, especially in affluent areas where buyers expect luxury standards.
Q5. What makes a kitchen layout functional for luxury homes?
Functional luxury kitchen layouts prioritize the work triangle (sink, stove, refrigerator positioned 4-9 feet apart), adequate clearances (42-48 inches for work aisles), and strategic zones for different activities. Successful designs include multifunctional islands as centerpieces, butler’s pantries for entertaining support, and open-concept configurations that connect to living spaces. The layout should accommodate how you actually cook and gather, with custom storage solutions, prep areas, and flexible zones that adapt to your household’s evolving needs.