
L-Shape Modular Kitchen Design Services
L-Shape Modular Kitchen Design Services featuring smart layouts, modern finishes, and practical solutions.

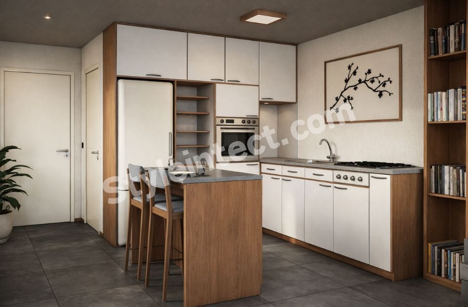
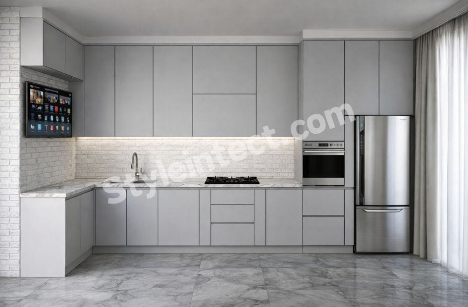
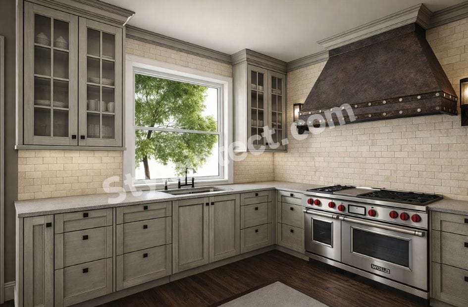
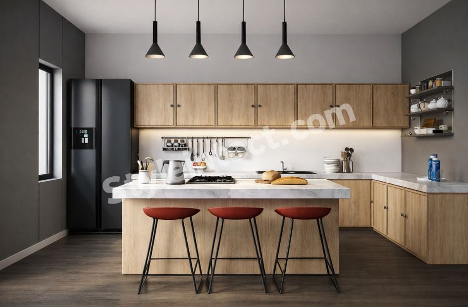
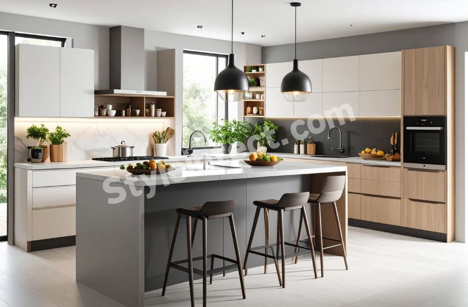
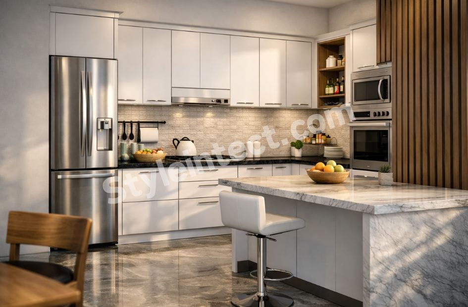
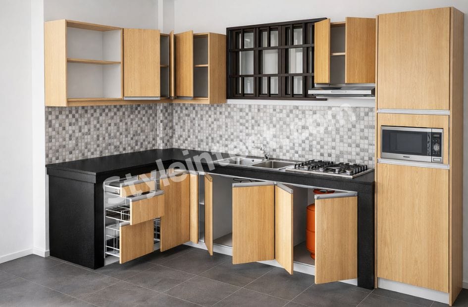
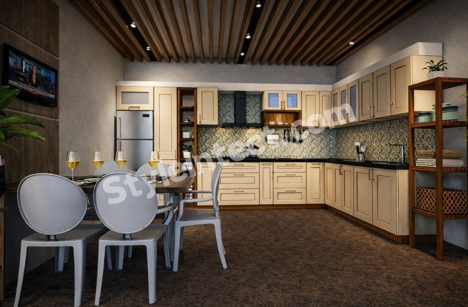
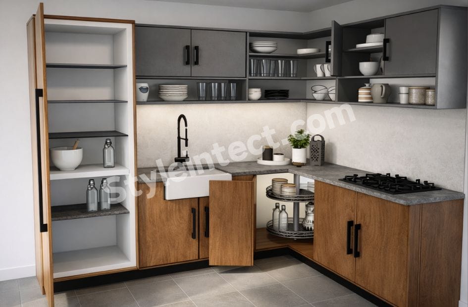
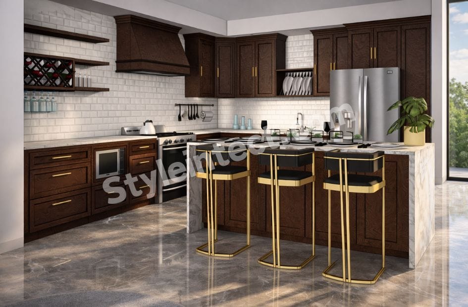
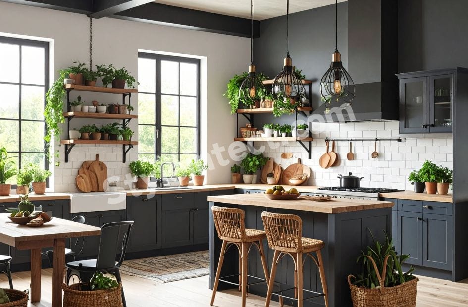
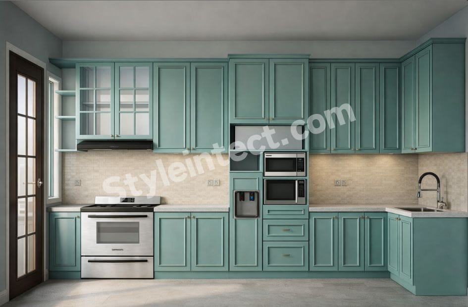
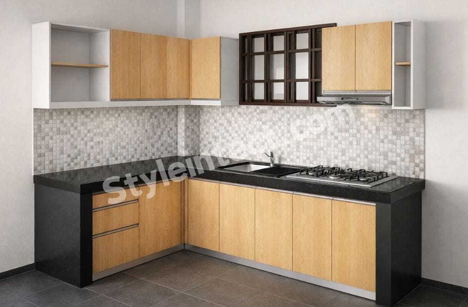
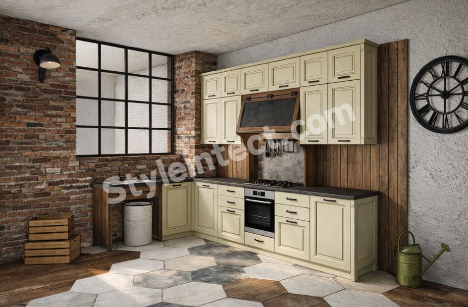
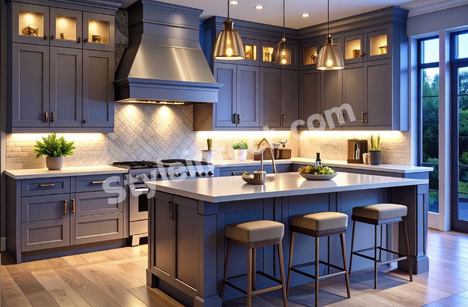
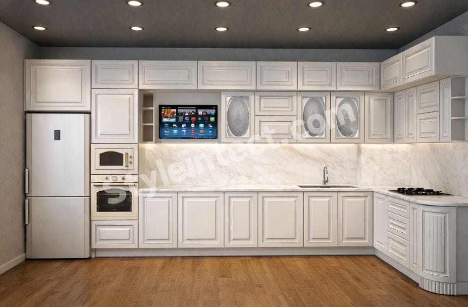
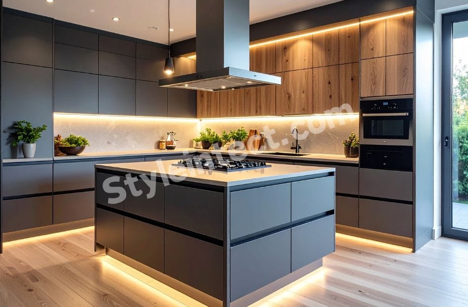
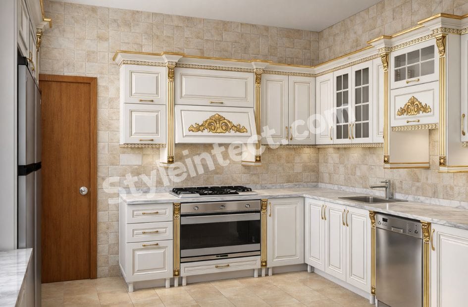
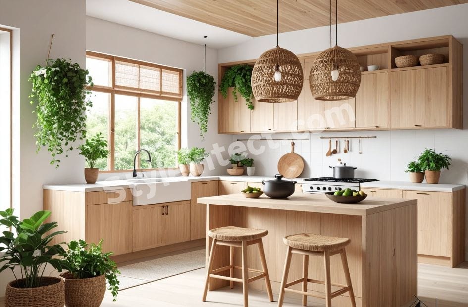
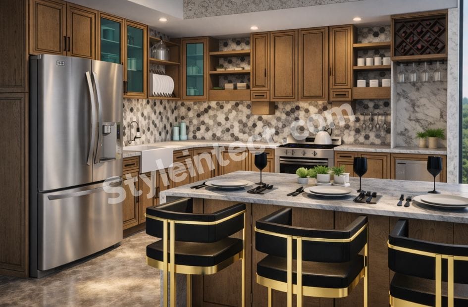
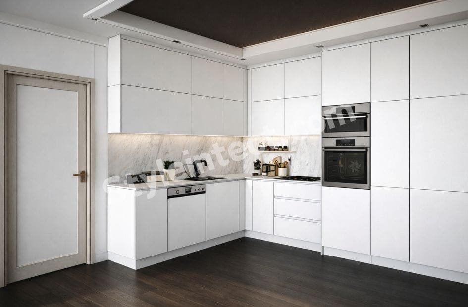
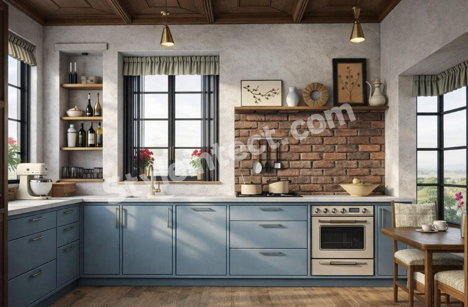
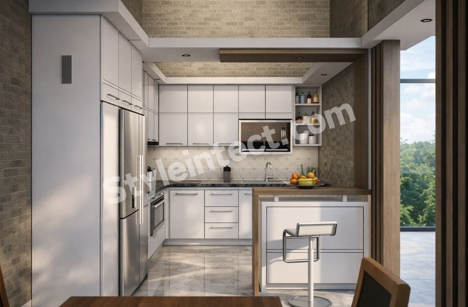
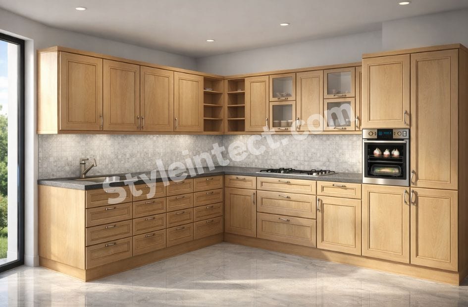
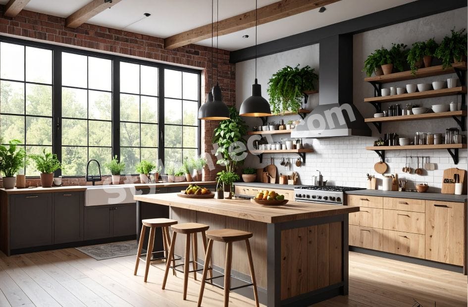
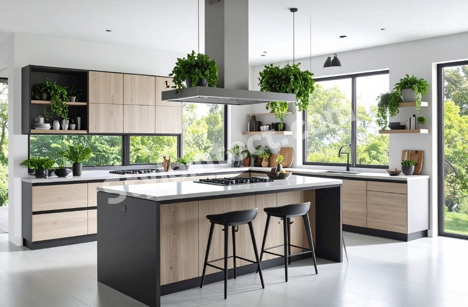
L-Shape Modular Kitchen Design Services with Smart Storage Solutions
The L-shape kitchen design ranks among the most popular kitchen layouts, and with good reason, too. This configuration optimizes space with a classic, ergonomic design that supports versatile cooking and improves workflow. An L-shape kitchen uses two adjacent walls that meet at a corner. This naturally creates a work triangle between the sink, stove, and refrigerator. We’ll explore L-shape modular kitchen design in this piece, from smart storage solutions and modern design ideas to affordable L-shape modular kitchens and professional design services that bring your vision to life.
What Is L-Shape Modular Kitchen Design and Why It Works
Understanding the L-shaped layout structure
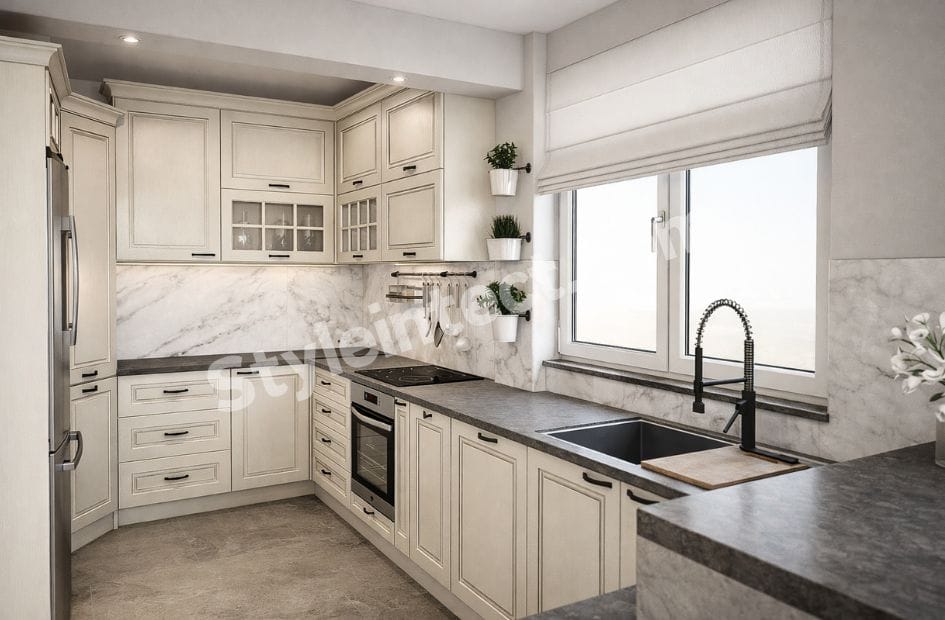
An L-shaped modular kitchen consists of two perpendicular walls that meet at a corner. One wall is longer than the other. This configuration forms the letter ‘L’ and creates a natural workspace along two adjacent surfaces. Common lengths of L-shaped kitchen layouts range from 8′-13′ feet in the long direction and 3′-9′ feet in the shorter direction. The two-wall setup distributes cabinets, countertops, and appliances across connected walls. The remaining floor space stays open and flexible.
The corner where these two walls meet often becomes a focal point in the design. A well-laid-out L-shaped modular kitchen design transforms this corner into an asset rather than dead space. You can install carousel units, pull-out organizers, or deep shelving to maximize every inch of this area. The layout also features at least two open ends. These mark multiple entry and exit points from the cooking zone.
One variant worth mentioning involves a peninsula configuration. This version has one run of cabinets fitted against a wall. A second run juts out into the room and connects to the first. This peninsula acts as an alternative to an island kitchen while maintaining the L-shaped workflow.
How it creates an efficient work triangle
The work triangle concept places your refrigerator, sink, and cooking hob within easy reach of each other. This arrangement minimizes unnecessary movement during meal preparation. These three essential elements fall along the two walls in an L-shaped kitchen interior design. They create a compact and practical triangle.
The kitchen triangle rule has specific guidelines that apply directly to modular kitchen design L-shaped layouts. The sum of the triangle’s three sides should not exceed 26 feet. Each leg should measure between 4 and 9 feet. No side of the triangle should cut through a kitchen island or peninsula by more than 12 inches. No major traffic patterns should cross through the triangle.
To cite an instance, place the refrigerator at one end of the L layout. Put the sink in the middle of one leg and the stove at the other end. This creates an efficient pathway. The cook can move between storage, cleaning, and cooking zones without obstruction from through traffic. The open nature of this layout prevents congestion. Foot traffic stays away from main work zones during gatherings.
Assign one wall to cooking tasks and the other to preparation and cleaning. This separation reduces congestion during meal preparation. Multiple people can work in the kitchen at the same time comfortably.
Why it suits both small and large spaces
The L-shaped modular kitchen design offers unmatched versatility for different room sizes. This layout maximizes corner storage space in compact apartments while keeping an open floor area for movement. You can fit the space-saving design in almost any room, including small kitchens.
An L-shaped modular kitchen must have a minimum clearance aisle of 3’6″ if an island is included in the design. A clearance width between 4′-6′ feet is recommended to provide sufficient access to kitchen equipment and proper floor movement. Maintain at least 42 inches of clearance between the island and surrounding perimeter counters for comfort. This distance allows appliance doors to open fully. Two people can pass each other without awkward collisions.
The L-shaped layout becomes the anchor for entertainment zones in larger spaces. You can incorporate a substantial kitchen island at the center. This substantially increases the available counter surface area for meal prep and casual dining. The layout adapts beautifully whether you’re designing a sprawling suburban home or a compact city apartment.
The L-shaped kitchen design works well in open-plan living spaces. The configuration occupies only two walls and allows natural integration with dining or living areas. Flow between spaces remains uninterrupted. This creates a harmonious, airy feel that’s effective in modern homes. The layout is also ideal for rooms with irregular shapes, large windows, or sloped ceilings. It uses available space efficiently without feeling cramped or restrictive.
Smart Storage Solutions for L-Shape Modular Kitchen
Storage challenges plague every kitchen, but an L-shape modular kitchen design offers multiple solutions to maximize every inch you have. The corner where two walls meet, drawer depths, vertical spaces, and wall surfaces all present opportunities for smart organization.
Corner cabinet solutions with pull-out systems
The corner in an L-shaped kitchen often becomes problematic without proper hardware. Simple shelving in this area forces you to crouch and reach deep into darkness. Items get lost and forgotten there. Modern corner solutions fix this accessibility issue.
Magic Corner units employ sliding mechanisms that bring rear storage compartments forward. The cabinet door opens, and kidney-shaped shelves swing out. They pivot aside for full access. Loads up to 25 kg per shelf are supported by these systems, which makes them suitable for heavy cookware and appliances.
LeMans systems present another effective option with their two-tiered tray structure. The organic shelf shapes increase storage area by up to 70% compared to standard corner cabinets. Carousel units offer a different approach. Rotating baskets mounted on a central pole provide 360-degree rotation and handle 25 kg per shelf.
Blind corner pull-out units deliver excellent visibility through multi-stage sliding systems for those seeking alternatives. The trays pull forward first and then swing to the side. Everything stored inside gets revealed. Installation complexity varies, so some homeowners prefer simpler Lazy Susan systems that offer simple rotation at lower price points.
Vertical storage with tall units and loft cabinets
Most kitchens have untapped storage potential when you look upward. Loft storage units installed above standard wall cabinets add 30 to 50 percent more enclosed storage without extending the kitchen footprint. Apartments with 9 to 10-foot ceilings create room for an additional 18 to 24 inches of storage height.
Festive serving vessels, bulk dry goods, seasonal appliances, and rarely used equipment go in these upper cabinets. Hydraulic lift-up hinge fittings allow loft doors to fold upward and hold open during access. You’ll need a small step stool, but the frequency of use makes this manageable.
Tall units that stand 7 feet high provide floor-to-ceiling storage for an L-shaped modular kitchen design. These vertical cabinets accommodate everything from dry groceries to heavy appliances. Pull-out systems within tall units can handle up to 70 kg total weight and safely store even bottles and bulk items. The SPACE TOWER configuration offers all-around access from three sides and makes retrieval effortless.
Drawer organizers and tandem units
Tandem box systems transform standard drawers into highly functional storage zones. A two-line track system enables full extension, so nothing remains unreachable at the back. Modern tandem units support loads up to 45 kg while maintaining smooth, silent operation with soft-close mechanisms.
Cutlery organizers and adjustable dividers keep utensils separated and visible. Stainless steel options provide durability. Customizable compartments adapt to your specific storage needs.
Base cabinet pull-out trolleys
Narrow pull-out baskets employ otherwise wasted space in base cabinets. Bottle pull-out units in 150mm to 300mm widths create organized vertical storage for oils, vinegars, and condiments. These trolleys support 8 to 10 kg per tray and slide on concealed runners.
Pull-out organizers for cleaning supplies, waste sorting bins, and dish storage transform base cabinets into accessible storage hubs. The retractable design brings items forward instead of forcing you to dig through cabinet depths.
Wall-mounted storage and open shelving
Wall-mounted racks and open shelves free up counter space while they keep frequently used items within reach. Open shelving creates an airy atmosphere and displays dishware attractively. But items stored on open shelves accumulate cooking residue and require more frequent cleaning.
Magnetic knife strips, hanging pot racks, and modular wall systems add functional storage without consuming floor area. These solutions work especially well in modern L-shaped modular kitchen design where visual lightness matters.
Hidden storage compartments
Concealed storage maintains clean lines in contemporary kitchens. Pull-out pantries hide behind cabinet facades and reveal adjustable shelving, spice racks, and breakfast stations when opened. Hidden drawers with touch-to-open mechanisms can store valuables, important documents, and medications safely out of sight.
Built-in bench seating with lift-up compartments provides dual-purpose storage for table linens and seasonal items. Integrated waste bins with divided compartments keep recycling organized while hidden beneath countertops. These invisible solutions keep your L-shaped kitchen interior design uncluttered and sophisticated.
Modern L-Shape Modular Kitchen Design Ideas
Modern design trends shape how we approach L-shape modular kitchen design today. This layout’s flexibility accommodates everything from stripped-back minimalism to bold color statements. Each design choice affects both functionality and atmosphere.
Minimalist L-shape kitchen designs
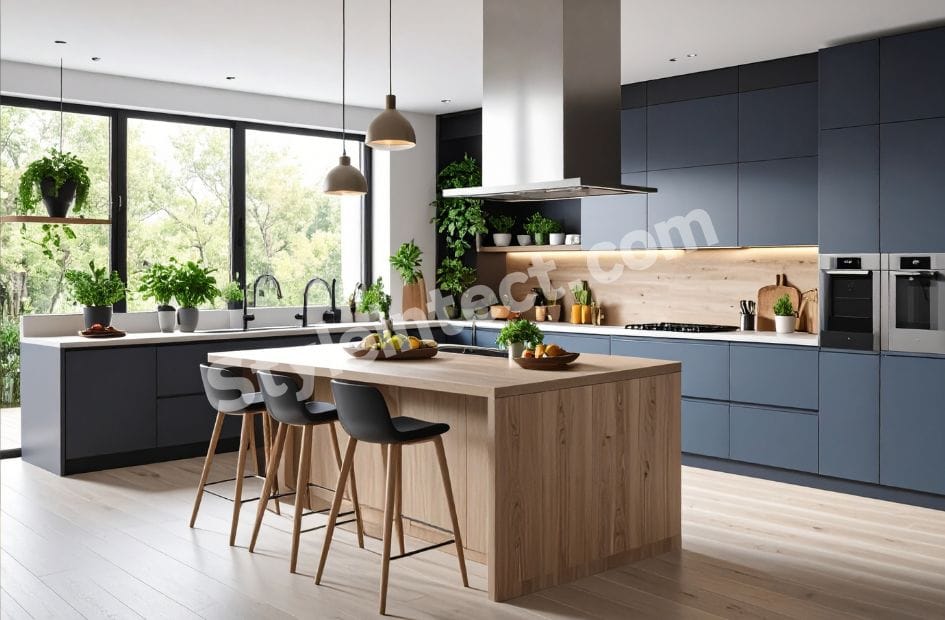
Clean lines, handleless cabinets, and integrated appliances define the contemporary L-shape kitchen design. The minimalist approach strips everything back to essentials and creates a kitchen that feels both fresh and timeless. Flat-panel L-shape kitchen cabinets in white or light gray dominate this style. They pair well with concealed storage and simple hardware, keeping the visual tone calm and uncluttered.
Neutral palettes combined with warm accents create balance in minimalist spaces. Visible handles disappear, producing cabinet fronts that flow without interruption. Built-in appliances sit flush with cabinetry and maintain the efficient aesthetic. This design philosophy works especially when you have smaller spaces where visual clutter makes rooms feel cramped.
Light neutrals like white, off-white, and soft gray make the kitchen feel larger and brighter. Warm tones like beige and taupe add comfort. Those seeking bolder statements can pair deep blues, forest greens, or charcoal with light countertops to create striking contemporary finishes in any L-shape kitchen design.
Contemporary dual-tone cabinet combinations
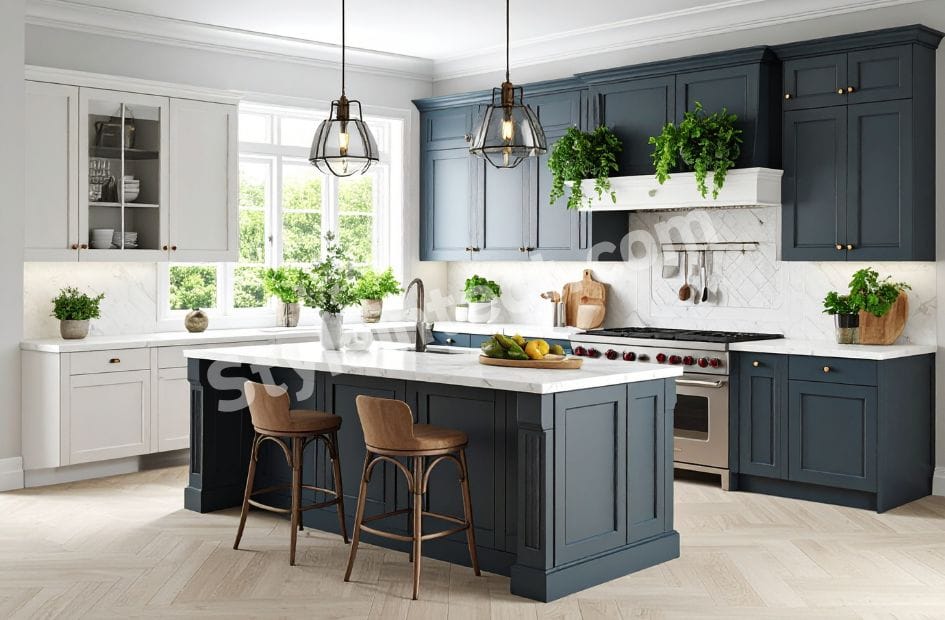
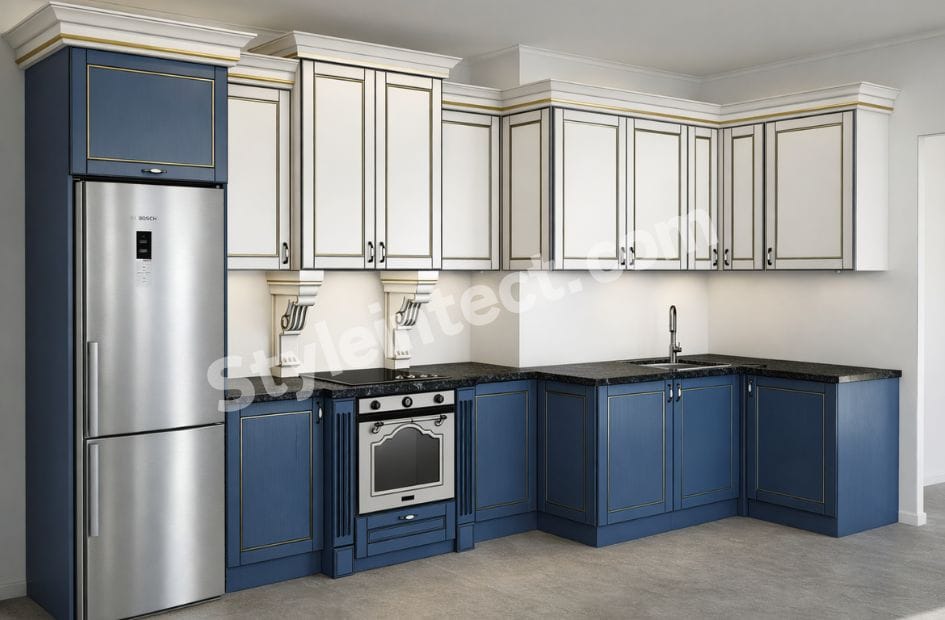
Two-tone schemes have captured the contemporary kitchen design scene. A trending idea uses a darker shade for bottom cabinets and a lighter shade for top cabinets. This grounds the kitchen while keeping the upper portion light and airy. This striking palette pairs deep blue lower cabinets with light upper units and creates visual interest and depth.
Navy blue paired with white creates a cool, fresh combination. The dual-tone approach works beautifully with the L-shaped modular kitchen design because the L-shape itself divides into two primary sections. Balancing colors remains significant. Lighter shades on top and darker shades on lower kitchen cabinets result in a more pleasant, roomy appearance.
Mixing finishes adds another layer of sophistication. Glossy cabinetry with matte-finish walls and countertops creates an interesting interplay of textures. Selecting a different finish for the island produces an elegant look that draws the eye and defines zones within the space.
L-shape kitchen interior design with breakfast counter
Extending the countertop along the open end of the L and adding bar stools creates a casual breakfast counter or dining spot. This makes the kitchen more social and multifunctional. The breakfast bar functions as more than just an eating area. It serves drinks and quick snacks, provides entertainment space for guests, and can even double as a homework area.
You can extend the shorter arm of the L to create a casual breakfast counter or bar area. This also serves as a subtle divider in an L-shape open kitchen design. The counter overhang measures 12-15 inches to provide adequate legroom for seating. This sociable and practical addition gives you extra worktop space without compromising flow and movement within your kitchen.
Open layout connecting to living areas
The L-shaped kitchen layout adapts perfectly for open-plan concepts. The configuration occupies only two walls and allows natural integration with dining or living areas without interrupting the flow between spaces. The L-shape lends itself well to integrating with other living spaces, whether that’s a dining or living area.
The layout creates a natural boundary between the kitchen and living area without needing a dividing wall. This keeps the overall space connected and social. Two open sides mean there is no interruption to the flow between the kitchen and living areas, creating a harmonious, airy feel. Open-plan kitchen designs have become a hallmark of modern homes and represent a great application of L-shaped kitchen interior design.
Low-Cost L-Shape Modular Kitchen Design Options
Creating a low-cost L-shape modular kitchen design doesn’t mean sacrificing quality or style. Smart choices around materials, finishes, cabinet sizing, and hardware can cut your investment significantly while delivering a functional and attractive kitchen.
Budget-friendly material choices
Cabinet construction materials affect your overall budget. Stock cabinets represent the most affordable entry point at roughly INR 8,438.05 to INR 33,752.18 per linear foot installed. Semi-custom options range between INR 12,657.07 and INR 59,066.32 per linear foot. A simple 10×10 kitchen will cost you between INR 168,760.90 and INR 675,043.61, including installation.
MDF offers excellent value for modular kitchen design L-shaped configurations. This engineered material costs 15-20% less than solid wood and delivers smooth, blemish-free surfaces perfect for painted or laminate finishes. Plywood and engineered wood provide durability without premium pricing, which makes them practical for long-term use.
Thermofoil presents another budget-conscious option. This plastic finish applied to MDF cores delivers beautiful painted looks for 30-40% less than traditional finishes. Wood veneer saves INR 4,219.02 per door while maintaining genuine wood charm. Particleboard sits at the lowest price point but works adequately for shutter applications when budget constraints exist.
Wood species selection affects costs. Oak stays affordable, while maple can increase prices by up to INR 84,380.45. Standard species deliver exceptional results without premium pricing.
Laminate finishes vs premium options
Laminates dominate budget-friendly L-shaped kitchen interior design, and with good reason, too. A laminate sheet starts from ₹500 and extends to ₹5,000, whereas acrylic sheets begin at ₹5,000 and reach ₹16,000. Laminate costs around ₹2,500 per square foot for storage, compared to acrylic at ₹3,200 per square foot.
Kitchen laminates range from INR 50-200 per square foot. Economy options cost ₹120-₹200 per square foot, and mid-range selections fall between ₹200-₹399 per square foot. Premium laminates range from ₹400-₹700 per square foot, still less than acrylic or PU finishes. High-pressure laminates offer strength, heat resistance, and durability at available prices, which makes them ideal for practical family kitchens.
Standard size cabinets to reduce costs
Standard cabinet sizes save 20-30% compared to custom dimensions. Stock cabinets arrive in set sizes without modification options but deliver excellent value. Semi-custom cabinets provide standard-size boxes that keep prices low while offering some modification flexibility.
Custom-sized cabinets increase fabrication costs. Plan your L-shaped modular kitchen design around standard dimensions. You avoid these additional expenses while maintaining functionality.
Simple hardware selections
Hardware choices have a big effect on your budget. Cabinet knobs cost between INR 84.38-5 per piece, while pulls range from INR 253.14-9 each. You save several hundred rupees when you skip soft-close drawers and full-extension slides. Standard hinges cost INR 168.76 to INR 506.28 per pair.
Simple, standard mechanisms function perfectly well at lower price points. Basic hardware in brushed nickel, matte black, or chrome provides durability without premium pricing. You reduce costs when you avoid decorative elements like corbels, glass door fronts, and crown molding. Shaker-style doors cost 15-20% less than raised panels while delivering timeless appeal.
Choosing the Right Materials and Appliances
Material selection is the foundation of any lasting L-shaped modular kitchen design. The right combination of cabinet materials, countertops, and appliance placement determines how well your kitchen performs over years of daily use.
Cabinet material options for durability
HDF-HMR stands out for moisture-prone kitchen environments. This high-density material resists water damage better than standard options and offers screw-holding capacity up to 20 times greater than regular plywood. Marine board uses an adjusted, high-density engineered particle matrix with strong resins to withstand boiling-water test conditions. This makes it suitable for areas near sinks and dishwashers.
Plywood delivers solid structural strength when kept reasonably dry. Its cross-grain construction resists shrinking and expansion, though it costs more than engineered alternatives. Stainless steel cabinets eliminate moisture concerns entirely while providing fire resistance and hygiene benefits. This material suits coastal regions where humidity stays high.
Countertop materials that fit your budget
Laminate remains the most available option at INR 1,265.71 to INR 5,062.83 per square foot installed. Modern laminates mimic stone patterns convincingly and require no sealing. Budget quartz runs INR 4,640.92 to INR 9,281.85 per square foot. It delivers stone durability with non-porous surfaces that resist stains.
Butcher block brings warmth at INR 2,531.41 to INR 8,438.05 per square foot for maple or oak. Tile offers design flexibility between INR 2,109.51 and INR 6,328.53 per square foot. Entry-level granite costs INR 3,628.36 to INR 8,016.14 per square foot and provides natural stone appeal with heat resistance.
Where to place the refrigerator and cooking hob
Position the refrigerator at one end of the L layout near adequate electrical outlets. This placement keeps food storage separate from cooking zones and allows family members to access ingredients without interrupting meal preparation. Maintain 30 centimeters from heat sources. Leave 5 centimeters on the sides with 10 centimeters at the back for ventilation.
Place the hob on the opposite side of the L from the sink. This creates a balanced workflow. Allow a minimum of 50 centimeters between the cooktop and refrigerator. Keep a minimum of 80 centimeters between the cooktop and sink. Avoid positioning the hob beside tall cabinets due to fire hazards.
Built-in appliances for a continuous look
Built-in appliances blend into cabinetry for clean, uninterrupted aesthetics. They free up counter space and reduce gaps where dirt accumulates. Panel-ready refrigerators match cabinet fronts exactly and create a cohesive appearance. Dishwashers with hidden controls maintain sleek lines. Built-in ovens positioned at eye level eliminate constant bending.
Professional L-Shape Kitchen Design Services
Professional services bridge the gap between your L-shape modular kitchen design vision and its physical execution. Understanding what these services offer helps you make informed decisions about your investment.
What design services are included
Kitchen planning appointments provide recommendations to optimize your layout and storage. They guide you in selecting cabinets and countertops and create plans using 3D software with your selections. Design consultants prepare product lists and price estimates for your kitchen and additional services. The consultation process takes 30 to 60 minutes and covers cooking habits, budget range, and design priorities. You receive free samples after your design consultation. These include door colors, cabinet internals, worktops, and handles.
Getting accurate measurements and planning
Professional technicians take photos and collect necessary details about your kitchen space. This includes room dimensions, wall inspections, and locations of doors and plumbing. The team records all planning-relevant dimensions in millimeters and documents wall layout at worktop height. They also note floor and ceiling properties and all visible connections. You receive data as a clear PDF with photo documentation and a measurement report.
Customization options available
Modular kitchen designs are customizable to match your space, taste, and budget. Customization options allow you to choose from a variety of layouts, color schemes, and design elements. You can personalize cabinet configuration to optimize storage space and explore selections of laminates, acrylic, and UV finishes.
Installation and after-sales support
A standard L-shaped modular kitchen installation takes three to five working days. Kitchen service packages start at Rs. 9,999 and cover measuring, planning, delivery, and installation with a free 3-year warranty on workmanship. Professional installation teams provide mandatory service within 4 months of kitchen installation and up to 3 free services in the 1st year. Some providers offer a 10-year warranty. Others deliver a lifetime warranty on modular solutions.
Conclusion
The L-shaped modular kitchen stands out as one of the most adaptable layouts you can choose, whether you’re working with a compact apartment or a spacious home. This configuration delivers both style and efficiency with smart corner solutions, vertical storage, and minimalist designs with dual-tone finishes. In fact, the flexibility extends to your budget as well, with options ranging from affordable laminates to premium materials.
We recommend consulting with professional kitchen design services to ensure accurate measurements and proper planning before you finalize your design. They’ll help you create a kitchen that not only looks stunning but functions smoothly for years.
FAQs
Q1. What is the ideal size for an L-shaped modular kitchen?
Common L-shaped kitchen layouts range from 8-13 feet in the long direction and 3-9 feet in the shorter direction. If you’re including an island, maintain at least 42 inches of clearance between the island and surrounding counters, though 4-6 feet is recommended for comfortable movement and appliance access.
Q2. How can I maximize storage in the corner of my L-shaped kitchen?
Corner cabinets can be optimized with Magic Corner units, LeMans systems with two-tiered trays, or carousel units with rotating baskets. These solutions bring rear storage forward for easy access and can support loads up to 25 kg per shelf, making them suitable for heavy cookware and appliances.
Q3. What is the most budget-friendly material for L-shaped modular kitchen cabinets?
MDF offers excellent value, costing 15-20% less than solid wood while providing smooth surfaces perfect for laminate finishes. Laminate sheets start from ₹500 and can go up to ₹5,000, making them significantly more affordable than acrylic or premium finishes. Stock cabinets in standard sizes can save you 20-30% compared to custom dimensions.
Q4. How long does it take to install an L-shaped modular kitchen?
A standard L-shaped modular kitchen installation typically takes three to five working days. Professional installation services usually include measuring, planning, delivery, and installation, with many providers offering a free 3-year warranty on workmanship.
Q5. Where should I place the refrigerator and cooking hob in an L-shaped kitchen?
Position the refrigerator at one end of the L layout near electrical outlets, keeping it at least 30 centimeters from heat sources. Place the cooking hob on the opposite side from the sink, maintaining a minimum of 50 centimeters between the cooktop and refrigerator, and at least 80 centimeters between the cooktop and sink for optimal workflow.