
U-Shaped Kitchen Designs Ideas
Best U-shaped Kitchen Designs for 2026: Modern Styles, Smart Storage Ideas, Ideal Dimensions, Materials, and Tips for Small Kitchens.
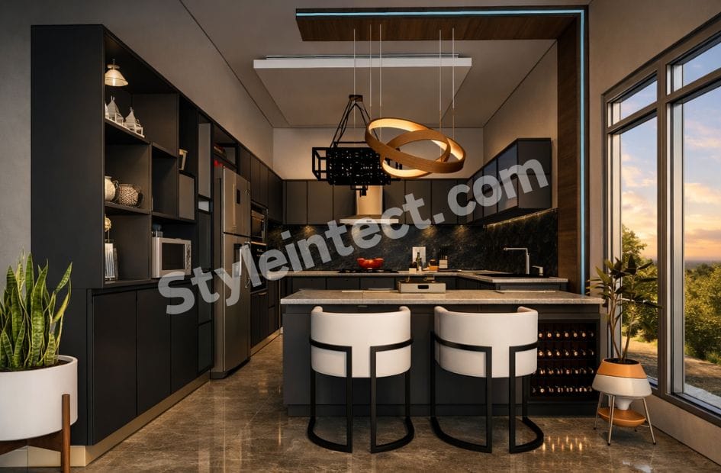
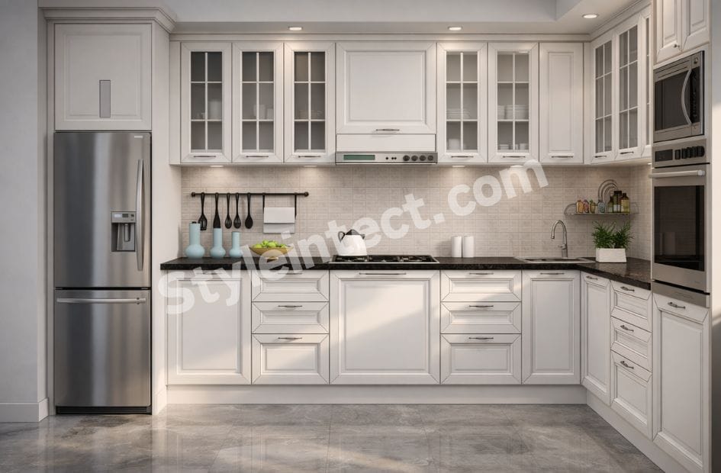
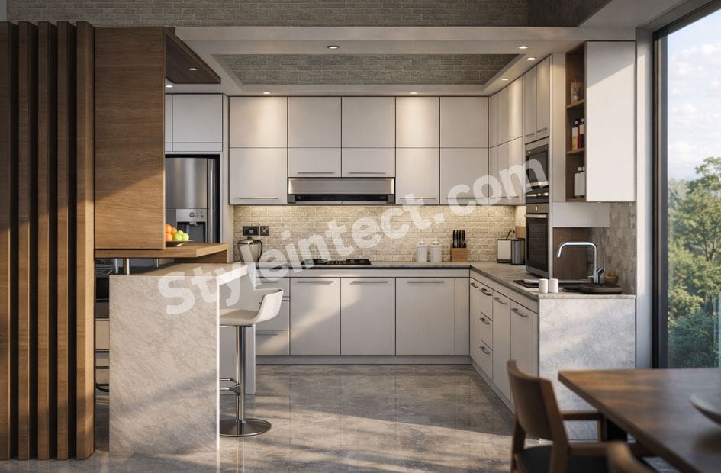
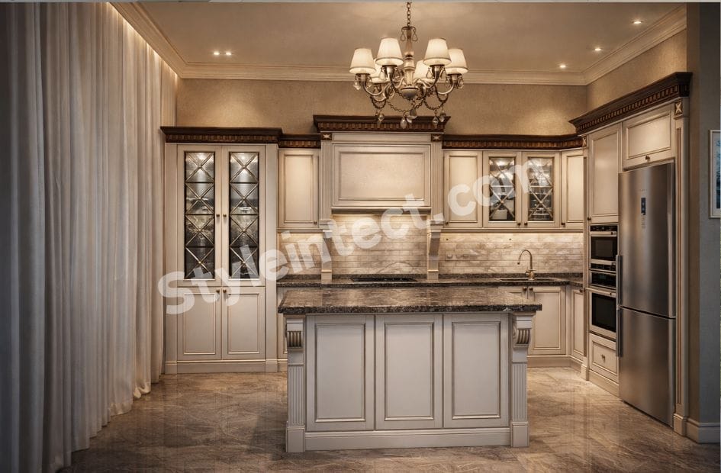
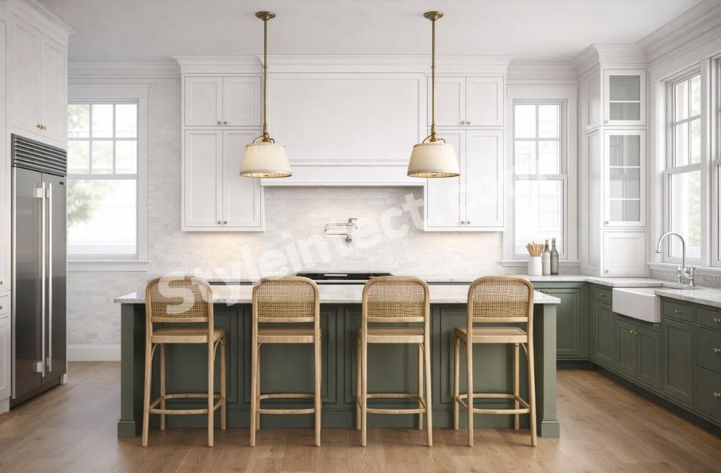

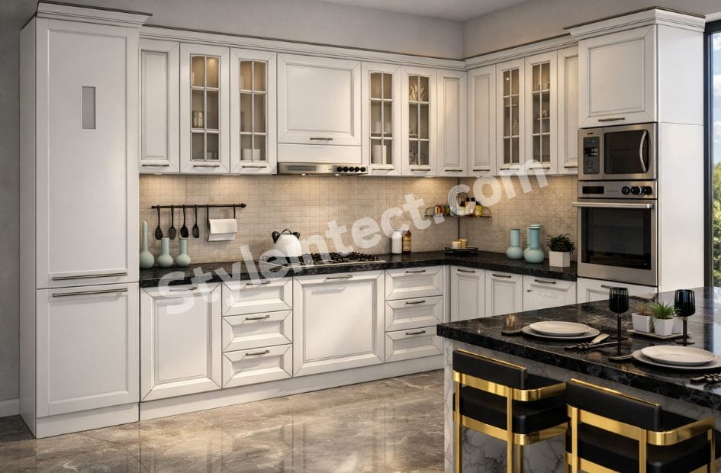
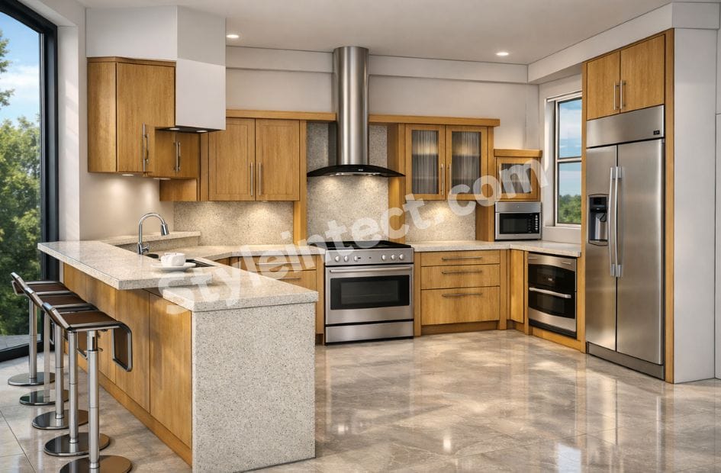
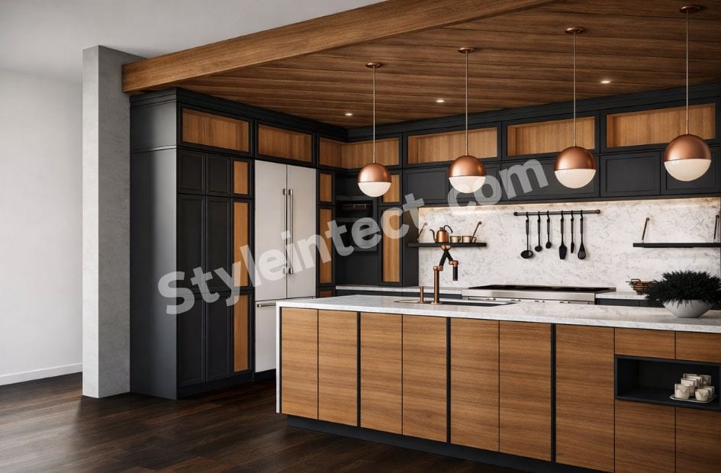
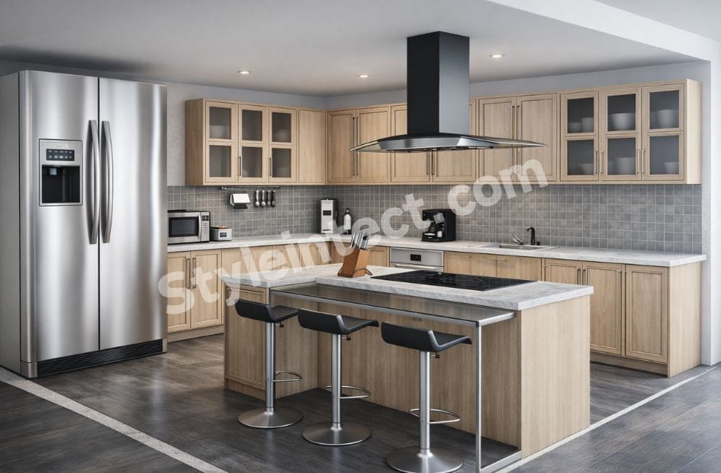
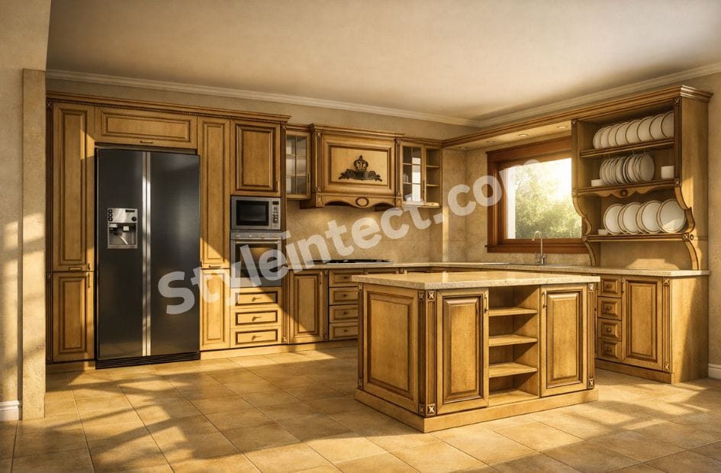
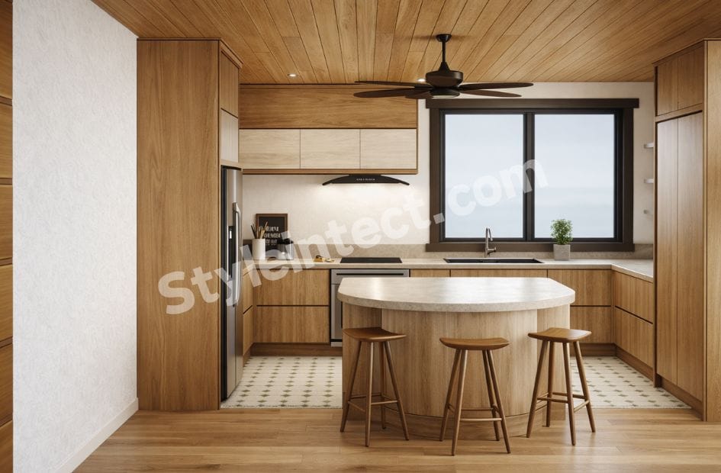
U-Shaped Kitchen Designs: Stylish Ideas for Modern Homes in 2026
U-shaped kitchen designs offer maximum counter space and storage. This makes them one of the most practical layouts for modern homes. In fact, this configuration creates an efficient work triangle between the sink and refrigerator, which is why many homeowners prefer a U-shaped modular kitchen design over other layouts. Whether you’re planning a small U-shaped modular kitchen design or a spacious U-shaped modern kitchen, understanding the key elements of U-shaped stylish modular kitchen design helps you create a functional and beautiful cooking space. In this piece, we’ll walk you through layout basics and popular styles for 2026. We’ll also cover smart planning tips and material selections.
What Is a U-Shaped Kitchen Layout
“According to research from our reputable hardware supplier Blum, people cooking in a single-run kitchen took an average of 40% more steps to perform the same tasks as those in a U-shaped layout.” — Blum, Reputable hardware supplier.
Basic structure and design
A U-shaped kitchen, also known as a horseshoe kitchen, connects three walls with cabinets and countertops to form a ‘U’ shape around the cooking area. Benchtops and storage surround you on three sides and create a self-contained workspace. The layout needs an overall area of roughly 107 square feet (10 square meters). You’ll need widths ranging from 9 to 12 feet (2.7 to 3.7 meters) to accommodate two rows of 24-inch-deep cabinets.
The central aisle width matters a lot when it comes to comfortable movement. You must provide a minimum central width of 5 feet (1.53 meters), but I recommend enlarging this zone to between 6 and 8 feet (1.8 to 2.4 meters). This gives enough access and movement space for multiple people. This generous walkway lets you move freely between different work zones without feeling restricted.
A U-shaped stylish modular kitchen design works by utilizing all three walls for cabinets, appliances, and countertops. The sink, cooktop, storage, and fridge sit within easy reach. This creates a compact and efficient work zone. This three-walled design supports the ‘golden triangle’ concept and places the fridge, sink, and stove at arm’s length from each other.
How it is different from L-shaped and parallel kitchens
L-shaped kitchens occupy two adjoining walls. They suit open-plan homes but offer less bench and storage space compared to U-shaped kitchen layouts. The two-wall configuration creates a more open feel but doesn’t provide the same level of surrounding workspace that a U-shaped modern kitchen delivers.
Parallel or galley kitchens feature two parallel walls facing each other. They work well for narrow footprints but often function as a hallway between rooms. Through traffic disrupts your workflow. A U-shaped modular kitchen design creates a dedicated workspace that eliminates through traffic. The closed-off nature keeps people out of your cooking zone when you need to focus.
Island kitchens work well for larger homes and entertaining in open-plan spaces. But they require more space and can increase the distance between work zones. U-shaped kitchen designs keep all your storage and bench space within reach while still offering flexibility to entertain. You can add a breakfast bar or small island extension if space allows.
Why it suits modern homes
A small U-shaped modular kitchen design adapts well to various kitchen sizes and can be customized to fit the available space. The layout can be tailored to suit your specific needs, whether you have a large or compact kitchen area. This versatility makes it practical for families of more than 3 people, given the space they offer.
The design creates distinct zones within the kitchen and separates cooking, cleaning, and food preparation areas. This division helps with better organization, especially when multiple people use the kitchen at the same time. U-shaped kitchens are being adapted by removing one wall or opening into living or dining areas. This works well for modern homes that prefer an open-plan layout. This approach keeps the kitchen functional while maintaining a connection to the rest of the home.
You can extend one side of the benchtop to add seating, create casual dining areas, or improve interaction with other living spaces. Modern versions often feature handleless cabinets, integrated appliances, stone benchtops, and neutral color palettes. This layout works especially well for homeowners looking to divide or demarcate their kitchen areas more precisely.
Key Benefits of U-Shaped Modular Kitchen Design
The practical advantages of U-shaped modular kitchen design explain why this configuration remains a top choice among homeowners and designers. Each benefit contributes to creating a kitchen that works harder for you, from storage capacity to workflow efficiency.
Maximum storage and counter space
The three-sided layout gives you generous storage capacity through base cabinets, wall units, and drawers across all three walls. This arrangement helps you store dishes, cookware and pantry items while keeping clutter to a minimum. You get abundant storage for utensils, groceries and heavy cookware with upper and lower cabinets on three walls.
The three runs of worktops provide acres of space to prep food, especially when you have households managing multi-step cooking processes. You have enough working space to knead dough, chop vegetables, and place multiple appliances without feeling crowded. Even a small U-shaped modular kitchen design can accommodate tall units or deep drawers. This maintains a cleaner and more organized environment.
Efficient work triangle
The U-shape supports the sink-stove-fridge triangle naturally, but precise measurements matter for optimal performance. The sum of the three legs of the work triangle should be between 12 feet and 26 feet. This ensures you’re not walking too far or feeling too cramped while cooking meals. This measurement range creates the ideal balance between accessibility and workspace.
Positioning your main workstations within easy reach minimizes the distance and movement required between different tasks. You save time and effort. The triangular workflow keeps the refrigerator, sink, and stove in close proximity and reduces unnecessary movement during long cooking sessions. Commonly used ingredients and tools stay within quick reach, so the cooking process becomes more streamlined.
Better workflow for multiple cooks
Families who share cooking responsibilities find a U-shaped, stylish modular kitchen design incredibly convenient. The open area in the center needs to be at least 42 to 48 inches wide. This allows two people to pass each other or one person to open the oven safely. Multiple cooks can work at once without physical interference with this spacing.
The layout creates different zones naturally and allows two or even three people to work without bumping into one another. One person can prepare ingredients on one counter while another cooks on the stove and a third washes dishes at the sink. Each person stays focused on their task. Meal preparation becomes faster and more enjoyable. The design streamlines tasks like baking or plating into specific areas and keeps dirty dishes separated from prep areas.
Improved safety and accessibility
The enclosed U-shaped modern kitchen reduces through-traffic and results in fewer distractions and safer cooking conditions. It separates the cooking zone from household foot traffic to prevent dangerous kitchen collisions. Children or guests are less likely to walk through the main workspace. You can handle hot vessels and meal preparation with greater control.
This layout provides ample benchtop space while keeping everything within reach for users with mobility needs. The space between countertops should be wide enough to accommodate wheelchair or walker users, yet not so wide as to create ergonomic issues.
Popular U-Shaped Kitchen Design Styles for 2026
“2026 will be the year of emotional design, where comfort meets creativity.” — Kitchen design experts, Experts in kitchen design.
Style priorities for U-shaped kitchen designs continue evolving, with 2026 bringing fresh approaches to materials, colors, and finishes. Each design direction offers distinct visual appeal while maintaining the functional advantages this layout provides.
Modern U-shaped kitchen with sleek finishes.
Modern U-shaped kitchen designs feature handleless cabinetry with clean lines and soft under-cabinet lighting that creates an ultra-modern atmosphere. High-gloss cabinets with sharp black edging and wraparound LED glow deliver modern precision without feeling cold. Deep navy cabinetry paired with bold marble waterfall islands creates structured, symmetrical spaces where everything sits where it should be. Flat-panel cabinets combined with stainless steel appliances in monochromatic color schemes produce sophisticated environments. Matte finishes on cabinets and shelves shine well when positioned near windows, where natural light boosts the luxurious appearance.
Traditional U-shaped kitchen with warm tones
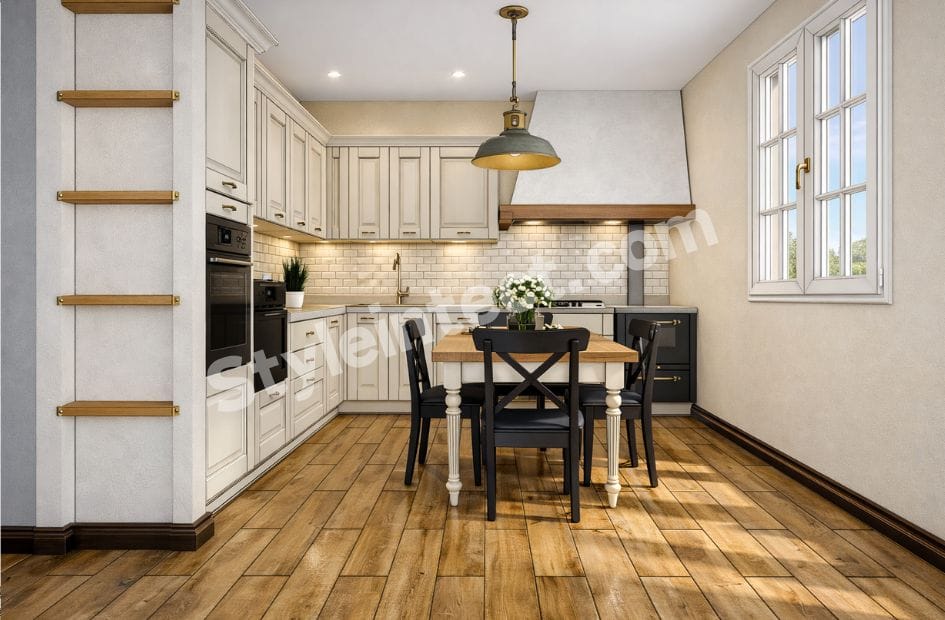
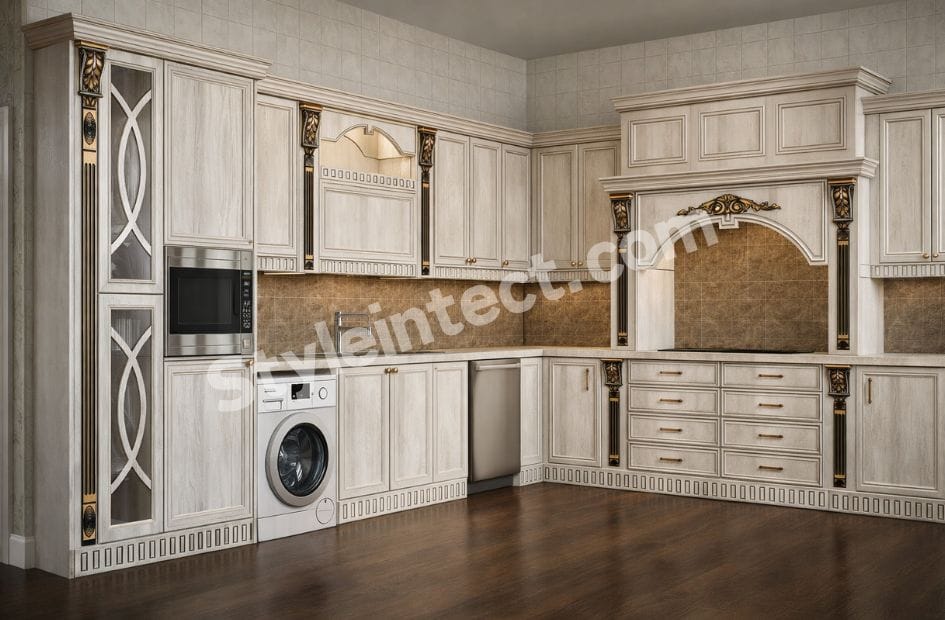
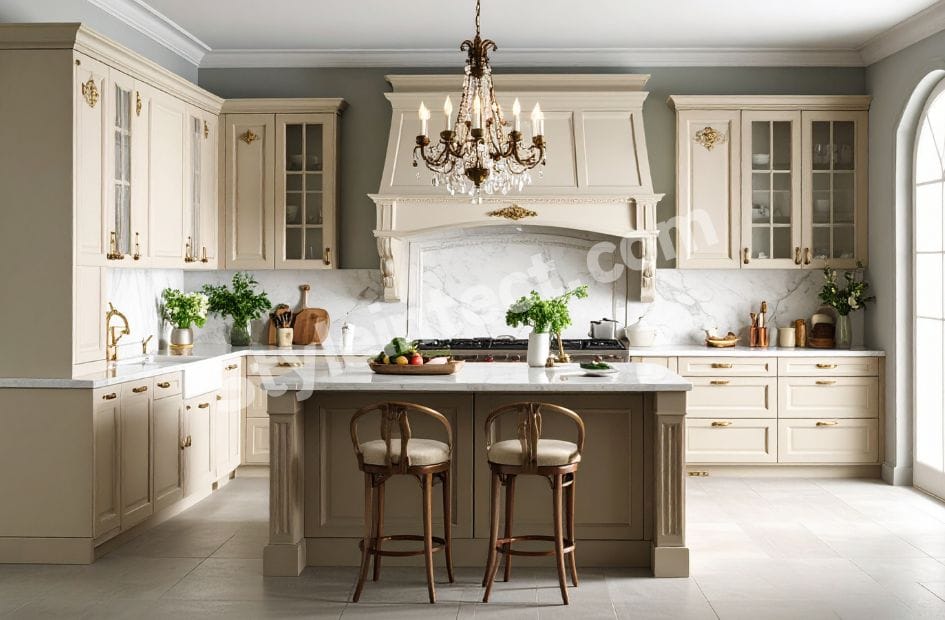
Warm wood finishes bring natural beauty and coziness to U-shaped modular kitchen design spaces. Rich oak or lighter maple cabinetry paired with neutral countertops keeps the space bright while adding organic warmth. Exposed beams, warm neutrals, and soft cabinet tones create grounded and welcoming kitchens. Copper pendants and textured tiles with natural wood accents tie the whole design together. The farmhouse sink centered under a window provides balance, where everything feels intentional without being overly styled.
Minimalist design with handleless cabinets
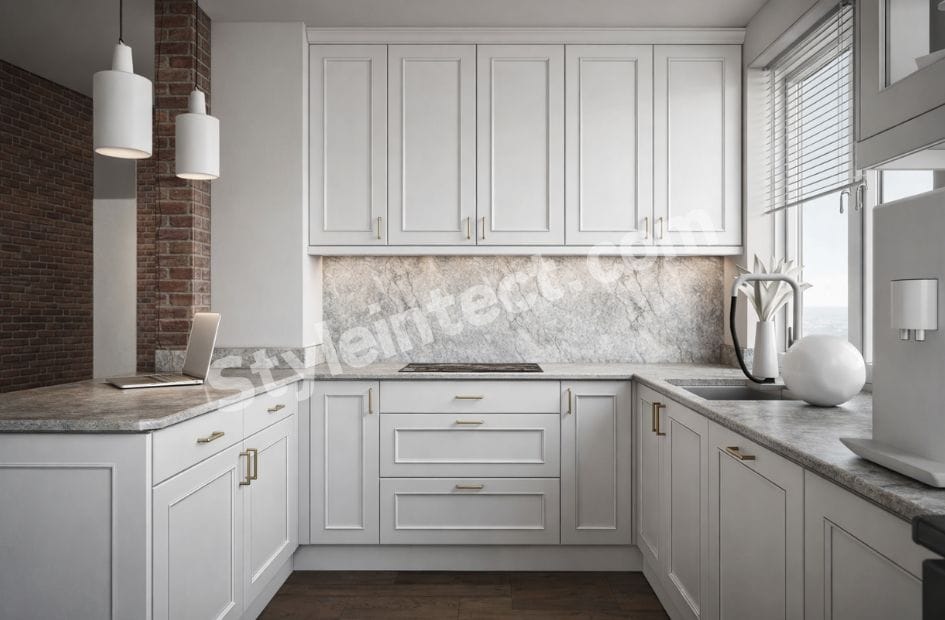
Minimalist U-shaped stylish modular kitchen design relies on handleless cabinets with high-gloss finishes in neutral shades like white, gray, or beige. Push-to-open mechanisms and J-pull grooves eliminate visible hardware and transform cabinet facades into uninterrupted luxury walls. These colors reflect light and make kitchens appear brighter and more spacious. Acrylic creates mirror-like surfaces that reflect light well, though regular maintenance keeps the glossy surface pristine in high-intensity kitchens. Membrane finishes add soft sheen while covering fingerprints and blend well with warm interiors.
Industrial style with metal accents
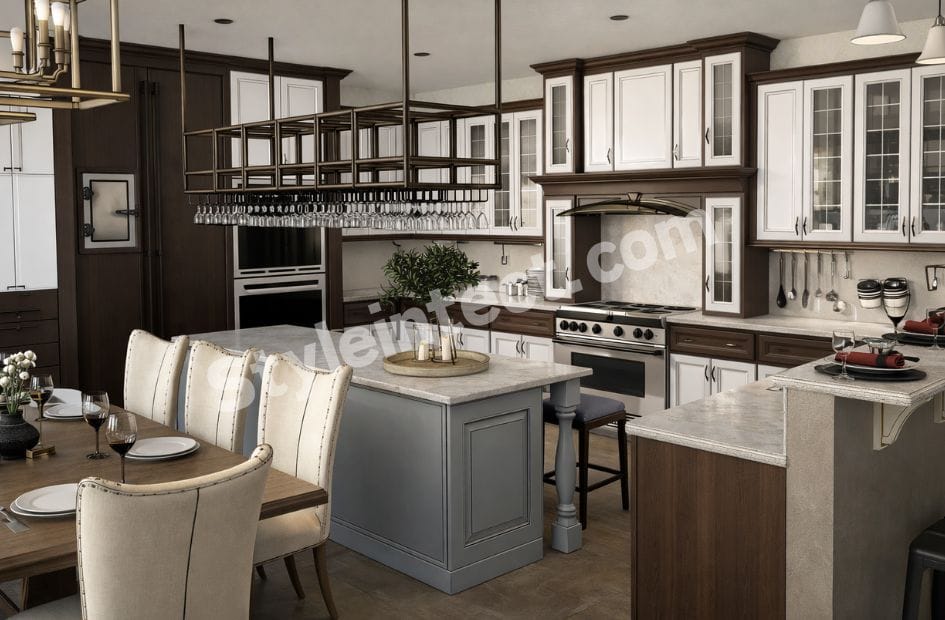
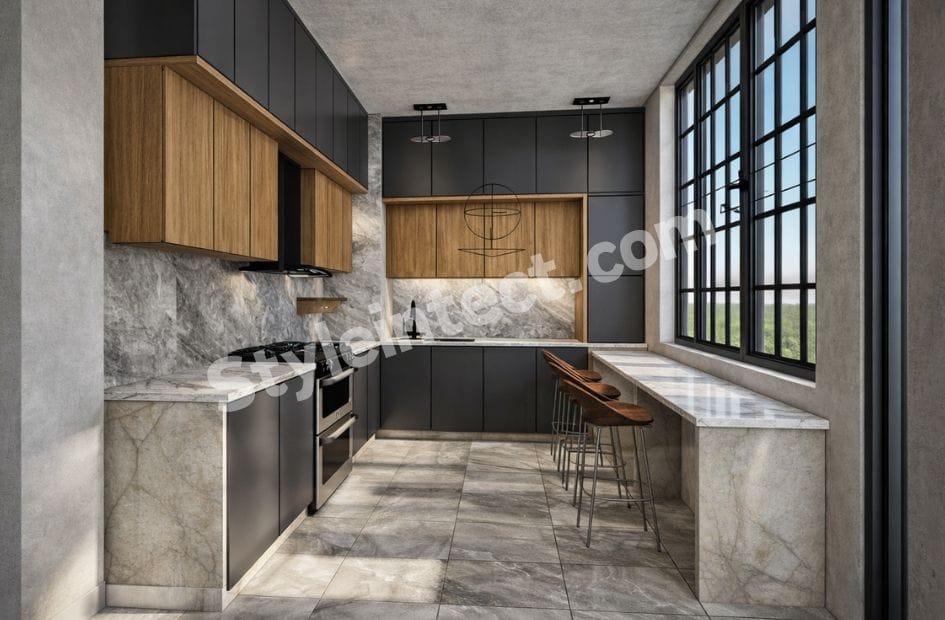
Industrial aesthetics combine wood with stone and metal to add dimensionality and character. Wooden cabinetry paired with stone countertops and metal hardware or lighting fixtures creates spaces that capture the imagination. Mixed materials express personality through varied textures and finishes.
Contemporary design with dual colors
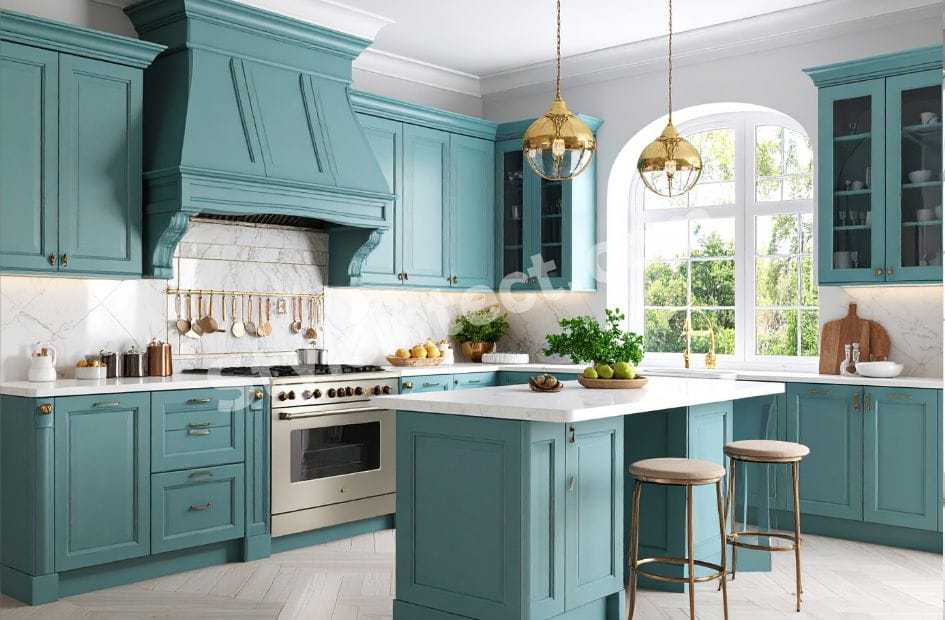
Dual-tone U-shaped modern kitchen designs use darker charcoal gray or navy blue on base cabinets and stark white on overhead cabinets. This grounding technique draws eyes upward and makes ceilings appear higher. Forest green lower cabinets with muted gold handles and white quartz countertops deliver luxurious aesthetics under warm LED strip lights. Navy cabinets paired with warm brass hardware create instant classics.
Smart Planning Tips for Small U-Shaped Modular Kitchen Design
A successful small U-shaped modular kitchen design starts with understanding minimum space requirements. A classic layout needs at least 100 square feet, though the configuration adapts to smaller spaces or fits within areas of large, unusually shaped rooms.
Ideal dimensions and aisle width
The distance between opposing cabinets determines how comfortable your kitchen feels. Maintain between 3.5 to 4 feet of aisle width. This spacing allows doors and drawers to open without obstruction. Target 1000 to 1200mm between opposite benchtops in metric terms, though 900mm can work in compact U-shaped kitchen spaces.
The minimum recommended clearance sits at 1200mm. Appliances such as ovens and dishwashers have drop-down doors that occupy space between counters and restrict where you stand. You need around 1100mm of space to use these appliances comfortably. Standard 600mm deep base units on both sides leave only 1100mm of walkway in rooms under 2.4m wide. This falls below recommendations.
Corner solutions to improve storage
Those two enclosed corner areas pose challenges but become assets with the right planning. Magic corners feature S-shaped pull-out units that extend for trouble-free deep storage. Carousels and lazy susans bring items from the back of cupboards right to the front with a pull. Pull-out storage and corner caddies maximize storage potential and transform tricky areas into useful everyday spaces.
Using vertical space well
Floor-to-ceiling cabinets provide storage without crowding floor space. Reserve one wall as an all-the-way-up pantry zone with pull-out cabinets. Open shelving along one side breaks up walls of cabinets. This prevents cramped feelings and displays plants, herbs, cookbooks, and crockery collections.
Light colors create a spacious feel.
Light colors on cabinets and countertops magnify natural and artificial light. This creates fresh, spacious feelings. Smooth finishes like glossy tiles or polished countertops reflect light and make spaces feel larger. Reflective surfaces help a small U-shaped modular kitchen design appear brighter and more welcoming.
Adding a breakfast counter
Extending the countertop at one end of the U creates a breakfast bar. This addition provides extra workspace to prepare meals and dine informally. A peninsula offers physical separation between kitchen and living areas in open-plan spaces while maintaining connection.
Choosing Materials and Finishes for U-Shaped Stylish Modular Kitchen Design
Material selection determines how well your U-shaped stylish modular kitchen design performs over time. Each choice affects durability, maintenance, and overall appearance.
Cabinet materials: engineered wood vs solid wood
Engineered wood products like plywood and HDF are affordable and resist moisture better than solid wood. Plywood’s cross-grain patterns reduce expansion and contraction, which gives it strength. Solid wood delivers natural beauty, and you can refinish it multiple times, but it costs more. You need proper sealing to prevent warping.
Countertop options: quartz, granite, marble
Granite averages INR 6328.53 per square foot. It has great heat resistance with unique natural patterns. Quartz has a consistent appearance and resists stains. It needs no sealing, though you should protect it from high heat. Marble starts at INR 8438.05 per square foot and can reach INR 16876.09 per square foot. It creates luxury aesthetics but stains easily and needs frequent sealing.
Flooring choices for durability
Vitrified tiles resist water, stains, and fire through high-temperature processing. Granite flooring handles heavy use, and you can polish it to restore its shine. Marble adds elegance but needs skilled installation and regular polishing.
Hardware and handles selection
Cabinet pulls require less dexterity than knobs, which makes them practical for U-shaped modular kitchen design. Brass hardware gets a beautiful patina over time. Black stainless steel is durable without chipping.
Backsplash ideas for a modern look
Natural marble slabs avoid grout joints that crack and discolor over time. Glass tiles boost light with reflective surfaces. Full-height stone backsplashes framed by cabinetry create dramatic focal points.
Conclusion
U-shaped kitchen designs continue to dominate modern homes for good reason. They deliver unmatched storage, efficient workflow, and adaptable style options. This layout accommodates your vision while maintaining superior functionality, whether you prefer sleek minimalist finishes or warm traditional tones.
The difference between good and great results comes from smart planning. Proper aisle width, clever corner solutions, and light-reflecting materials will maximize your space. Durable countertops and finishes should match your lifestyle, not just current trends.
Work with a designer who understands U-shaped modular kitchen design and use these insights. Your investment will transform daily cooking into a more enjoyable experience for years to come.
FAQs
Q1. What is the minimum space required for a U-shaped kitchen?
A U-shaped kitchen typically requires at least 100 square feet (approximately 10 square meters) to function properly. The ideal aisle width between opposing cabinets should be between 3.5 and 4 feet (1000 – 1200 mm), with a minimum clearance of 1200mm to allow comfortable movement and proper door operation.
Q2. How does a U-shaped kitchen improve workflow compared to other layouts?
The U-shaped layout creates an efficient work triangle by positioning the sink, stove, and refrigerator within easy reach of each other. Research shows that people cooking in single-run kitchens take 40% more steps to perform the same tasks compared to those working in a U-shaped layout, making it significantly more efficient.
Q3. Can multiple people cook comfortably in a U-shaped kitchen?
Yes, U-shaped kitchens are excellent for multiple cooks. The layout naturally creates different zones for various tasks, allowing two or even three people to work simultaneously without interference. The central aisle should be at least 42 to 48 inches wide to accommodate multiple users safely.
Q4. What are the best storage solutions for corner spaces in U-shaped kitchens?
Corner areas can be optimized using magic corners with S-shaped pull-out units, lazy susans, carousels, or articulated corner caddies. These solutions transform difficult-to-reach corner spaces into accessible storage areas, maximizing the kitchen’s overall storage capacity.
Q5. Which countertop material is most durable for a U-shaped kitchen?
Granite and quartz are both excellent durable options. Granite offers natural heat resistance and unique patterns at around INR 6,328 per square foot, while quartz provides a consistent appearance and stain resistance and requires no sealing, though it needs protection from high heat. The choice depends on your specific needs and maintenance preferences.