styleintect.com

Latest Modular Kitchen Design In India

All Types Of Kitchen

Modular Kitchen Design: The Ultimate Guide for Your Dream Home in 2026

Modular kitchen design is more than a cooking upgrade; it’s a smart solution that turns your space into a playground of possibilities. Whether you’re working with a compact apartment or a spacious home, modular kitchens offer customizable layouts from L-shaped modular kitchen design to innovative small modular kitchen design solutions. Modern kitchen style trends combined with kitchen cabinet design create functional spaces tailored to your needs. This piece walks you through layouts, materials, and planning strategies to help you create your dream kitchen in 2026.

What is a Modular Kitchen and Why It Matters in 2026

A modular kitchen works on a completely different principle than what most of us grew up with. Carpenters don’t build everything on-site anymore. These kitchens arrive as pre-fabricated units manufactured in controlled factory environments. You can think of them as blocks that fit together to create a highly functional layout. Each module serves a specific purpose – storage, cooking, washing, or holding appliances. They assemble in your home with precision that’s hard to achieve through traditional construction.

Key Components of a Modular Kitchen

Modular kitchen design builds on a systematic approach to space. Personalized layouts adapt to your floor plan and cooking style, whether you prefer an L-shaped modular kitchen design, parallel setup, or island configuration. Premium finishes range from high-gloss lacquer and anti-fingerprint matte to natural veneers, selected for durability and visual appeal.

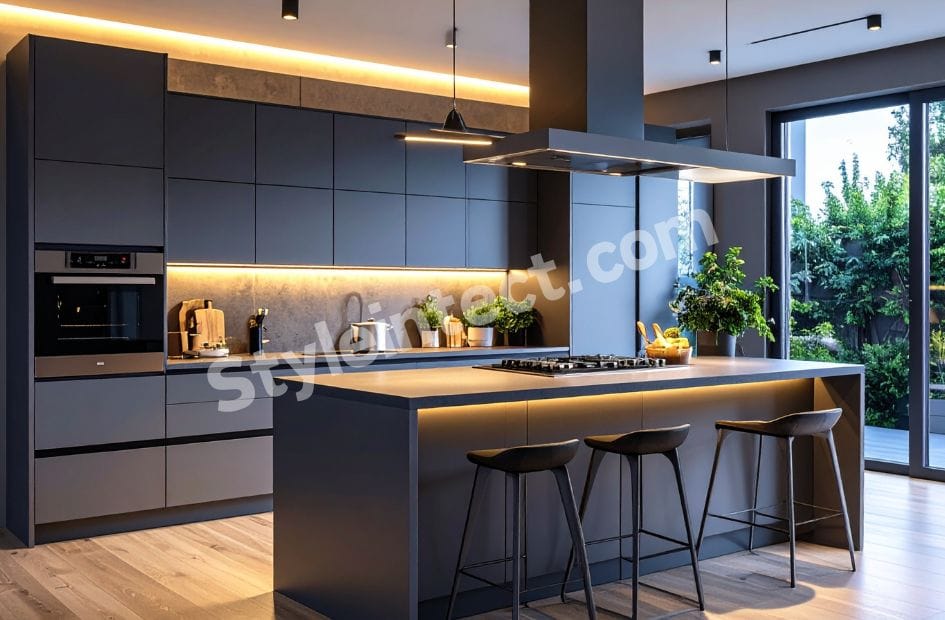
Modular units include base cabinets, wall units, mid-tall storage, and lofts – all pre-fabricated and adjustable when needed. Smart storage solutions transform every corner into functional space through carousel units, cutlery trays, tall pantries, and pull-out systems. Integrated lighting adds another layer. Under-cabinet and internal LED lights improve visibility while highlighting textures.

Modular vs Traditional Kitchen: Understanding the Difference

The contrast shows up when you compare execution methods. Traditional kitchens need weeks or months of on-site construction. Modular kitchens install in 2 to 7 days with minimal dust and noise. Most work is completed at the factory, and only assembly happens at your home.

Space utilization changes a lot. Traditional setups waste corners, create inaccessible deep cabinets, and ignore vertical potential. Modular kitchen design studies your space and plans every cabinet and drawer to use each inch with purpose. Corner carousels, pull-out drawers, and vertical storage eliminate dead zones.

Maintenance gets easier when units operate independently. A drawer or cabinet that needs repair? You replace that single component without disturbing the entire kitchen. Surfaces like laminates, acrylics, and quartz resist stains better and clean more easily than materials in traditional setups.

Traditional kitchens lack internal organization and depend on the carpenter’s skill. Hand-done finishes can be inconsistent. Modular systems deliver machine-made precision with smooth finishes, clean edges, and alignment that’s seamless.

Why Modular Kitchens Are Perfect for Indian Homes

Indian cooking just needs specific considerations. Heavy oil usage, masala-based preparations, and steam require materials that handle moisture and heat well. Modular kitchens use materials selected to handle these conditions. Surfaces become easier to clean, and cabinets resist stains better.

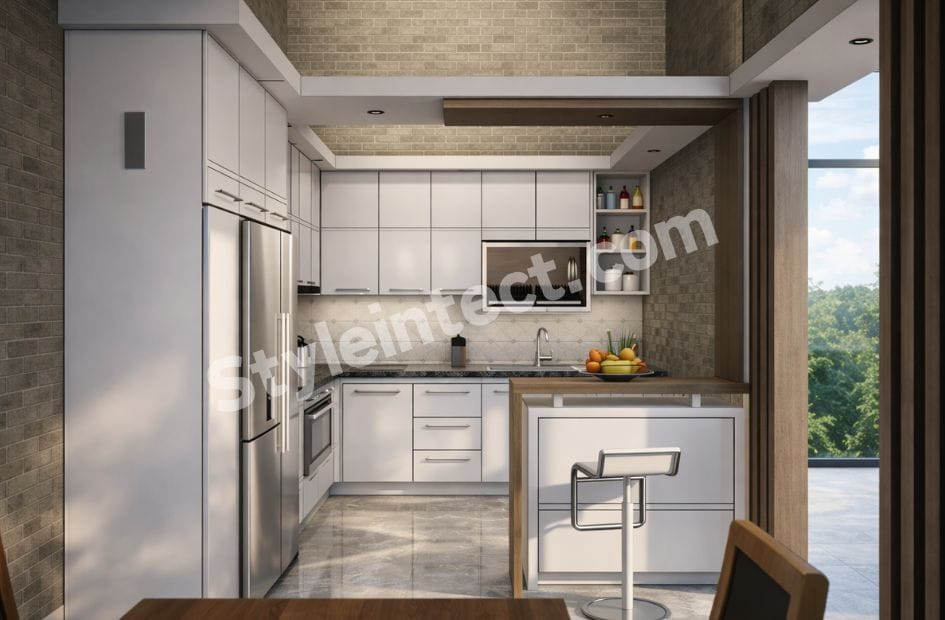
Apartment layouts in urban India focus on space efficiency. Small modular kitchen design solutions adapt to compact spaces just as well as they work in spacious homes. Full-extension drawers replace fixed cabinets, pull-out pantry units maximize storage, and dedicated spaces organize appliances.

The work triangle principle will give a natural flow between washing, cooking, and storage areas. This reduces movement during meal preparation and makes kitchens safer for busy households. When you add modern kitchen style elements like concealed storage and clean lines, the space feels lighter and more organized.

Modular kitchens also improve resale appeal, make homes feel updated, and attract modern buyers. Lifestyles evolve to handle multiple appliances, quick weekday meals, and storage-heavy routines. Flexibility turns essential. Factory production with quality checks delivers consistency that local carpenters struggle to match.

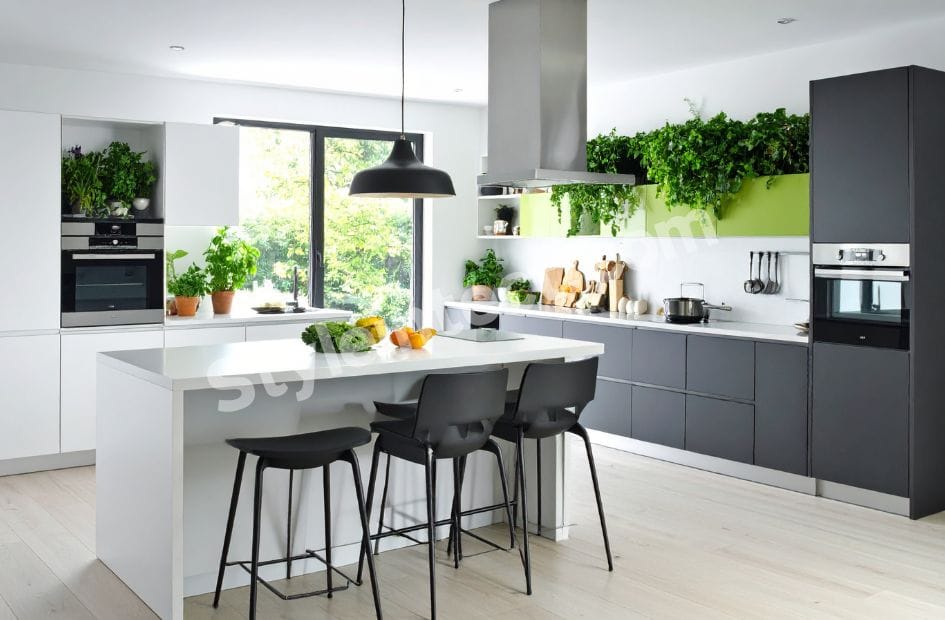
Popular Modular Kitchen Layouts for Every Home

Choosing the right layout determines how well your kitchen functions day-to-day. Each configuration addresses specific space constraints and workflow priorities. Understanding these differences helps you make informed decisions.

L-Shape Modular Kitchen Design

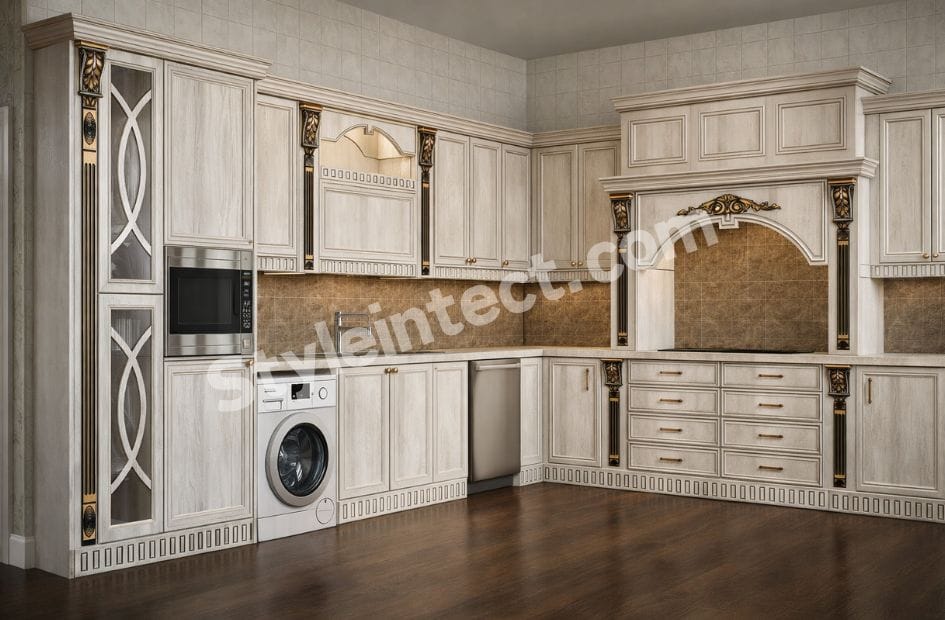
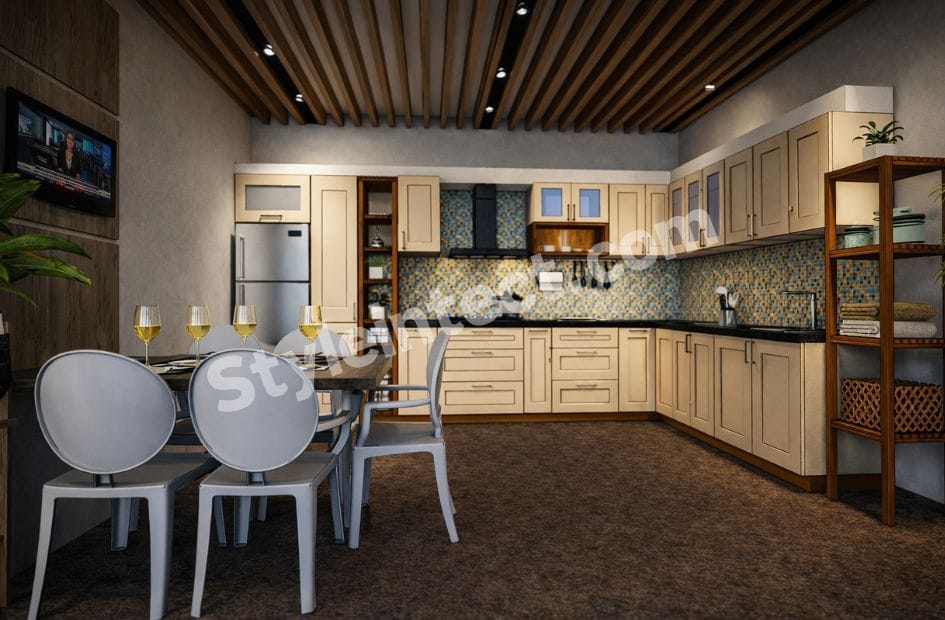
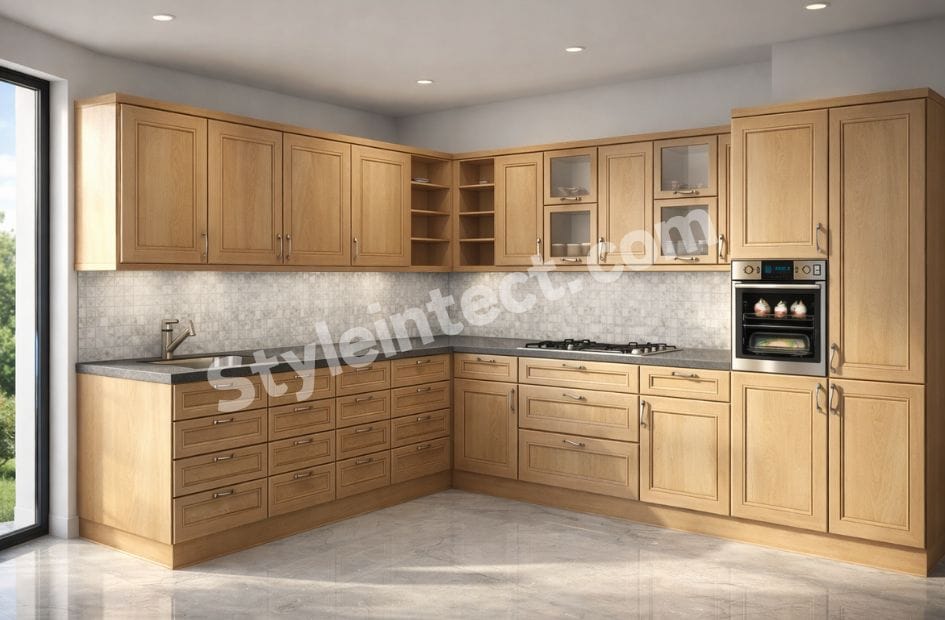
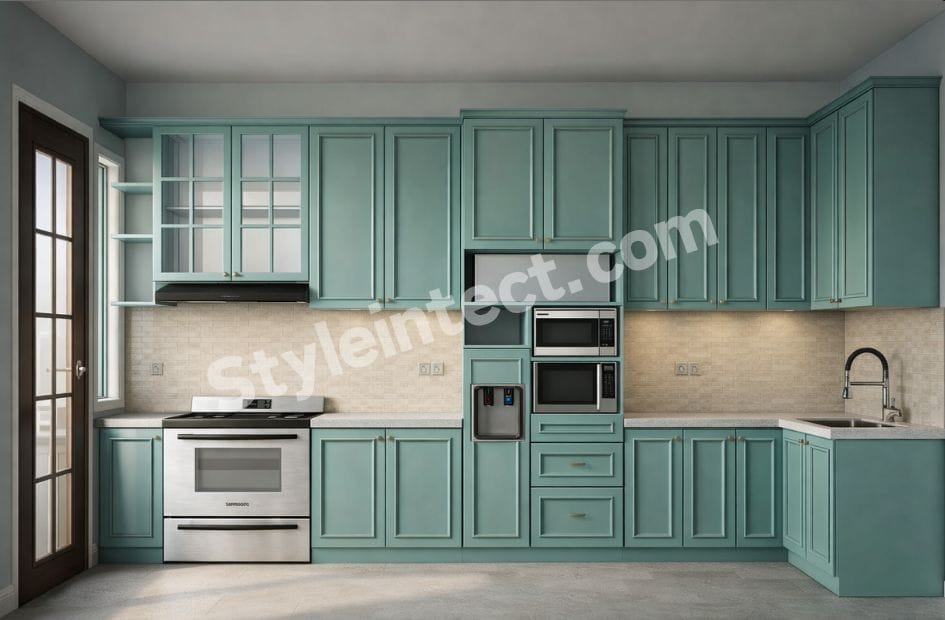
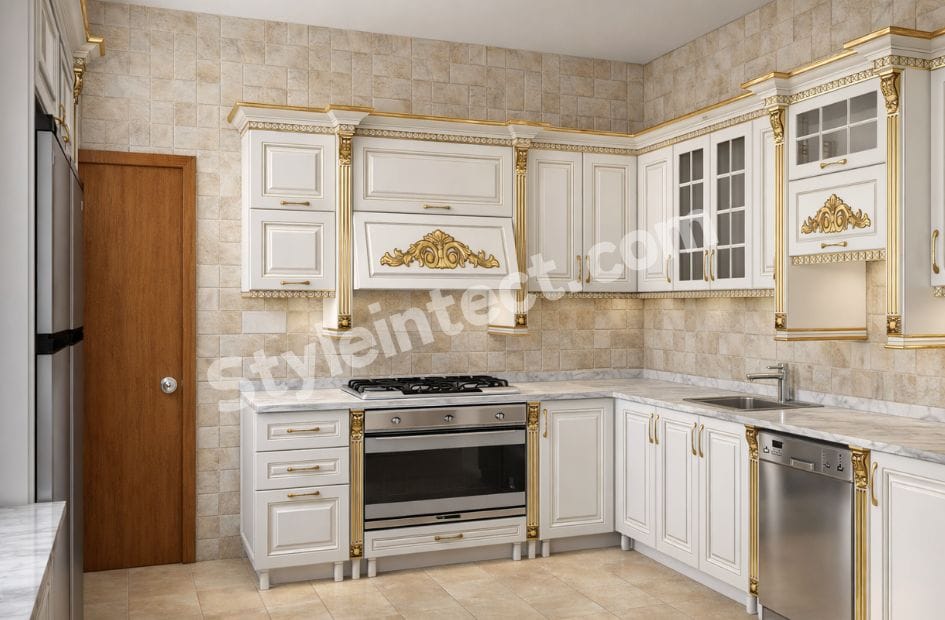

The L-shaped modular kitchen design uses two perpendicular walls that form a right angle. This layout reduces walking distance between major focal points like the refrigerator, stove, and sink. Common lengths range from 8-13 feet in the long direction and 3-9 feet in the shorter direction.


Two open ends create natural entry and exit points. This improves ventilation and floor movement. The corner junction where walls meet requires careful planning. Standard closed corners waste most of the cabinet depth that remains out of reach. Magic corner pull-outs or carousel units recover that depth and make it available.
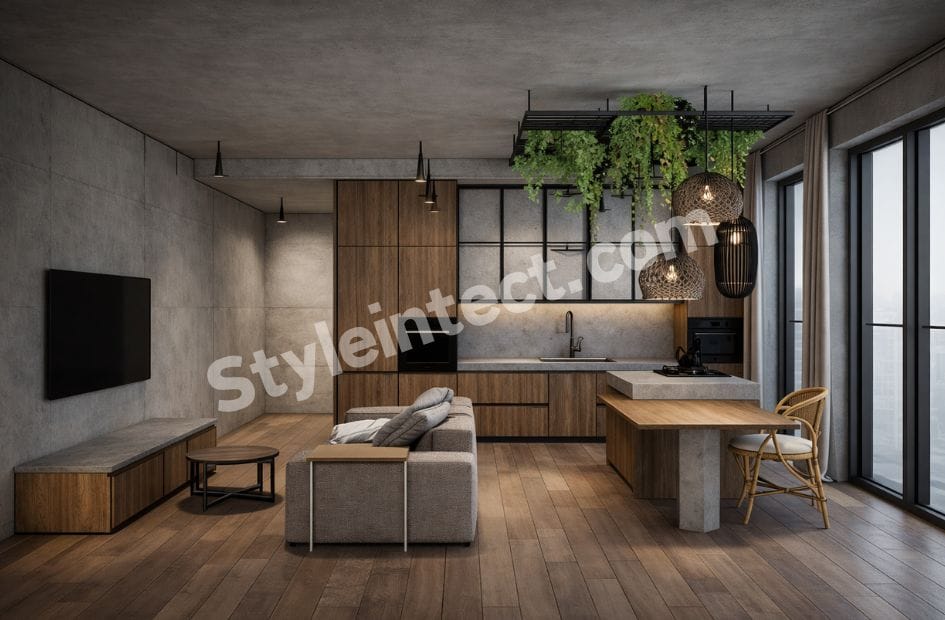

This versatile layout works for kitchens between 60 and 100 square feet. The L’s open end faces outward and connects kitchen and dining spaces visually without formal dividers. You need a minimum clearance aisle of 3’6″, though 4-6 feet provides better access and movement.

U-Shaped Kitchen Layout

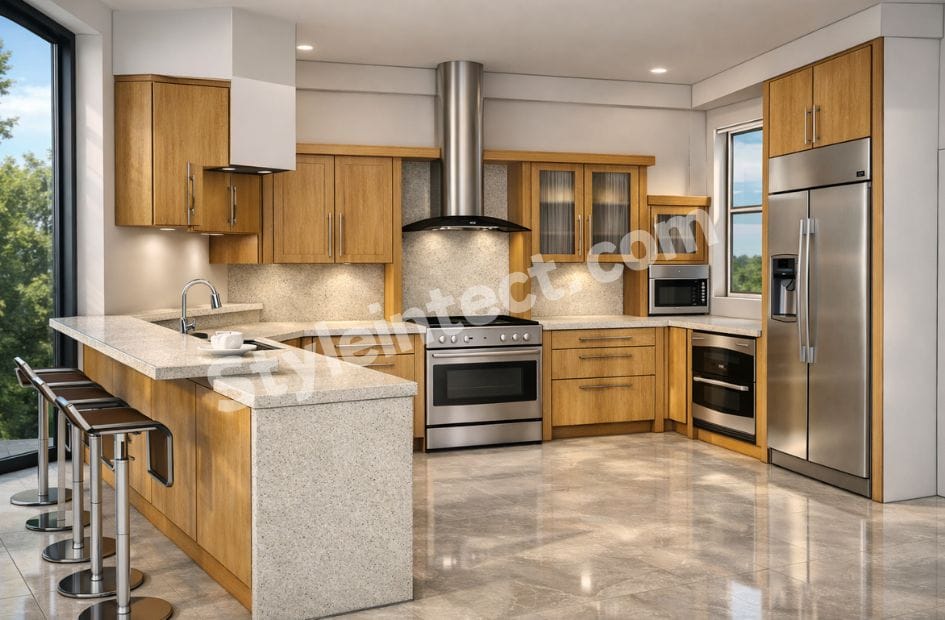
Three walls of counter and cabinets create maximum storage capacity. This layout excels in efficiency and requires fewer steps between kitchen zones compared to other configurations. The kitchen needs at least 8 feet of width for the interior corridor to feel comfortable. Below that measurement, the space feels like a corridor rather than a functional kitchen.


The three-wall arrangement allows strategic division into distinct zones for the work triangle. You can optimize workflow by positioning the sink, stove, and refrigerator on adjacent walls. Place the refrigerator and tall appliances at the U’s tips to avoid breaking up counter space.


U-shaped layouts provide abundant countertop surface on three sides. For kitchens under 80 square feet, the enclosed quality tends to outweigh storage benefits. This layout works best in square rather than rectangular compact kitchens where all three walls remain available without feeling trapped.

Parallel Kitchen Design

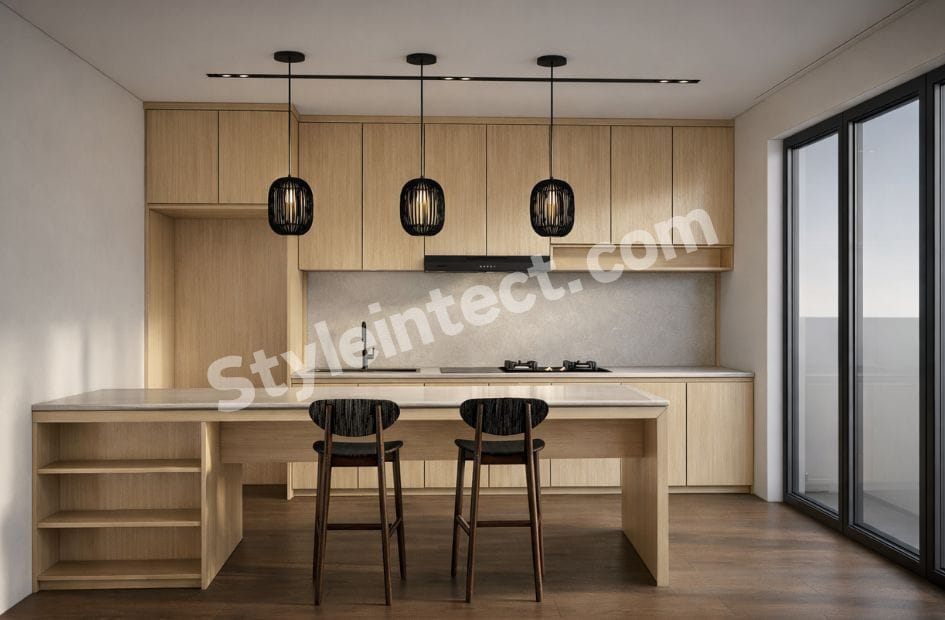
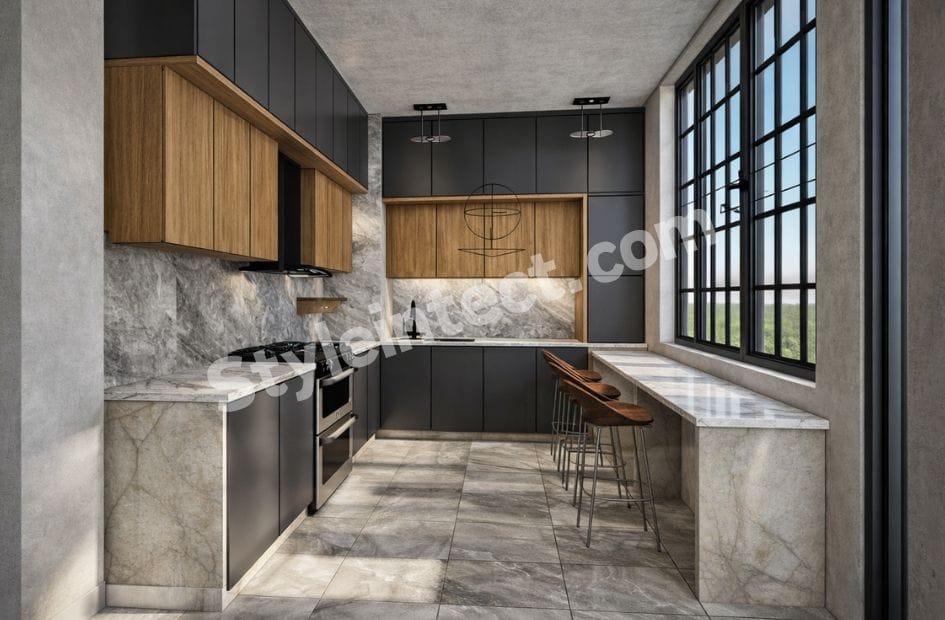
Two parallel counters face each other with a walkway between them. This galley kitchen offers excellent space utilization in compact homes and modern apartments. One side handles cooking while the opposite accommodates preparation, cleaning, or storage.


A minimum width of 8 feet accommodates the layout comfortably, with a 3-4-foot walkway between parallel counters. Below 36 inches of corridor width, two people can’t work side by side. This constraint matters in households where multiple family members cook together.


The parallel setup creates a smooth work triangle between cooking, washing, and preparation zones. Double storage maximizes cabinets and counters on both sides. For narrow rectangular kitchens, this layout delivers the most storage-efficient design you can get.

Straight Kitchen Layout

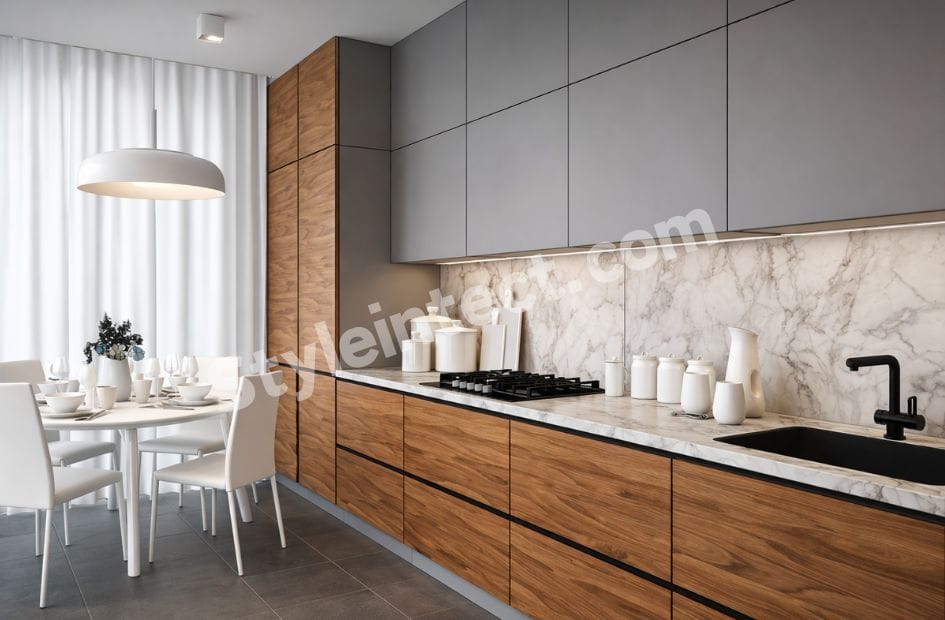
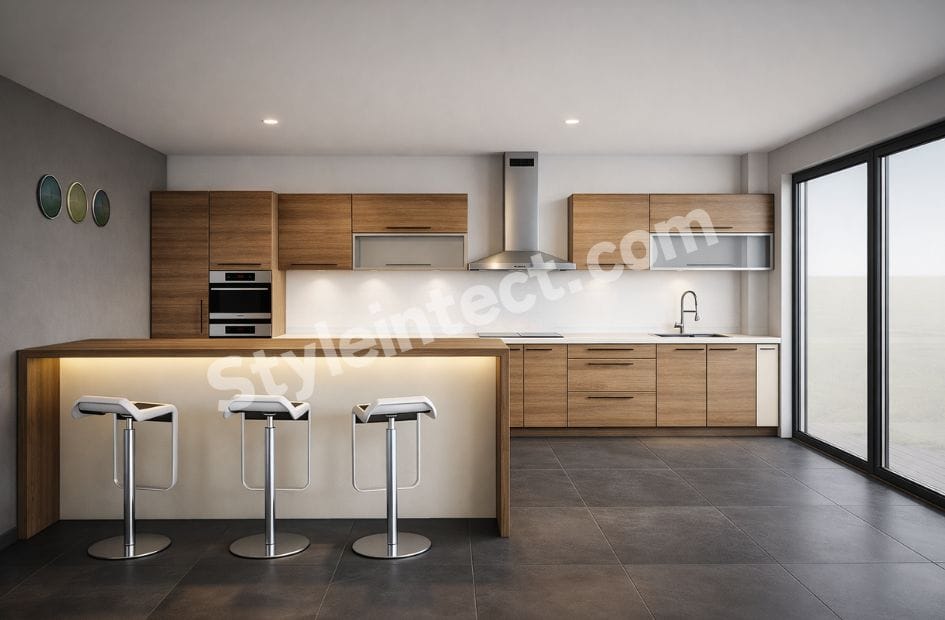
Everything aligns along one wall in this configuration. Counter, hob, sink, and storage run in a single line. This makes it ideal for studio apartments and compact homes under 60 square feet. Plan for a minimum of 8 feet of wall space to fit all three primary points: refrigerator, sink, and range.


The work triangle becomes more of an assembly line with all components on one wall. This creates more back-and-forth movement than other layouts. Place the sink between the range and refrigerator to create the best-functioning assembly line.


Vertical storage becomes necessary when working with limited counter run. Design cabinetry that reaches the ceiling and add toe-kick drawers on base cabinets for shallow items like cookie sheets.

Island Kitchen Design

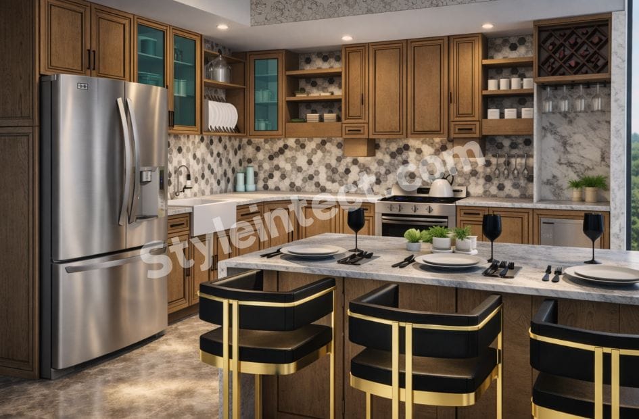

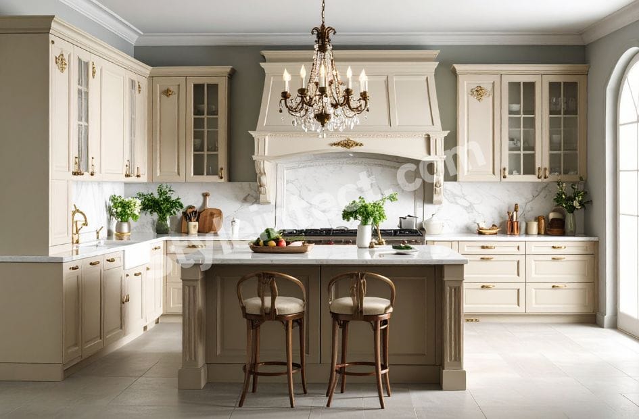
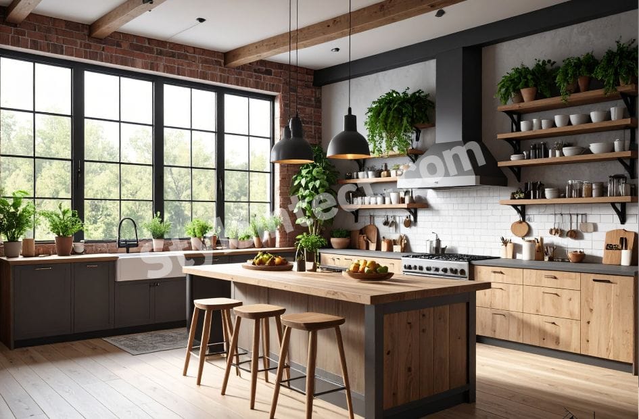
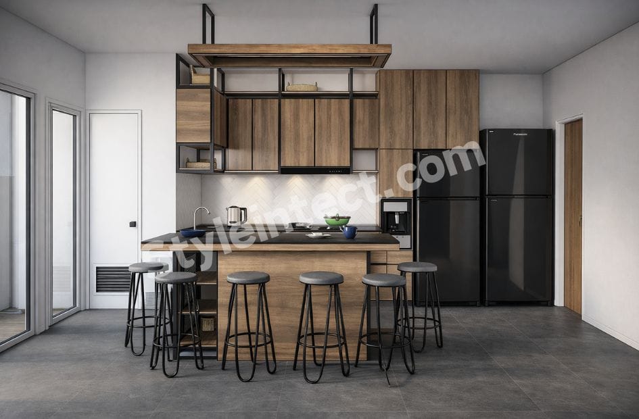
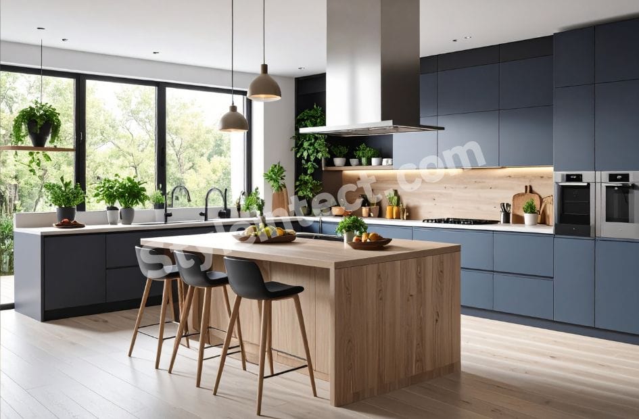
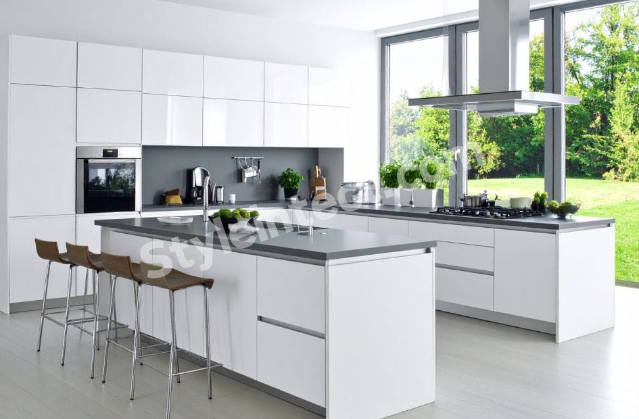
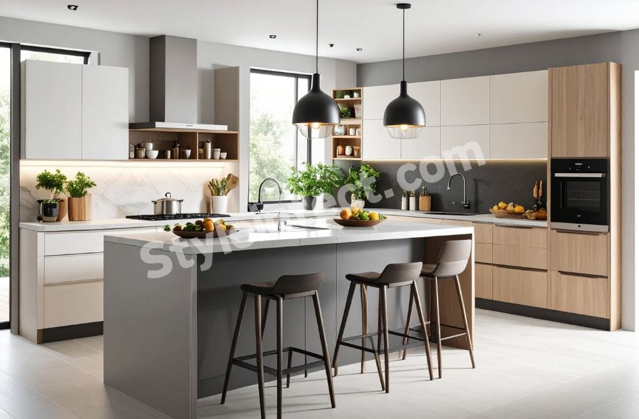
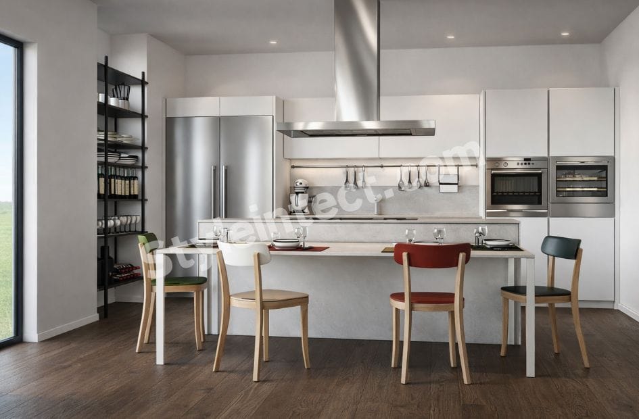
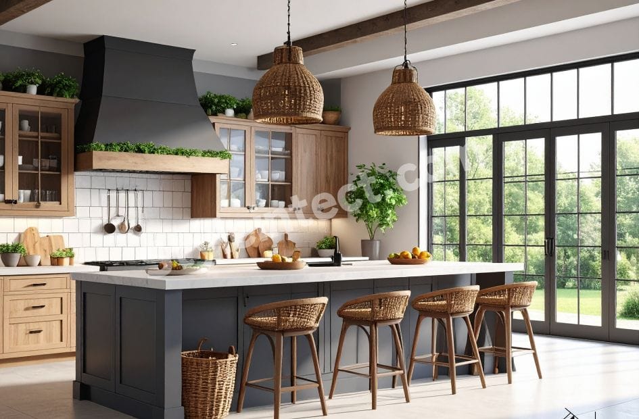
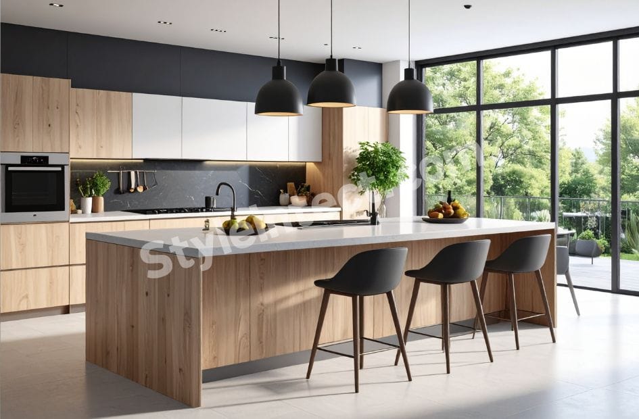
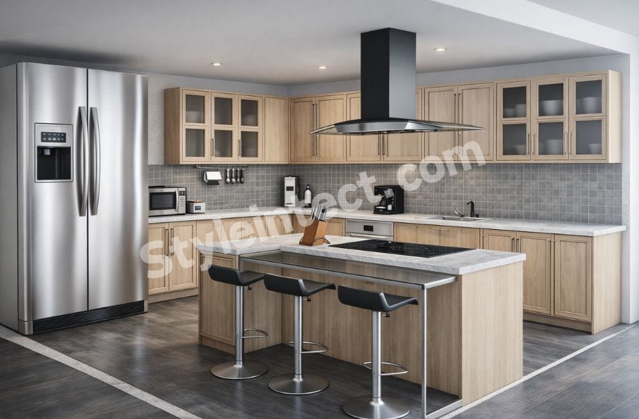
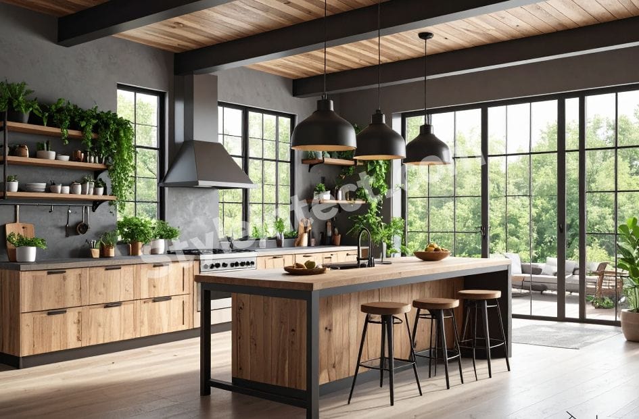
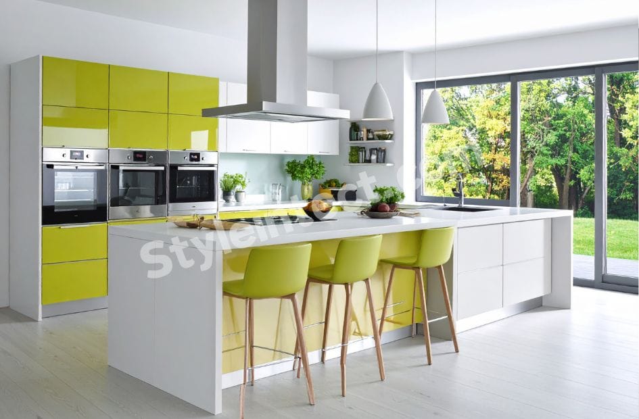
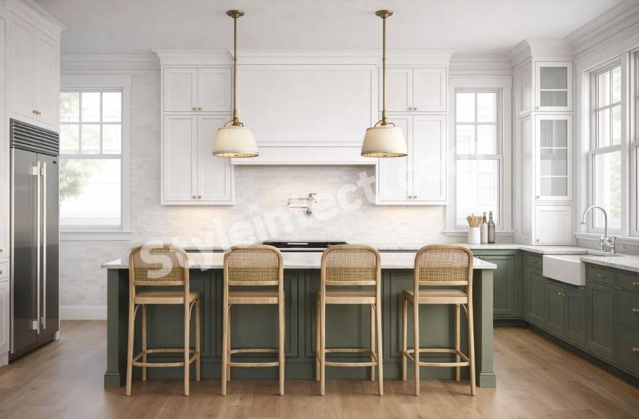
A central island serves multiple purposes: additional countertop space, a casual dining area, or a cooking station. The island can include built-in appliances such as a cooktop or sink. This layout requires larger kitchen spaces with adequate clearance.

Maintain a minimum of 36 inches of walkway space between all sides of the island and perimeter cabinetry. The island extends working space and integrates appliances within close reach. Built-in drawers, shelves, and cabinets customize storage based on needs.
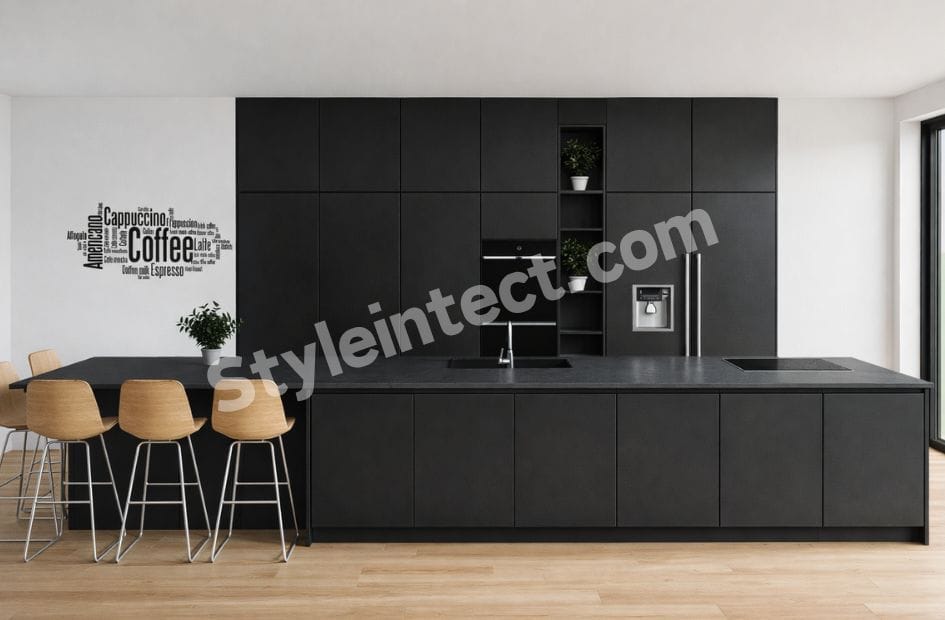
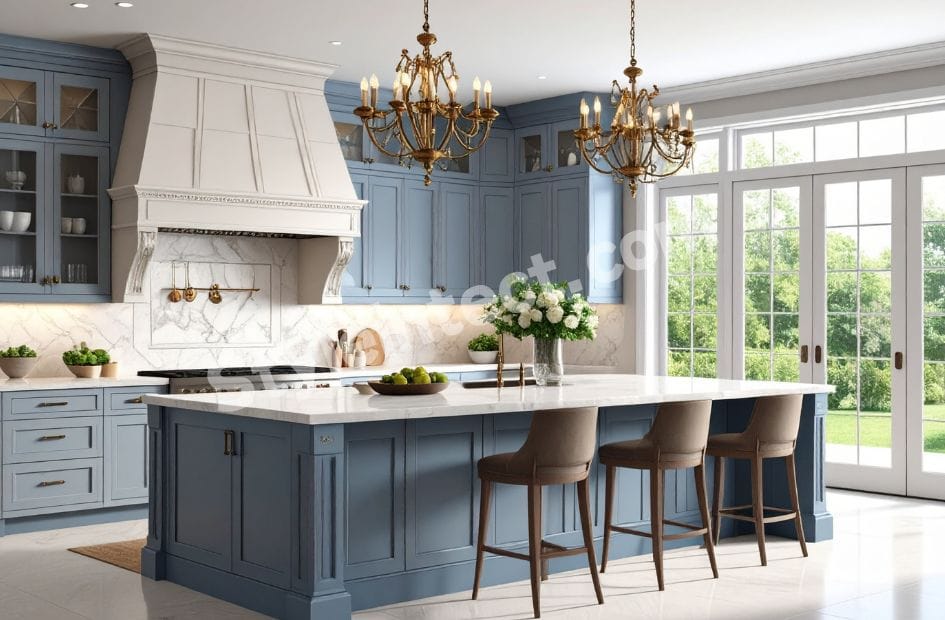
Small Modular Kitchen Design Solutions

Pull-out drawers in base cabinets replace fixed shelves for better accessibility. A base cabinet with fixed shelves requires moving front items to reach anything at the back. Drawers bring full depth forward in one motion.


Tall pantry pull-outs work well in compact spaces. A floor-to-ceiling column as narrow as 12 inches holds the equivalent of three or four standard cabinets’ worth of provisions on multiple shelves. Light colors like white, cream, and pastel shades create an open and airy feel.

Modern Kitchen Style Trends and Design Elements

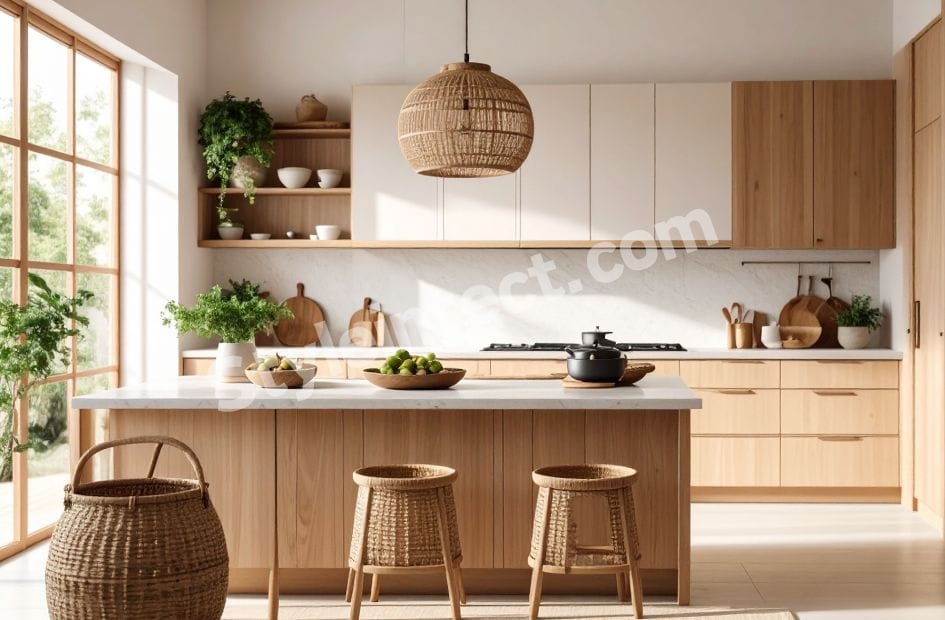
Design trends in 2026 reflect a pronounced move toward warmth and authenticity. Natural materials, tactile surfaces, and earthy palettes replace the stark minimalism that dominated earlier years.

Contemporary Finishes and Color Combinations

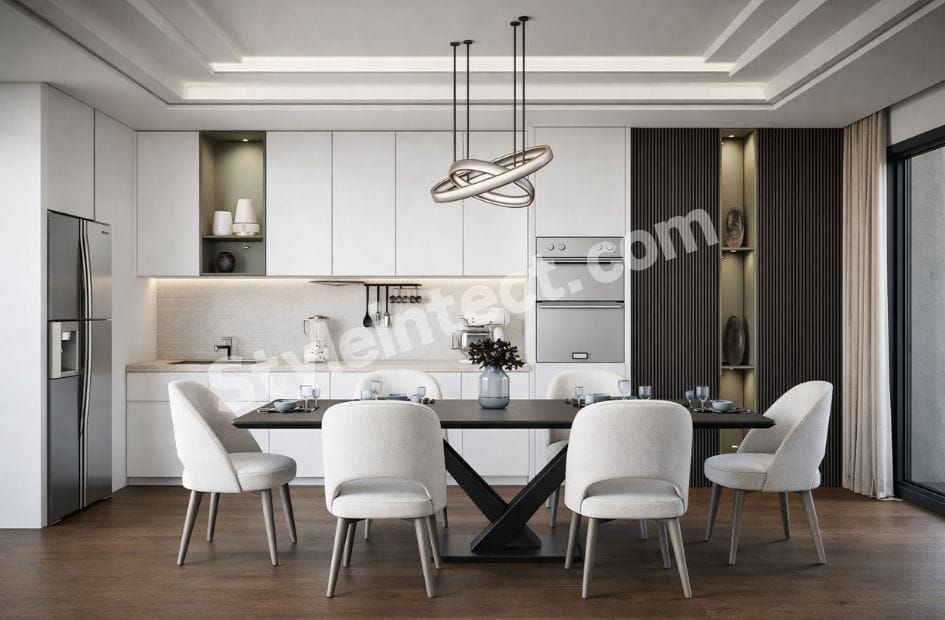
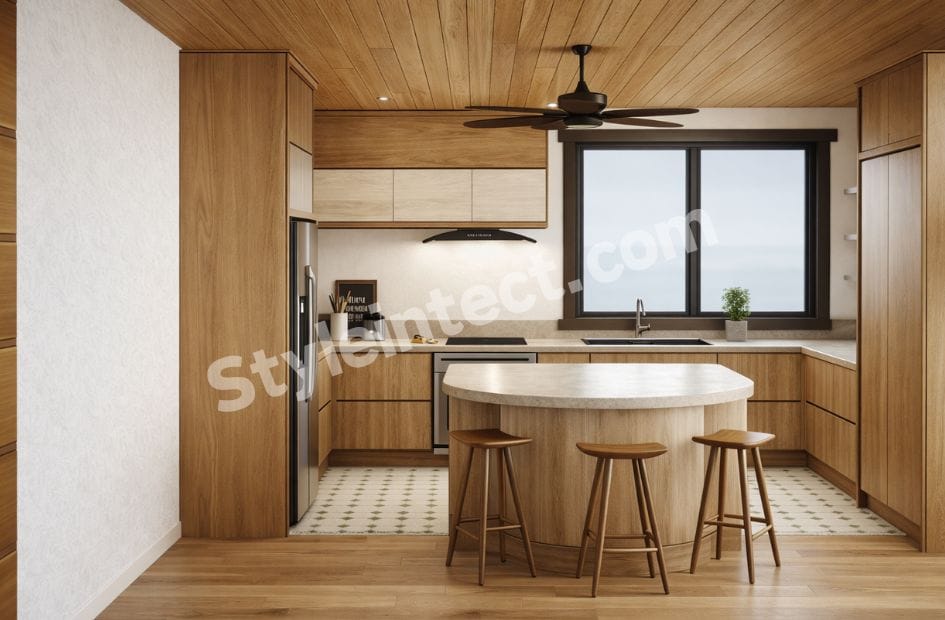
Soft contrasts define modern kitchen style rather than sharp statements. Warm oak meets brushed stainless steel in quiet balance. Variations in tone and texture add depth without overwhelming. A sun-washed palette of soft yellows brings subtle warmth, from creamy beige to butter tones grounded by natural wood and stone. Butter yellow finds its strongest expression on Shaker cabinetry paired with white walls, oak floors, and limestone surfaces.


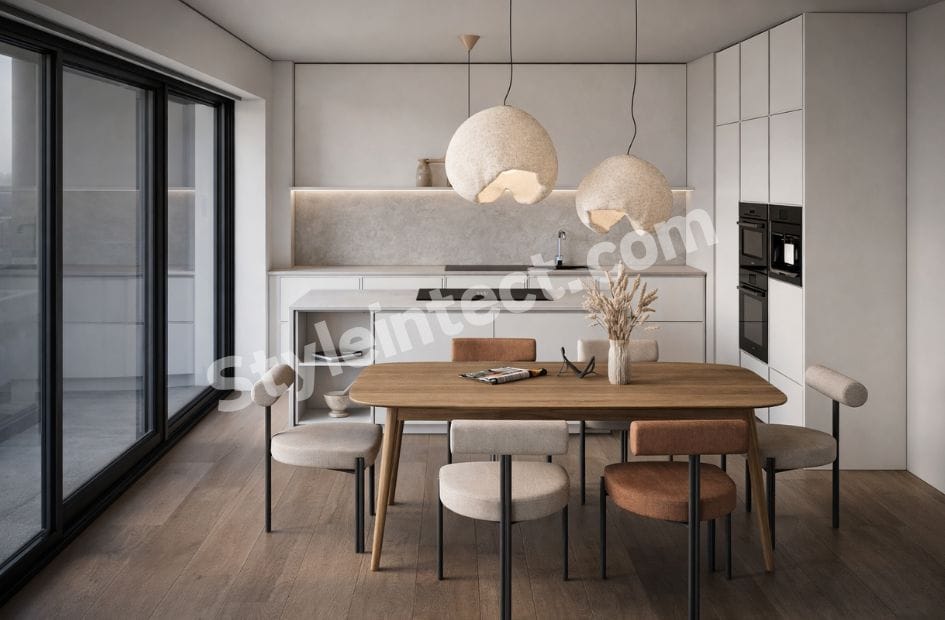
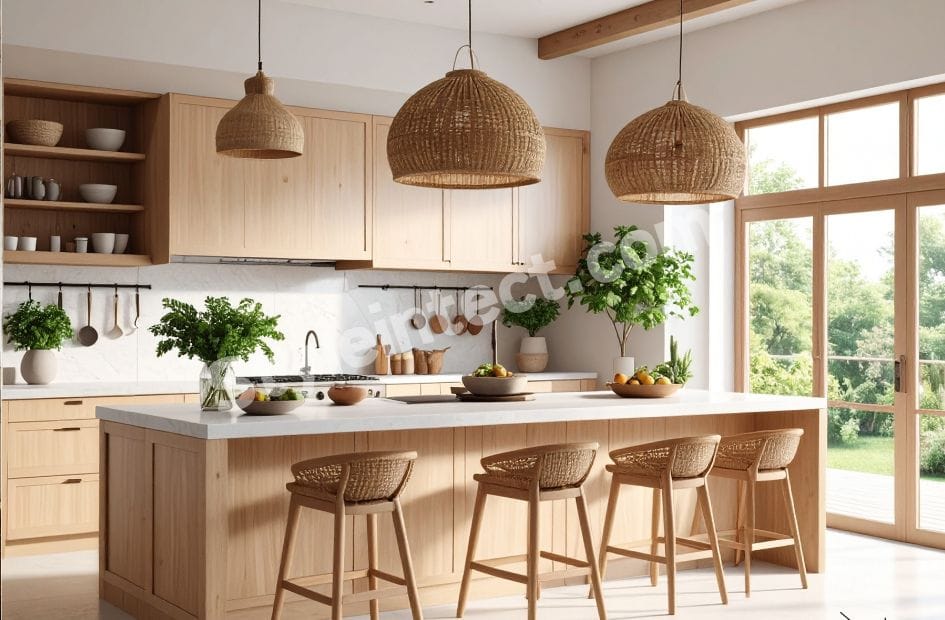
Earthy tones inspired by clay, sand, and stone bring grounding warmth to modern spaces. The Japandi influence blends Scandinavian simplicity with Japanese aesthetics. Kitchens feel balanced and connected to nature. Popular combinations include sage green with light oak wood, creamy white with brass hardware, and warm beige with textured stone countertops.

Kitchen Cabinet Design Options

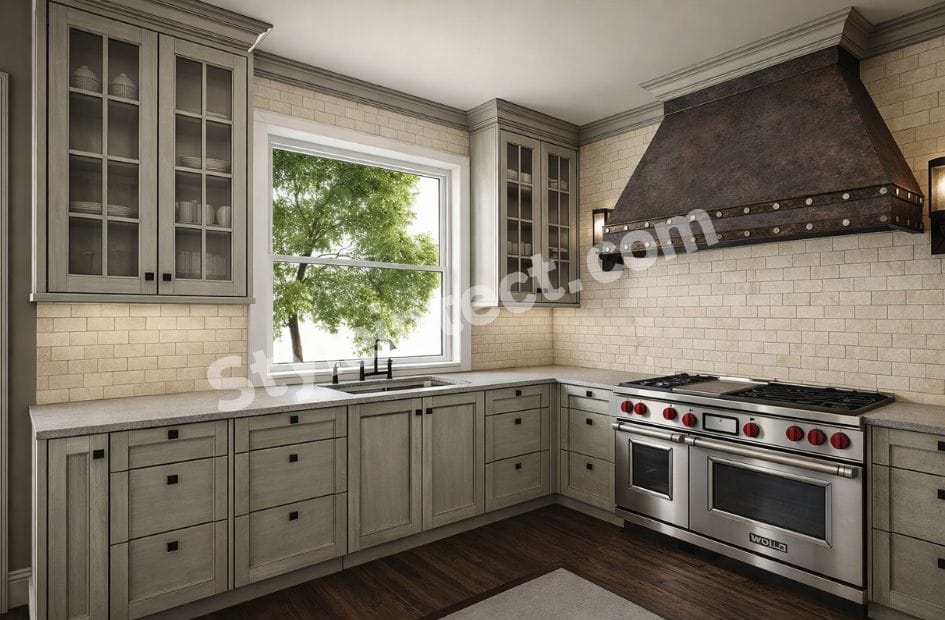
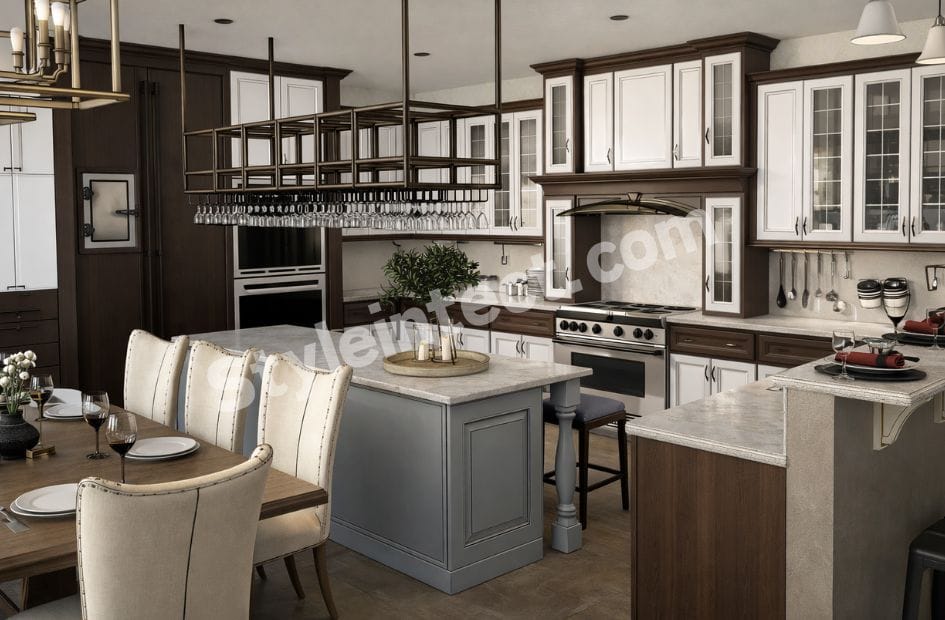
Kitchen cabinet design choices shape your entire aesthetic. Plywood remains the industry standard for base units due to moisture resistance. High-pressure laminates offer affordable durability. Acrylics provide mirror-like finishes popular in contemporary designs. Matte surfaces diffuse light and lend kitchens a calm, contemporary presence. Glass-fronted cabinets add quiet elegance, with reeded or hammered glass creating textured depth.

Smart Storage Solutions and Accessories

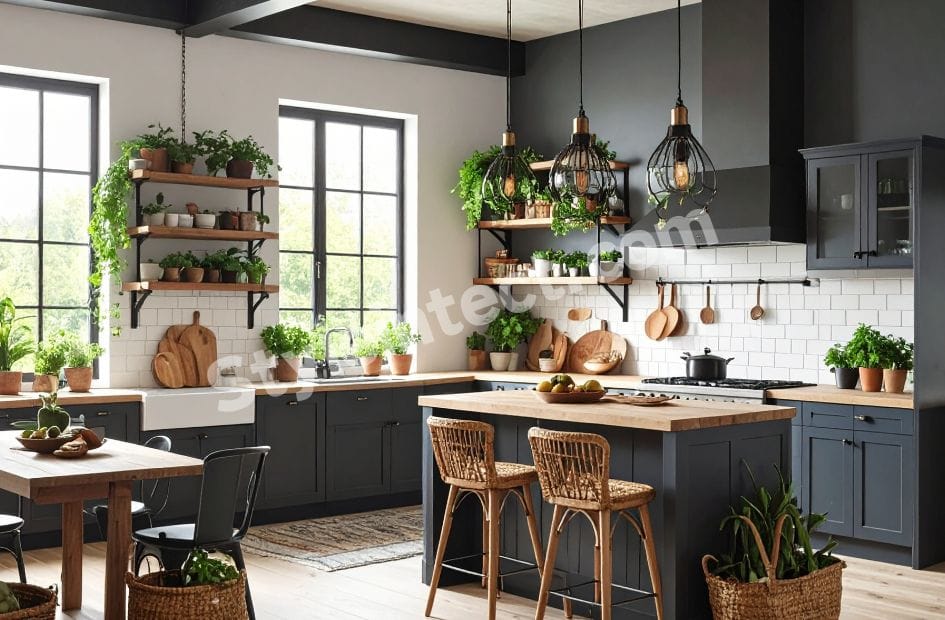
Pull-out baskets, corner units, and under-sink accessories make every inch functional. Open shelves on bare walls and backsplashes maximize storage. Magnetic knife racks keep tools available without consuming drawer space. Pantry cabinets with pull-out racks offer smart solutions for dry ingredients. Drawer dividers that expand organize cutlery.

Lighting and Ventilation Considerations

Layered lighting boosts functionality and comfort. Task lighting provides high-intensity illumination on prep surfaces and cooking areas. LED fixtures deliver superior energy efficiency while reducing heat output. Ventilation becomes critical in open layouts as smoke and odors travel beyond cooking zones. Kitchen chimneys capture smoke closer to the hob before it spreads. Proper installation requires direct duct routes and minimal bends.

Choosing Materials and Finishes for Your Modular Kitchen

Material choices determine how your modular kitchen design performs under daily use. Each component requires different engineering priorities based on moisture exposure, load-bearing, and surface contact.

Cabinet Material Options: Plywood, HDHMR, and MDF

BWP plywood handles moisture better than anything in its price range. The cross-grain construction holds screws without sagging for 15+ years. BWP grade with 18mm thickness for carcasses delivers reliable performance for Indian homes. BWR grade handles humidity in dry-climate cities, but MR grade belongs in bedrooms, not kitchens.


HDHMR sits between MDF and plywood as a denser, moisture-resistant engineered option. It machines cleanly and costs 15-25% less than plywood. Plywood still wins on screw retention and joint stability over time. MDF offers smooth painted finishes but swells when exposed to water. One leak under the sink and the bottom edge crumbles for good.

Countertop Materials: Quartz, Granite, and Laminates

Quartz countertops resist staining without sealing due to their non-porous engineered surface. Installation costs range from Rs 120 to Rs 150 per square foot. Quartz shows sensitivity to extreme heat, so trivets become necessary.


Granite delivers natural uniqueness with every slab looking different. Installation runs Rs 100 to Rs 130 per square foot. Granite requires annual sealing to prevent staining. It handles extreme temperatures with ease. Laminate countertops provide budget-friendly alternatives for secondary spaces at a fraction of stone costs.

Shutter Finishes: Matte, Glossy, and Acrylic

Glossy finishes show fingerprints and water spots right away, but matte finishes hide them and reveal scratches more. Acrylic offers mirror-like depth with high scratch resistance that lasts for 8 years. Premium anti-fingerprint matte laminate resists oil-based fingerprints through molecular surface treatment. PU paint allows repair through sanding and re-coating, while damaged laminate requires shutter replacement.

Hardware and Fittings Selection

A standard kitchen requires 30 to 50 individual hardware pieces. Brushed nickel and stainless steel resist fingerprints and match modern appliances. Matte black provides bold contemporary contrast against light cabinetry. Premium hardware features solid brass or high-grade steel construction that prevents peeling and rusting seen in cheaper zinc-alloy alternatives.

Modular Kitchen Cost and Planning Guide

Budget planning separates successful projects from regretful overspending. Cost estimates vary based on decisions you make early in the process.

Factors Affecting Modular Kitchen Price

Layout complexity drives pricing variations. Straight-line kitchens remain most affordable, while L-shaped and parallel configurations sit in the mid-range. U-shaped or island kitchens cost more due to extra modules, counters, and planning requirements[193]. Material selection pushes budgets further. Plywood and HDHMR cost more than laminates or particle board[193]. Acrylic and quartz also increase expenses compared to standard granite. Hardware quality matters too. Soft-close channels and premium hinges add comfort but increase price[193]. Tall units and lift-up shutters do the same.

Budget Planning by Kitchen Size

Small kitchens spanning 60-80 sq ft range from ₹1,00,000 to ₹1,50,000[193]. Medium kitchens between 100-150 sq ft cost ₹1,80,000 to ₹2,50,000[193]. Large spaces exceeding 180 sq ft require ₹3,00,000 to ₹4,50,000[193]. Per square foot, budget packages run ₹2,500-₹3,000. Premium packages cost ₹3,000-₹4,000, and luxury setups exceed ₹4,000.

Installation and Maintenance Costs

Routine maintenance extends lifespan and reduces replacement needs. Clean surfaces regularly and tighten loose screws. Keep moisture away from cabinets.

How to Get the Best Value for Your Investment

Pick laminate over acrylic to get sleek looks at lower prices. Choose simple layouts since they cost less[193]. Add accessories in phases as budget allows[193].

Conclusion

Modular kitchen design offers practical solutions that adapt to your space and lifestyle. You might choose an L-shaped modular kitchen design for your apartment or a full island layout for a spacious home. The key lies in careful planning and smart material choices.


Select finishes that handle daily wear and match modern kitchen style priorities based on your cooking habits. Balance your investment between core components and accessories you can add later. Your modular kitchen becomes more than a cooking space with thoughtful planning. It transforms into a functional hub that adds value to your home and simplifies your daily routine for years ahead.