
Commercial Interior Designs
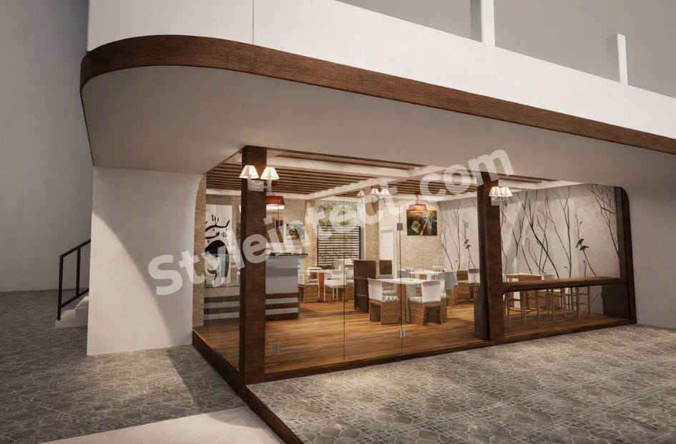
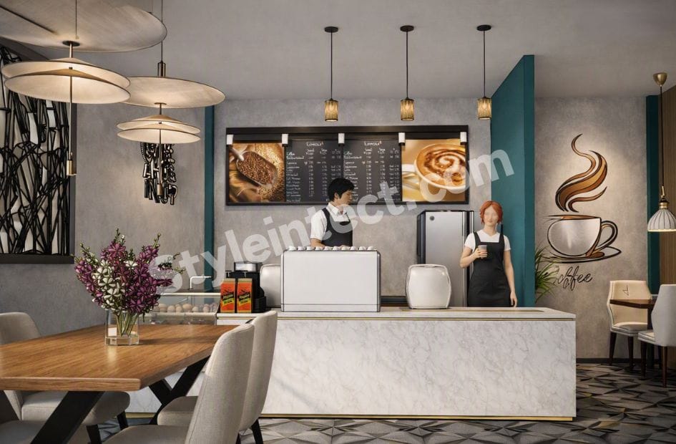
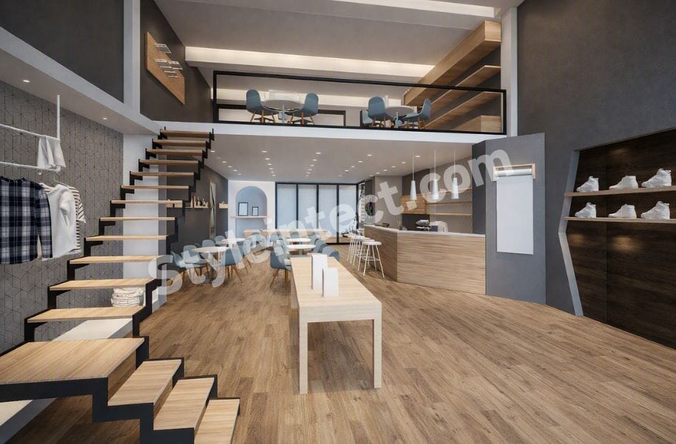
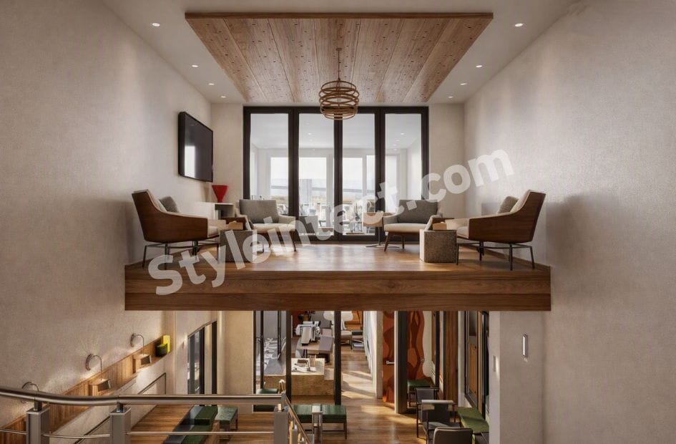
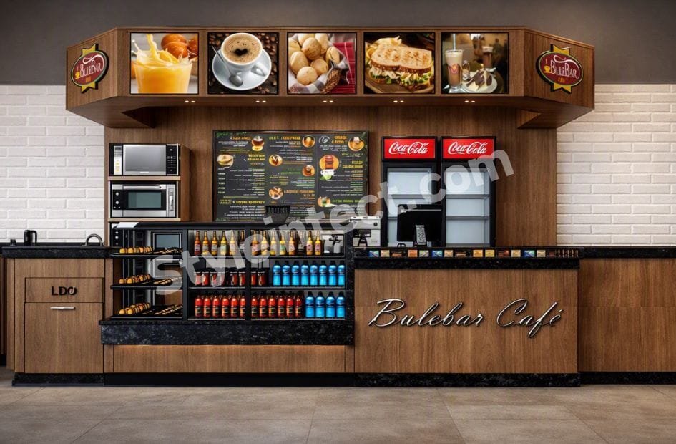
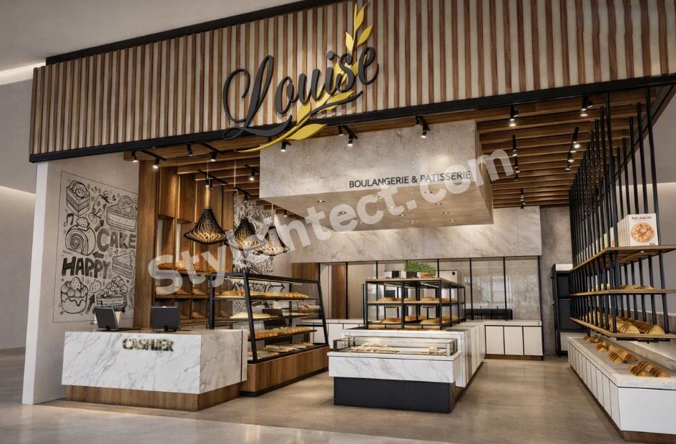
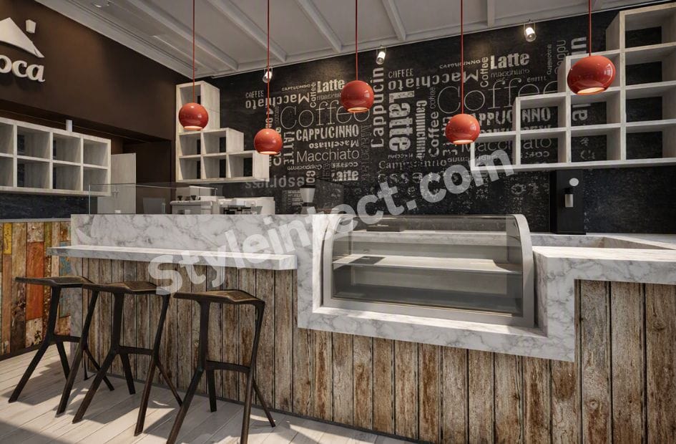
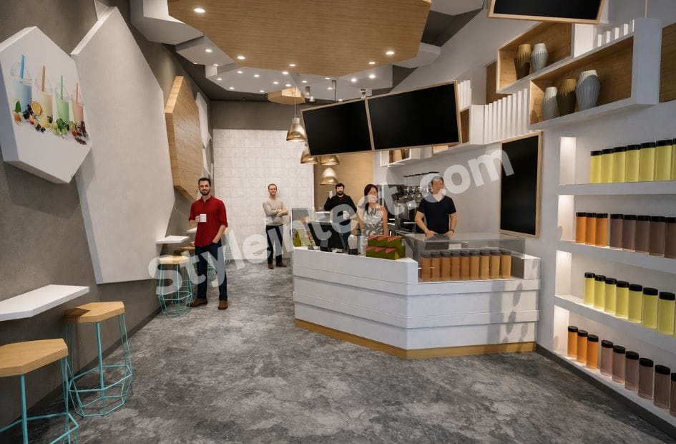
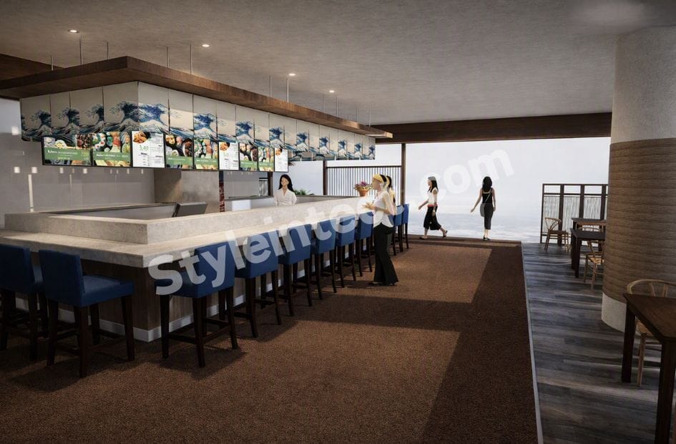
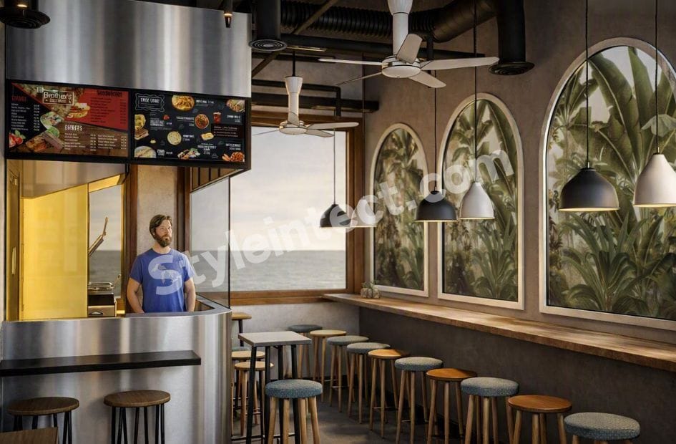
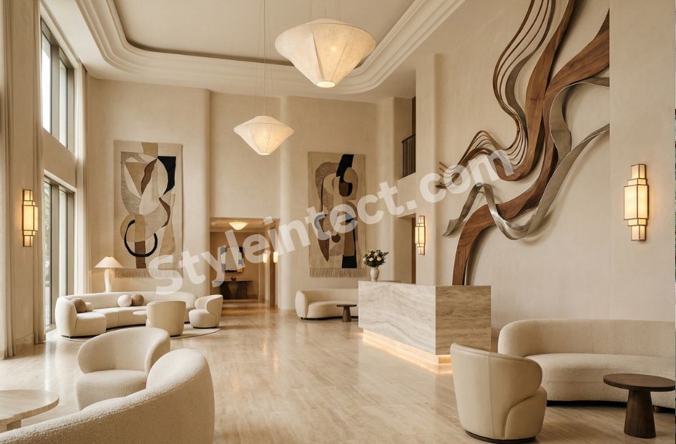
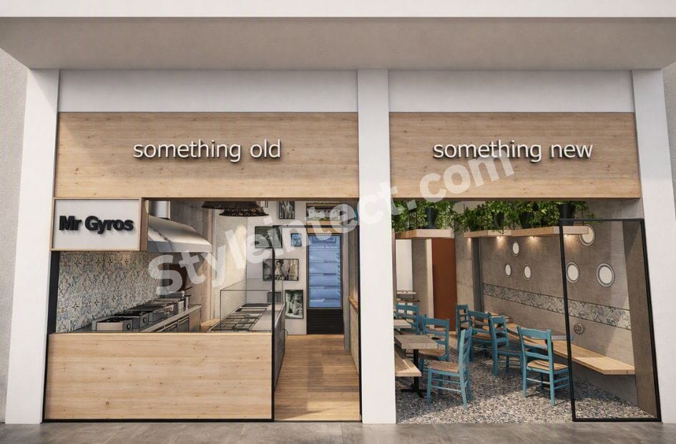
Professional Commercial Interior Design for Shops, Restaurants, Cafes & Retail Stores
Introduction
A customer decides within the first 10 seconds of entering your cafe interior, shop, or office whether they want to stay or leave. Studies show that well-designed retail spaces can increase sales by up to 40% compared to poorly planned ones. These numbers highlight why commercial interior design matters for your business success. You might be planning an interior design for a cafe, upgrading your office interior, or reimagining your shop interior. Professional design affects customers’ experience and revenue directly. We’ll walk you through everything in design principles for retail interiors, cafe interior design, and office spaces that optimize real-life business results in this piece.
What is Commercial Interior Design and Why It Matters
Difference Between Residential and Commercial Interior Design
Commercial interior design shapes spaces where businesses operate and customers interact. Residential design personalizes homes for individual families, but commercial interior design creates environments for public use. The target moves from one person’s comfort to meeting the needs of many.
These differences extend beyond who uses the space. Commercial projects operate under stricter building regulations. Fire safety codes are stronger, materials must withstand heavy foot traffic, and accessibility standards are non-negotiable. I’ve seen residential designers struggle with commercial projects due to these compliance requirements alone.
Scale matters too. Commercial spaces handle higher traffic volumes and just need industrial-grade fabrics, durable flooring, and stain-resistant finishes. Where a residential client might choose delicate silk curtains, a cafe interior demands cleanable materials that you can sanitize. The focus moves from warmth and self-expression to efficiency and brand identity.
How Commercial Spaces Affect Business Performance
Research backs the connection between office interior design and business results. Superior office design leads to superior performance, according to 96% of employees. The financial effect backs this up.
Employees in well-designed workplaces report 15 to 20 percent higher productivity than those in poorly designed environments. This translates to revenue for businesses in competitive markets. Organizations with quality commercial interior design see lower absenteeism and higher retention rates.
The ROI calculation is straightforward. Replacing a senior employee costs between six and twelve months of their salary. Factor in reduced absenteeism and better talent retention. A well-executed office fit-out pays for itself within 2 to 3 years through productivity gains alone.
Design elements that produce these results include acoustic quality for concentration and human-centric lighting systems that support natural energy cycles. Thermal comfort and air quality matter. So does access to natural light and varied work settings for different task types.
The Role of Professional Design in Customer Experience
Your shop interior or cafe interior design sends messages before you say a word. Physical spaces either build trust or create friction that pushes customers away. Interior design functions as a customer experience investment with measurable returns.
Color and lighting shape behavior without people noticing. Blue conveys trust, which is why financial institutions rely on it. Warm neutrals create relaxation in hospitality settings. Green symbolizes balance and appeals to eco-conscious businesses. Apple uses this concept in its retail stores through minimalist layouts with interactive stations that line up with their brand promise of intuitive technology.
Lighting carries equal weight. Cool, bright lighting sharpens focus in retail or banking environments. Warm lighting that you can dim fosters comfort in upscale hotels. Starbucks uses warm tones to encourage customers to linger.
Scent triggers memory and emotion. Customers in pleasantly scented environments spend more time and money than those in unscented spaces. Texture reinforces brand identity too. Soft leather seating in a wealth management office conveys trust, while cheap plastic chairs in a high-end restaurant create a disconnect.
Customers return when they feel comfortable. Businesses that invest in thoughtful interior design for a cafe, office interior, or retail interior see measurable improvements in customer retention and spending habits. Your space becomes a silent salesperson and a key driver of customer loyalty.
Essential Elements of Shop Interior Design
Store Layout Planning for Maximum Product Visibility
Your shop interior layout controls where customers walk, what they see, and how long they browse. The arrangement of aisles, displays, and fixtures creates either a smooth trip or a confusing maze that sends shoppers to the exit.
Three primary layouts dominate retail interior design:
- Grid layout: Maximizes space through parallel aisles, common in grocery stores and pharmacies where efficiency matters more than exploration
- Loop layout: Creates a predetermined path that guides customers past maximum product exposure, ideal for sporting goods or home improvement stores
- Free-flow layout: Allows relaxed browsing without fixed routes, preferred in boutiques and specialty shops where discovery drives sales
The front section, called the decompression zone, should remain clutter-free. Customers need 5 to 15 feet to adjust to new lighting and surroundings. The center power wall zone showcases new arrivals or bestsellers. The back zone works best for clearance items or less popular goods.
Product placement drives revenue. Eye-level placement captures attention without requiring customers to bend or stretch. Complementary products positioned together encourage larger purchases. Breakfast items like cornflakes and milk grouped as neighbors increase basket size.
Lighting Design to Highlight Merchandise
Humans are phototropic. Our eyes follow light, and eighty percent of all sensory impressions come through our eyes. Therefore, effective retail lighting boosts sales by up to 40 percent. An ENERGY STAR study found that converting to LED lighting increased sales by 19 percent in U.S. grocers.
General ambient lighting requires 20 to 40 footcandles on the floor. General retail displays need at least 50 footcandles at horizontal display height. Special displays may require up to 100 to 500 footcandles. These contrasts create visual hierarchy that directs attention to priority merchandise.
Color temperature between 2700K and 4000K maintains consistency throughout the store. Light sources with high CRI values of 90 plus show products without color distortion. Cool lights boost blues and whites while warm lights draw out reds and yellows.
Strategic accent lighting pulls focus to key products or sale items. Brighter track lighting highlights promotional displays. Dimmer lighting in fitting rooms creates comfortable, private spaces. Hidden light sources produce focused lighting without glare in customers’ direct line of sight.
Display Fixtures and Visual Merchandising
Visual merchandising strategies can increase sales by 80 to 478 percent. Display fixtures do more than hold products. They tell stories, communicate value, and reinforce brand identity.
Gondolas work for category organization in grocery environments. Mannequins bring apparel to life by showing fit and style combinations. Freestanding displays capture attention during seasonal promotions. Slatwalls and pegboards maximize vertical space for smaller items. Risers and tiered racks create elevation and visual interest for jewelry or specialty goods.
Window displays serve as the first contact point with potential customers. They must be compelling and updated monthly to highlight seasonal trends or special promotions. Point-of-sale displays increase sales by 445 percent when positioned near checkout counters.
Creating the Right Brand Atmosphere
Retail atmospherics manipulate design elements to create specific emotional responses. A themed retail environment creates interactive and immersive branded shopping experiences.
Layout, lighting, color schemes, and temperature work together to establish atmosphere. Bright, warm lighting makes spaces feel inviting and energetic. Cooler, softer lighting creates calming sophistication. The consistency of lighting styles across products and store areas builds a recognizable brand image.
High-end fashion brands use elegant fixtures and soft ambient lighting to reflect luxury. Tech stores employ modern, minimalistic lighting aligned with innovative products. Your cafe shop interior design or retail interior communicates brand values before staff interaction occurs.
Office Interior Design Principles for Productivity
“If organizations can recognize how the Design of their workplace affects the productivity of employees, Design becomes an investment strategy instead of just a visual enhancement.” — XENEX, Workplace design company.
Workspace Layout and Employee Flow
Office layout decisions affect employee performance every single day. The change toward open-plan designs promised collaboration, but 85% of employees report dissatisfaction with workplace privacy levels. Workers wear headphones all day and take work home to complete tasks without interruption instead of collaborating.
A balanced approach works better. We need spaces that support both focused work and team interaction. Mixed layouts incorporating open collaborative areas among quiet zones yield the strongest results. This might include soundproof pods for private calls, dedicated quiet areas for deep thinking tasks, and flexible meeting spaces that rearrange with ease.
The way you zone your office interior matters. Spatial organization affects daily efficiency. Employees shouldn’t waste time traversing multiple floors just to reach essential areas. Thoughtful planning considers relationships between different teams and departments when positioning workstations, meeting rooms, and communal spaces.
Lighting Requirements for Different Work Zones
Natural light improves focus and extends worker productivity by reducing mental fatigue. Employees with access to natural light and outdoor views reported an 18% increase in productivity. Therefore, position workstations near windows whenever possible.
Office lighting standards specify minimum illuminance levels for safe, effective work. Workstations performing activities like keyboard work, reading, and data processing require 500 lux. Reception desks need 300 lux, while archives and storerooms function with 200 lux. General office lighting requires a minimum of 30 foot-candles on work surfaces.
Avoid positioning luminaires where they reflect on computer screens. This causes eye strain and forces employees into awkward postures. The right balance of natural and artificial lighting reduces headaches while improving mood and energy levels.
Materials and Finishes for Professional Environments
Material selection affects durability, maintenance, and visual appeal. Wood offers natural warmth and timeless appeal. High-quality wood furniture lasts many years with proper care. Metal provides stability and creates contemporary, industrial aesthetics.
Laminate delivers budget-friendly versatility. It resists scratches, stains, and moisture while offering numerous colors and patterns. This makes it practical for high-traffic areas. Glass furniture adds elegance and makes spaces feel larger by distributing natural light throughout the environment.
Match finishes to your brand’s colors and visual identity. A cohesive color scheme unifies the office interior and improves overall aesthetics. Textures add dimension and visual interest without overwhelming the design.
Breakout Areas and Collaborative Spaces
Breakout spaces support mental reset between meetings and focused work. These informal areas serve multiple functions throughout the day. They host socializing at lunchtime. The rest of the day, they accommodate quick meetings and spontaneous collaboration.
Design breakout areas with acoustic planning in mind. Soft materials, acoustic panels, and furniture with high backs absorb sound and improve privacy. Position these spaces slightly away from focus zones to prevent noise transfer.
Modular furniture allows teams to rearrange the space as needed. Add power outlets, USB charging points, and optional presentation screens to support informal project work. This flexibility ensures the cafe shop interior design principles of comfort transfer into productive office interior environments.
Cafe Interior Design That Attracts and Retains Customers
“Ambience is not just a backdrop but an integral part of storytelling, the silent voice that enhances every flavor, every smile, every conversation.” — Copper & Ash, Design firm.
Seating Arrangements and Customer Comfort
Comfortable seating determines whether customers stay for one drink or settle in for hours. The comfort level affects customer satisfaction and influences their perception of service quality. Physical ease makes customers order more, linger longer, and return more often.
Mix your seating types to accommodate different priorities. Plush chairs and sofas encourage extended visits. Booths create privacy and intimacy for couples or small groups. High-top seating adds dynamic energy for solo customers grabbing quick coffee. Bar stools positioned near counters maximize capacity without sacrificing comfort. Communal tables work well for coworking spaces and encourage social interaction.
Space between tables matters just as much. Adequate room prevents customers from feeling cramped or overcrowded. Choose seating that provides back support and suits prolonged sitting periods. This investment builds customer loyalty and drives repeat business.
Kitchen-to-Service Flow and Functionality
Quick circulation paths keep food moving and decrease wait times. Patron flow should move in the opposite direction to staff flow for best results. Position the service counter where it’s visible, close to the kitchen, and avoids crowding.
Staff need clear visual connections to all assigned tables for quick response times. Point-of-service stations should sit close to seating areas. The pathway between the kitchen and dining area must remain unobstructed. Servers can then deliver orders and clear tables without disrupting customers.
Ambience Creation Through Lighting and Colors
Lighting between 2700K and 3000K creates a warm, inviting atmosphere perfect for cafes. This warm spectrum mimics traditional incandescent bulbs and encourages relaxation. Soft, warm lighting extends customer dwell time and boosts willingness to consume.
Layer your lighting approach. Ambient lighting provides overall brightness. Accent lighting highlights design details, artwork, or menu boards. Task lighting illuminates service counters and barista stations. Natural light through large windows saves energy and creates a spacious feeling.
Warm color palettes boost customer perception of coffee flavor. Most cafes choose warm tones as their main scheme because these colors make customers feel comfortable and relaxed.
Hygiene-Focused Material Selection
Food safety requires non-porous, corrosion-resistant surfaces. Grade 304 stainless steel remains the industry standard due to its self-healing chromium oxide layer. This composition protects against bacterial ingress even under heavy daily use.
Select materials that are stain-resistant, smooth, and easy to clean. Avoid surfaces that trap moisture or create biofilm colonies. Rounded corners and sealed bases prevent debris accumulation in hard-to-reach areas.
Common Design Challenges Across Commercial Spaces
Working Within Budget Constraints
Financial limitations face every commercial interior design project. Unexpected costs surface without warning and push designers to think creatively. A detailed budget plan that has contingency funds for unforeseen expenses is where you should begin. Communication with your contractor on a regular basis identifies potential savings early. Better prices on materials and labor can be secured when you negotiate with vendors. Value-engineering during pre-construction improves cost-effectiveness without sacrificing quality. Essential features for your cafe interior or office interior should be your priority; then make compromises on secondary elements.
Balancing Aesthetics with Functionality
Careful trade-offs are required to create visually stunning spaces that actually work. Ergonomic furniture and optimized layouts can improve workplace productivity by up to 15%. Natural lighting boosts aesthetic appeal and reduces energy consumption by around 30%. But 65% of business owners prioritize functionality over design when selecting commercial spaces. Materials that go together with your brand image but withstand daily wear are the right choice. Durable, maintainable finishes keep your retail interior or cafe shop interior design looking professional for longer.
Meeting Safety and Compliance Standards
Building codes are non-negotiable. Evolving regulations like the Americans with Disabilities Act and International Building Code require you to stay updated. Licensed contractors can be involved to simplify compliance during design and construction. Adherence is ensured through regular inspections throughout the buildout process. Tens of thousands of work-related injuries are reported under RIDDOR each year and result in harsh penalties, including fines and custodial sentences. Project management software helps track compliance tasks and deadlines.
Adapting Design for Small Spaces
Different priorities shaped many buildings that were designed decades ago. Strategic solutions are required due to space constraints, where every square meter serves multiple purposes. Smart planning transforms restrictive environments into highly effective workspaces that support modern business needs.
Conclusion
Commercial interior design is your competitive advantage. Evidence shows that thoughtful design decisions deliver measurable returns through increased sales and stronger customer loyalty.
You’re upgrading your shop interior, office interior, or cafe interior design. The investment pays for itself through reduced turnover and tailored customer experiences. The key is balancing aesthetics with functionality while staying compliant with safety standards.
Professional design transforms your space from a simple location into a strategic business asset. Choose with care, because your interior speaks volumes before you say a word.
FAQs
Q1. What does a commercial interior designer do?
A commercial interior designer creates functional and visually appealing spaces for businesses like shops, offices, and cafes. Unlike residential designers who focus on individual homes, commercial designers work with stricter building codes and higher traffic volumes and must balance brand identity with practical needs like durability, safety compliance, and customer flow.
Q2. How does office design impact employee productivity?
Well-designed office spaces can increase employee productivity by 15-20% compared to poorly designed environments. Key factors include access to natural light, proper acoustic quality, human-centric lighting systems, thermal comfort, good air quality, and varied work settings that support different task types. Research shows that 96% of employees believe superior office design leads to better overall performance.
Q3. What lighting is best for retail shops to increase sales?
Retail spaces benefit from layered lighting with general ambient lighting at 20-40 footcandles and display lighting at 50-100 footcandles. Color temperatures between 2700K-4000K works well, with high CRI values (90+) to show products accurately. Strategic accent lighting on key products and promotional displays can enhance sales by up to 40%, while LED conversions have shown sales increases of 19% in some stores.
Q4. How can small commercial spaces be designed effectively?
Small commercial spaces require strategic planning where every square meter serves multiple purposes. Use modular furniture that can be reconfigured, maximize vertical space with wall-mounted displays, incorporate mirrors and light colors to create the illusion of more space, and ensure clear circulation paths. Prioritize essential features first, then add secondary elements as budget and space allow.
Q5. What materials are best for cafe interiors?
Cafes require hygiene-focused, durable materials that are easy to clean and maintain. Grade 304 stainless steel is ideal for food preparation areas due to its non-porous, corrosion-resistant properties. Choose stain-resistant, smooth surfaces that don’t trap moisture or bacteria. For seating and decor, select materials that withstand heavy use while maintaining comfort, such as commercial-grade upholstery and sealed, easy-to-clean flooring.