Modern Japanese-Inspired Restaurant Interior Design: Contemporary Café & Dining Space
Modern Japanese Restaurant Interior Design with Contemporary Dining Aesthetics
This restaurant interior presents a refined modern Japanese restaurant interior design concept that combines simplicity, natural materials, functional space planning, and contemporary hospitality aesthetics. The design visible in the images uses a restrained palette of warm wood, light neutral surfaces, deep blue seating, textured finishes, and large open glazed areas to create a comfortable and sophisticated dining environment.
Rather than depending on excessive decoration, this Japanese restaurant interior design focuses on architectural proportions, material contrast, furniture selection, lighting, and an efficient customer layout. The result is a welcoming commercial space that feels modern while retaining subtle Japanese-inspired character.
Japanese-Inspired Interior Design with Natural Wood and Neutral Colors
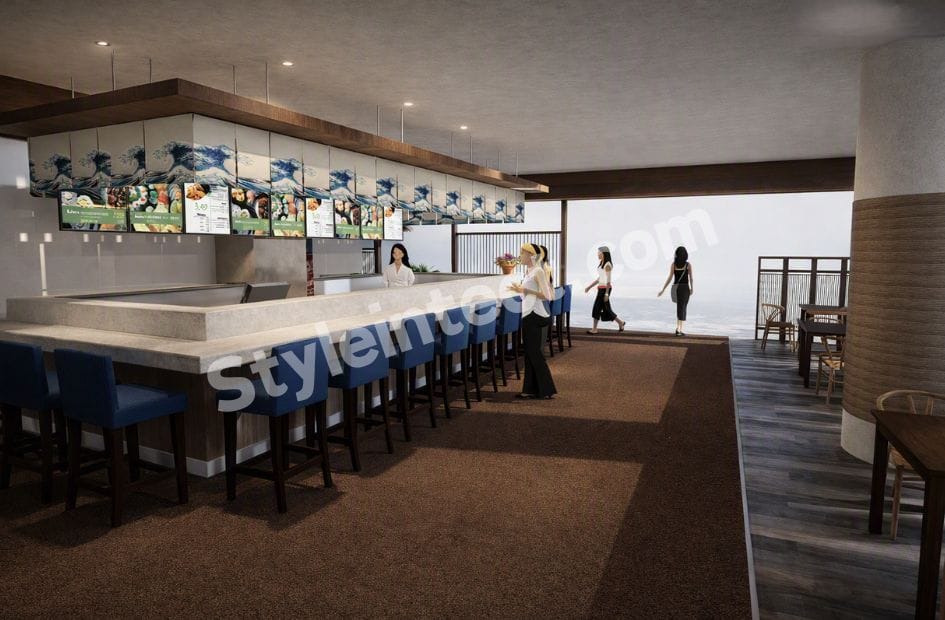
A defining feature of this Japanese-inspired interior design is the use of natural-looking wood throughout the restaurant. Dark timber elements appear around the ceiling, counter structure, tables, and architectural framing, adding warmth to the otherwise neutral environment.
The light countertop provides an attractive contrast against the darker wood. Deep blue counter chairs add another layer of color without overwhelming the minimalist composition. This balanced combination makes the modern restaurant interior design feel elegant, calm, and visually organized.
The restrained color palette is particularly effective for hospitality spaces because it creates an atmosphere that can remain attractive even during busy service hours.
Modern Restaurant Interior Design with a Functional Service Counter
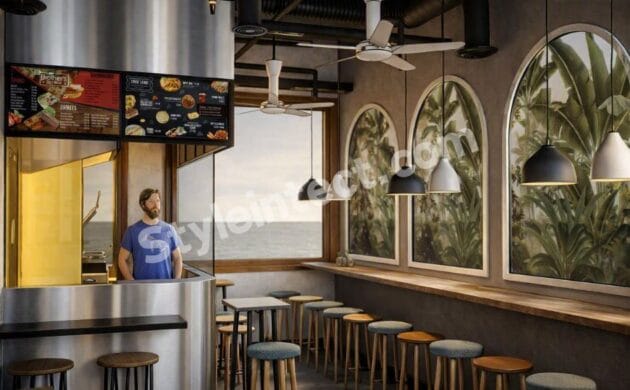
The large central service counter is the visual heart of this restaurant interior design. Its extended configuration provides substantial seating while maintaining a direct relationship between customers and the service area.
The long row of blue upholstered bar chairs maximizes seating capacity and creates a strong linear composition. This is an excellent example of commercial interior design where aesthetics and functionality work together.
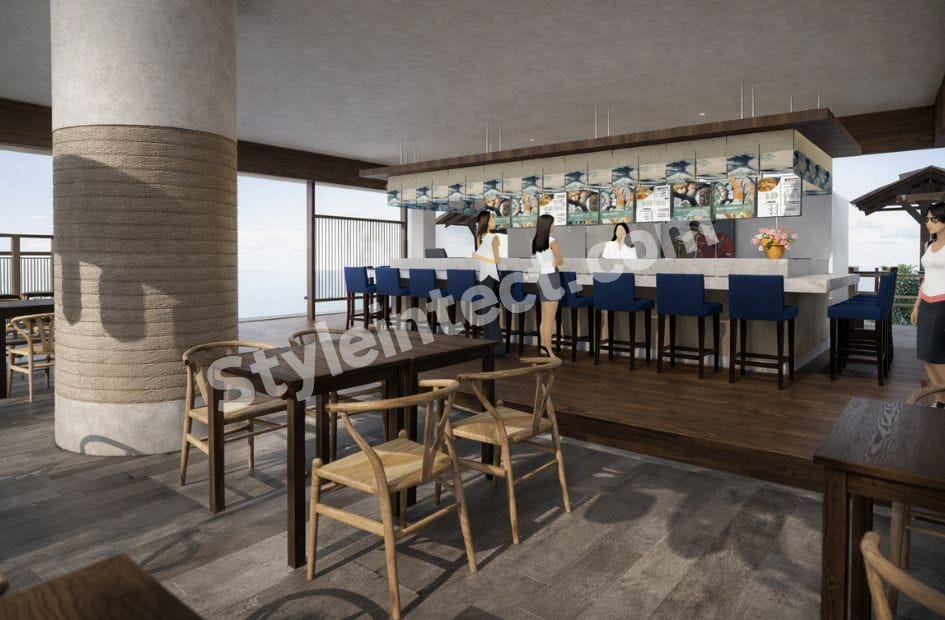
The counter also helps organize circulation, separating the service area from the more relaxed dining tables positioned elsewhere in the restaurant.
Japanese Café Interior Design with Distinctive Menu Displays
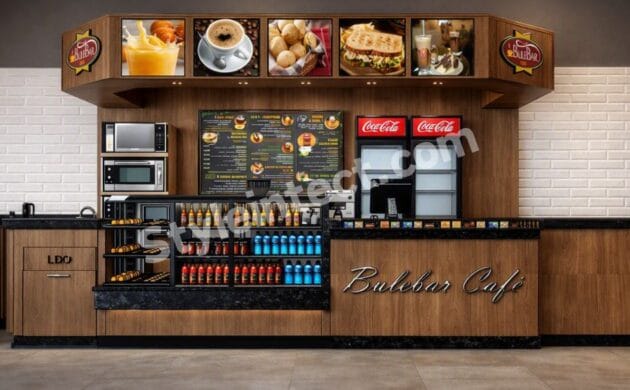
Another highly noticeable feature is the suspended menu display positioned above the counter. Multiple graphic panels are arranged continuously along the overhead structure, combining food imagery, information, and branding.
The blue wave-inspired graphics add a recognizable Japanese visual reference. These graphics complement the natural wood and minimalist architectural language, reinforcing the identity of the Japanese café interior design.
For restaurants and cafés, such a display can serve two purposes: communicating the menu while becoming an important part of the interior branding strategy.
Contemporary Restaurant Interior Design and Smart Space Planning
Effective space planning is essential in a successful contemporary restaurant interior design. The images show an open layout with clear movement paths between the counter, dining tables, entrance/open areas, and service zones.
The restaurant uses different furniture arrangements to create multiple experiences. Customers can choose counter seating for a more interactive dining experience or use conventional tables for a relaxed meal.
This flexible approach demonstrates how restaurant interior design can accommodate different customer preferences without making the space feel divided or crowded.
Minimalist Restaurant Design with Japanese Aesthetic Influences
The overall appearance can also be described as minimalist restaurant design because the interior avoids unnecessary ornamentation. Straight architectural lines, simple furniture forms, restrained colors, and carefully selected materials create visual consistency.
The large cylindrical column is another interesting architectural feature. Its textured treatment prevents it from appearing like an ordinary structural element and allows it to contribute to the overall design.
The wave graphics, timber detailing, natural-looking furniture, and open environment introduce Japanese-inspired character without making the restaurant look traditionally themed.
Restaurant Lighting and Natural Daylight
Lighting plays an important role in this modern Japanese restaurant interior design. Several recessed ceiling lights provide controlled artificial illumination, while the large glazed openings allow natural daylight to enter the dining environment.
The combination creates a bright and comfortable daytime atmosphere. The simple ceiling design also keeps attention on the counter, furniture, menu displays, and architectural materials.
For hospitality interior design, carefully planned lighting is essential because it influences food presentation, customer comfort, ambience, and the perceived quality of the restaurant.
Countries Where Japanese-Inspired Restaurant Design Is Popular
Japanese-inspired restaurant concepts have strong visual and commercial appeal in Japan, the United States, the United Kingdom, Australia, Singapore, Canada, and the United Arab Emirates, particularly in cities with established Japanese dining cultures and international hospitality markets.
Japan naturally remains the strongest reference point for Japanese restaurant aesthetics. Internationally, designers frequently reinterpret Japanese principles through contemporary materials, minimalist layouts, natural wood, neutral colors, and modern furniture.
The design shown in these images is therefore particularly suitable for restaurants, cafés, sushi concepts, Asian fusion dining spaces, food courts, hotel restaurants, and premium hospitality projects seeking a sophisticated Japanese-inspired identity.
Conclusion: A Refined Modern Japanese Restaurant Interior
This project demonstrates how modern Japanese restaurant interior design can combine natural wood, minimalist architecture, blue accent seating, distinctive menu displays, neutral surfaces, open circulation, and carefully planned lighting to create a sophisticated hospitality environment.
The strongest feature of the design is its balance. It feels contemporary without becoming overly decorative and Japanese-inspired without relying entirely on traditional motifs. For restaurants and cafés looking for a premium yet welcoming identity, this approach offers a strong combination of Japanese-inspired interior design, modern restaurant interior design, minimalist restaurant design, commercial interior design, and hospitality interior design.
Why Choose StyleIntect for Restaurant Interior Design?
StyleIntect specializes in creative and functional commercial interior design solutions tailored to the identity and operational requirements of each business. Our approach combines aesthetics, functionality, branding, space planning, and contemporary architectural thinking.
Our services include:
Commercial Interior Design
Café Interior Design
Restaurant Interior Design
Retail Store Design
Showroom Interior Design
Office Interior Design
Architecture Design
Space Planning
Mezzanine Design
Interior Architecture
Modular Commercial Design
2D Layout Design
3D Interior Visualization
Custom Furniture Design
Whether the requirement is a Japanese restaurant interior design, modern café, premium dining space, or contemporary commercial project, StyleIntect can develop an interior concept that balances visual identity with practical functionality.