Modern Rustic Commercial Interior Design with Natural Wood, Luxury Finishes & Contemporary Space Planning


Modern Rustic Commercial Interior Design for a Warm and Premium Business Space
This impressive project demonstrates how commercial interior design can combine functionality, comfort, and architectural character in one cohesive environment. The interior uses warm natural wood, textured wall finishes, contemporary furniture, black-framed glazing, and layered lighting to create a sophisticated commercial atmosphere.
The design has a strong modern rustic interior design character while incorporating elements of contemporary, mid-century, and luxury interior design. Rather than relying on excessive decoration, the project uses architectural materials, furniture proportions, lighting, and carefully planned circulation to establish its identity.
This type of modern interior design can work particularly well in hotels, corporate offices, lounges, restaurants, cafés, reception areas, business centers, and premium commercial properties.
Natural Wood Interior Design Creates Warmth and Visual Continuity
One of the most prominent features of this natural wood interior design is the extensive use of timber throughout the space.
Wood can be seen across the:
- Reception counter
- Flooring
- Ceiling
- Feature walls
- Raised platform
- Shelving
- Furniture
- Architectural detailing
The consistent timber palette connects different areas visually and gives the interior a warm, welcoming character.
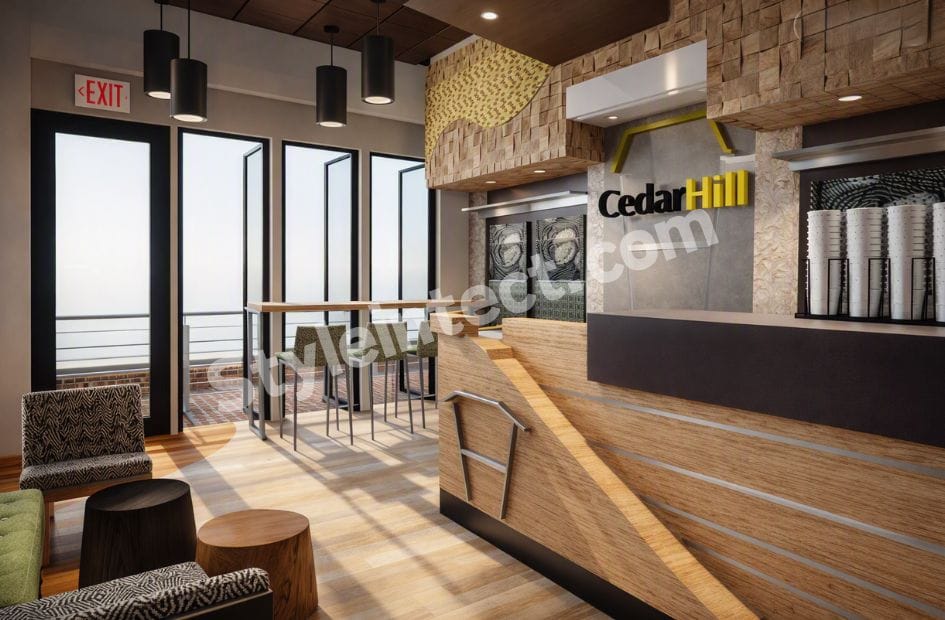
The reception counter uses a horizontal wood-grain treatment that creates a sense of length and movement. The same warm material language continues toward the ceiling and floor, creating an integrated interior architecture concept.
For businesses looking for a welcoming atmosphere, natural materials can be an excellent foundation for premium interior design.
Modern Reception Area Design Creates a Strong First Impression
The reception is one of the most important parts of any commercial property, and this project demonstrates effective reception area design.
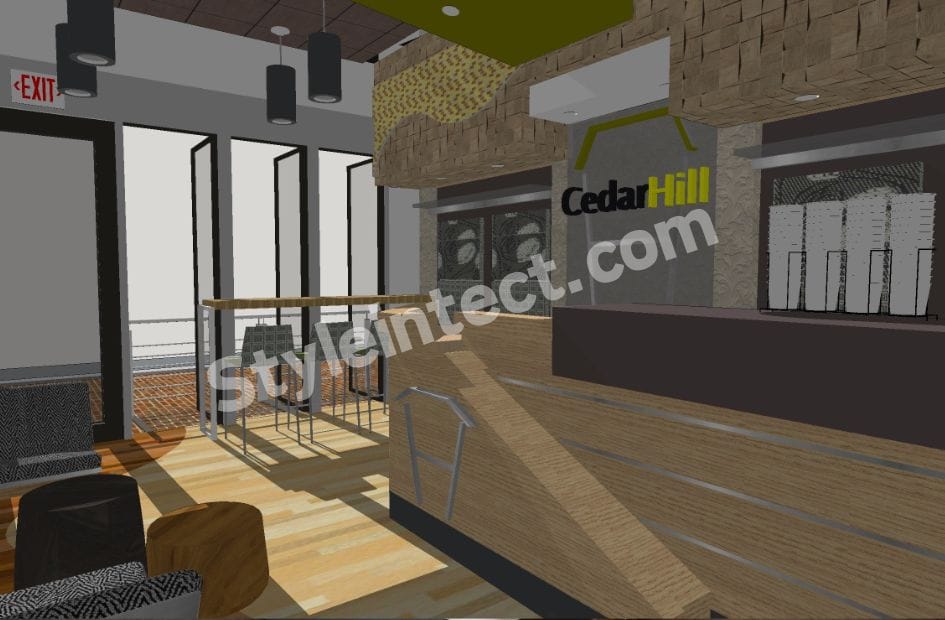
The large reception desk becomes the main visual anchor. Its angular profile, timber finish and dark base create an architectural appearance rather than a standard furniture-based reception counter.
Behind the desk, the designer has combined textured surfaces, timber cladding, display shelving and branded signage. This creates a memorable reception environment while maintaining a professional appearance.
A successful modern reception design should not only look attractive but also support visitor movement, staff functionality, branding and communication.
This approach can be adapted for hotels, corporate offices, clinics, coworking spaces, restaurants and other customer-facing businesses.
Hospitality Interior Design Focused on Comfort and Customer Experience
The overall concept strongly reflects hospitality interior design principles.
The furniture arrangement creates comfortable waiting and relaxation areas without blocking the primary circulation route. Upholstered lounge chairs, small side tables, warm timber flooring, and soft neutral colors contribute to a relaxed environment.
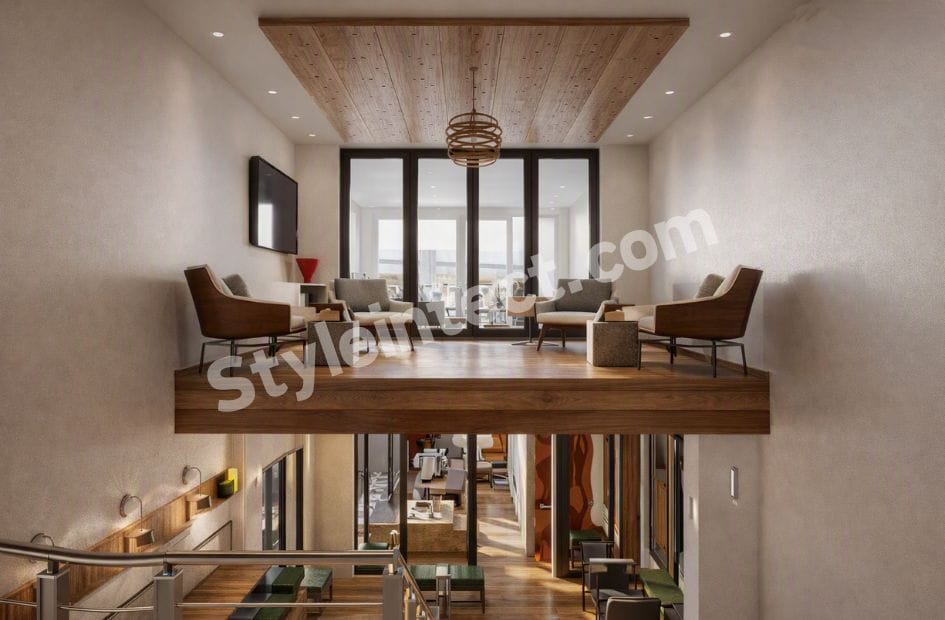
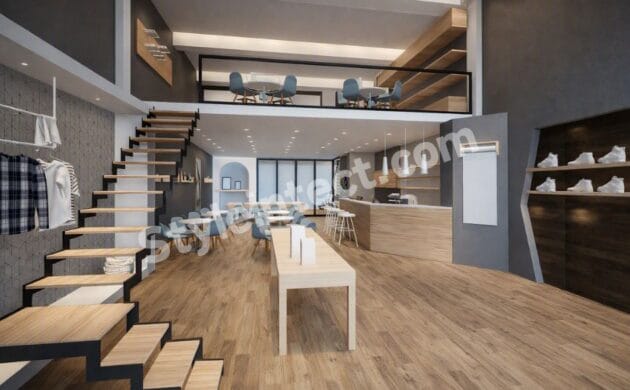
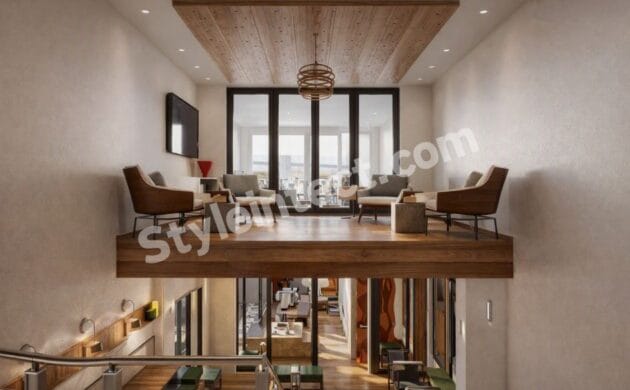
The second image shows an elevated lounge platform that creates a separate seating zone while maintaining visual connection with the lower floor.
This kind of commercial space planning can be particularly effective in hotel interior design, resort interiors, lounges, business centers, and premium hospitality environments.
The objective is not simply to make the space beautiful; it is to create an environment where visitors feel comfortable, oriented, and welcome.
Modern Rustic Interior Design Combines Timber and Stone Texture
The combination of natural wood and textured stone-like finishes gives this modern rustic interior design its distinctive personality.
Traditional rustic design can sometimes feel heavy or dated. Here, rustic materials are balanced with clean architectural lines, contemporary furniture, black metal elements, and expansive glazing.
The textured feature wall provides visual depth, while the timber surfaces introduce warmth.
This combination makes the interior suitable for businesses wanting a design that feels both modern and timeless.
The same material strategy can also be used in restaurant interior design, café interiors, boutique hotels, and luxury commercial spaces.
Contemporary Interior Design with Layered Architectural Lighting
The lighting system is another important component of this contemporary interior design.
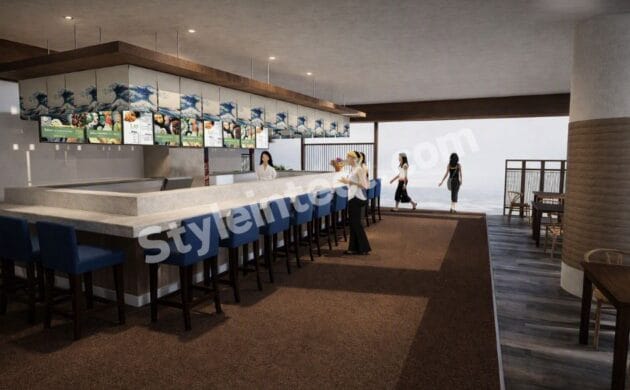
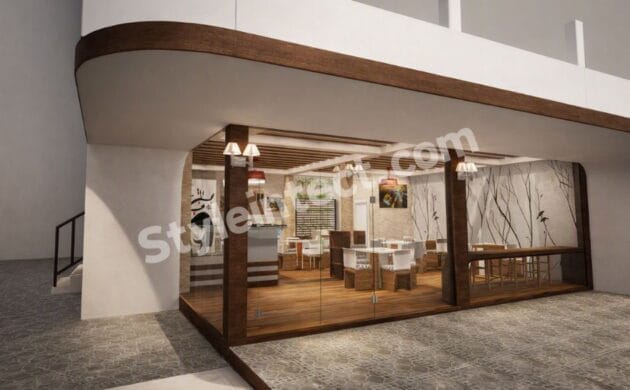
The first image features black cylindrical pendant lights positioned above the reception and waiting area. Their repeated arrangement introduces rhythm and creates a strong contrast against the warm ceiling.
Recessed ceiling lights provide general illumination, while the decorative pendant above the lounge acts as a statement feature.
Natural daylight enters through the large glazed openings and interacts with the timber flooring and furniture.
This layered lighting strategy is valuable in commercial interior design because different lighting levels can support reception work, customer waiting, circulation, and relaxation.
Luxury Interior Design Through Material Selection and Detailing
Although the design uses relatively simple materials, the overall result has the character of luxury interior design.
Luxury does not always require marble, gold, or highly decorative finishes. In this project, the sense of quality comes from:
- Consistent material selection
- Custom-looking reception detailing
- Textured surfaces
- Architectural ceiling treatments
- Premium-looking furniture
- Integrated branding
- Carefully controlled colors
- Layered lighting
- Proportional space planning
This is a useful approach for businesses that want luxury commercial interior design without creating an excessively formal environment.
Office Interior Design with a Warm Residential Character
Several elements of this project can easily be adapted to office interior design.
Traditional offices can sometimes feel cold because of excessive glass, white surfaces, and standardized furniture. Introducing timber flooring, natural finishes, comfortable lounge chairs, and warm lighting can make the workplace more welcoming.
This concept is particularly suitable for:
- Executive offices
- Corporate reception areas
- Client lounges
- Coworking spaces
- Creative studios
- Business centers
- Meeting lounges
- Premium workplaces
This style can therefore bridge the gap between professional corporate interior design and comfortable hospitality environments.
Commercial Space Planning for Better Functionality
Effective commercial space planning is visible throughout the project.
The reception area, lounge seating, circulation paths, and elevated seating zone have distinct functions without being completely separated by solid walls.
Large glass openings maintain visual openness, while furniture positioning naturally defines different activity areas.
Good space planning is essential for commercial interior design because every square foot needs to support the business.
A well-designed commercial interior should consider:
- Visitor circulation
- Staff movement
- Furniture placement
- Customer comfort
- Accessibility
- Lighting
- Branding
- Storage
- Privacy
- Visual connectivity
When these elements work together, the result becomes both attractive and functional.
Interior Architecture and Commercial Architecture Working Together
This project demonstrates how interior architecture can influence the character of a commercial property.
The ceiling treatment, raised platform, reception counter, feature wall, glazing, and staircase are not independent decorative elements. They work together as part of a larger architectural composition.
This makes the design relevant to commercial architecture as well as interior design.
StyleIntect can develop commercial concepts where architecture, interiors, furniture, lighting and spatial planning are considered together instead of being treated as separate stages.
Restaurant Interior Design and Hotel Interior Design Applications
The warm material palette makes this concept highly adaptable to restaurant interior design and hotel interior design.
Restaurants can use similar timber finishes, textured walls, statement lighting, and comfortable seating to create a memorable dining environment.
Hotels can adapt the concept for:
- Hotel reception areas
- Guest lounges
- Lobby design
- Business lounges
- Waiting areas
- Boutique hotel interiors
- Resort common areas
The design can also be modified for cafés, retail stores, salons, wellness centers, and premium offices.
Why Choose StyleIntect for Commercial Interior Design?
Choosing the right interior design company is essential when a commercial project requires both visual impact and practical functionality.
StyleIntect specializes in creating customized design solutions for residential and commercial environments, with an emphasis on modern aesthetics, functional planning, and detailed visualization.
Our Services
- Commercial Interior Design
- Office Interior Design
- Hotel Interior Design
- Restaurant Interior Design
- Café Interior Design
- Retail Interior Design
- Hospitality Interior Design
- Interior Architecture
- Commercial Architecture
- Custom Interior Design
- 2D Layout Design
- 3D Interior Design
- Revit 3D Design
- Architectural Design
- Space Planning
- Interior Visualization
Our approach can help transform an initial concept into a coordinated commercial interior design solution that reflects the company’s identity, functional requirements, and target audience.
Countries Where Modern Rustic Commercial Interior Design Is Popular
This design language is particularly suitable for markets where warm hospitality, natural materials, and contemporary commercial spaces are popular.
The style can be found or adapted effectively across:
United States: Particularly suitable for boutique hotels, restaurants, offices, and hospitality spaces.
Canada: Natural timber and warm neutral interiors work well with contemporary commercial architecture.
United Kingdom: The combination of rustic materials and modern detailing suits hotels, restaurants, cafés and workplace interiors.
Australia: Natural materials, open layouts and relaxed hospitality aesthetics make this style highly adaptable.
India: The warm timber palette can work beautifully in premium restaurants, cafés, hotels, offices and commercial developments.
United Arab Emirates: The same concept can be elevated with premium finishes for luxury hotels, corporate offices, lounges and high-end commercial properties.

The style is flexible enough to be customized according to regional architecture, climate, brand identity, and customer expectations.

Conclusion: A Timeless Approach to Modern Commercial Interior Design
This project is a strong example of commercial interior design that combines natural materials, contemporary architecture, comfortable furniture, and intelligent space planning.

Its most distinctive characteristics include natural wood interior design, modern rustic interior design, contemporary interior design, luxury interior design, hospitality interior design, and modern reception design.
The warm timber flooring and ceiling create continuity, while black-framed glazing and dark lighting fixtures provide contrast. Textured feature walls add depth, and the raised lounge demonstrates how architectural zoning can create functional areas without making the interior feel enclosed.
For businesses seeking an interior that feels sophisticated, welcoming, and memorable, this approach provides an excellent foundation.
With professional commercial interior designers, businesses can further customize this concept for offices, hotels, restaurants, cafés, retail stores, lounges, and other commercial environments.
StyleIntect brings together interior design, architecture, space planning, 2D layouts, and 3D visualization to create commercially functional spaces with a distinctive visual identity.
Useful Links
- Architecture Design
- Modular Kitchen Design
- Interior Design
- Revit 3D Design
- Bathroom Design
- Wardrobe Design
- Commercial Design
- 2D Layout