styleintect.com

Modern 4 Bedroom Duplex House Design: A Smart, Stylish and Family-Friendly Floor Plan

Modern 4 Bedroom Duplex House Design: A Smart, Stylish and Family-Friendly Floor Plan

Modern 4 Bedroom Duplex House Design for Contemporary Family Living

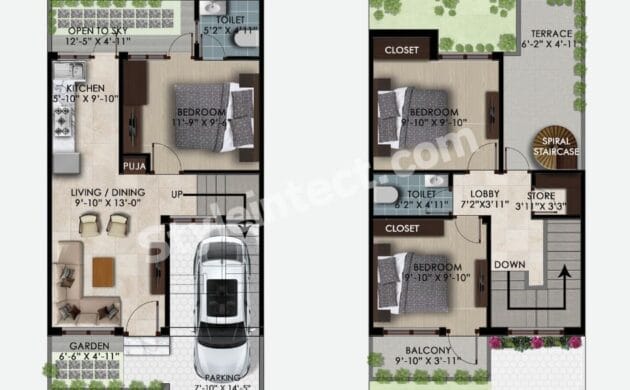
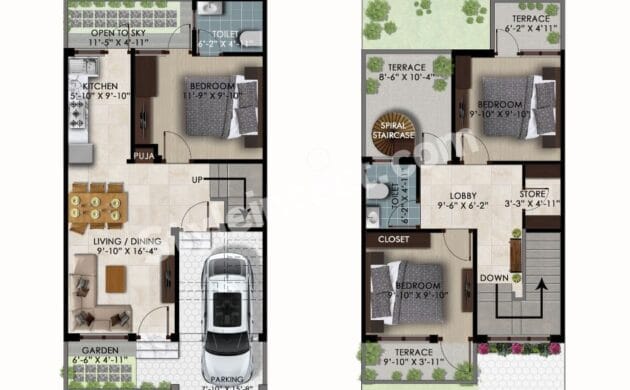
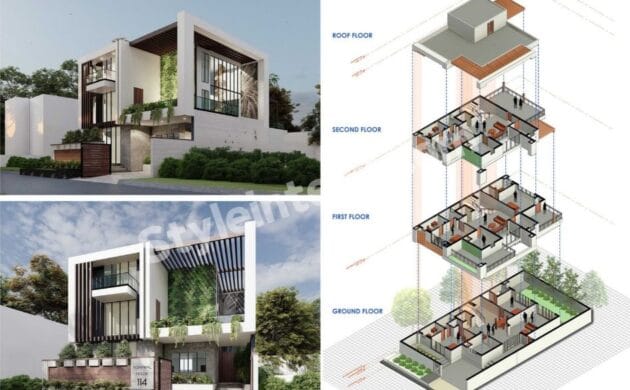
A 4 bedroom duplex house design is an excellent choice for families who want generous living space without sacrificing privacy, functionality, or modern aesthetics. The featured plan presents a carefully organised two-storey home with four bedrooms, multiple bathrooms, living spaces, dining, kitchen, Puja room, parking, balcony, dressing area, storage, and open-to-sky spaces.

The concept follows a simple but highly practical principle: social activities are concentrated around the common areas, while bedrooms are distributed across both floors to provide greater privacy. Modern duplex homes are increasingly valued for this vertical separation of public and private spaces.
This 4-bedroom house plan is particularly suitable for growing Indian families, joint families, and homeowners looking for a comfortable long-term residence.

Ground Floor: Functional and Welcoming

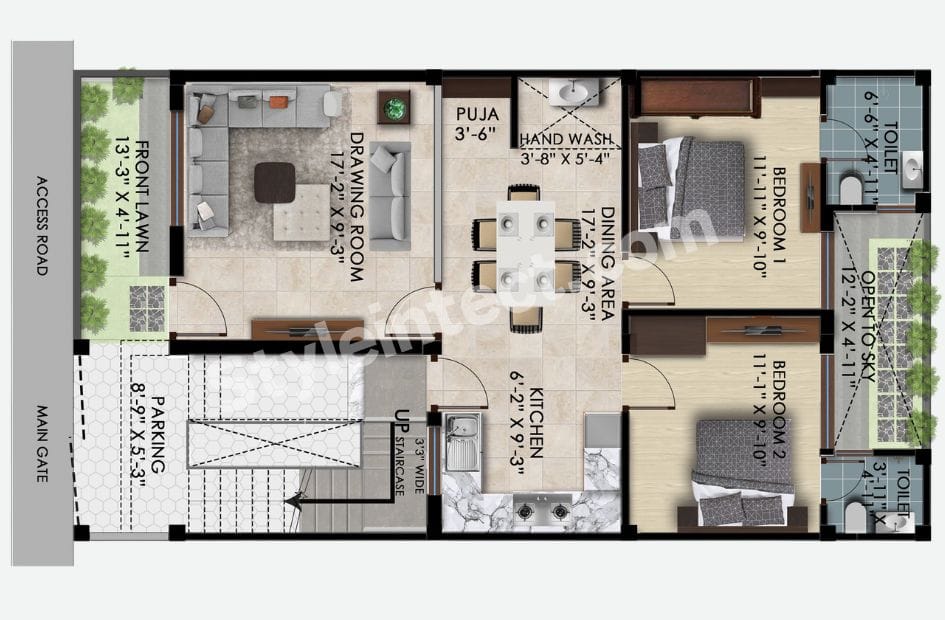
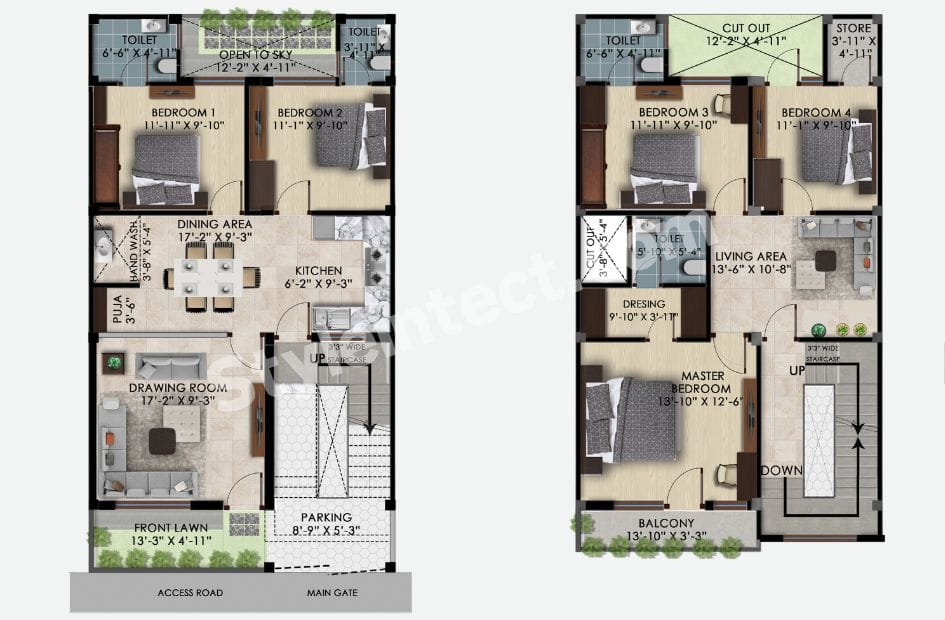
The ground floor of this 4 BHK house plan begins with a front lawn and dedicated parking area. The entrance leads toward a spacious drawing room measuring approximately 17′-2” × 9′-3”, creating a comfortable formal area for welcoming guests.

The central portion includes a dining area, kitchen, Puja room, and hand-wash zone. This arrangement makes everyday family activities convenient because the kitchen and dining spaces remain closely connected.

Two bedrooms are also positioned on the ground floor. This is a particularly useful feature for elderly family members, guests, or anyone who prefers minimal stair use.

The staircase is positioned toward the front-central section, connecting the two levels without disrupting the principal living spaces.
First Floor: Private Family Zone

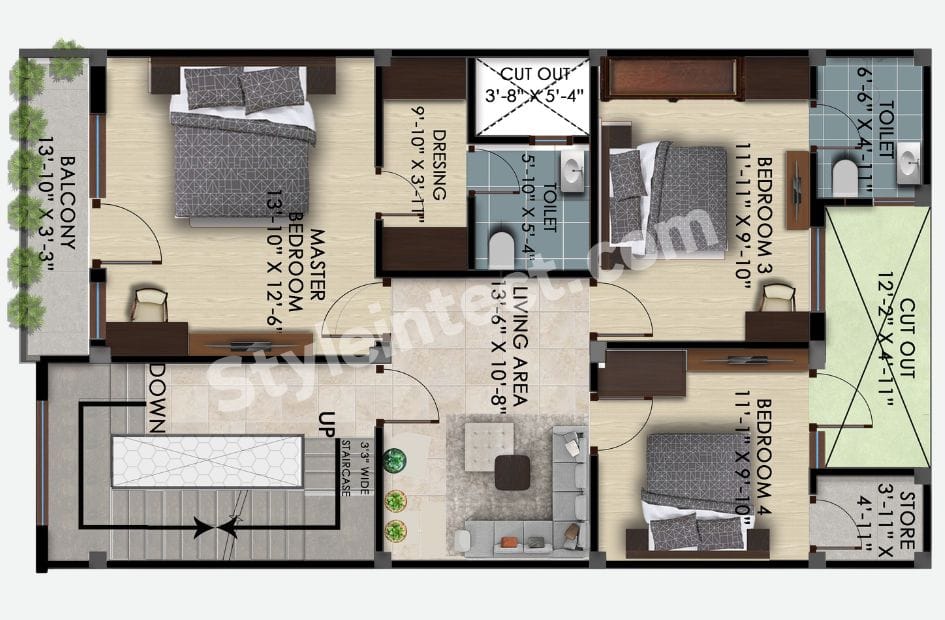
The first floor transforms the modern duplex house plan into a more private family environment. It includes a generous main bedroom, two additional bedrooms, and a family living area.

The main bedroom is approximately 13′-10” × 12′-6” and includes a separate dressing area. It also opens onto a long balcony measuring approximately 13′-10” × 3′-3”. This balcony can become a peaceful morning seating area or a landscaped outdoor extension.

The central first-floor living room provides an additional family gathering space. Rather than making the ground-floor drawing room serve every purpose, the plan creates a separate upper-level lounge for relaxed family time.

Smart Space Planning in the House Floor Plan

One of the strongest qualities of this house floor plan is its zoning.

The ground floor focuses on:

  • Drawing and guest areas
  • Dining
  • Kitchen
  • Puja space
  • Two bedrooms
  • Toilets
  • Parking
  • Staircase

The first floor focuses on:

  • Main bedroom
  • Dressing room
  • Two bedrooms
  • Family living
  • Toilets
  • Balcony
  • Storage
  • Open-to-sky/cut-out spaces

This organization makes the duplex house floor plan feel more spacious because circulation is distributed vertically instead of requiring a large single-floor footprint.

Modern House Design with Natural Light and Ventilation

A successful modern house design is not only about attractive furniture and finishes. It should also respond to daylight, ventilation and everyday movement.

This plan incorporates balconies and open-to-sky cut-outs to bring additional light and air into the home. Such features can be particularly valuable on compact urban plots where side openings may be limited.

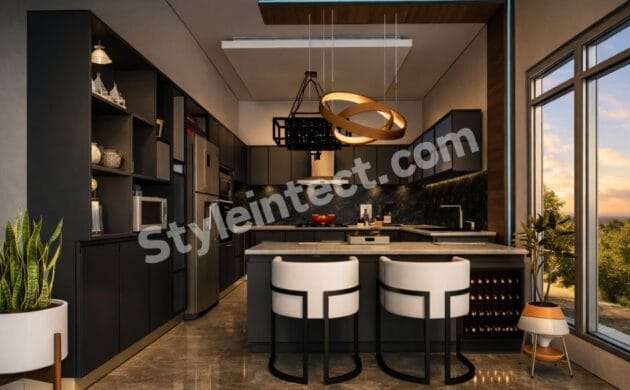
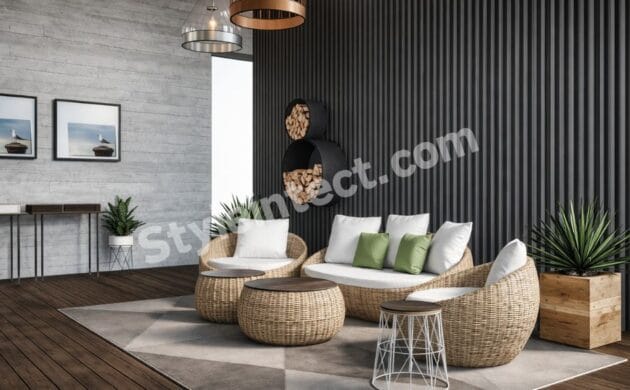
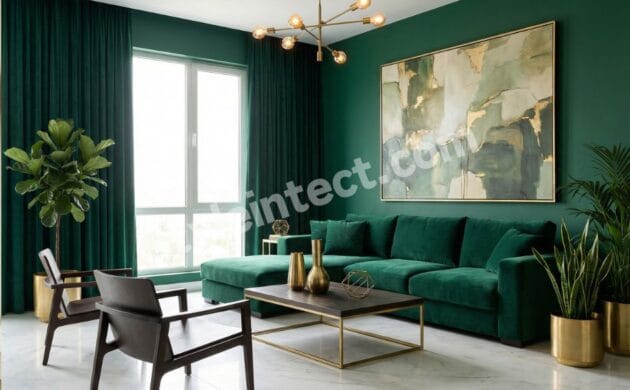
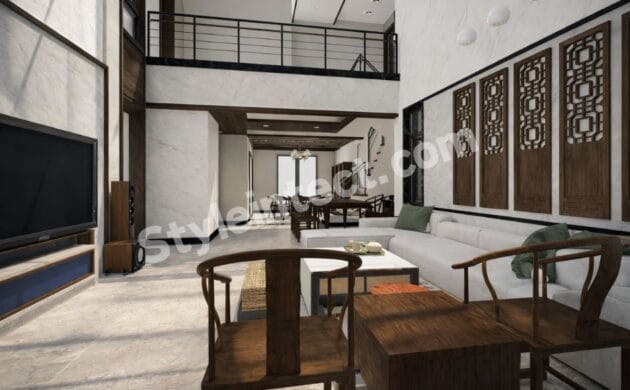
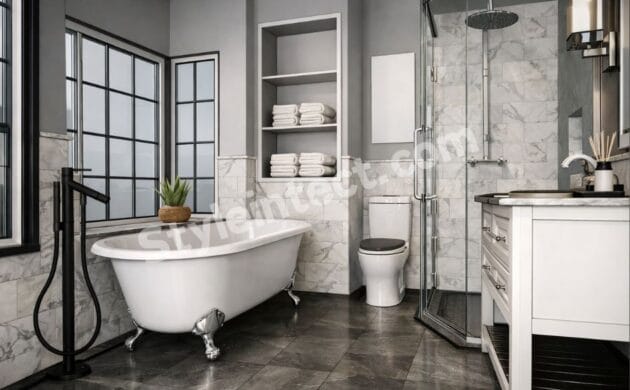
The interior aesthetic shown in the plan uses neutral flooring, warm wood finishes, contemporary furniture, and indoor greenery. These elements create a sophisticated modern house floor plan that feels comfortable rather than overly decorative.

Current Indian design guidance similarly emphasises clean lines, functionality, natural materials, and better connections between interior spaces and natural light.

Why This 4 BHK House Plan Works for Indian Families

This Indian house design combines contemporary planning with features that are familiar to Indian family lifestyles.

The dedicated Puja room is an important example. Instead of placing the religious space randomly within the living room, the plan gives it a defined location near the dining zone.

The four-bedroom arrangement also makes the 4 BHK house plan suitable for families with children, parents and guests. Having bedrooms on both levels provides flexibility as family requirements change.

The combination of parking, front landscaping, multiple toilets, storage, and outdoor spaces further increases everyday practicality.

Which Countries Are Most Popular for This Design?

The 4-bedroom duplex house design is especially relevant in India, where two-storey independent homes are widely used to maximise available plot space. Recent Indian architectural discussions also highlight duplex homes as an effective solution for separating social spaces downstairs from private bedrooms upstairs.

Other markets where similar modern duplex house design concepts are popular include:

  • India – Particularly suitable for urban and suburban family homes.
  • United Arab Emirates – Contemporary villas frequently emphasise privacy, spacious interiors and multi-level living.
  • Australia – Modern homes often emphasise indoor-outdoor connections, courtyards, natural light and ventilation.
  • United States – Multi-level family residences and contemporary floor plans commonly prioritise open living and private bedroom zones.
  • Canada – Two-storey family homes are widely suited to growing households and efficient land use.
  • United Kingdom – Compact multi-level residential planning can help maximise usable floor area where land is expensive.

The exact suitability of any modern duplex house plan depends on local building regulations, plot dimensions, climate, setbacks and construction requirements.

Why Choose Styleintect?

Choosing the right design partner is just as important as choosing the right house floor plan. Styleintect focuses on creating visually appealing architectural concepts that combine modern aesthetics with practical space planning.

The value of a good design is not simply the number of rooms. It is how those rooms connect, how people move through the home, and how effectively every square foot is used.

Styleintect can be an ideal choice for homeowners seeking:

  • Modern residential floor plans
  • 4 BHK house designs
  • Duplex house concepts
  • Contemporary home interiors
  • Functional room planning
  • Attractive architectural visualization
  • Space-efficient layouts
  • Customized residential design ideas

The objective is to create homes that look impressive in a presentation while remaining practical for everyday family life.

Final Thoughts

This 4-bedroom duplex house design demonstrates how thoughtful vertical planning can create a comfortable and attractive family home.

With two bedrooms on the ground floor, two bedrooms upstairs, multiple bathrooms, separate living zones, a modern kitchen, Puja room, dressing area, balcony, parking, and open-to-sky spaces, the plan offers a strong balance between functionality and contemporary style.

For homeowners searching for a 4-bedroom house plan, 4 BHK house plan, or modern duplex house plan, this concept provides an excellent starting point. Its combination of private bedrooms, social spaces, and outdoor connections makes it adaptable to modern family lifestyles.

Ultimately, the best modern house design is one that reflects the family’s needs, site conditions, and lifestyle—not simply current trends. With thoughtful customization and professional architectural validation, this duplex house floor plan can become the foundation for a distinctive, comfortable, and future-ready home.

Useful Links

  • Architecture Design
  • Modular Kitchen Design
  • Interior Design
  • Revit 3D Design
  • Bathroom Design
  • Wardrobe Design
  • Commercial Design
  • 2D Layout