Revit BIM Modeling Services | 7-Storey Residential BIM
Explore Revit BIM Modeling Services through a detailed 7-storey residential project with plans, elevations, BIM coordination, and documentation.
Revit BIM Modeling Services for a Detailed 7-Storey Residential Building Project
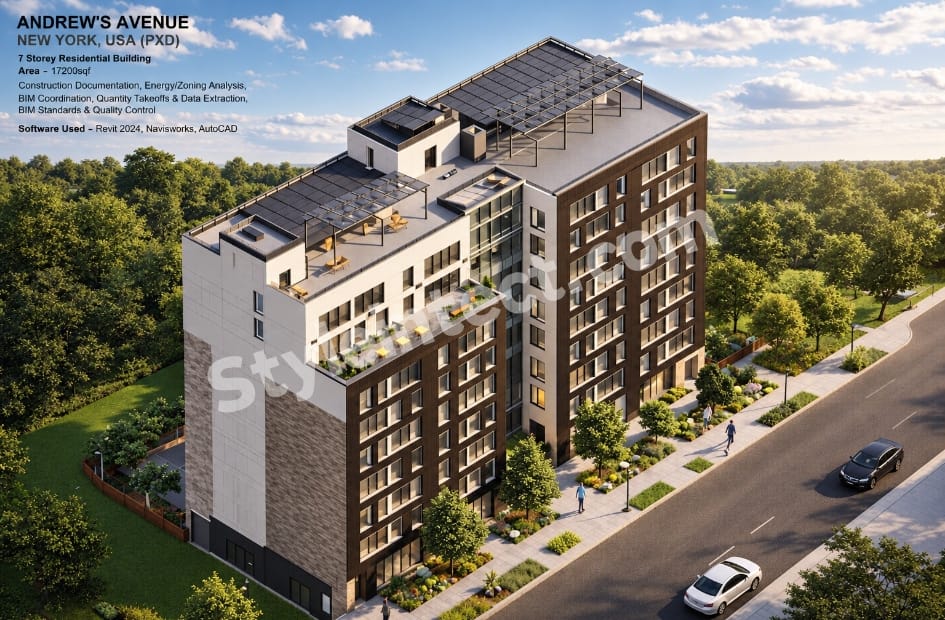
The uploaded project documentation presents Andrew’s Avenue, New York, USA (PXD), identified in the project presentation as a 7-storey residential building with a stated area of 17,200 sq ft. The visible project package combines architectural drawings, floor plans, typical residential unit layouts, reflected ceiling plans, elevations, stair drawings, and a detailed 3D building presentation.
The project presentation also identifies construction documentation, energy/zoning analysis, BIM coordination, quantity takeoffs and data extraction, BIM standards, and quality control as part of the project scope. The listed software includes Revit 2024, Navisworks, and AutoCAD.
Together, these drawings show how a coordinated BIM workflow can connect architectural design, documentation, visualization, and project information into a structured digital building model.
Understanding the Andrew’s Avenue BIM Project
A Seven-Storey Residential Building Model
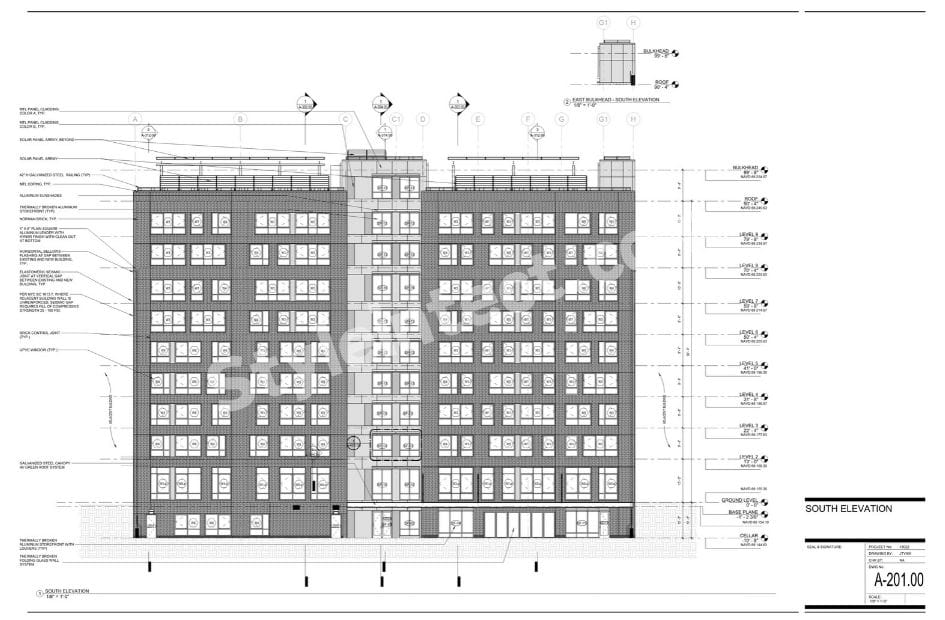
The project is clearly identified as a 7-storey residential building. The architectural elevation shows a vertically organized residential structure with multiple levels, repeated window arrangements, a central circulation zone, and a defined roof level.
The 3D presentation provides another view of the same building concept. It shows two primary building masses connected around a central glazed circulation or entrance element. The visual presentation makes the building’s overall massing easier to understand than a single two-dimensional drawing.
For a project of this type, Revit BIM Modeling Services can provide a structured environment for developing architectural elements while keeping plans, elevations, sections, and other documentation connected to the building model.
The uploaded drawings demonstrate this relationship through several coordinated architectural views.
A Combination of Drawings and 3D Information
The project package does not rely on only one type of drawing. The uploaded documentation includes a ground floor plan, typical unit plans, reflected ceiling plans, a south elevation, and stair plans and sections.
This combination is important because each drawing communicates a different aspect of the building.
The floor plans explain spatial organization. Elevations communicate the external appearance and vertical arrangement. Sections explain stair and vertical circulation conditions. Reflected ceiling plans provide information about ceiling layouts and related elements.
The 3D presentation then gives a broader visual understanding of the overall building.
Residential Planning Visible in the Drawings
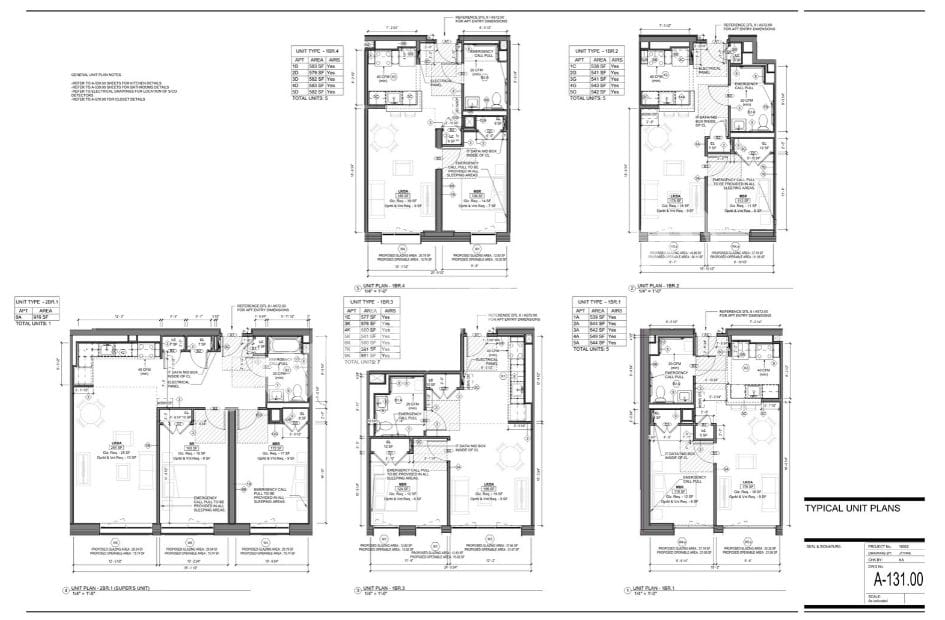
The typical unit drawings show several residential unit configurations. Labels visible in the documentation include 1BR.1, 1BR.2, 1BR.3, 1BR.4, and 2BR.1 unit types.
The plans show living areas, bedrooms, bathrooms, closets, kitchens, circulation areas, windows, and other residential components.
This repeated unit planning is particularly suitable for a BIM approach because common architectural elements can be developed systematically while individual unit configurations can retain their required differences.
Revit Architectural Modeling and Building Massing
Developing the Main Building Form
The 3D project presentation clearly shows the building’s massing. The design consists of a larger residential volume with a contrasting central portion and rooftop elements.
The visible façade is organized into repeated horizontal floor levels and vertical window groupings. The building also includes roof-level structures and a large rooftop area shown in the presentation.
A BIM model can represent these relationships in three dimensions, allowing the architectural team to examine the building form from different viewpoints while maintaining connections with the documentation.
Connecting Plans with the 3D Model
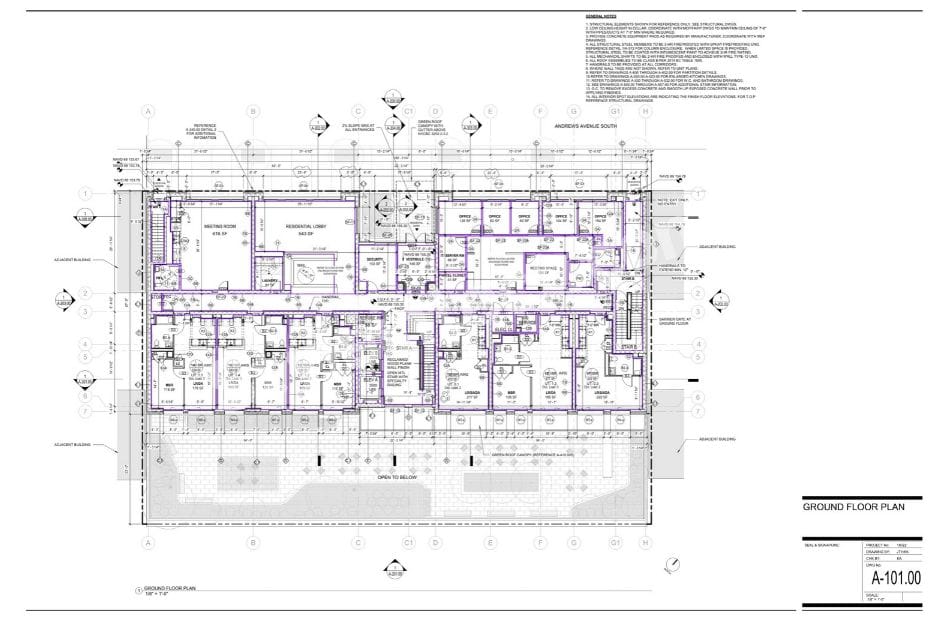
The uploaded ground floor plan provides a detailed two-dimensional representation of the building. It includes spaces such as the residential lobby, meeting room, security area, offices, mail area, laundry, service spaces, and residential circulation.
The typical unit sheet adds another layer of information by showing individual apartment configurations.
When these types of drawings are developed from a coordinated BIM model, changes to modeled building elements can potentially be reflected across related views and documentation, depending on the project workflow and model setup.
This is one of the practical reasons Revit BIM Services are useful for detailed architectural projects.
Roof and Upper-Level Design
The 3D presentation shows a substantial roof area with rooftop structures and a grid-like canopy or panel arrangement. The south elevation also identifies roof-level elements and solar panel arrays.
The visible documentation therefore gives attention not only to the occupied residential floors but also to the uppermost part of the building.
Modeling these components within an organized architectural model can help provide a clearer digital representation of the complete building envelope and roof configuration.
Floor Plans, Unit Layouts, and Spatial Documentation
Ground Floor Planning
The ground floor drawing is identified as A-101.00 and is titled Ground Floor Plan. It provides a detailed view of the building’s lower-level arrangement.
Several spaces are clearly labeled, including a meeting room, residential lobby, mail area, security, offices, server-related space, parcel closet, laundry, and meeting space.
The drawing also contains dimensions, grid references, annotations, room areas, stair locations, entrances, and other architectural information.
This level of detail illustrates the role of Architectural BIM Services in organizing complex building information into a coordinated documentation environment.
Typical Residential Unit Plans
The typical unit sheet is identified as A-131.00 and presents multiple apartment layouts.
The drawings include several 1-bedroom unit types and a 2-bedroom unit. The plans contain room labels, dimensions, kitchen arrangements, bathrooms, closets, emergency call information, and other technical annotations.
The repeated apartment layouts are valuable BIM components because they represent recurring spatial patterns within the residential building.
A properly organized Architectural Revit Modeling workflow can help maintain consistency between repeated units while allowing different unit types to be documented separately.
Reflected Ceiling Plans
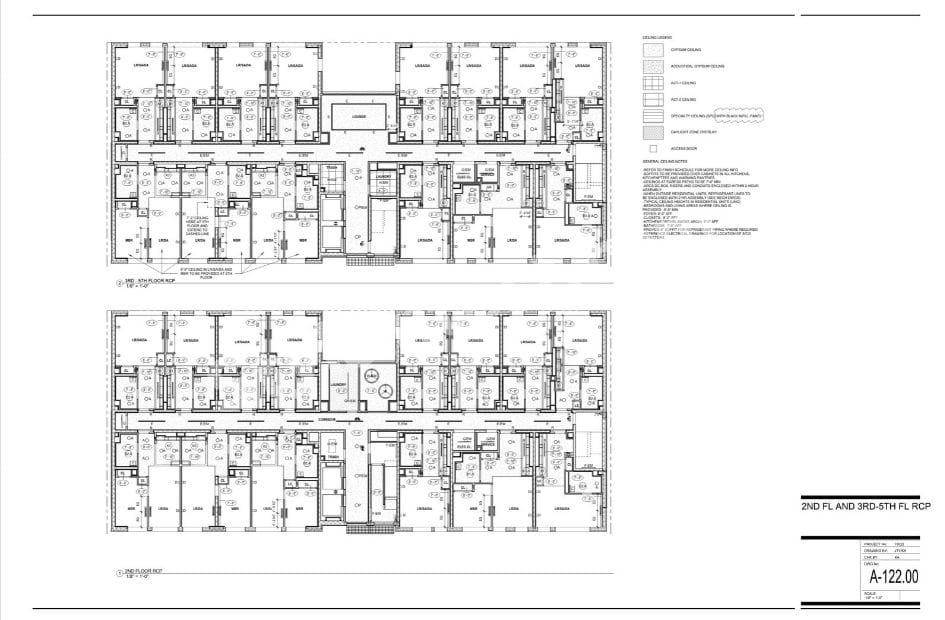
The uploaded reflected ceiling plan sheet is identified as A-122.00 and includes ceiling plans for multiple floors.
The drawings show ceiling patterns, lighting-related symbols, access doors, corridors, residential rooms, service areas, and different ceiling types. A ceiling legend is also visible on the sheet.
The documentation distinguishes between ceiling categories such as gypsum ceiling, acoustic gypsum ceiling, ACT ceiling, and specialty ceiling.
The visible ceiling information demonstrates how BIM documentation can extend beyond walls and room layouts to include overhead architectural information.
Elevations, Sections, and Construction Documentation
South Elevation Development
The south elevation sheet is identified as A-201.00. It shows the building’s external appearance across multiple levels.
The elevation includes repeated residential windows, a central vertical circulation or entrance zone, roof elements, parapet or bulkhead information, and level markers.
The drawing also contains various façade-related annotations, including references to wall finishes, metal panel cladding, brick, windows, railings, canopies, and other visible architectural elements.
Because these items are directly annotated on the uploaded drawing, they can be treated as documented project information rather than assumptions.
Stair Plans and Sections
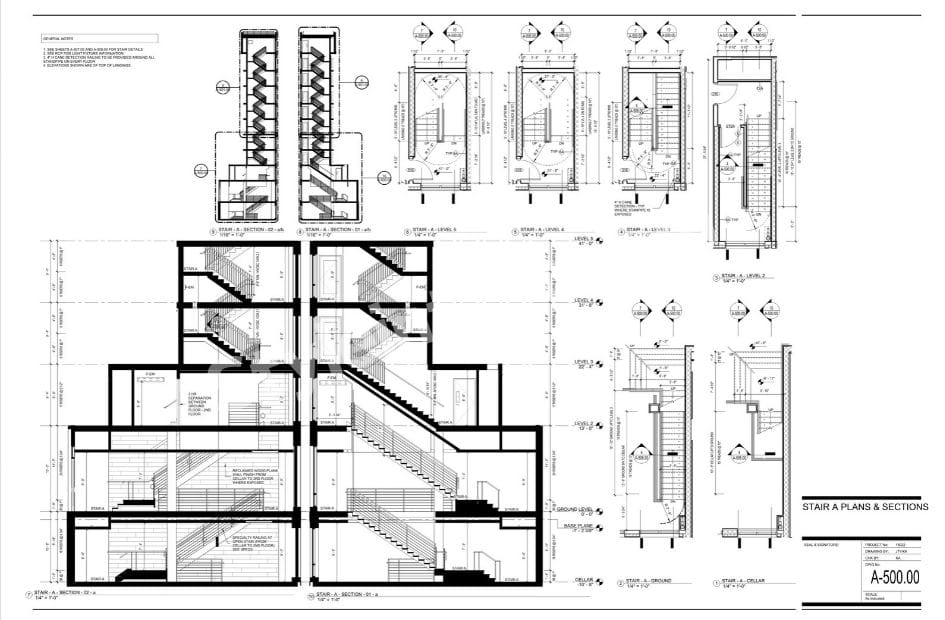
The stair documentation is identified as A-500.00 and is titled Stair A – Plans & Sections.
The sheet contains stair plans at several levels as well as larger sectional drawings. The sections show stair flights, landings, vertical relationships between floors, railings, and surrounding architectural elements.
This type of documentation is important because stairs require coordination between multiple levels.
A three-dimensional BIM model can provide a useful spatial framework for understanding these vertical connections before relying solely on individual two-dimensional drawings.
Construction Documentation as a BIM Output
The project presentation explicitly lists Construction Documentation as part of the project scope.
The uploaded sheets support this description through their detailed dimensions, room labels, elevations, sections, ceiling plans, stair details, technical notes, and drawing references.
Construction Documentation Services can therefore form an important part of the overall Revit workflow, helping transform architectural design information into organized drawing packages for project use.
BIM Coordination, Data Extraction, and Technical Information
BIM Coordination for a Multi-Level Building
The project presentation specifically identifies BIM Coordination within the project scope.
The uploaded drawings contain multiple interconnected building elements, including residential units, stairs, corridors, ceiling systems, façade components, roof elements, and service areas.
Coordination becomes particularly useful when multiple drawing types need to represent the same building consistently.
A coordinated BIM environment can help teams review relationships between modeled components and documentation before information is used for construction-related purposes.
Quantity Takeoffs and Data Extraction
The project presentation also identifies Quantity Takeoffs & Data Extraction.
BIM models can contain structured information about modeled components, allowing project teams to extract relevant data when the model has been developed and categorized appropriately.
For this project, the visible documentation contains measurable information such as room areas, dimensions, unit areas, and repeated building elements.
However, the uploaded images do not provide a complete quantity schedule, so specific extracted quantities should not be assumed from the drawings alone.
BIM Standards and Quality Control
The project summary explicitly lists BIM Standards & Quality Control.
Quality control is especially relevant to a documentation package containing multiple sheets and drawing types. Ground floor plans, unit plans, ceiling plans, elevations, and stair sections all need to communicate a consistent architectural design.
A structured BIM workflow can support model review, drawing consistency, naming practices, information organization, and documentation checks.
The exact BIM standard or LOD specification is not stated in the uploaded material, so no specific LOD level is assigned to this project here.
Revit, Navisworks, AutoCAD, and the Digital Workflow
Revit 2024 for Architectural BIM Development
The project presentation explicitly lists Revit 2024 under software used.
Revit is particularly suited to architectural BIM because it provides a model-based environment where building elements can be represented in three dimensions and documented through associated views.
For a project containing floor plans, elevations, sections, ceiling plans, and stairs, a Revit-based workflow can help create a connected digital representation of the architectural design.
The uploaded drawings demonstrate the types of documentation that can be associated with such a BIM workflow.
Navisworks for Coordination Workflows
Navisworks is also explicitly listed in the project presentation.
The images do not show a Navisworks interface or a specific clash report, so a particular clash-detection result cannot be confirmed from the uploaded material.
However, within a BIM project workflow, Navisworks can be used as a coordination environment for reviewing models and coordinating project information.
For this project, the confirmed scope includes BIM coordination, while the exact coordination procedures are not shown in the uploaded sheets.
AutoCAD and 2D Architectural Documentation
AutoCAD is the third software identified in the project presentation.
The uploaded drawings are strongly documentation-oriented, with dimensions, annotations, technical notes, drawing titles, sheet numbers, and detailed 2D architectural information.
AutoCAD can form part of a 2D drafting workflow, while Revit can support model-based architectural documentation.
The exact division of tasks between the listed software platforms is not specified, so it should not be assumed beyond the software information explicitly provided.
Energy, Zoning, Building Envelope, and Visual Presentation
Energy and Zoning Analysis
The project presentation explicitly identifies Energy/Zoning Analysis as part of the project scope.
The architectural sheets provide useful visual information for understanding the building envelope, orientation of façades, roof configuration, window placement, and overall massing.
However, the uploaded drawings do not show numerical energy-analysis results or a complete zoning-analysis report.
Therefore, the project can be described as including energy and zoning analysis within its stated scope, without assigning specific performance values or conclusions.
Building Envelope and Façade Information
The south elevation provides a detailed view of the external building envelope. Visible annotations identify façade-related components such as metal panel cladding, brick, windows, aluminum elements, railings, and canopy-related features.
The 3D presentation reinforces the architectural appearance by showing the building from an elevated perspective.
Together, these views provide a strong visual connection between the documented elevation and the modeled building presentation.
Rooftop and Site Presentation
The 3D image shows rooftop areas, solar panel arrays, outdoor seating or terrace-like areas, landscaped surroundings, pedestrian paths, and the adjacent street environment.
The architectural drawings also show roof-related annotations and rooftop equipment or structures.
The visual presentation is useful for communicating the building’s overall relationship with its surrounding landscape and public-facing frontage, while the technical drawings provide the detailed documentation needed to understand individual architectural components.
Applying Project-Based BIM Services with StyleIntect
Why Choose StyleIntect for Revit BIM Modeling Services?
StyleIntect.com specializes in Revit BIM Modeling Services, BIM Modeling Services, Architectural BIM Services, Revit Architecture Services, 3D BIM Modeling, BIM Coordination, BIM Documentation, Architectural Design, Construction Documentation, CAD to BIM Conversion, Revit Modeling, BIM Project Development, Building Information Modeling, Residential BIM Services, Commercial BIM Services, and Digital Architectural Design Solutions.
The Andrew’s Avenue project demonstrates the type of architectural documentation where these services can be relevant.
The uploaded package combines detailed plans, residential unit layouts, reflected ceiling plans, elevations, stair sections, 3D visualization, and project-level BIM information.
StyleIntect can position these capabilities around the specific needs of architectural projects where organized digital modeling and documentation are important.
Our BIM & Architectural Design Services
Relevant StyleIntect services for projects of this nature include Revit BIM Modeling Services, Architectural BIM Services, Revit Architecture Services, 3D BIM Modeling, BIM Coordination, Architectural Design, Construction Documentation, Revit Modeling, Residential BIM Services, and Digital Architectural Design.
These services can support different stages of a building documentation workflow depending on the project requirements.
For residential developments, BIM can help organize repeated apartment layouts, building levels, architectural components, documentation views, and project information within a structured digital environment.
For commercial or mixed-use work, similar principles can be applied to more varied spaces and building components.
BIM Services for Global Architectural Projects
BIM workflows are used across architectural and construction markets including the United States, United Kingdom, Canada, Australia, India, UAE, Saudi Arabia, Qatar, and Europe.
The reason BIM is relevant across these markets is its ability to combine geometric building information with organized documentation and project data.
The Andrew’s Avenue documentation provides a practical example of this approach. Its combination of architectural plans, elevations, sections, schedules, technical notes, and a 3D presentation demonstrates how different forms of project information can work together.
For StyleIntect, this type of project also illustrates the importance of connecting digital architectural design, Revit modeling, BIM documentation, coordination, and construction documentation rather than treating each drawing as an isolated deliverable.
Conclusion
The Andrew’s Avenue project presents a detailed 7-storey residential building documented through floor plans, typical unit plans, reflected ceiling plans, elevation drawings, stair sections, and a 3D architectural presentation. The project information also identifies BIM coordination, energy/zoning analysis, quantity takeoffs, data extraction, standards, and quality control, with Revit 2024, Navisworks, and AutoCAD listed as software. This makes the project a clear example of how Revit BIM Modeling Services can connect architectural modeling with organized construction documentation. StyleIntect’s BIM and architectural services align with this type of project workflow.
FAQs
Q1. What is the primary BIM service relevant to the Andrew’s Avenue project?
The primary keyword selected for this project is Revit BIM Modeling Services because the uploaded documentation combines architectural plans, elevations, sections, ceiling plans, residential units, and a 3D building presentation.
Q2. What architectural drawings are visible in the project?
The uploaded package includes a ground floor plan, typical residential unit plans, reflected ceiling plans, a south elevation, and Stair A plans and sections. The drawings also contain dimensions, annotations, technical notes, and drawing references.
Q3. Which software is identified in the project presentation?
The project presentation explicitly lists Revit 2024, Navisworks, and AutoCAD as software used.
Q4. Does the project include BIM coordination?
Yes. BIM Coordination is explicitly listed in the project presentation. The images also show a detailed multi-level architectural documentation package, although a specific clash-detection report is not visible.
Q5. Does the project include quantity takeoffs and data extraction?
Yes. The project presentation specifically lists Quantity Takeoffs & Data Extraction. The uploaded drawings also contain measurable information such as dimensions and room or unit areas, although the images do not provide a complete extracted quantity report.
Q6. Can StyleIntect provide similar architectural BIM services?
StyleIntect specializes in Revit BIM Modeling, Architectural BIM Services, Revit Architecture Services, 3D BIM Modeling, BIM Coordination, BIM Documentation, Architectural Design, Construction Documentation, Revit Modeling, Residential BIM Services, and Digital Architectural Design Solutions.