2D and 3D Architectural Layout Services for a Detailed Multi-Level Residential Design
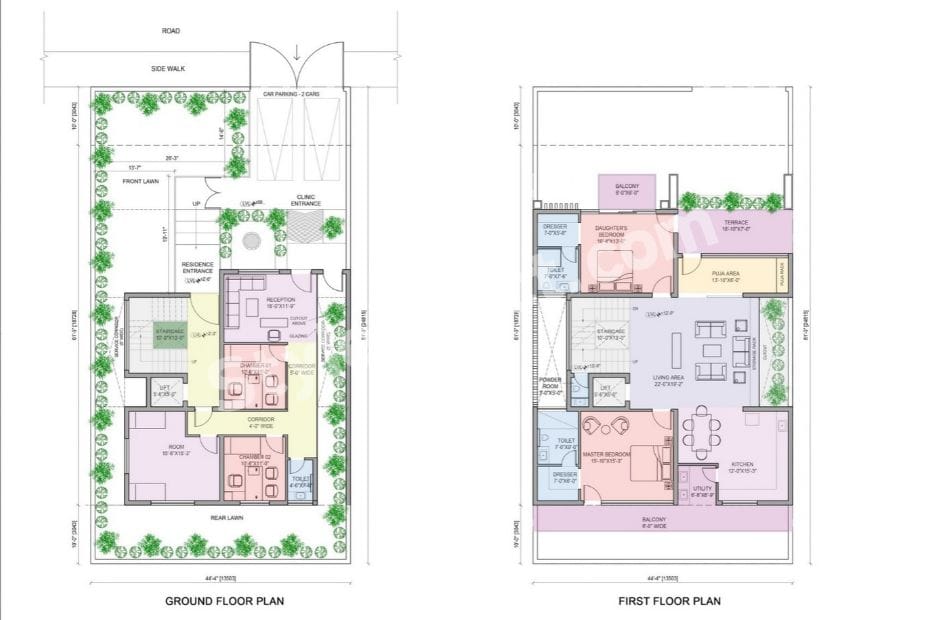
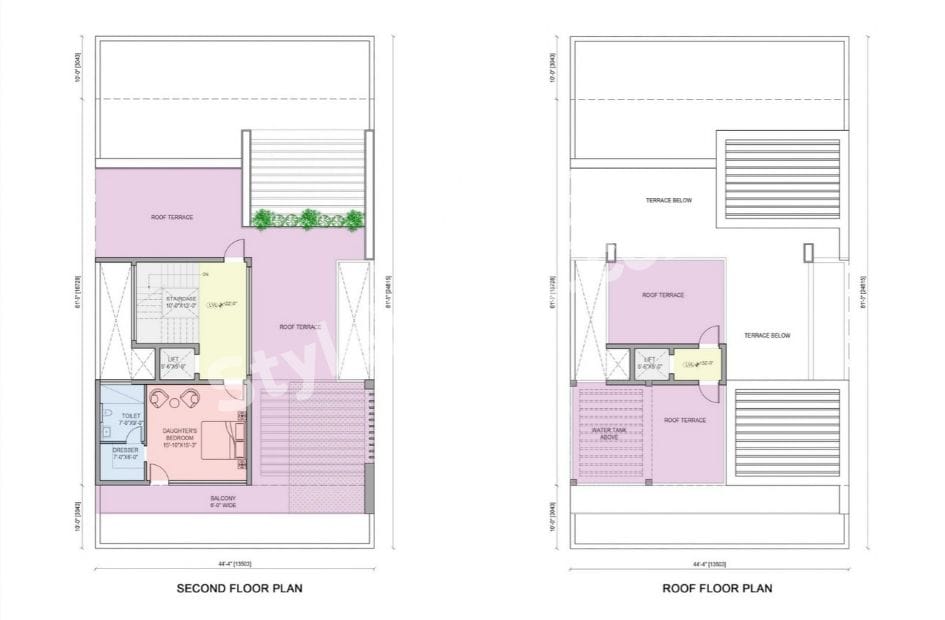
The uploaded architectural drawings present a detailed Rathi Residence project through a coordinated set of floor plans. The sheets show the ground floor plan, first floor plan, second floor plan, and roof floor plan, with room layouts, circulation, entrances, balconies, terraces, landscape areas, parking, and vertical movement elements clearly represented.
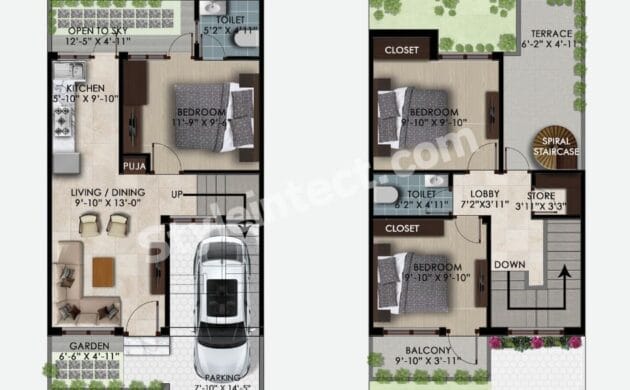
The ground floor includes a road-facing approach, sidewalk, two-car parking area, front lawn, residence entrance, and a separately marked clinic entrance. Interior spaces include a reception, chambers, rooms, toilets, staircase, and lift-related areas. The upper floors show bedrooms, living space, kitchen, utility area, puja area, balconies and terraces.
These drawings provide a strong foundation for 2D and 3D architectural layout services. A coordinated digital workflow can use the documented plans as the basis for architectural modeling, visualization, and construction documentation while keeping the visible planning information organized.
Reading the Rathi Residence Through Its 2D Architectural Plans
Ground Floor Planning and Entry Arrangement
The ground floor plan establishes the relationship between the street, sidewalk, parking, and building entrance. Two car parking spaces are shown near the front access, while landscaped areas and a front lawn create a defined transition between the road and residence.
A separate clinic entrance is also marked on the plan. The interior includes a reception and chambers, making the ground-floor planning distinct from the residential arrangement shown on the upper levels.
This type of detailed 2D documentation is important when developing architectural floor plans that need to communicate circulation and functional zoning clearly.
First Floor Residential Layout
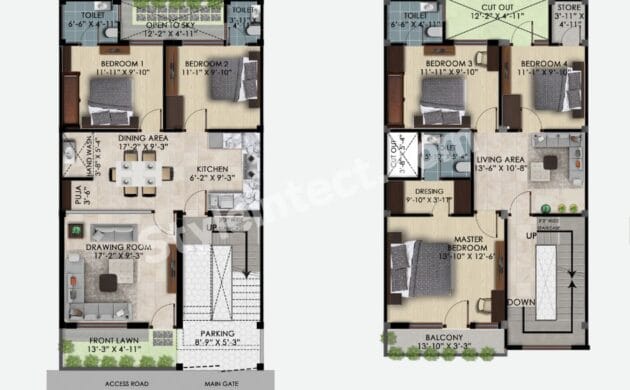
The first floor presents a more residential-focused arrangement. The drawing identifies a living area, master bedroom, daughter’s bedroom, kitchen, utility space, toilets, dresser, puja area, and balcony.
A terrace is also marked toward the upper portion of the plan. The placement of rooms around the living area demonstrates how a floor plan can organize private and common spaces while maintaining connections to balconies and open areas.
Second Floor and Roof Planning
The second floor continues the residential planning with a daughter’s bedroom, toilet, dresser, balcony, staircase, lift, and roof terrace areas.
The roof floor plan shows the roof terraces, terrace-below areas, staircase access, lift-related space, and the water tank location. Together, these sheets create a multi-level architectural documentation set rather than an isolated floor plan.
Developing a Coordinated 2D Architectural Layout
Clear Floor-by-Floor Documentation
The uploaded drawings demonstrate why a properly organized 2D architectural layout is important for residential projects. Each floor is presented separately, making it easier to understand the functional arrangement and vertical relationship of spaces.
Dimensions, room labels, doors, furniture symbols, staircases, and other graphical elements help communicate the design intent. A digital 2D workflow can preserve this information while creating cleaner and more editable documentation.
Space Zoning and Circulation
The drawings show different zones across the building. The ground floor has an entrance, parking, landscaped areas, reception, and chamber spaces, while the upper levels contain living and bedroom areas.
Staircases and lift locations provide vertical circulation between floors. Corridors and connecting spaces help link individual rooms with the central living and access areas.
This makes architectural space planning an important part of the overall 2D layout development process.
Dimensions, Openings and Planning Information
The plans include visible dimensions around the building and within selected spaces. Room labels identify functions, while door swings, windows, and openings communicate how the spaces connect.
For a professional 2D architectural drawing service, these details are valuable because they help transform a visual concept into structured architectural documentation.
Converting 2D Drawings into a 3D Architectural Workflow
From 2D Floor Plans to a Digital Building Model
The uploaded sheets can serve as a reference for a 2D-to-3D architectural workflow. A BIM model can be developed by translating the documented floor layouts into walls, openings, floors, stairs, and other architectural components.
The images themselves do not show a completed 3D model, so it would not be accurate to claim that this particular project already contains a 3D Revit model. Instead, the drawings provide the architectural information from which such a model can be developed.
Revit-Based Architectural Modeling
For projects requiring coordinated digital development, Revit BIM Modeling Services can transform architectural planning information into a structured building model.
The floor plans can form the starting reference for modeling individual levels. Once the architectural elements are established, the same model can support different views such as floor plans, elevations, and sections.
This approach can reduce the need to treat every drawing as a completely separate document.
3D Visualization from the Architectural Layout
A 3D architectural model can also help stakeholders understand the relationship between floors and spaces more easily than a 2D drawing alone.
For the Rathi Residence layout, a future 3D development could represent the visible planning arrangement, including multiple levels, balconies, terraces, stairs, and major spatial relationships. Any finishes, colors, or materials would need to be defined separately because they are not established by the uploaded drawings.
Architectural BIM Modeling for Multi-Level Residential Planning
Creating a Structured Building Information Model
Architectural BIM Services can organize the information shown across multiple drawing sheets into a coordinated digital environment.
The Rathi Residence drawings contain several floor levels that need to relate correctly to one another. A BIM-based approach can establish those levels and coordinate architectural elements across them.
The value of this workflow is not simply creating a 3D image. It is about connecting architectural information so that the building can be reviewed through multiple drawing and model views.
Coordinating Stairs, Lift and Vertical Movement
The uploaded plans repeatedly show staircase and lift-related spaces across the different levels. These are important elements when developing a multi-floor digital building model.
A coordinated BIM workflow can help maintain their position and relationship between floors. It can also make it easier to review vertical circulation as the architectural model develops.
Residential BIM Services for Detailed Floor Planning
The project is primarily presented through residential floor planning, although the ground floor also includes a clearly marked clinic entrance and related spaces.
This makes the project relevant to Residential BIM Services and architectural modeling workflows that need to accommodate different functional zones within one building.
Construction Documentation from the Visible Layout Information
Architectural Construction Drawings
The uploaded sheets already demonstrate a documentation-oriented approach. Room names, dimensions, furniture symbols, entrances, balconies, terraces, and circulation elements make the plans useful for communicating architectural intent.
A more developed construction documentation service can organize such information into coordinated drawing sets according to project requirements.
Floor Plans, Sections and Elevations
The supplied images primarily show floor plans. They do not visibly include completed elevations or sections.
However, once a coordinated architectural model is developed, the model can potentially generate additional drawing views. These can include sections and elevations that correspond with the documented floor arrangement.
Such a workflow can connect the 2D architectural documentation with a broader BIM model.
Architectural Schedules and Documentation Control
The images do not show detailed schedules such as door schedules, window schedules, or material schedules. Therefore, these should not be presented as existing project deliverables.
Where required, a BIM development workflow can provide structured information that supports the preparation of such documentation after the relevant project data has been established.
Site Planning, Landscape and Outdoor Areas
Front Lawn and Boundary Landscape
The ground floor drawing clearly shows a front lawn and planting around portions of the site. Green elements are represented along the front and side boundaries.
This landscape information is visually integrated with the building access and parking arrangement, showing that the 2D plan considers more than the building footprint alone.
Parking and Roadside Access
The plan identifies a road and sidewalk outside the site, followed by a front access gate and a two-car parking area.
This makes site planning an important component of the drawing. The relationship between parking, entrance movement, and the building can be reviewed directly from the plan.
Balconies and Terrace Spaces
Open areas are a recurring feature throughout the upper-floor drawings. The first floor includes balconies and a terrace, while the second-floor and roof plans show additional terrace spaces.
These areas can be incorporated into a future 3D architectural model to help communicate the building’s overall spatial organization.
Why Choose StyleIntect for 2D and 3D Architectural Layout Services?
Our BIM & Architectural Design Services
StyleIntect.com provides a service portfolio covering Revit BIM Modeling Services, Architectural BIM Services, Revit Architecture Services, 3D BIM Modeling, Revit Modeling, Architectural Design, and Construction Documentation.
For a project such as the Rathi Residence, these capabilities can support a workflow beginning with documented 2D architectural information and progressing toward coordinated digital architectural development.
The appropriate service depends on the required project deliverables, available drawings, and level of modeling detail.
Revit BIM Modeling for Architectural Projects
Revit BIM Modeling Services can be useful when a project requires more than static 2D drawings. Architectural plans can be used as references for creating a structured digital building model.
The model can then provide a foundation for reviewing floor layouts and developing related architectural documentation.
Digital Architectural Design Solutions
StyleIntect also offers Digital Architectural Design Solutions covering residential and commercial requirements.
For projects containing multiple floors, terraces, balconies, parking, and detailed room planning, digital architectural modeling can provide a more connected way to manage design information than isolated drawings.
From 2D Documentation to a More Connected BIM Workflow
A Practical 2D-to-3D Development Path
For a project represented like the uploaded Rathi Residence drawings, a potential workflow can follow this sequence:
2D Architectural Plans → Digital Modeling → Multi-Level 3D BIM Development → Architectural Views → Documentation
The exact workflow depends on the project requirements and source files. The uploaded images support the first stage strongly, while the later stages represent possible digital development rather than confirmed completed work.
BIM Coordination and Quality Review
The images do not visibly demonstrate clash detection or multidisciplinary coordination. Therefore, these should not be claimed as completed project activities.
However, when architectural, structural, and MEP models are available, BIM Coordination Services can be used to review relationships between disciplines. Clash detection can then be performed when the required coordinated models and software environment are available.
Supporting Modern Architectural Project Delivery
The Rathi Residence sheets show how carefully organized 2D documentation can communicate a complex multi-level building arrangement.
A coordinated BIM approach can extend that information into a more connected digital environment. For architects, contractors, engineers, and project stakeholders, this can make design information easier to review, update, and communicate when the necessary project data is available.
Conclusion
The uploaded Rathi Residence drawings provide a detailed 2D representation of a multi-level architectural layout, including ground, first, second, and roof floor plans, parking, entrances, rooms, balconies, terraces, landscaping, and vertical circulation. These drawings provide a useful foundation for 2D and 3D Architectural Layout Services and potential Revit BIM development. StyleIntect.com can connect architectural planning, Revit modeling, 3D BIM development, and construction documentation into a structured digital workflow based on the project’s actual requirements.
FAQs
Q1. What type of architectural drawings are shown in the uploaded project?
The images show ground floor, first floor, second floor, and roof floor architectural plans for the Rathi Residence project.
Q2. Can these 2D plans be converted into a 3D BIM model?
Yes. The documented 2D plans can serve as a reference for developing a 3D architectural BIM model, provided the required dimensions and project information are available.
Q3. Is a completed Revit 3D model visible in these images?
No. The uploaded images primarily show 2D colored architectural floor plans. A completed 3D Revit model is not visibly presented.
Q4. What spaces are visible in the ground floor plan?
The ground floor includes two-car parking, front lawn and landscape areas, residence and clinic entrances, reception, chambers, rooms, toilets, and circulation elements.
Q5. Can BIM be used for multi-floor residential projects?
Yes. BIM can organize architectural information across multiple levels and can support coordinated modeling, documentation, and project review when the necessary project data is available.