Modern Industrial Restaurant Interior Design with Mediterranean Style and Smart Space Planning
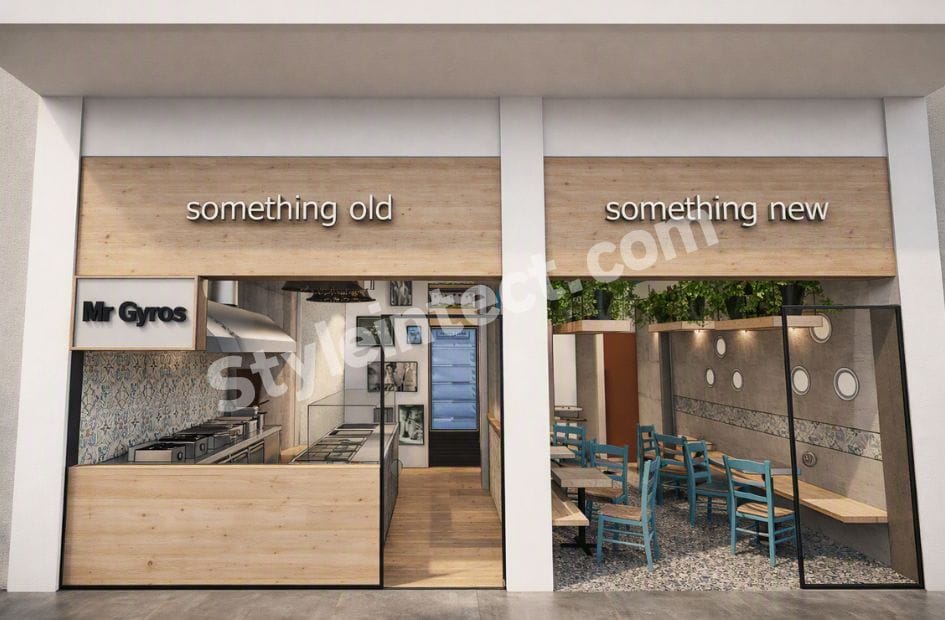
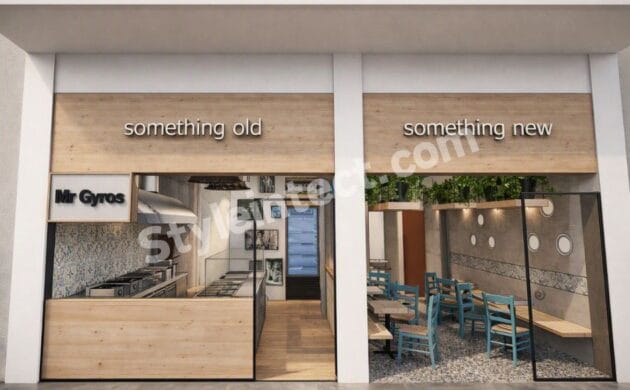
A restaurant interior should be visually attractive, functional, and memorable. This Modern Industrial Restaurant Interior Design combines industrial materials with warm Mediterranean-inspired details to create a welcoming commercial food environment. The design features stainless-steel kitchen equipment, textured concrete-look walls, decorative patterned tiles, natural wood, woven pendant lights, turquoise chairs, marble-look tables, greenery, and black-framed glass.
The overall concept is particularly suitable for a gyro restaurant, Mediterranean food outlet, café, fast-casual restaurant, or compact food-service business. Instead of following one strict design language, this Modern Industrial Restaurant Interior Design combines contemporary functionality with rustic warmth and Mediterranean character.
Mediterranean Restaurant Interior Design with Patterned Decorative Tiles
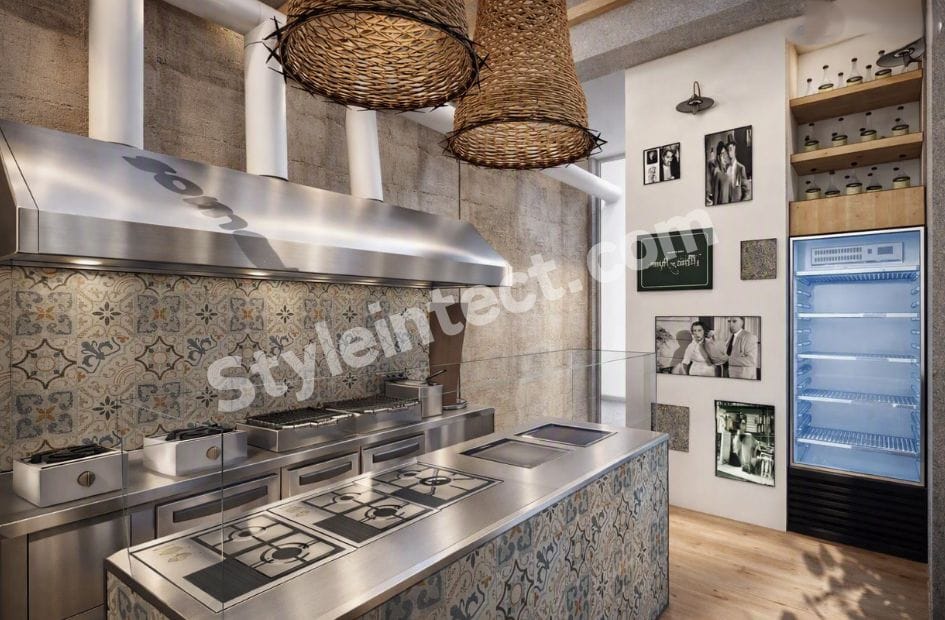
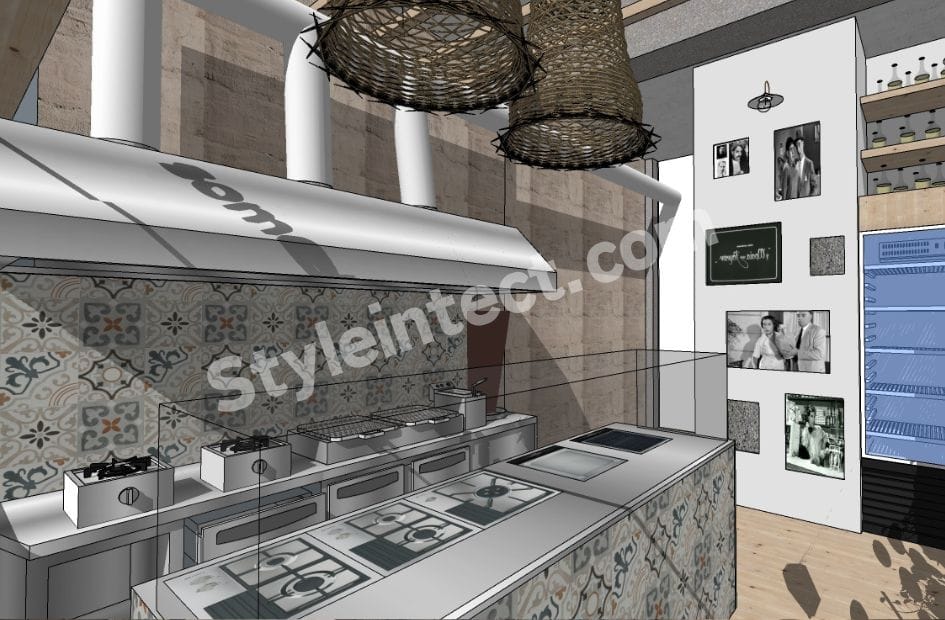
The patterned tile is one of the strongest visual features of this Mediterranean Restaurant Interior Design. The decorative surface uses muted beige, grey, blue, and earthy tones, creating a sophisticated yet relaxed appearance.
The tile appears behind the commercial cooking area and continues into the dining space, creating a consistent visual identity. This is an effective Restaurant Interior Design strategy because a decorative material becomes an important part of the brand atmosphere.
The Mediterranean influence is balanced by modern furniture and industrial materials, making the space feel contemporary rather than traditionally themed.
Industrial Restaurant Interior Design with Professional Stainless Steel
The kitchen is designed around professional functionality. Stainless-steel counters, drawers, burners, cooking equipment, and the large extraction hood give the space a strong Industrial Restaurant Interior Design character.
Stainless steel is particularly suitable for commercial kitchens because it provides a clean, professional appearance while visually reinforcing the restaurant’s operational identity.
In this Modern Industrial Restaurant Interior Design, the metallic kitchen surfaces contrast with the warm wood and patterned tiles, producing an attractive combination of hard and soft textures.
Rustic Restaurant Interior Design with Natural Wood
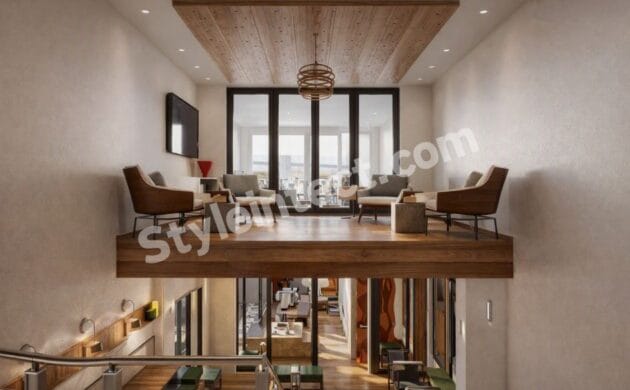
Natural wood is used throughout the restaurant to soften the industrial character. Wooden shelves, benches, counter panels, and storefront elements introduce warmth and a natural visual texture.
This creates a subtle Rustic Restaurant Interior Design influence without making the space look outdated. The wood works especially well with the decorative tile because both materials provide an earthy and handcrafted feeling.
For restaurants wanting a comfortable atmosphere, combining natural wood with modern commercial materials can create a balanced and inviting environment.
Open Kitchen Restaurant Design for Customer Engagement
The visible cooking area is a major feature of this Open Kitchen Restaurant Design. Customers can visually connect with the food-preparation zone through the large glazed opening.
An open kitchen can make the cooking process part of the restaurant experience while creating a stronger connection between employees and customers. It can also make a compact restaurant appear visually more open.
The black-framed glass adds a contemporary architectural element and separates the kitchen from the dining area without completely blocking the view.
Small Restaurant Interior Design with Efficient Space Planning
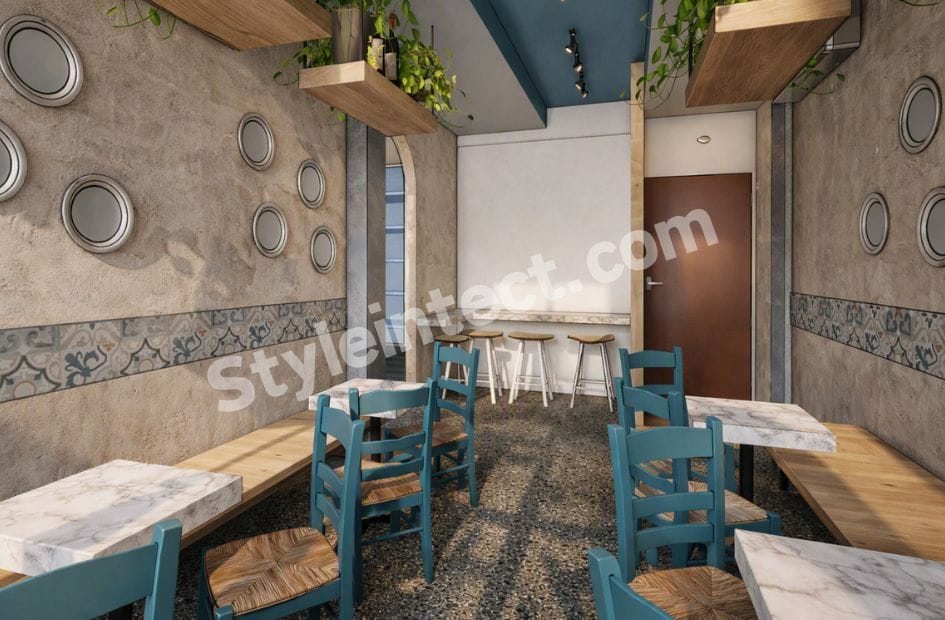
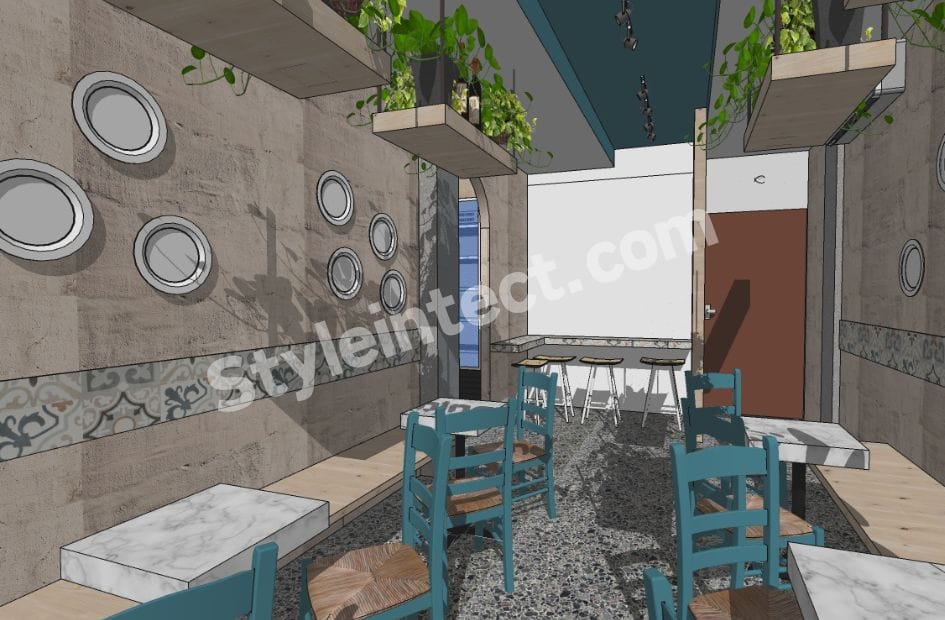
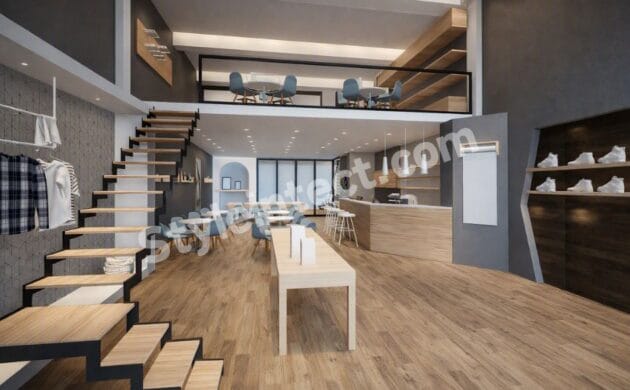
The dining area demonstrates effective Small Restaurant Interior Design. Long wooden benches are positioned along the walls, while compact tables and turquoise chairs occupy the main seating area.
This arrangement makes efficient use of available floor space. Built-in seating helps increase capacity while reducing the amount of space required for individual chairs and furniture.
Good Restaurant Space Planning is particularly important for smaller commercial properties because every section needs to support either customer comfort, circulation, or business operations.
Fast Casual Restaurant Interior Design with Strong Visual Identity
The concept is highly suitable for Fast Casual Restaurant Interior Design. The simple storefront signage, visible commercial kitchen, practical furniture, and durable materials create a relaxed but professional atmosphere.
The turquoise chairs provide an eye-catching accent against the neutral walls and warm wood. Meanwhile, the patterned tile establishes a recognizable decorative identity.
For a gyro restaurant or Mediterranean food business, this type of Modern Industrial Restaurant Interior Design can help communicate freshness, energy, and authenticity without excessive decoration.
Contemporary Restaurant Interior Design with Modern Lighting
Several elements introduce a Contemporary Restaurant Interior Design character. Black-framed glazing, clean furniture lines, track lighting, stainless-steel surfaces, and modern refrigeration equipment create a current commercial aesthetic.
The woven pendant lights add another layer of visual interest. Their natural basket-like texture contrasts with the metal kitchen surfaces and concrete-look walls.
The blue ceiling detail also visually connects with the turquoise chairs, creating a coordinated color scheme across the dining area.
Restaurant Interior Architecture with Greenery and Decorative Details
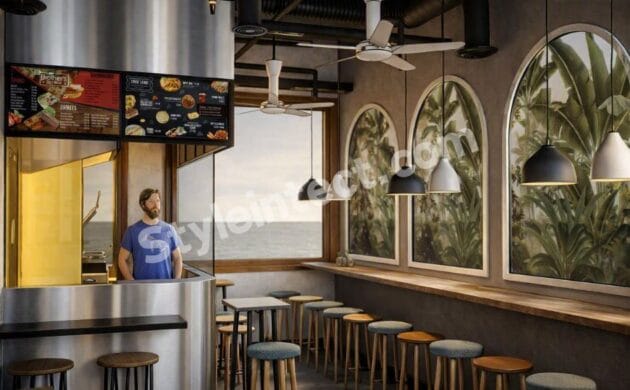
The project demonstrates how Restaurant Interior Architecture can combine practical construction with decorative storytelling. Wooden shelves incorporate trailing greenery, introducing a biophilic element into the customer area.
The plants soften the concrete-style walls and industrial materials, making the dining environment feel more comfortable.
Circular decorative elements on the walls create repetition and visual rhythm, while framed photographs and artwork give the restaurant a distinctive personality. These small details help transform a functional commercial space into a memorable customer environment.
Restaurant Space Planning for Functional Commercial Interiors
Successful Restaurant Space Planning requires careful consideration of kitchen operations, customer movement, seating capacity, and circulation. This design establishes clear relationships between the cooking area, service zone, entrance, and dining space.
The open kitchen creates a visual connection, while the perimeter benches maximize seating. Compact dining tables provide flexibility, and the central circulation area allows customers and staff to move comfortably.
This combination of functionality and aesthetics is an important characteristic of professional Commercial Restaurant Interior Design.
Modern Restaurant Interior Design with a Balanced Material Palette
The material palette is carefully balanced. Stainless steel provides a professional commercial appearance, concrete-look walls create an industrial foundation, natural wood introduces warmth, decorative tiles add Mediterranean character, and marble-look surfaces provide a refined finish.
The turquoise furniture adds a controlled accent color, while greenery introduces a natural element.
Together, these materials create a Modern Restaurant Interior Design that feels distinctive without becoming visually overloaded.
Countries Where This Restaurant Design Style Is Popular
This combination of industrial, Mediterranean and contemporary design can be adapted to restaurants across many international markets.
Mediterranean-inspired restaurant interiors are particularly associated with countries such as Greece, Italy, Spain, Portugal and Cyprus. Contemporary industrial restaurant concepts are also widely used in the United States, United Kingdom, Canada and Australia.
In India, similar industrial and contemporary commercial interiors are increasingly suitable for cafés, quick-service restaurants, food courts and urban dining spaces. The design can therefore be adapted according to the local food concept, target audience and available space.
Why Choose StyleIntect for Restaurant Interior Design?
StyleIntect.com specializes in creative and functional Commercial Interior Design, combining aesthetics, space planning, and practical design solutions for modern businesses.
For a Modern Industrial Restaurant Interior Design project, StyleIntect can develop the complete visual direction around the restaurant’s brand, menu concept, available space, and operational requirements.
From material selection and furniture planning to 2D layouts, 3D visualization, and interior architecture, every design element can be coordinated to create a cohesive commercial environment.
Conclusion
This Modern Industrial Restaurant Interior Design successfully combines industrial functionality with Mediterranean-inspired warmth. Stainless-steel kitchen equipment provides a professional commercial character, while decorative patterned tiles, natural wood, woven lighting, greenery and turquoise furniture make the customer area warm and memorable.
The concept is particularly suitable for gyro restaurants, Mediterranean food outlets, cafés, fast-casual restaurants and compact commercial food spaces.
For businesses searching for effective Restaurant Design Ideas, this style offers an excellent balance of aesthetics, functionality, customer comfort, and brand identity. With professional Restaurant Space Planning, thoughtful Restaurant Interior Architecture, and carefully selected materials, StyleIntect can transform an ordinary commercial property into a distinctive and functional dining destination.
Our Commercial Interior Design Services
StyleIntect offers a range of professional design services, including: