2D and 3D Floor Plan Design Services for a Detailed Residential Home Layout

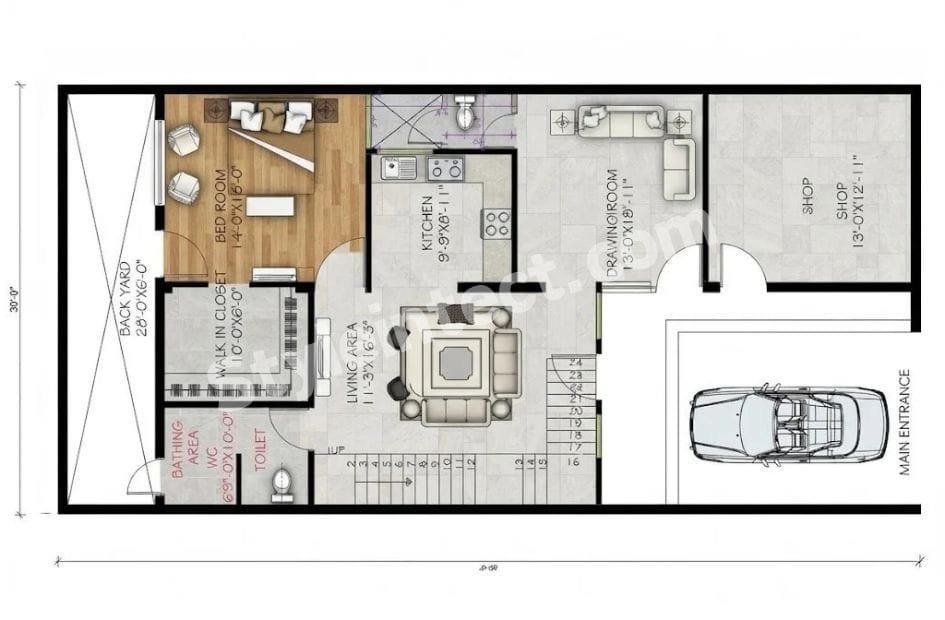
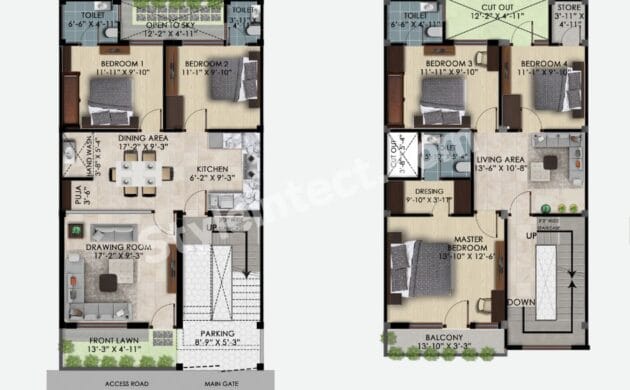
The uploaded architectural drawing presents a detailed residential floor plan with clearly marked room dimensions, furniture placement, circulation areas, parking, a shop, staircase, kitchen, bedroom, living area, drawing room, walk-in closet, toilet, and bathing area. The overall plan is approximately 30′-0″ wide, while the side dimension is shown as approximately 58′-0″. A rear yard measuring 28′-0″ × 6′-0″ is also visible.
The drawing combines technical 2D planning information with visual furniture and material representation. This makes it useful for understanding both the functional layout and the intended appearance of individual spaces. A 2D floor plan can communicate dimensions, walls, doors, circulation, and zoning, while a 3D floor plan can make the same design easier to visualize.
For architects, homeowners, contractors, and property developers, this type of 2D and 3D floor plan design provides a practical way to study space before construction or further architectural development.
Understanding the 2D and 3D Layout Shown in the Drawing
Clear Residential Space Planning
The uploaded drawing shows a carefully divided residential layout. The main internal spaces include a living area, bedroom, kitchen, drawing room, walk-in closet, and bathroom-related spaces.
The arrangement provides a clear relationship between private and common areas. The bedroom is positioned toward the rear portion of the plan, while the living and drawing areas occupy the central and front sections.
Combination of Technical and Visual Information
The plan is more than a simple black-and-white drawing. Furniture, flooring textures, and room finishes are visually represented, helping the viewer understand how the spaces may function.
This approach is valuable in 3D floor plan design because it bridges the gap between technical drawings and visual presentation.
Dimensions Improve Design Understanding
Several room dimensions are directly visible in the drawing. For example, the bedroom is marked approximately 14′-0″ × 15′-0″, the walk-in closet as approximately 10′-0″ × 6′-0″, and the kitchen as approximately 9′-9″ × 8′-1″.
Visible dimensions make the architectural floor plan easier to review and provide useful information for further design development.
Residential Floor Plan Design and Space Zoning
Living Area as a Central Family Space
The living area is positioned close to the centre of the plan and contains a seating arrangement. Its marked dimensions are approximately 11′-3″ × 16′-3″.
Its location creates a connection between several parts of the house. The staircase is also located alongside this area, creating a noticeable vertical circulation zone within the plan.
Private Bedroom and Walk-In Closet
The bedroom is placed toward the rear-right side of the layout. A dedicated walk-in closet is positioned next to it, creating a connected private zone.
The bedroom includes visible furniture and seating elements, while the closet includes storage representation. In a detailed 3D house floor plan, these elements can help viewers understand furniture scale and movement space.
Kitchen and Service Areas
The kitchen is located near the centre-right portion of the plan and is marked approximately 9′-9″ × 8′-1″. Counters, a sink, and cooking elements are visibly represented.
The nearby toilet and bathing areas create a separate service zone. The drawing therefore demonstrates how residential space planning can organize different functions within a compact footprint.
Detailed 2D Architectural Floor Plan Features
Main Entrance and Parking Arrangement
The front portion of the drawing includes a main entrance with a vehicle parking area. A car is shown within the parking space, making the intended use of this portion clear.
The entrance connects to the drawing room and internal circulation areas. This type of planning is important when developing a functional house floor plan design.
Drawing Room and Front-Side Planning
The drawing room is marked approximately 13′-0″ × 18′-11″ and is positioned near the front of the property.
Furniture is shown along the walls, helping communicate the intended use of the room. The placement also creates a transition between the entrance/parking area and the residential spaces.
A shop is shown at the front-right side of the plan and is marked approximately 13′-0″ × 12′-11″.
The inclusion of a shop alongside residential spaces is an important visible characteristic of this particular layout. It demonstrates how a floor plan can combine different functional zones within one architectural arrangement without assuming additional building details that are not shown.
3D Floor Plan Visualization for Better Design Presentation
Furniture Helps Explain Scale
The uploaded plan uses furniture symbols and rendered objects in several spaces. Sofas, tables, chairs, beds, storage, and kitchen fixtures help viewers understand the approximate scale of the rooms.
This visual approach is particularly useful when creating a 3D floor plan because furniture provides a familiar reference point for understanding room proportions.
Flooring and Material Representation
Different visual textures are used in different portions of the drawing. The bedroom has a wood-like floor appearance, while other spaces use a lighter floor finish.
These visual differences make the plan more presentation-friendly. A future 3D architectural model could develop this type of visual communication further, where supported by the design requirements.
Easy Communication With Clients
Technical architectural drawings can sometimes be difficult for non-professionals to understand. A visually enhanced 3D house plan can make room locations, furniture arrangements, and circulation paths easier to explain.
For homeowners and property stakeholders, this can make design discussions more practical before moving toward detailed construction documentation.
Floor Plan Dimensions, Circulation and Functional Planning
Overall Plot and Layout Proportion
The top dimension of the drawing is approximately 30′-0″, while the side dimension is shown as approximately 58′-0″.
These visible dimensions help establish the overall proportion of the presented plan. They also provide a starting point for understanding how rooms and external areas have been arranged within the drawing.
Staircase and Internal Movement
A staircase is clearly visible on the left side of the central living area. Numbered steps are represented in the drawing.
Its location creates an important circulation element. In architectural floor plan development, staircase placement must be considered alongside room access, furniture movement, and overall spatial organization.
Rear Yard and Outdoor Connection
The rear of the plan contains a clearly labelled BACK YARD, with dimensions of approximately 28′-0″ × 6′-0″.
A door connects the rear yard with the internal portion of the plan. This provides a visible relationship between the indoor and outdoor areas without requiring assumptions about landscaping or external construction.
From 2D Architectural Drawings to 3D Layout Development
2D Drawings as the Design Foundation
A detailed 2D floor plan provides important information about walls, doors, room boundaries, dimensions, and circulation.
When developing 2D architectural drawings, these elements establish the basic spatial framework. The uploaded image demonstrates how dimensions and room labels can communicate the arrangement clearly.
Developing a 3D Architectural Model
A 3D model can build upon the information represented in a 2D plan. Walls, openings, furniture, and spatial relationships can be represented in three dimensions where the required information is available.
This can support 3D architectural modeling, visual presentation, and design review. However, the uploaded image itself does not identify the software used to create the drawing, so no specific software workflow is assumed here.
A typical project workflow can move from 2D floor plan design → spatial development → 3D architectural modeling → visual review → documentation.
The exact workflow depends on the project requirements and available drawings. The uploaded plan provides a suitable visual example of the type of detailed spatial information that can form the basis for further design development.
How StyleIntect Can Support 2D and 3D Architectural Design
Our BIM & Architectural Design Services
StyleIntect.com provides architectural and BIM-related services relevant to digital building design. Depending on project requirements, these can include Revit BIM Modeling Services, Architectural BIM Services, Revit Architecture Services, 3D BIM Modeling, Architectural Design, Revit Modeling, Construction Documentation, 2D Drawing Services, and 3D Architectural Modeling.
For a project represented by a detailed floor plan, the appropriate service can be selected according to the required level of documentation and visualization.
Revit Modeling and Digital Architectural Development
Where Revit is required by the project, architectural information can be developed into a digital building model. Revit BIM Modeling can help organize architectural elements in a coordinated digital environment.
The uploaded image does not visibly identify Revit or another software package, so the image should be treated as a floor-plan reference rather than proof of a particular software workflow.
Design Support for Residential and Mixed-Use Planning
The visible plan includes residential rooms together with a shop and parking area. This makes the drawing relevant to residential architectural planning with an additional functional commercial space.
StyleIntect can connect architectural design, 2D documentation, and 3D visualization requirements according to the scope of an individual project.
Why Choose StyleIntect for 2D and 3D Floor Plan Design?
Project-Specific Architectural Visualization
A useful floor plan should communicate more than room names. Dimensions, circulation, furniture placement, entrances, and functional relationships all contribute to how easily a design can be understood.
StyleIntect can develop architectural presentation concepts around the actual requirements of the project instead of relying on a fixed layout.
Clear 2D and 3D Design Communication
2D floor plans are useful for technical communication, while 3D layouts can make spatial relationships easier to visualize.
Combining these approaches can help architects, homeowners, contractors, and other stakeholders review a design from both technical and visual perspectives.
Digital Design for Different Project Requirements
StyleIntect’s listed capabilities include BIM modeling, architectural design, 3D BIM modeling, construction documentation, and digital architectural design solutions.
For projects that require further development beyond a floor plan, these services can support the transition from architectural concept information toward a more structured digital design workflow.
The uploaded drawing presents a detailed residential floor plan with a bedroom, walk-in closet, living area, kitchen, drawing room, bathroom-related spaces, staircase, parking, shop, and rear yard. Clearly marked dimensions and furniture representation make the layout useful for both technical review and visual understanding. A 2D and 3D floor plan design approach can further improve communication between design information and visual presentation. StyleIntect can support relevant architectural, BIM, 2D drawing, 3D modeling, and documentation requirements based on the actual project scope.
Q1. What type of floor plan is shown in the uploaded image?
The image shows a detailed residential floor plan containing living, bedroom, kitchen, drawing room, walk-in closet, bathroom-related spaces, parking, a shop, and a rear yard.
Q2. What dimensions are visible in the floor plan?
The overall drawing shows approximately 30′-0″ across the top and approximately 58′-0″ along the side. Several individual room dimensions are also labelled.
Q3. What is the difference between a 2D and 3D floor plan?
A 2D floor plan primarily communicates walls, dimensions, doors, rooms, and circulation from a top view. A 3D floor plan adds visual depth, furniture, materials, and spatial representation to make the design easier to understand.
Q4. Can a 2D floor plan be developed into a 3D model?
Yes. A sufficiently detailed 2D architectural drawing can provide a foundation for developing a 3D architectural model, subject to the information and project requirements available.