2D and 3D Architectural Layout Design for Modern Residential House Planning
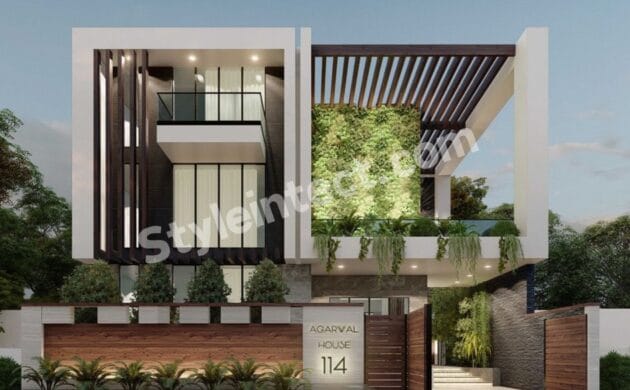
The uploaded project images present a residential architectural design titled “Agarwal Residence”, with House 114 visible on the front entrance feature. The project is shown through two complementary forms of architectural communication: a realistic 3D exterior visualization and detailed 2D floor plans. Together, these drawings demonstrate how a residential concept can be developed from spatial planning into a visually understandable architectural design.
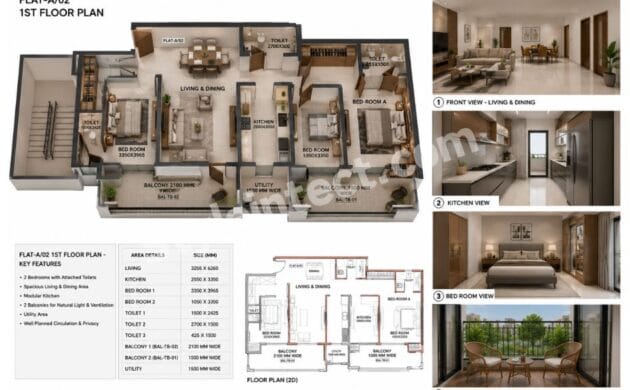
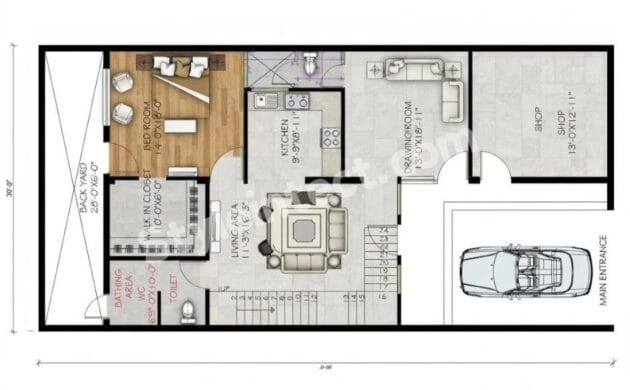
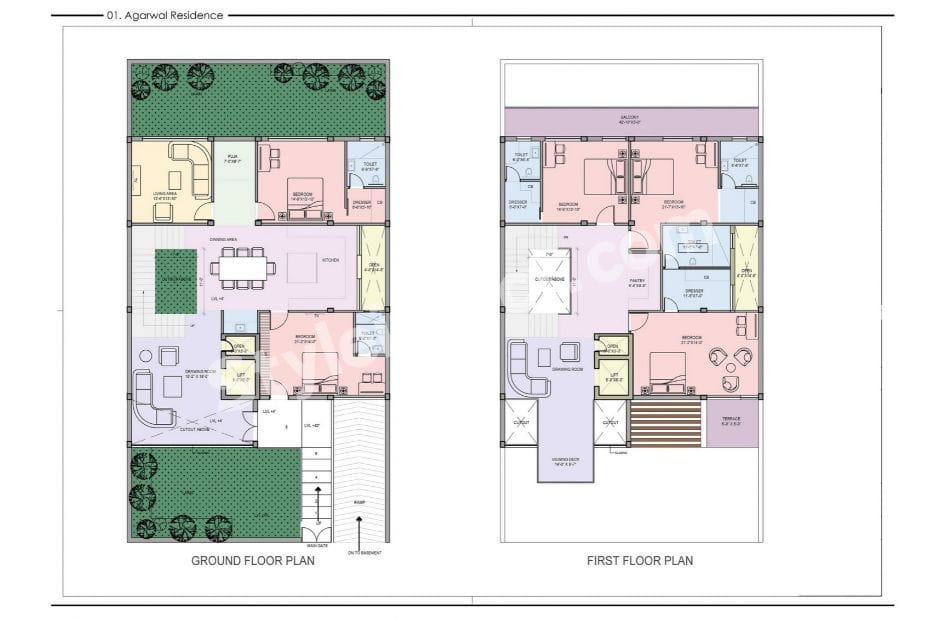
The 2D drawing presents the ground floor plan and first floor plan, with spaces such as bedrooms, drawing room, living area, dining area, kitchen, toilets, dressing areas, pantry, balcony, terrace, viewing deck, lawn, and circulation areas clearly marked. The 3D view then translates the architectural planning into a realistic front exterior, showing the building massing, balconies, large glazed openings, entrance, boundary wall, landscape elements, and covered outdoor area.
For architects, homeowners, developers, and construction professionals, this combination shows the practical value of 2D and 3D architectural layout design services in communicating both functionality and visual character.
2D Floor Plan Design for Clear Residential Space Planning
Ground Floor Layout and Room Organization
The uploaded drawing clearly identifies a Ground Floor Plan. It shows a drawing room toward the lower portion, a dining area in the central zone, a kitchen toward the right side, and bedrooms positioned around the plan.
The layout also includes toilets, dressing space, a pooja area, and outdoor landscaped areas. The arrangement provides a clear view of how different residential functions are organized within the floor layout.
A detailed house floor plan design helps stakeholders understand room relationships before construction begins. It also makes circulation, entrances, and connections between indoor and outdoor spaces easier to evaluate.
First Floor Residential Layout
The second drawing presents a clearly labeled First Floor Plan. The plan includes multiple bedrooms, toilets, dressing areas, pantry space, a drawing room, viewing deck, and terrace.
A balcony is also shown along the upper portion of the plan. This demonstrates how residential floor plan design can combine private rooms with semi-open outdoor spaces.
The drawing provides a useful visual framework for understanding the relationship between enclosed rooms, circulation areas, and external spaces.
Functional Zoning in the Floor Plan
The floor plans use different colors and labels to visually distinguish spaces. Bedrooms, toilets, circulation areas, outdoor zones, and common areas can therefore be understood quickly.
This type of architectural layout design is valuable during design development because it allows room placement and spatial relationships to be reviewed before moving toward detailed construction documentation.
The visible cutouts, stair circulation, lift area, lawn, and entrance-related spaces further demonstrate the importance of planning movement through the residence.
3D Architectural Design for Visualizing the House
Modern Residential Building Massing
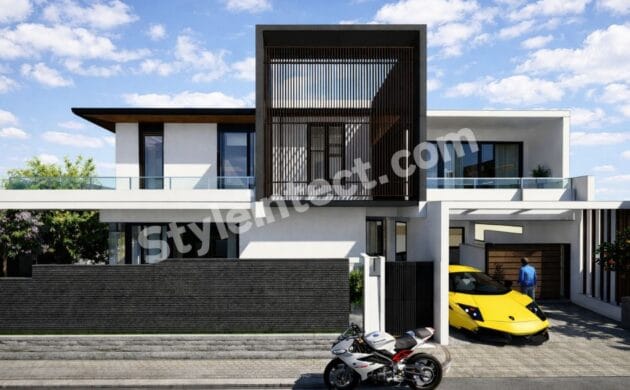
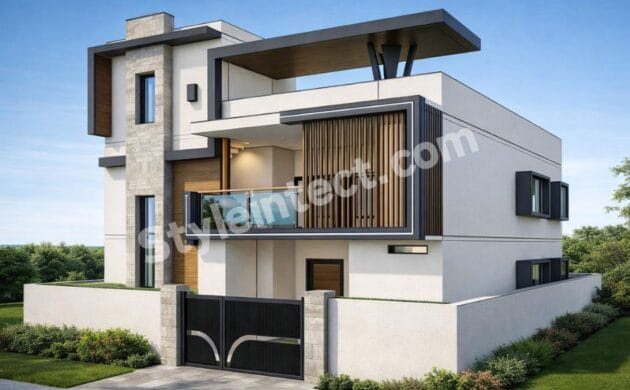
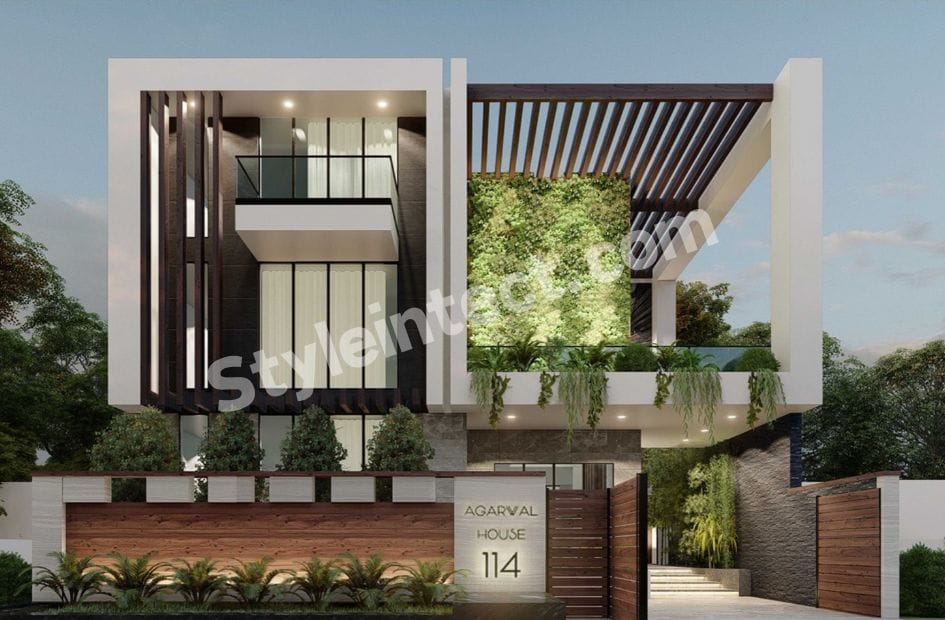
The 3D exterior presents a contemporary residential building with strong geometric forms. Large rectangular frames define the front façade, while projecting and recessed elements create depth.
The composition combines horizontal and vertical architectural elements rather than relying on a flat front elevation. This creates a layered appearance that is easier to study in 3D architectural design.
The rendered view is particularly useful for understanding the relationship between the building’s upper and lower volumes.
Front Elevation and Exterior Composition
The front elevation includes large glazed openings, projecting balcony areas, and prominent rectangular frames. A transparent balcony railing is visible on the upper level.
The design also features dark vertical elements alongside lighter architectural surfaces. The combination creates a strong contrast across the façade.
A 3D house elevation design allows homeowners and design professionals to see how the planned building could appear from the front, complementing the information provided by the 2D floor plans.
Outdoor Areas and Landscape Integration
The exterior visualization also shows landscaped areas around the residence. Plants are visible along the front boundary, near the entrance, and around the upper outdoor zone.
A covered outdoor structure with repeated slatted elements appears on the right side of the building. The 3D view helps communicate how landscape, entrance areas, and architectural volumes can work together as one residential composition.
Connecting 2D Floor Plans with 3D Architectural Layouts
From 2D Planning to 3D Visualization
A 2D plan communicates dimensions, room organization, and spatial relationships from a top view. A 3D model or visualization communicates the same architectural concept from a more intuitive perspective.
The uploaded project demonstrates why combining 2D floor plan design and 3D architectural visualization can be useful. The plans explain how spaces are arranged, while the exterior image helps viewers understand the resulting architectural character.
This approach can make design discussions easier for homeowners, architects, contractors, and other project stakeholders.
Understanding Vertical and Horizontal Relationships
A floor plan primarily explains horizontal organization. It does not always communicate the full visual effect of building height, façade depth, balcony projections, or exterior framing.
The 3D representation adds this vertical understanding. In this project, the relationship between the two visible levels, balcony, façade frames, and outdoor spaces becomes easier to interpret through the rendered view.
This makes 2D-to-3D architectural design a valuable approach for residential planning and presentation.
Supporting Better Design Communication
Architectural drawings often need to communicate ideas to people with different levels of technical knowledge. A technical floor plan may be easy for an architect to interpret but less intuitive for a homeowner.
A 3D view provides a more accessible visual reference. When both are presented together, the project can be discussed from both a technical planning and visual design perspective.
Residential Architectural Planning Through Detailed Layouts
Bedrooms, Common Areas and Private Spaces
The visible floor plans demonstrate a clear separation between bedrooms and common areas. Bedrooms are placed in dedicated zones, while living, dining, and drawing areas provide shared spaces.
This kind of residential architectural planning helps establish functional relationships within the home. The plans also show supporting spaces such as toilets, dressing areas, and pantry space.
Such information becomes important when developing a practical house layout for everyday use.
Circulation, Stair and Lift Areas
The ground floor drawing visibly includes stairs and a lift area, while circulation paths connect different rooms. The first floor also contains circulation around bedrooms and common areas.
These elements show that a residential layout is more than simply placing rooms inside a boundary. Movement between spaces is an important part of architectural planning.
A well-developed house layout plan can therefore help designers review access and movement before detailed documentation progresses.
Balconies, Terrace and Outdoor Connections
The first floor drawing includes a balcony on the upper side and a terrace toward the lower-right area. A viewing deck is also labeled.
These semi-open spaces create additional connections between the internal rooms and the exterior environment. The 3D view supports this reading by showing an upper outdoor zone integrated into the front architecture.
Architectural Drawings and Construction Documentation
Detailed Architectural Drawing Services
The uploaded floor-plan sheet demonstrates the role of architectural drawings in communicating room layouts, circulation, and outdoor areas. Labels identify individual spaces, while graphical symbols help distinguish different architectural elements.
Professional architectural drawing services can organize such information into a clear documentation system that supports design review and construction-related communication.
The exact documentation requirements, however, depend on the project stage and information available to the design team.
Area and Dimension Information
The floor plans contain visible dimensional annotations in several rooms and spaces. These provide useful information about the planned proportions of individual areas.
However, the uploaded image does not provide a complete verified project area calculation. Therefore, a precise total built-up area should not be inferred from the visual alone.
This highlights an important principle of architectural documentation: dimensions and calculations should be taken from the complete project drawing set rather than estimated from an image.
Digital Architectural Documentation
When 2D layouts are organized digitally, they can form a foundation for further architectural development. A corresponding 3D model can then help visualize building volumes, façade elements, and spatial relationships.
This digital approach supports a more connected design process and can be particularly useful when architectural planning, visualization, and documentation need to communicate the same design intent.
Why Choose StyleIntect for 2D and 3D Layout Design?
Project-Focused Architectural Modeling
StyleIntect.com provides services covering architectural design, Revit BIM modeling, 3D BIM modeling, Revit modeling, and digital architectural design solutions.
For a residential project such as the uploaded example, the focus can be placed on creating a clear relationship between the 2D house floor plan and its corresponding architectural visualization.
The exact deliverables can be developed according to the project’s documentation requirements.
Our BIM & Architectural Design Services
Relevant StyleIntect services for this type of project include 2D Drawing Services, Architectural Design, Revit BIM Modeling Services, Revit Architecture Services, 3D Architectural Modeling, Revit Modeling and Construction Documentation.
For suitable projects, BIM-related workflows can also support architectural model development and coordination. Services should be selected according to the project’s actual scope and required level of documentation.
Residential BIM and Digital Design Solutions
The visible project is residential, making residential architectural modeling and digital building design particularly relevant.
A coordinated digital workflow can help connect floor plans, architectural geometry, and 3D visualization. This can make design information easier to review while creating a stronger digital representation of the proposed residence.
Applications of 2D and 3D Layouts in Modern Architecture
Residential House Planning
2D and 3D layouts are useful throughout residential design. A floor plan helps determine where rooms, circulation, and outdoor spaces are positioned, while a 3D model helps visualize the architectural character.
For homeowners, this combination can make design decisions easier to understand before physical work begins.
House Elevation and Exterior Design
The 3D image demonstrates how elevation design can transform a planned building into a recognizable architectural façade. Rectangular frames, balconies, glazing, and landscaped surroundings become visually understandable.
This is especially useful for modern house elevation design, where façade proportions and massing strongly influence the overall appearance.
Architectural Presentation and Client Communication
A combination of technical drawings and 3D visualization can also improve project presentations. The floor plan answers questions about spatial organization, while the 3D view answers questions about appearance and architectural form.
Together, they create a more complete presentation of the design concept without relying on only one type of drawing.
2D and 3D Layouts for a More Connected Design Workflow
Reviewing Design Before Construction
One major benefit of detailed layouts is the ability to review a design before construction. Room arrangements, entrances, circulation, and outdoor spaces can be studied through the drawings.
The 3D representation adds another layer of review by showing how the architectural volumes appear together.
Improving Design Understanding
The uploaded project clearly demonstrates two different ways of understanding one residential design. The plan sheet communicates organization, while the 3D image communicates form, façade, and landscape.
Using both formats can reduce the gap between technical architectural information and visual understanding.
Supporting Future BIM Development
Where project requirements support it, 2D architectural drawings can serve as reference information for developing a more detailed digital building model.
A BIM workflow may then connect architectural geometry and documentation. However, the uploaded images alone do not confirm a specific BIM software, LOD, clash detection process, or completed BIM coordination stage.
BIM-Ready Thinking for Residential Architectural Projects
Linking Architectural Information
A structured digital model can bring architectural elements into a connected environment. Walls, rooms, openings, and other building components can be represented as part of a broader building model.
This is one reason Building Information Modeling services are increasingly relevant to modern architectural workflows.
Coordinated Design Development
For larger projects or projects involving multiple disciplines, BIM can provide a framework for coordinating design information. Architectural models may be developed alongside other project information where the scope requires it.
The uploaded project itself does not show MEP or structural coordination, so those processes should not be assumed to have been completed.
From Architectural Concept to Digital Building Model
The combination of the visible 2D plans and 3D exterior illustrates a natural progression from planning to visualization. A more detailed BIM workflow can extend this concept when project requirements call for structured digital information.
This makes architectural BIM modeling relevant for residential projects seeking a more connected approach to design documentation and digital representation.
Conclusion
The uploaded Agarwal Residence project demonstrates how 2D and 3D architectural layout design can work together to communicate a modern residential concept. The floor plans clearly present room organization, circulation, outdoor areas, and upper-level spaces, while the 3D visualization explains the building massing, façade, balconies, entrance, and landscape character. For projects requiring connected architectural planning, visualization, and documentation, StyleIntect can provide relevant architectural, Revit, and BIM-focused design services based on the required project scope.
FAQs
Q1. What does a 2D architectural floor plan show?
A 2D floor plan shows the arrangement of rooms, circulation, entrances, and other spaces from a top-down perspective. The uploaded project includes ground-floor and first-floor plans.
Q2. Why is 3D architectural design useful for a house project?
3D architectural design helps visualize building massing, façade elements, balconies, openings, entrance areas, and exterior appearance in a more intuitive way.
Q3. Can 2D drawings be developed into a 3D architectural model?
Yes, 2D architectural information can be used as a reference for developing a 3D model when the drawings contain sufficient information and the project scope supports the workflow.
Q4. What is the difference between a 2D floor plan and a 3D house design?
A 2D floor plan focuses mainly on spatial organization and layout, while a 3D house design communicates building form, exterior appearance, and three-dimensional relationships.
Q5. Does this project confirm BIM coordination or clash detection?
No. The uploaded images show architectural floor plans and a 3D exterior visualization, but they do not visibly confirm a completed clash detection or BIM coordination process.