Modern Apartment Floor Plan with Smart Space Planning, Bedrooms, Kitchen and Balcony Design
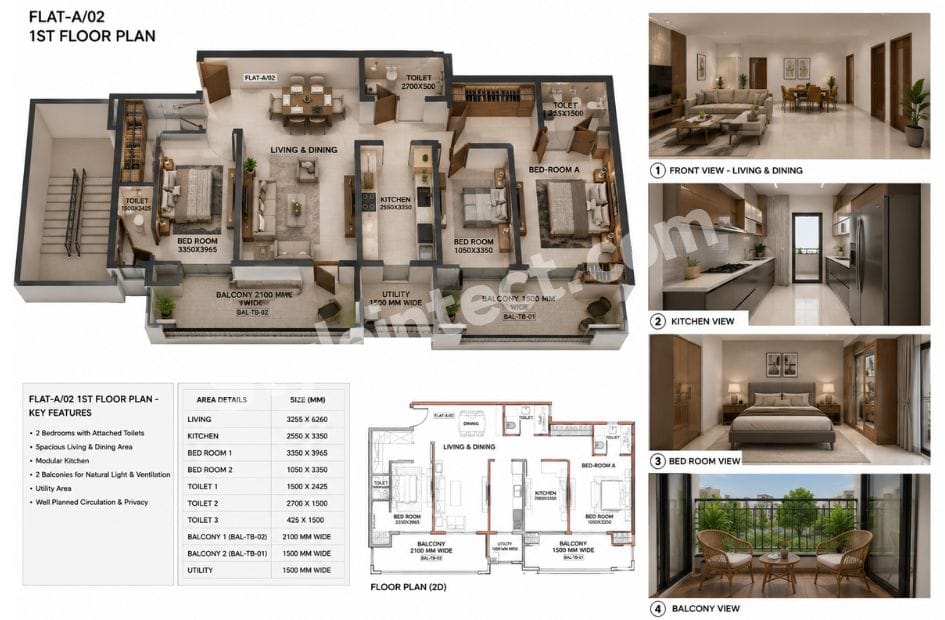
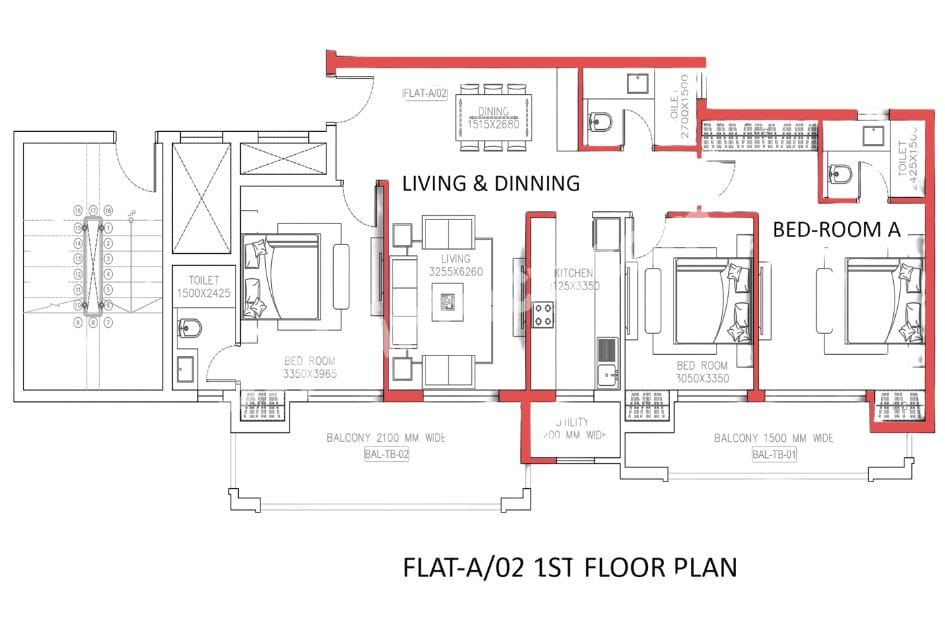
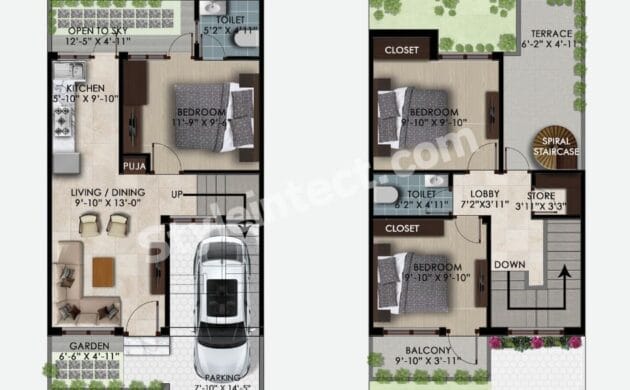
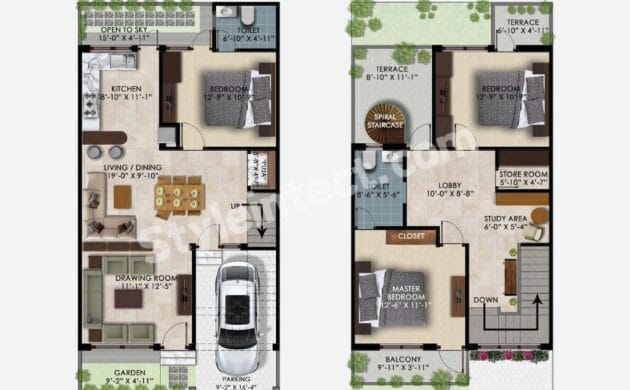
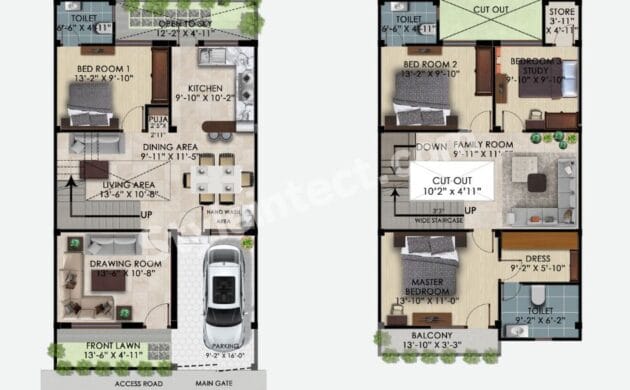
A well-planned home is not only about the number of rooms; it is about how comfortably those rooms connect. This modern apartment floor plan presents a practical residential arrangement where living, dining, kitchen, bedrooms, bathrooms, utility space, and balconies are organized into clearly defined zones. The drawing is identified as FLAT-A/02 1ST FLOOR PLAN, making it suitable as a reference for a contemporary multi-room apartment layout.
The plan places the main social areas toward the centre while bedrooms occupy more private portions of the residence. This creates a sensible separation between everyday family activities and sleeping spaces. Contemporary apartment planning increasingly focuses on using available space efficiently while maintaining comfort, privacy, natural light, and functional circulation.
Apartment Floor Plan with a Central Living and Dining Zone
One of the most noticeable characteristics of this apartment floor plan is its central living and dining arrangement. The living room is marked at approximately 3255 × 6260 mm, while the dining area is shown at approximately 1515 × 2680 mm.
The living room contains sofas and a central table, creating a comfortable family and guest area. The dining table is positioned close to the living room, allowing both spaces to work together as a shared social zone.
This type of connected arrangement can make an apartment feel more open and easier to navigate. At the same time, the bedrooms remain separated, preserving privacy. Combining living and dining while keeping bedrooms enclosed is a common strategy for balancing openness and privacy in residential planning.
Flat Floor Plan with Efficient Bedroom Planning
The flat floor plan includes several bedrooms distributed around the central common spaces. The visible bedrooms are furnished with double beds, side furniture, and storage areas, demonstrating that the drawing considers furniture placement as well as room dimensions.
One bedroom is approximately 3350 × 3965 mm, while another is approximately 3050 × 3350 mm. A larger room on the right is identified as BEDROOM A.
The arrangement creates distinct private zones without forcing residents to cross through another bedroom to reach their own space. This is particularly useful for families, guests, and multi-occupant apartments.
Residential Floor Plan with Functional Kitchen and Utility Area
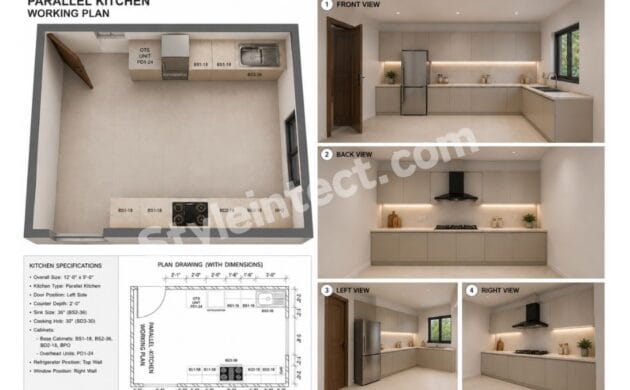
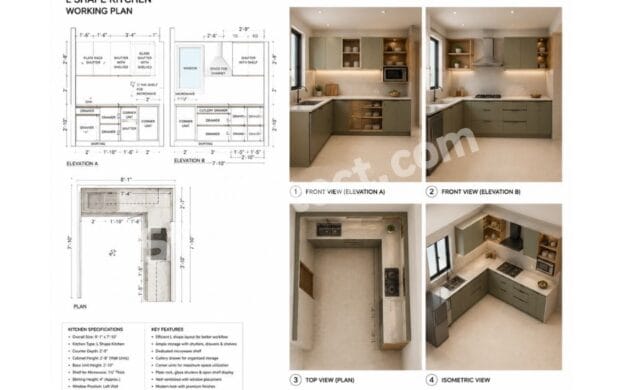
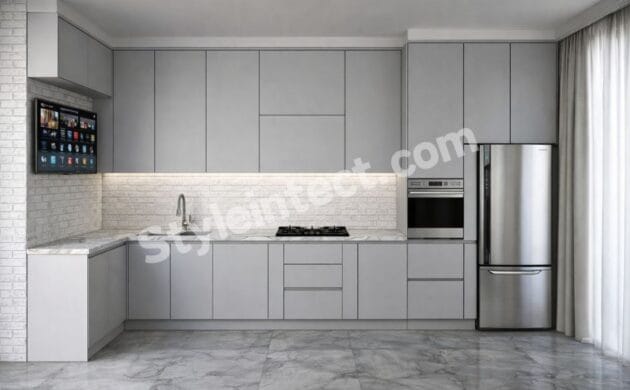
The kitchen is positioned beside the living and dining areas, creating a convenient relationship between food preparation and serving. The visible plan includes a cooking hob, sink, counters, and storage components.
The kitchen is also connected to a dedicated utility area, which provides an important service zone for activities such as laundry, cleaning, and additional household storage.
A carefully planned kitchen is especially valuable in an apartment because the available footprint is generally more limited than in a large independent house. Modern apartment planning therefore focuses on making every usable section perform a clear function.
Apartment Layout with Multiple Bathrooms
Another advantage of this apartment layout is the inclusion of multiple toilet/bathroom areas.
The drawing shows a toilet near the left bedroom, measuring approximately 1500 × 2425 mm. Additional toilet spaces are visible toward the upper and right portions of the plan.
The distribution of bathrooms close to bedroom areas improves everyday convenience and helps reduce unnecessary movement through the living spaces. Bathroom positioning also appears to be coordinated with the overall service zone of the apartment.
3 Bedroom Apartment Floor Plan with Private Spaces
Based on the visible room labels and furniture arrangement, the design can be understood as a 3-bedroom apartment floor plan or a multi-bedroom apartment configuration. The three principal bedroom zones provide flexibility for a family bedroom, guest bedroom, children’s room, or additional private accommodation.
The bedrooms are not treated simply as empty rectangles. The furniture arrangement shows adequate consideration for bed positioning, side tables, wardrobes, and circulation.
For a practical 3-bedroom apartment floor plan, this type of zoning can be particularly useful because the living and dining spaces remain available for shared activities while bedrooms provide quieter private areas.
Kitchen Floor Plan Connected to Living Spaces
The relationship between the kitchen floor plan and the living-dining zone is another strong feature. The kitchen is placed centrally rather than being isolated at the far end of the apartment.
This arrangement can support a smoother daily workflow:
Kitchen → Dining → Living
Food can move from preparation to the dining table with minimal distance, while the living area remains close enough for family interaction.
The kitchen’s compact footprint also demonstrates how a smaller cooking zone can be integrated into a larger residential layout without dominating the common areas.
Balcony Design for Light, Air and Outdoor Space
Two balconies are visible in the drawing. The larger one is marked as approximately 2100 mm wide, while the other is approximately 1500 mm wide.
This balcony design adds valuable semi-outdoor space to the apartment. Depending on orientation and site conditions, balconies can provide opportunities for seating, plants, relaxation, and outdoor activities while also supporting the relationship between interior and exterior spaces.
Balcony planning is an important consideration in apartment design. For example, Singapore’s current residential guidelines specify minimum balcony width requirements for qualifying balcony designs, while Victorian apartment guidance discusses balcony placement in relation to daylight, shading, and wind protection.
Modern House Floor Plan with Smart Space Planning
Although this drawing represents a flat rather than a detached house, many principles used in a modern house floor plan are visible here: functional zoning, furniture planning, service separation, storage, natural-light opportunities and efficient circulation.
The plan avoids making the living room excessively isolated from the dining area. At the same time, the bedroom areas are sufficiently separated to create a stronger sense of privacy.
This balance makes the design relevant to homeowners searching for modern apartment floor plan ideas, residential floor plan ideas, flat layout designs, and efficient urban housing concepts.
Why Choose StyleIntect for Apartment Floor Plan Design?
Choosing the right designer is essential when converting a basic concept into a practical home. StyleIntect focuses on architecture, interior design, and space-planning solutions with attention to both functionality and visual appeal.
A professionally developed plan can consider room relationships, furniture placement, kitchen functionality, bathroom positioning, storage, circulation, and balcony usability together rather than treating each room independently.
StyleIntect can help develop design concepts for architectural design, interior design, modular kitchen design, bathroom design, wardrobe design, Revit 3D design, commercial design, and 2D layouts.
Countries Where This Apartment Design Approach Is Popular
This type of multi-room apartment planning is particularly relevant to India, Singapore, Australia, and the UAE, where apartment and higher-density residential development make efficient space planning important.
India has a strong market for practical apartment layouts and compact residential planning, while Singapore has detailed planning guidance for flats, condominiums, and private outdoor spaces. Australia also places significant emphasis on apartment amenity, natural light, ventilation, and private open space.
In the UAE, similar apartment-oriented planning is widely relevant to urban residential developments, particularly in major cities where apartment living is an important part of the housing market.
Conclusion: A Practical Modern Apartment Layout
This modern apartment floor plan demonstrates how thoughtful space planning can bring together living, dining, kitchen, utility, bedrooms, bathrooms, and balconies within one organised residential layout. Its strongest feature is the separation between shared social spaces and private bedroom zones.
The central living-dining arrangement encourages family interaction, while the compact kitchen and utility area support everyday functionality. Multiple bathrooms improve convenience, and two balconies add valuable outdoor space.
For homeowners looking for a modern apartment floor plan, 3-bedroom apartment floor plan, flat floor plan, residential floor plan, or an apartment layout, this design provides a useful example of balanced urban residential planning. With professional customization, the same planning principles can be adapted to different family requirements, site conditions, and lifestyle preferences through a detailed architectural design process.
- Architecture Design
- Modular Kitchen Design
- Interior Design
- Revit 3D Design
- Bathroom Design
- Wardrobe Design
- Commercial Design
- 2D Layout