G-Shaped Kitchen Plan for a Modern and Functional Modular Kitchen
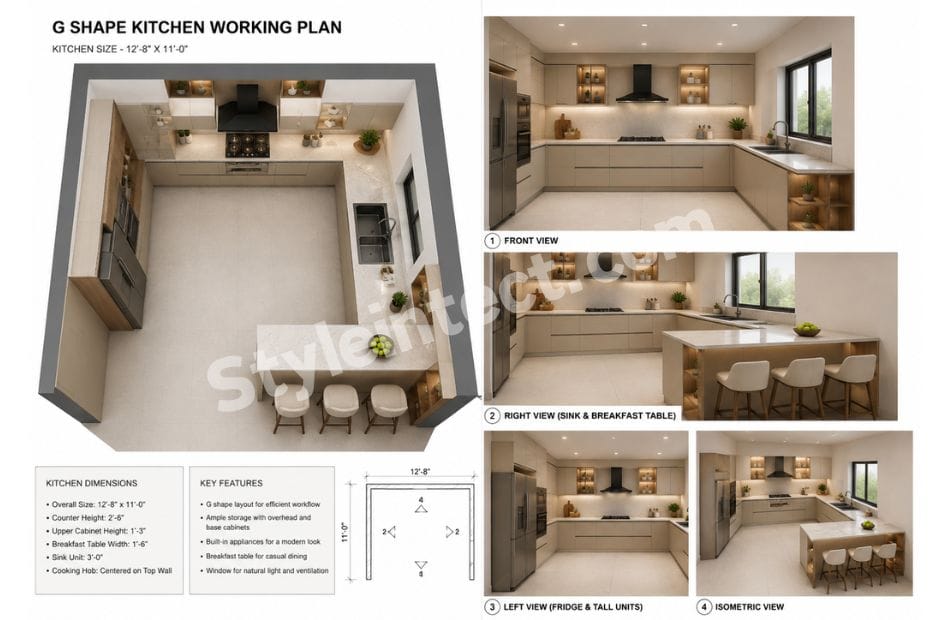
A well-designed G-shaped kitchen plan can make cooking, storage, and everyday movement much more organised. The uploaded working drawing presents a practical G-shaped kitchen arrangement with cabinetry positioned around the main working area and an extended section that forms the characteristic G configuration.
The plan is designed around clearly separated cooking, washing, refrigeration, and dining zones. This makes the layout suitable for homeowners who want a functional G-shaped modular kitchen with generous storage and a dedicated breakfast area.
G-Shaped Kitchen Design with an Efficient Working Area
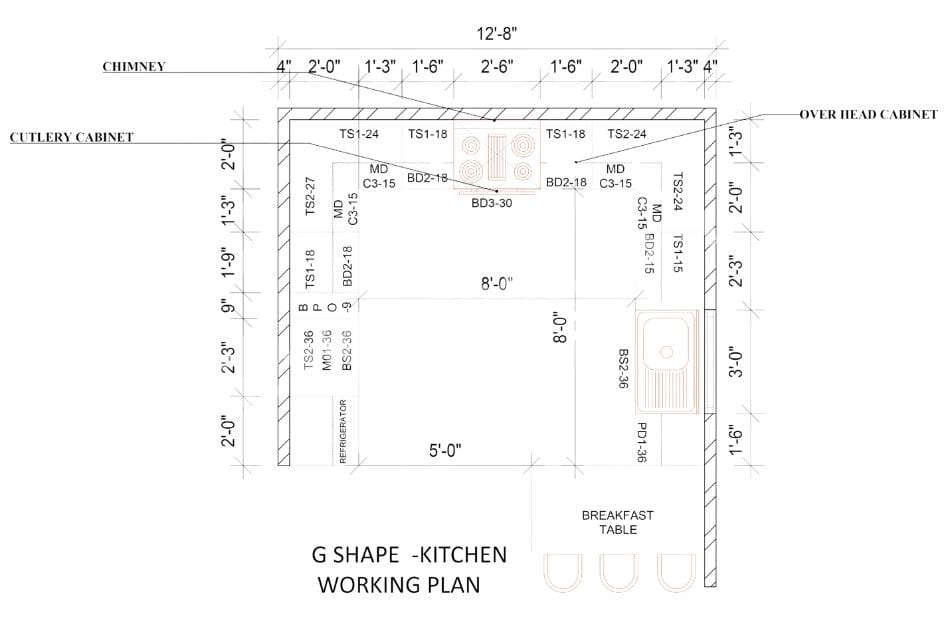
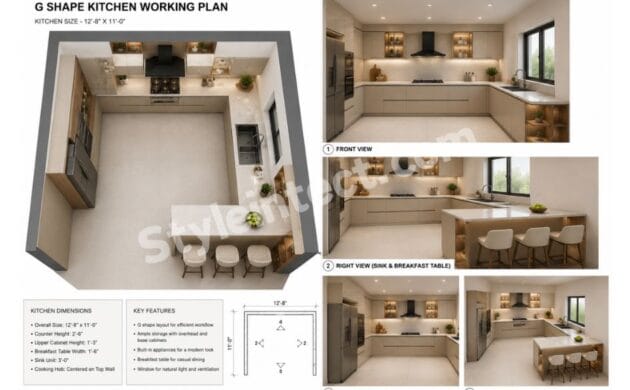
The drawing is specifically labeled “G SHAPE – KITCHEN WORKING PLAN.” The main upper section measures approximately 12′-8”, while the central working space is approximately 8′-0” × 8′-0”.
The perimeter cabinetry creates a highly usable kitchen workspace while leaving the center open for comfortable movement. This arrangement makes the G-shaped kitchen plan suitable for larger residential kitchens where homeowners want more countertop and cabinet space.
The additional projection distinguishes this layout from a conventional U-shaped kitchen and provides an opportunity for additional workspace or interaction with the adjoining breakfast area.
G-Shape Modular Kitchen with Dedicated Cooking Zone
The cooking zone is positioned along the upper wall of the kitchen. A multi-burner cooktop is shown approximately in the centre of the cabinet run, with a chimney directly above it.
This arrangement creates a dedicated cooking station within the G-shaped modular kitchen. The surrounding cabinetry provides space for storing cookware, utensils, and frequently used kitchen items.
The cooktop is positioned so that it remains accessible from the central working area while being separated from the breakfast seating zone.
G-Shape Kitchen Plan with Overhead Cabinet Storage
Storage is an important part of this G-shaped kitchen plan. The working drawing shows multiple overhead and base cabinet modules distributed throughout the kitchen.
Several cabinet references, including TS1-24, TS1-18, TS2-24, TS2-27, BD2-18 and BD3-30, are visible on the plan. These indicate different cabinet or module sections incorporated into the design.
A dedicated cutlery cabinet is also identified on the left side. The overhead cabinets make use of the vertical wall space, allowing the kitchen to accommodate more storage without occupying additional floor area.
G-Shaped Kitchen Layout Connecting Refrigerator, Hob and Sink
The appliance arrangement is one of the practical strengths of this G-shaped kitchen design. The refrigerator is positioned on the left side, the cooking hob is located toward the upper section, and the sink is placed along the right-hand side.
This creates a convenient relationship between the three major kitchen functions:
Refrigerator → Preparation → Cooking → Washing
The arrangement supports an efficient workflow and reduces unnecessary movement while preparing meals.
G-Shape Kitchen Working Plan with Dedicated Sink Area
The sink is clearly shown on the right side of the drawing. It is integrated into the base cabinetry and positioned away from the main cooking appliance.
This creates a separate washing zone within the G-shaped modular kitchen. The surrounding counter can be used for food preparation, dish placement, and other kitchen activities.
Keeping the sink and cooking areas separately organised can also make the kitchen easier to use when more than one person is working in the space.
G-Shape Kitchen Plan with Breakfast Table
A major feature of this G-shaped kitchen plan is the dedicated BREAKFAST TABLE positioned toward the lower-right side.
The drawing shows three seating positions, creating a compact breakfast area for approximately three people. This makes the kitchen more than simply a cooking space; it becomes an everyday family area for breakfast, quick meals, and informal conversations.
The breakfast zone also creates a visual connection between the working kitchen and the adjoining living or dining environment.
Modern G-Shaped Kitchen with Spacious Central Circulation
The central portion of the plan is marked as approximately 8′-0” × 8′-0”. This open area provides circulation space between the different kitchen workstations.
The open center is particularly important in a G-shaped kitchen plan because the surrounding cabinetry already provides substantial storage and countertop space. Keeping the middle relatively open prevents the room from becoming visually or physically overcrowded.
This arrangement allows users to move between the refrigerator, sink, and cooktop more comfortably.
G-Shape Modular Kitchen with Functional Cabinet Design
The cabinet arrangement follows the perimeter of the kitchen and combines different storage modules for different purposes. The design includes base cabinets, overhead cabinets, appliance areas, and dedicated storage sections.
The refrigerator is positioned toward the lower-left side, while the sink and associated base cabinets occupy the right side. The upper wall accommodates the main cooking area and overhead storage.
This makes the G-shaped modular kitchen particularly suitable for homeowners who require substantial storage for cookware, groceries, appliances, and everyday kitchen accessories.
G-Shape Kitchen Plan for Indian and International Homes
A G-shaped kitchen plan can work well in larger homes where sufficient floor area is available for perimeter cabinetry and comfortable circulation.
This style is particularly relevant to modern homes in India, where modular kitchens are commonly planned around extensive storage and dedicated cooking zones. Similar G-shaped kitchen layouts can also be adapted for homes in the United States, Canada, the United Kingdom, Australia, and European markets.
The exact popularity varies by housing type, room dimensions, and lifestyle, so the layout should always be customised according to the actual space.
Why Choose StyleIntect for G-Shape Kitchen Planning?
At StyleIntect, the focus is on combining practical space planning with attractive and personalised interior design. A G-shaped kitchen requires careful consideration of cabinet dimensions, circulation, appliances, storage, and the relationship between the kitchen and adjoining spaces.
StyleIntect can help transform a basic G-shaped kitchen working plan into a complete interior concept with customised cabinetry, materials, lighting, finishes, and 3D visualisation.
The objective is to create a kitchen that looks modern while remaining comfortable and practical for everyday use.
Conclusion: A Practical G-Shape Kitchen Plan for Modern Living
This G-shaped kitchen plan combines extensive cabinetry, a dedicated cooking station, chimney, refrigerator, sink, central circulation space, and a three-person breakfast table into one organised layout.
The approximately 12′-8” main upper run and 8′-0” × 8′-0” central working area provide a strong foundation for a spacious modular kitchen.
The G-shaped configuration adds valuable workspace and storage while creating a natural connection to the breakfast area.
With professional planning, customised cabinet dimensions, and thoughtful interior detailing, this G-shaped modular kitchen can become a highly functional and attractive centerpiece of a modern home.
StyleIntect can help turn this working plan into a personalised kitchen interior that balances storage, functionality, aesthetics, and comfortable everyday use.
- Architecture Design
- Modular Kitchen Design
- Interior Design
- Revit 3D Design
- Bathroom Design
- Wardrobe Design
- Commercial Design
- 2D Layout