L-Shaped Kitchen Working Plan: A Smart Modular Kitchen Layout for Modern Homes
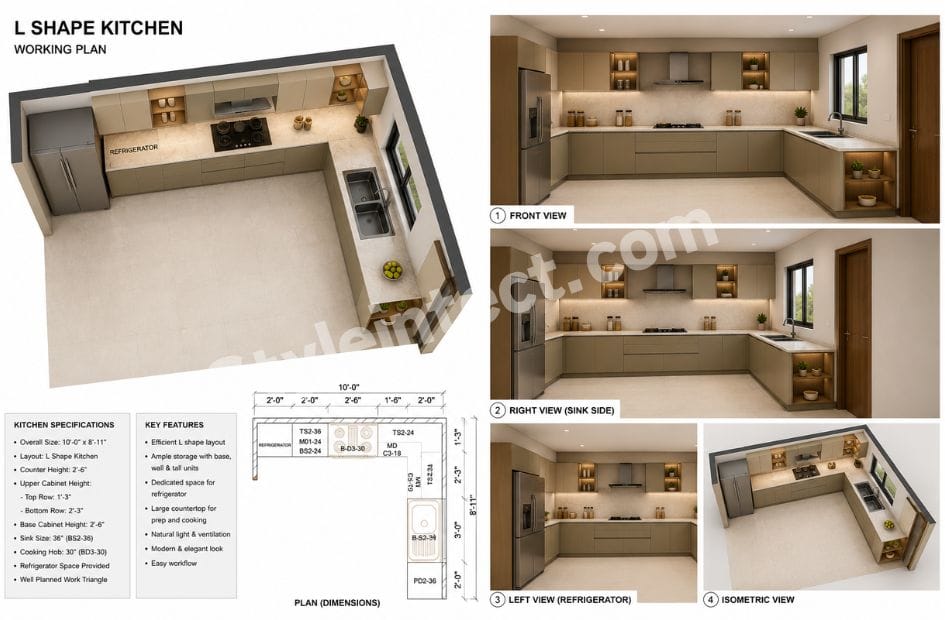
An L-shaped kitchen working plan is one of the most practical ways to organize a kitchen when two adjoining walls are available for cabinetry and appliances. The uploaded plan clearly demonstrates this approach, using a compact L-shaped configuration with dedicated refrigerator, cooking, storage, sink, and lower-cabinet zones.
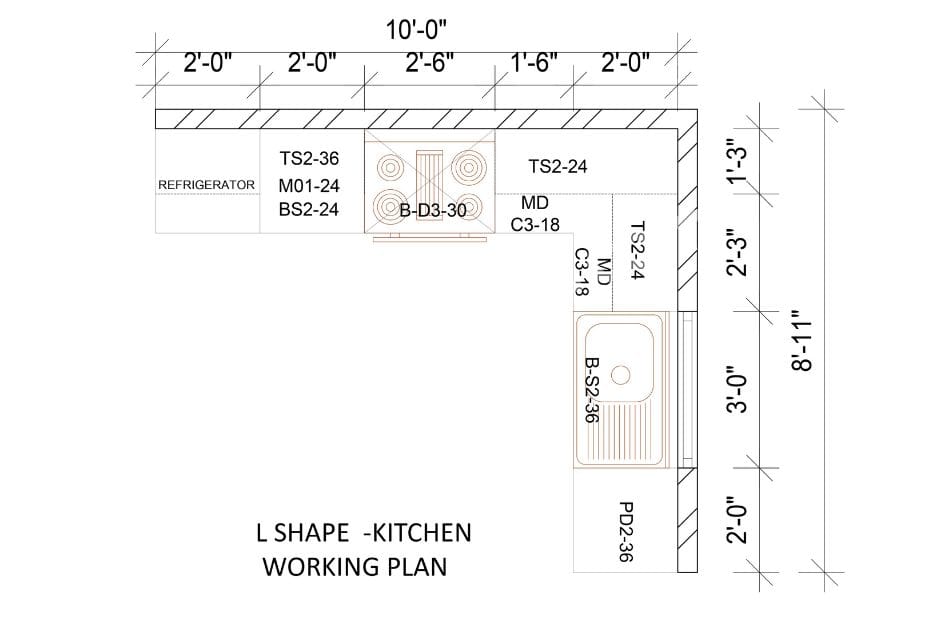
The drawing shows an overall horizontal dimension of 10′-0” and an overall vertical dimension of approximately 8′-11”. The plan combines functional appliance placement with continuous counter and cabinet runs, creating an efficient L-shaped kitchen design suitable for modern residential interiors.
L-Shaped Kitchen Design with a Clearly Defined Working Layout
The most noticeable feature of this L-shaped kitchen working plan is the right-angle arrangement of the two kitchen runs. One run extends horizontally across the top of the plan, while the second turns downward on the right side.
This configuration keeps the majority of kitchen furniture against two walls and leaves the central floor area open. That open area is particularly valuable because it provides comfortable movement while preparing food, accessing cabinets, and moving between the refrigerator, cooktop, and sink.
The L-shaped arrangement is widely recognized for combining efficient workflow with an open feeling.
L-Shaped Modular Kitchen Dimensions and Space Planning
The drawing provides detailed dimensional information that helps explain how the L-shaped modular kitchen is organized.
The top run measures 10′-0” overall and is divided into sections of approximately:
- 2′-0”
- 2′-0”
- 2′-6”
- 1′-6”
- 2′-0”
The right-side run measures approximately 8′-11”, with visible divisions of:
These measurements demonstrate how individual cabinet and appliance modules can be fitted into a carefully planned kitchen layout design.
Refrigerator Placement in This Kitchen Layout Design
The refrigerator is positioned at the left end of the horizontal counter run. This is a practical location because the refrigerator remains accessible without requiring someone to enter deeply into the cooking area.
The refrigerator zone is separated from the central cooking area by cabinet modules. This creates a logical storage-to-preparation sequence and keeps the large appliance from interrupting the main counter workspace.
For a modern kitchen layout design, appliance positioning should always be considered alongside circulation and cabinet access rather than treating each appliance as an isolated element.
Cooking Zone and B-D3-30 Hob Module
The central section of the plan contains the cooking area, identified by B-D3-30. The drawing visibly represents a four-burner cooking arrangement.
Its position is important because it sits between the refrigerator-side section and the right-side cabinet and sink area. This creates a close relationship between food storage, cooking, preparation, and cleaning.
The arrangement follows the basic logic of the traditional kitchen work triangle, which connects the refrigerator, cooking appliance, and sink. Modern kitchen designers may also organize these areas as separate functional zones, depending on how the kitchen is used.
Sink Area and Cleaning Zone
The sink is located along the right-hand vertical run. It is identified with the code B-S2-36 and includes a clearly drawn sink bowl and draining area.
Positioning the sink on the second arm of the L moves from cooking to cleaning straightforwardly. It also separates wet activities from the main cooking surface while maintaining a short working distance.
For an efficient L-shaped kitchen working plan, the sink should have enough surrounding counter space for washing, preparing ingredients, and temporarily placing utensils.
Kitchen Cabinet Design and Storage Modules
The drawing contains several cabinet codes, including TS2-36, M01-24, BS2-24, TS2-24, MD C3-18, C3-18, and PD2-36.
These labels indicate that the plan is based on modular cabinet dimensions rather than a completely open countertop concept. The combination of upper and lower storage allows the walls to be used vertically while preserving floor space.
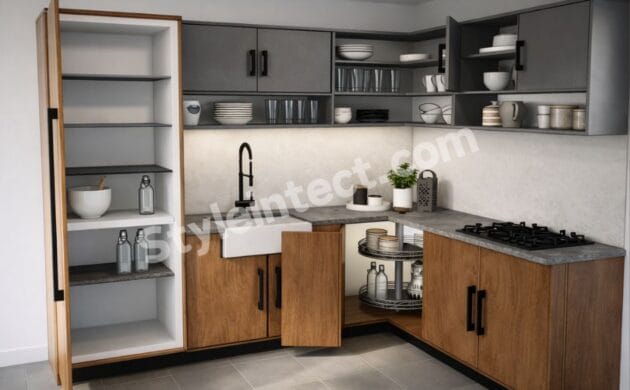
This is one of the strongest benefits of kitchen cabinet design in an L-shaped configuration. Corner and vertical areas can be customized with drawers, shelves, tall units, or specialized corner-storage mechanisms.
Small Kitchen Design with Better Movement
Although the drawing does not show the complete surrounding room, the open central portion indicates that the layout prioritizes movement. This makes the plan particularly relevant to small kitchen design, apartments, and compact residential kitchens.
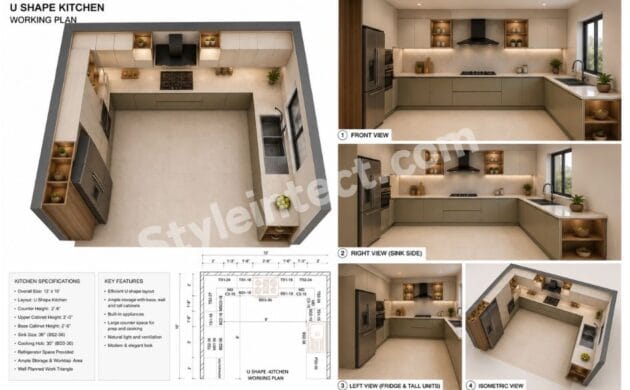
An L-shaped configuration generally leaves more open floor area than a U-shaped kitchen because only two walls are occupied by cabinetry. This also allows the kitchen to connect naturally with a dining or living area.
Modern Kitchen Design and Functional Workflow
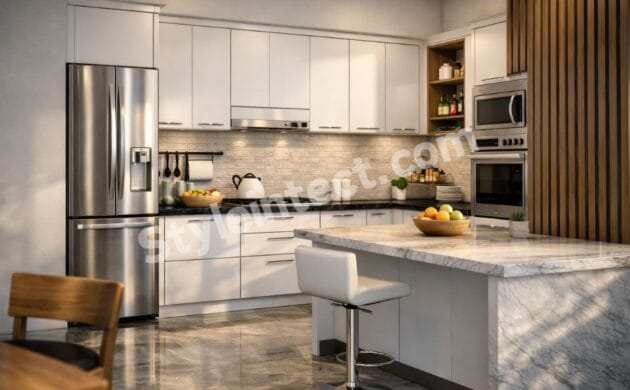
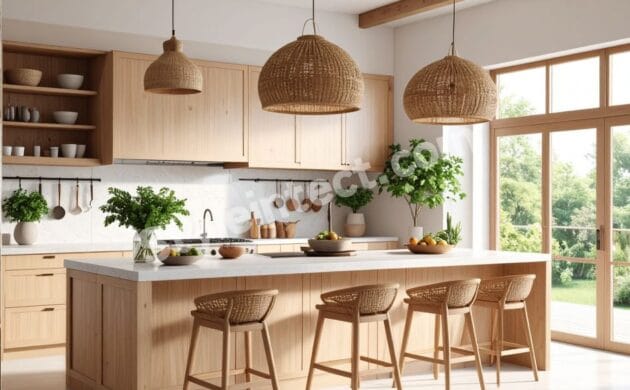
The strength of this modern kitchen design is not decorative detailing but functional planning. The refrigerator, hob, cabinets, and sink are arranged around two connected walls, allowing the kitchen to support different activities without consuming unnecessary floor space.
The design can be further customized with modern cabinet finishes, ergonomic hardware, corner storage, under-cabinet lighting, tall pantry units, and other features depending on the homeowner’s requirements.
Countries Where L-Shaped Kitchen Designs Are Popular
The L-shaped kitchen design is especially common in India, where it is widely used in apartments, independent houses, and modern residential projects. Indian design sources specifically describe it as a popular and adaptable layout for compact and larger homes.
It is also widely suitable for homes in the United States, United Kingdom, Australia, Canada, and other countries where open-plan kitchens and flexible residential layouts are common. Australian kitchen-design guidance, for example, describes L-shaped kitchens as a highly common layout that works across different home sizes.
Conclusion: A Practical L-Shaped Kitchen Working Plan
This L-shaped kitchen working plan demonstrates how two adjoining walls can be transformed into an organized cooking environment. With a 10′-0” horizontal run, approximately 8′-11” vertical run, a refrigerator zone, a four-burner cooking area, a sink, and multiple cabinet modules, the plan focuses strongly on functionality and efficient space utilization.
For homeowners searching for an L-shaped modular kitchen, this configuration offers a strong foundation for creating a practical, comfortable, and customizable kitchen. With professional planning from StyleIntect, the same basic layout can be developed into a personalized modern kitchen design that matches the home’s available space and everyday cooking requirements.
Why Choose StyleIntect for Your Modular Kitchen Design?
Choosing the right professional for an L-shaped kitchen working plan is important because a successful kitchen requires more than attractive cabinets. StyleIntect focuses on combining space planning, functionality, visual balance, and practical design requirements.
A professionally developed plan can help determine appliance positions, cabinet dimensions, circulation, storage requirements, and the overall relationship between the kitchen and adjoining spaces.
- Architecture Design
- Modular Kitchen Design
- Interior Design
- Revit 3D Design
- Bathroom Design
- Wardrobe Design
- Commercial Design
- 2D Layout