Modern Café Interior Design with Functional Coffee Shop Counter and Commercial Space Planning
Modern Café Interior Design for a Warm and Professional Customer Experience
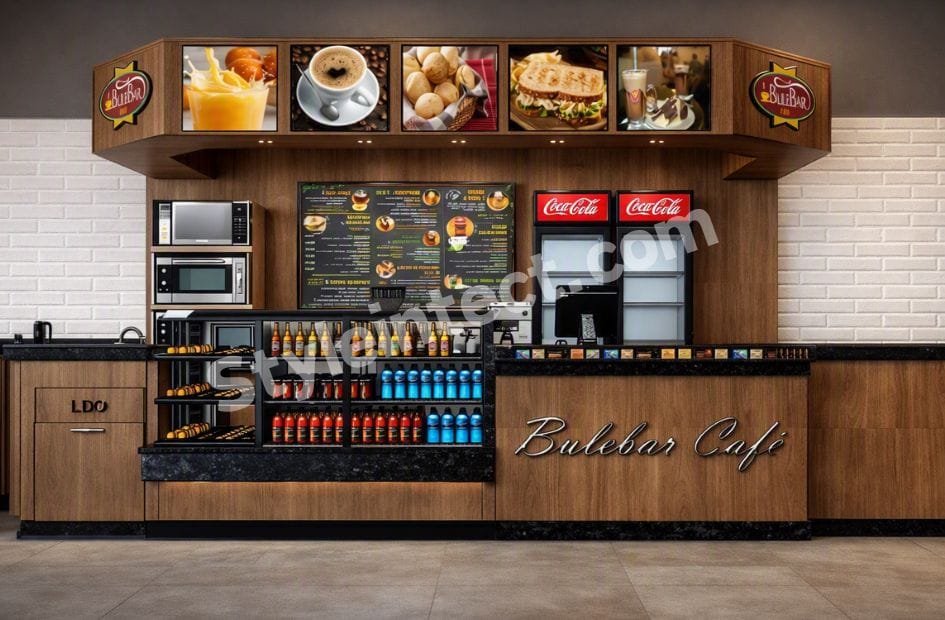
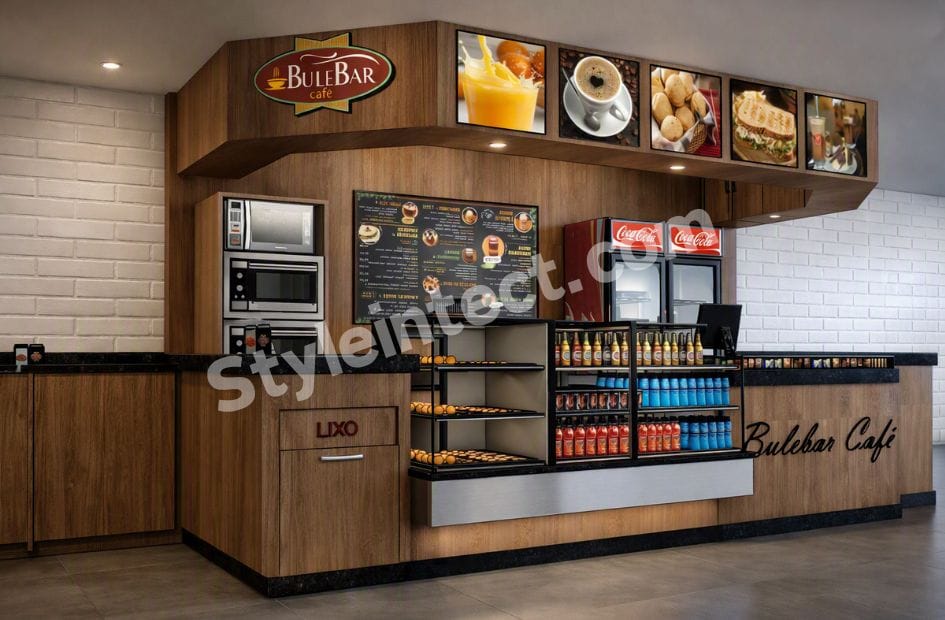
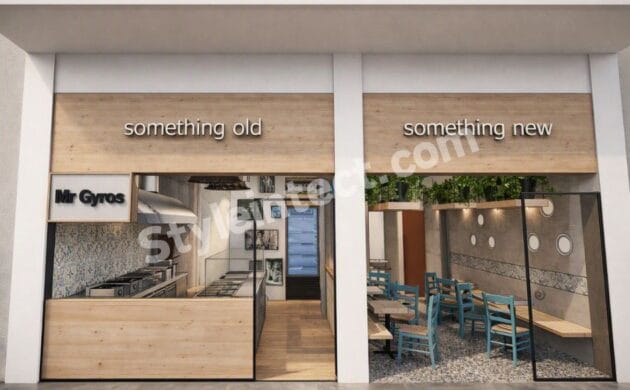
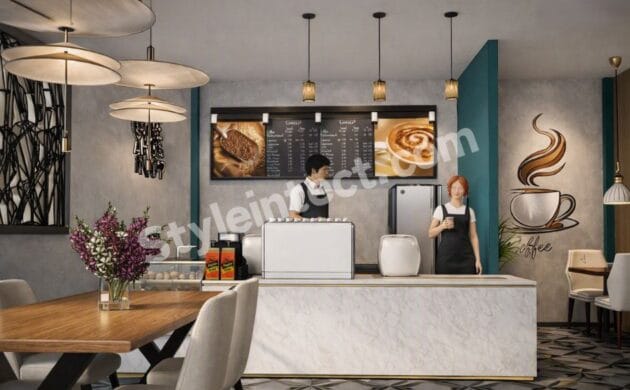
This café concept presents a modern café interior design that combines functionality, branding, product merchandising, and contemporary aesthetics in one compact commercial space. The design uses warm wood finishes, black countertops, white brick walls, integrated lighting, and organized display shelving to create an inviting coffee shop environment.
The overall concept is especially suitable for a coffee shop, bakery café, food court outlet, café kiosk, quick-service restaurant, or compact commercial café. Instead of using unnecessary decorative elements, the interior focuses on practical space utilization while maintaining a strong visual identity.
The combination of natural-looking wood and contrasting black-and-white finishes gives the space a polished appearance. This makes the design a strong example of modern coffee shop design for businesses looking for an attractive yet operationally efficient interior.
Modern Café Counter Design with Smart Commercial Planning
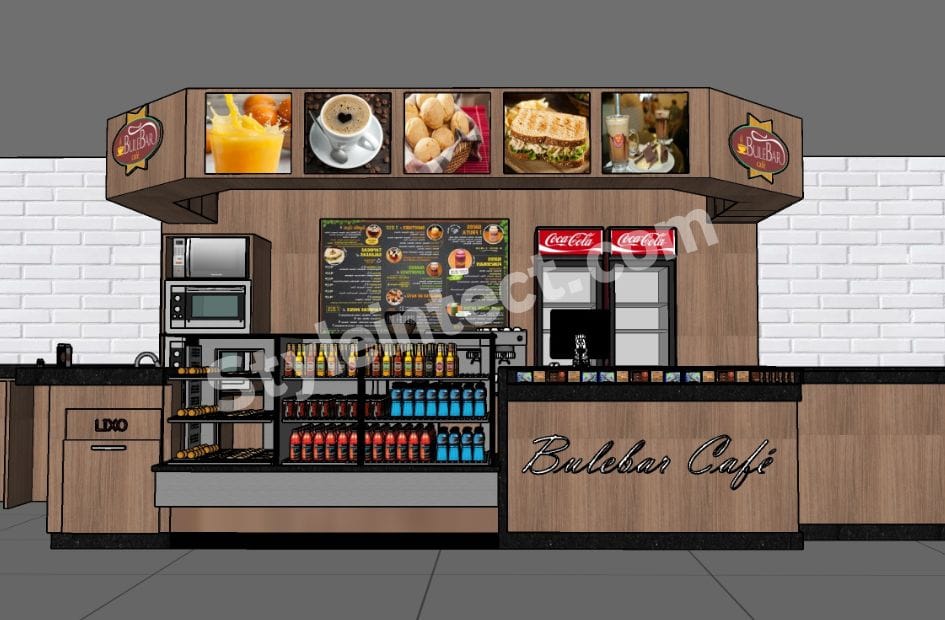
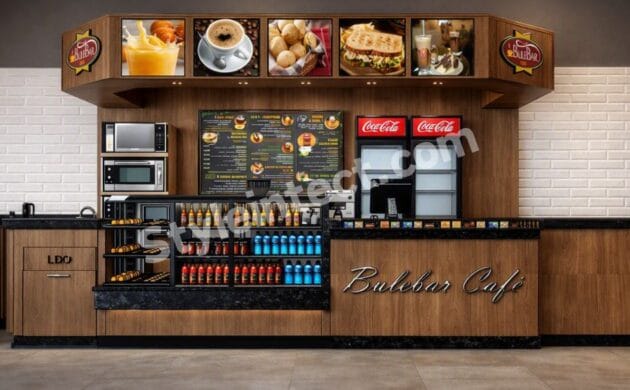
The café counter is the central feature of this modern café interior design. It extends across the wall and combines preparation space, storage, appliances, product displays, and customer service functions.
The linear arrangement makes the available floor area highly efficient. Lower cabinets provide concealed storage, while open shelving keeps products visible to customers. The countertop provides a practical working surface for food and beverage preparation.
This type of café counter design works particularly well in compact spaces where every square metre needs to perform a useful function.
Coffee Shop Interior Design with Warm Wood Finishes
The extensive use of wood-look finishes creates warmth throughout the interior. Wooden panels are visible across the rear wall, counter frontage, cabinetry, and upper canopy.
The brown wood finish balances the cooler appearance of black countertops and white brick walls. It also creates a welcoming atmosphere that is important for a coffee shop where customers may spend time relaxing, meeting, or working.
For businesses seeking an elegant yet approachable coffee shop interior design, this combination offers a practical, contemporary direction without making the space visually complicated.
Small Café Interior Design with Efficient Space Utilization
The layout demonstrates how a small café interior design can accommodate several commercial functions without appearing excessively crowded.
Vertical planning has been used effectively. Cooking and heating equipment is stacked rather than spread across the entire counter. Refrigerators and merchandise racks are positioned within the service zone, while storage is incorporated into the base cabinetry.
This approach improves workflow and reduces unnecessary movement between different working areas. It is particularly useful for compact cafés, mall outlets, kiosks and food-court businesses.
Contemporary Café Space Planning and Customer Flow
Effective café space planning is visible throughout the design. The arrangement creates a clear relationship between the menu, food displays, beverage refrigerators, and service counter.
Customers can visually understand the offering as they approach the counter. At the same time, staff have access to appliances, storage, preparation surfaces and refrigeration within a relatively compact working zone.
Good commercial planning should balance aesthetics with operational efficiency, and this café concept demonstrates that principle effectively.
Modern Café Interior Design with White Brick Wall Texture
The white brick-effect walls provide an attractive background for the darker wood cabinetry. The texture introduces subtle industrial character while keeping the overall atmosphere bright and contemporary.
White brick is particularly effective in modern café interior design because it provides visual depth without requiring extensive decoration. Combined with wooden surfaces and black detailing, it creates a balanced contemporary palette.
The neutral wall treatment also makes the café’s branding, food photographs, and menu board prominent visual elements.
Café Display Counter Design for Product Merchandising
The open black-metal display racks are an important commercial feature. They provide dedicated areas for packaged beverages, snacks, and bakery-style products.
This café display counter design is not purely decorative. It supports retail merchandising by keeping products visible and encouraging impulse purchases.
The tiered shelving also improves product organization and allows customers to see different categories at a glance. For cafés selling beverages, pastries, packaged food, and grab-and-go items, this approach can make the counter considerably more productive.
Commercial Interior Design with Integrated Equipment
Another strength of this commercial interior design is the integration of operational equipment directly into the cabinetry.
The visible equipment includes microwave/heating appliances, preparation areas, refrigeration, and sink facilities. Rather than allowing equipment to dominate the room, it is incorporated into the overall counter composition.
This creates a cleaner appearance while preserving the functionality required for everyday café operations. Such planning is valuable for businesses that want a professional interior without sacrificing working efficiency.
Café Interior Architecture with Strong Brand Identity
Branding is integrated into the physical architecture rather than being limited to a single sign. Café logos appear in the upper section, while the front counter carries prominent café lettering.
Framed food and beverage images above the counter further strengthen the brand identity. These visuals immediately communicate the type of products offered.
This approach demonstrates how café interior architecture can become part of a business’s marketing strategy. A well-designed commercial interior can help customers recognize the brand and remember the space.
Modern Coffee Shop Design with Strategic Lighting
Lighting is understated but effective. Recessed ceiling lights provide general illumination, while smaller lights beneath the overhead wooden canopy highlight the counter and display areas.
In modern coffee shop design, layered lighting can make merchandise more noticeable while creating a comfortable customer atmosphere.
The warm wood surfaces also respond well to artificial lighting, producing a softer and more welcoming appearance than a completely cool-toned commercial interior.
Custom Café Design for Modern Commercial Businesses
This concept can be adapted to a custom café design based on the business size, menu, brand identity, and available floor area.
The basic planning principles can be applied to coffee shops, bakery cafés, quick-service outlets, food courts, hotel cafés, and compact restaurant counters. Materials, signage, lighting, furniture and equipment can then be customized according to the client’s requirements.
A successful commercial café should not only look attractive; it should support staff workflow, customer movement, storage, merchandising, and brand visibility.
Which Countries Commonly Use This Café Design Style?
This type of modern café interior design is particularly relevant to contemporary café and commercial hospitality markets in countries where compact coffee shops, mall cafés and branded food outlets are common.
Popular markets include:
India – rapidly growing café and quick-service restaurant market
United Arab Emirates – premium cafés, malls and hospitality spaces
Saudi Arabia – contemporary coffee shops and commercial food outlets
United Kingdom – modern independent cafés and coffee shops
United States – contemporary coffee shops and casual café concepts
Canada – modern cafés and compact commercial food spaces
Australia – contemporary café and hospitality interiors
Malaysia – modern cafés and shopping-centre food outlets
Philippines – growing coffee-shop and casual dining market
The exact popularity varies by city, market segment, and brand positioning, but the combination of wood, white brick, black detailing, and functional merchandising is broadly adaptable internationally.
Why Choose StyleIntect for Café Interior Design?
StyleIntect specializes in creating practical and visually distinctive commercial interior design solutions tailored to individual business requirements. Our approach combines aesthetics, functionality, space planning, and brand identity rather than treating interior decoration as a separate element.
For café projects, StyleIntect can develop the concept around customer circulation, counter workflow, product display, storage, lighting, materials, branding, and overall visual experience.
Conclusion
This modern café interior design is a strong example of how a compact commercial space can combine warmth, functionality, and branding. The wood-finish cabinetry creates a welcoming atmosphere, while white brick walls add texture and brightness. Black countertops, metal merchandising racks, integrated appliances, refrigeration, menu graphics, and strategic lighting complete the professional café environment.
For businesses planning a modern coffee shop, small café, bakery café, or commercial food outlet, this design approach offers a practical foundation that can be customized around the brand, menu, space, and operational requirements. With thoughtful café space planning and custom café design, even a compact footprint can deliver a professional customer experience and strong visual identity.
Our Commercial Design Services
StyleIntect offers a range of professional design services, including: