Parallel Kitchen Working Plan with Dimensions for a Functional Modern Home
A parallel kitchen working plan is an excellent solution for creating a practical, organised, and space-efficient cooking area. Also known as a galley kitchen, this layout places two kitchen counters on opposite walls with a clear working passage between them. This arrangement is widely used where homeowners want maximum functionality without taking up unnecessary floor space.
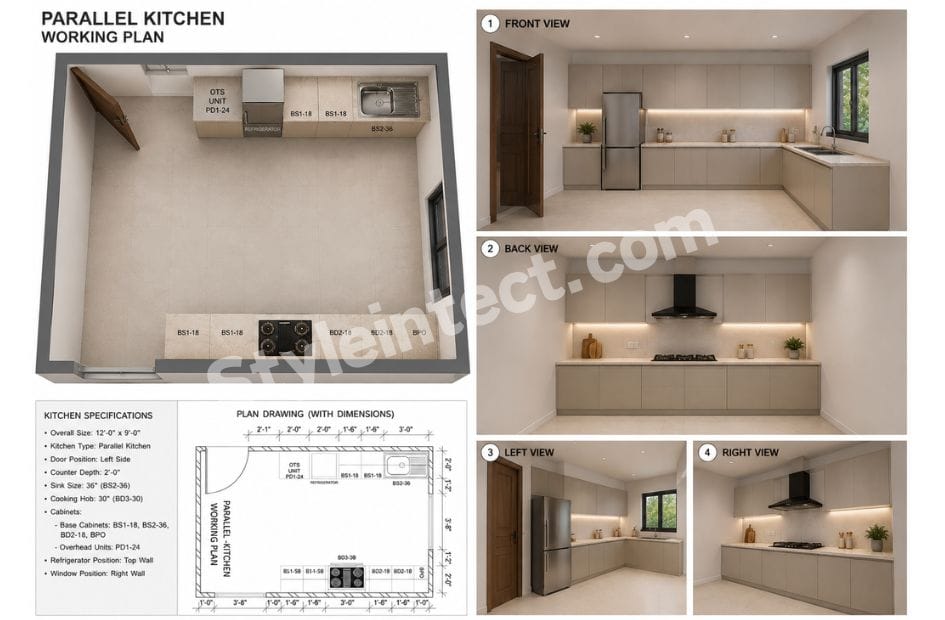
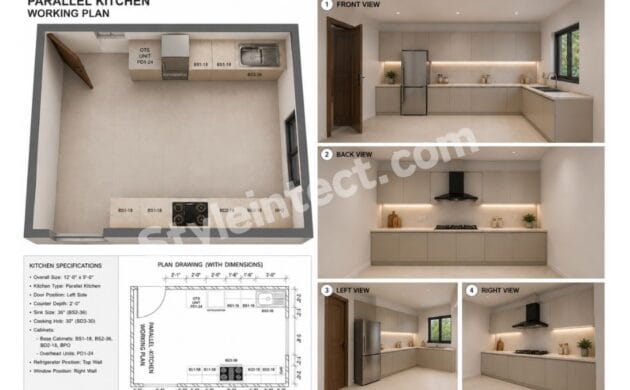
The uploaded working drawing presents a carefully planned parallel kitchen layout with dedicated areas for the refrigerator, sink, cooking hob, storage cabinets, and other kitchen modules. Instead of using a central island, the design keeps the middle area open, allowing convenient movement between both sides.
Parallel Kitchen Plan with Detailed Cabinet Arrangement
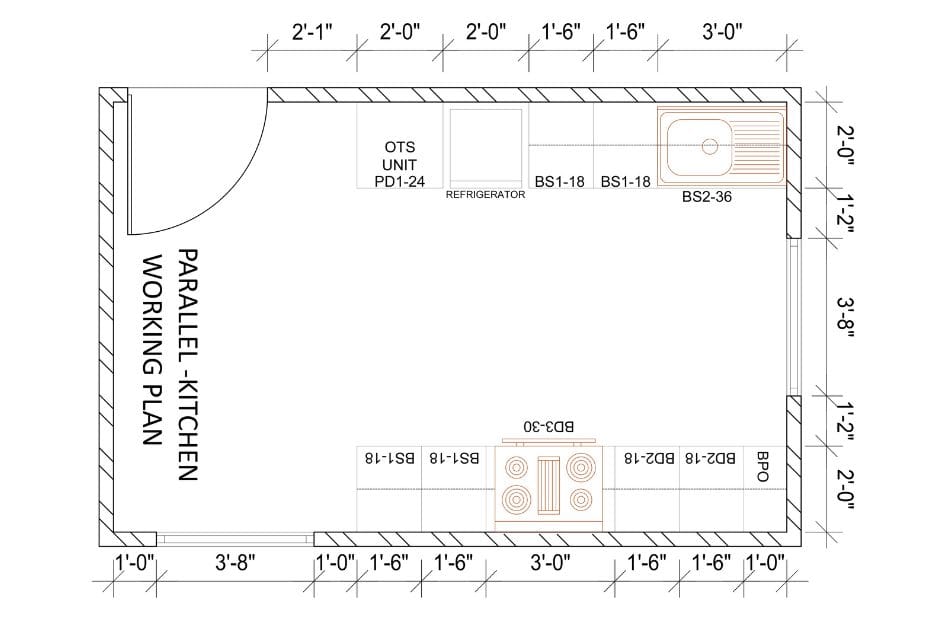
The parallel kitchen plan shown in the drawing follows a modular cabinet system. The upper counter includes a CTS unit, a refrigerator, BS1-18 storage units, and a BS2-36 sink unit. On the opposite side, the lower counter contains BS1-18 units, a 3-foot cooking section, BD2-18 units, and a BPO module.
These cabinet codes indicate a planned modular system rather than randomly positioned furniture. Such detailed planning is important when preparing a parallel kitchen working drawing, because every appliance and cabinet needs to fit within the available wall length.
The dimension lines shown around the plan further help establish the relationship between cabinet modules, appliances, walls, and circulation space.
Parallel Kitchen Layout with Sink, Hob and Refrigerator
One of the most important elements of this parallel kitchen layout is the positioning of the three major kitchen functions: refrigerator, sink, and hob.
The refrigerator is positioned along the upper counter, with storage modules and the sink to the right. The cooking hob is located on the opposite counter. This creates short, practical routes between storage, washing, and cooking areas.
Traditional kitchen planning often uses the sink, refrigerator, and stove as key points of the work triangle, while modern designers increasingly think in terms of functional zones such as preparation, cooking, cleaning, and storage.
Parallel Kitchen Working Drawing with Dimensions
A major advantage of this parallel kitchen working drawing is the inclusion of detailed dimensions. The drawing shows multiple measurements such as 2′-1 “, 2′-0”, 1′-6 “, 3′-0”, 3′-8” and 1′-0” across different portions of the kitchen.
These measurements help coordinate cabinet widths, appliance positions, and openings. The bottom counter, for example, includes a clearly defined, approximately 3-foot hob section.
However, individual dimension chains should be interpreted according to the drawing’s reference points rather than simply adding every visible measurement together. A professional designer or site team should verify final dimensions against actual site measurements before fabrication.
Parallel Modular Kitchen for Smart Storage
This parallel modular kitchen uses both available walls for productive storage and working surfaces. This is particularly useful in homes where floor area is limited, but storage requirements are high.
The upper counter combines appliance and storage functions, while the lower counter provides additional base cabinetry around the hob.
Depending on the final interior specification, these modules can be customised with drawers, pull-outs, cutlery organisers, bottle storage and other accessories.
The benefit of a modular approach is that each cabinet can be planned around a specific function instead of leaving unused gaps between appliances.
Small Kitchen Design with Maximum Usable Space
For a small kitchen design, avoiding unnecessary obstacles is extremely important. This plan does not include a central island, which keeps the main passage open.
Parallel kitchens are particularly suitable for compact and narrow rooms because two opposite walls can provide substantial counter and storage space while the centre remains available for circulation. Indian interior design sources also describe parallel kitchens as a practical option for modern apartments and smaller homes.
The result is a space-saving kitchen layout that prioritises movement and usability rather than filling every available area with furniture.
Modern Parallel Kitchen Design for Contemporary Homes
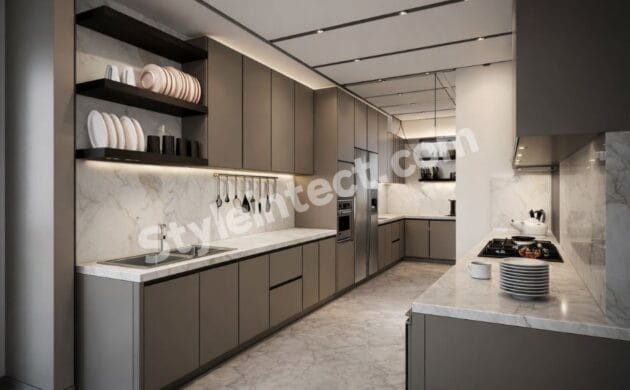
A modern parallel kitchen design can be finished in many different styles depending on the overall interior theme. Matte laminates, wood finishes, acrylic surfaces, neutral colours, and contemporary hardware can all be considered.
The technical plan itself does not prescribe a particular colour palette or material finish, so these elements should be finalised separately during the interior-design stage.
Lighting can also significantly improve the final kitchen. Under-cabinet lighting can illuminate preparation areas, while ceiling lighting can provide general illumination throughout the central passage.
Current 2026 kitchen-design coverage continues to emphasise functional layouts, dedicated stations, practical storage, and lighting rather than treating the kitchen as a purely decorative space.
Parallel Kitchen Floor Plan for Organized Cooking
The parallel kitchen floor plan creates a clear separation between different activities. The sink is positioned on one side, while the cooking hob is placed on the opposite counter. The refrigerator remains close to the storage and preparation area.
This arrangement can help users move naturally between collecting ingredients, washing, preparing, and cooking. The open central passage also makes it easier to access both counters without walking around an island or peninsula.
For households where more than one person uses the kitchen, the available aisle width should be carefully checked during detailed planning so that cabinet doors and drawers can open without creating conflicts.
Kitchen Cabinet Design Based on Working Requirements
Good kitchen cabinet design begins with the way the kitchen will actually be used. The cabinet modules in this working plan provide a framework that can later be customised according to the homeowner’s storage requirements.
Base cabinets can be used for cookware, utensils, and heavier kitchen items, while drawers can hold cutlery and frequently used accessories. Dedicated appliance storage can also reduce countertop clutter.
The most effective solution is not necessarily the one with the greatest number of cabinets; it is the one where frequently used items remain accessible and the available storage is logically organized.
Why Choose StyleIntect for a Parallel Kitchen Working Plan?
A technically accurate parallel kitchen working plan can make the difference between a kitchen that looks attractive and one that works comfortably every day.
StyleIntect can help transform the basic room dimensions and functional requirements into a coordinated kitchen planning solution. The focus can include cabinet placement, appliance positioning, storage planning, kitchen interiors, and detailed 2D layouts.
A professionally prepared parallel kitchen working drawing also helps communicate design intent before fabrication and installation begin. This can reduce avoidable issues related to cabinet sizes, appliance locations, and circulation.
Countries Where Parallel Kitchen Design Is Popular
The parallel kitchen design is commonly used across different residential markets, particularly where efficient space planning is important. It is widely relevant in India, the United Kingdom, Australia, the United States, and Canada, although the exact popularity varies according to housing types and room dimensions.
In India, the design is particularly relevant to apartments and compact homes because it allows two walls to be used efficiently. Contemporary Indian design sources specifically highlight the layout’s suitability for narrow rooms and smaller residential spaces.
The same basic galley concept is also used internationally, where designers adapt cabinet depth, appliance placement, and circulation according to local building standards and homeowner requirements.
Conclusion: A Practical Parallel Kitchen Working Plan
This parallel kitchen working plan demonstrates how detailed space planning can create an efficient and organized kitchen without requiring a central island. The two-wall arrangement provides dedicated locations for the refrigerator, sink, hob, storage cabinets, and other kitchen modules while keeping the central circulation area open.
The combination of a parallel kitchen plan, modular cabinet system, and carefully positioned appliances makes this layout a strong option for modern apartments, compact homes, and space-conscious residential projects.
With professional customization, the plan can be adapted to suit different dimensions, storage requirements, cooking habits, materials, and interior styles. For homeowners looking for a practical parallel kitchen design, this working-plan approach provides a strong foundation for developing a functional and attractive modern kitchen.
- Architecture Design
- Modular Kitchen Design
- Interior Design
- Revit 3D Design
- Bathroom Design
- Wardrobe Design
- Commercial Design
- 2D Layout