Modern Restaurant Interior Design with Warm Wood, Contemporary Furniture & Nature-Inspired Décor
Modern Restaurant Interior Design for a Stylish and Welcoming Dining Space
A successful restaurant interior design should combine aesthetics, functionality, comfort, and brand identity. This project demonstrates a warm and sophisticated approach to modern restaurant interior design, using natural wood, neutral colors, textured surfaces, decorative lighting, and nature-inspired artwork.
The overall concept combines contemporary restaurant design with warm rustic influences. Wooden flooring and linear ceiling beams establish the main visual character, while white walls, stone textures, glass panels, and modern furniture add contrast. The result is an inviting commercial environment suitable for restaurants, cafés, casual dining spaces and hospitality projects.
For businesses looking for professional restaurant design, the project demonstrates how carefully selected materials and furniture can transform an ordinary dining area into a memorable customer experience.
Contemporary Restaurant Design with Warm Wooden Interiors
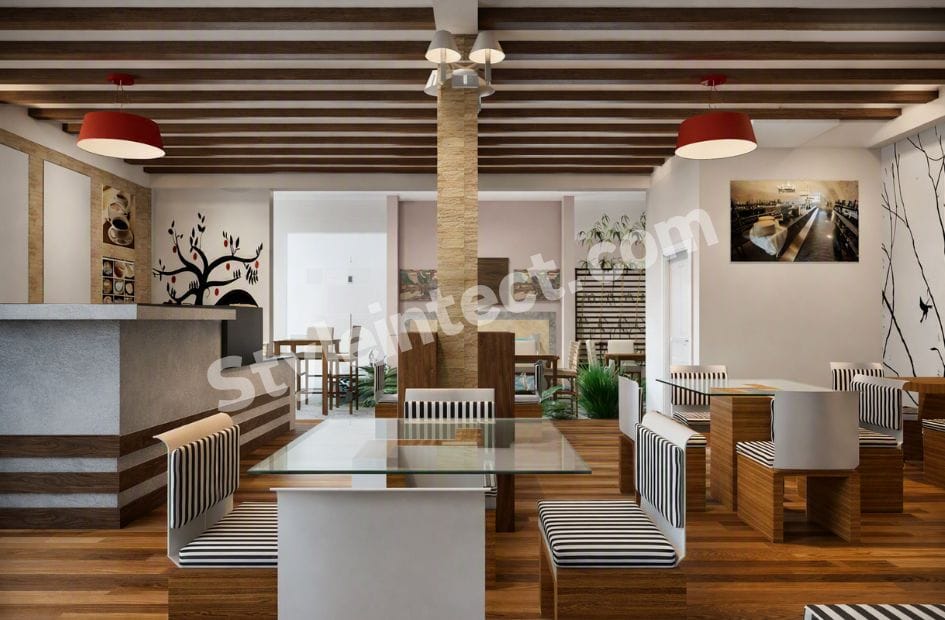
Wood is one of the most noticeable elements in this wooden restaurant interior design. The flooring, ceiling beams, furniture, wall framing, and architectural details use complementary brown tones, creating visual continuity throughout the space.
The combination of dark wooden ceiling elements with light-colored walls gives the interior depth while maintaining an open appearance. This makes the concept particularly suitable for a modern restaurant interior, where warmth and contemporary styling need to work together.
Natural-looking materials can also help create a more comfortable atmosphere. When combined with modern furniture and carefully planned lighting, wooden finishes can give a restaurant a premium yet approachable character.
Restaurant Ceiling Design with Decorative Wooden Beams
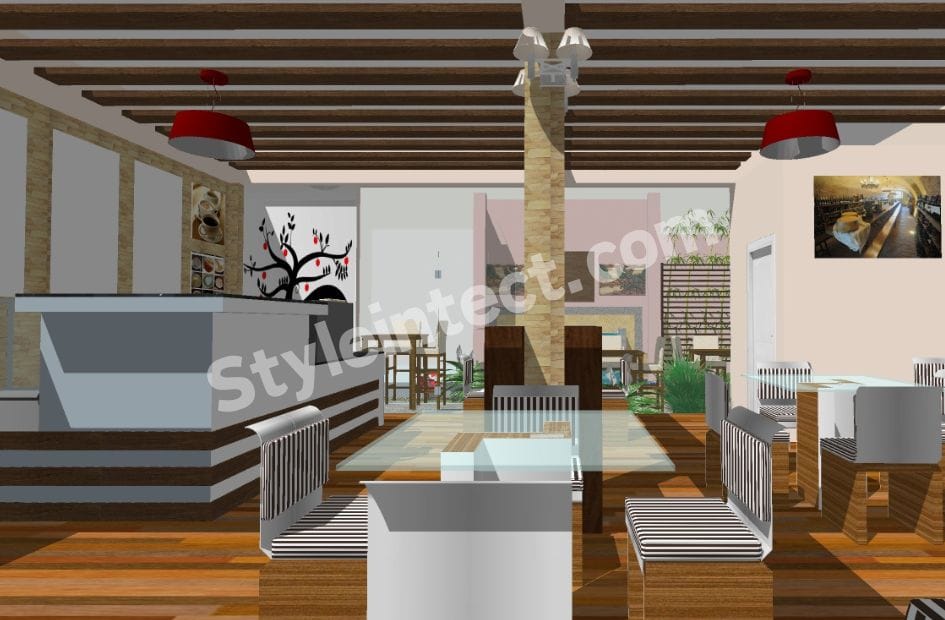
The restaurant ceiling design is a major architectural feature of the project. Numerous parallel wooden beams run across the ceiling, creating a strong linear pattern.
This ceiling treatment adds architectural interest without making the space visually crowded. The horizontal lines also complement the long wooden flooring planks and rectangular dining tables.
Integrated and hanging fixtures are positioned between the beams, allowing the restaurant lighting design to become part of the architectural composition.
For commercial interiors, a well-planned restaurant ceiling can improve visual identity while helping define different dining zones.
Restaurant Lighting Design for a Warm Dining Atmosphere
Lighting is an essential component of restaurant interior design because it influences both atmosphere and customer perception. This project combines decorative pendant lighting with general ambient illumination.
The red and white pendant fixtures provide eye-catching accents against the neutral interior. Smaller decorative fixtures add additional layers of illumination around the dining areas.
A professional restaurant lighting design can highlight tables, artwork, architectural materials and feature walls while creating a comfortable environment for customers.
Warm lighting combined with wooden surfaces is especially effective for modern dining room design, casual restaurants, cafés, and hospitality interiors.
Modern Restaurant Furniture Design with Striped Upholstery
The restaurant furniture design introduces a strong contemporary visual element through black-and-white striped upholstery.
The chairs combine upholstered surfaces with wooden structures, while dining tables use clean rectangular forms and warm wood finishes. Some tables also incorporate glass surfaces, creating additional contrast.
The patterned chairs prevent the predominantly neutral interior from appearing monotonous. At the same time, wooden furniture connects the seating arrangement with the ceiling and flooring.
The patterned chairs prevent the predominantly neutral interior from appearing monotonous. At the same time, wooden furniture connects the seating arrangement with the ceiling and flooring.
This type of coordinated furniture selection is important in commercial interior design because furniture contributes significantly to customer comfort, circulation, and overall brand appearance.
Restaurant Space Planning for Functional Dining Areas
Effective restaurant space planning is essential for creating an efficient dining environment. The project uses multiple seating arrangements rather than relying on a single repetitive layout.
Visible areas include individual dining tables, larger seating arrangements, side seating, and bench-style configurations.
The central stone-clad column provides an architectural anchor while helping visually organize the dining space. Adequate circulation between tables also contributes to the functionality of the restaurant.
A professional restaurant interior designer considers customer movement, staff circulation, furniture placement, seating capacity, and visual balance when developing a restaurant floor plan.
Nature-Inspired Restaurant Interior with Botanical Wall Décor
The restaurant also incorporates a nature-inspired interior design concept through botanical graphics and greenery.
Tree branches, leaves, and bird illustrations appear across selected walls. Small plants are positioned around the seating areas, introducing natural visual elements into the commercial space.
These organic details balance the straight lines created by the wooden ceiling beams, rectangular tables, and structured furniture.
For restaurants seeking a relaxed atmosphere, combining natural materials, greenery, and botanical artwork can create a distinctive hospitality interior design concept.
Commercial Interior Design Using Wood, Stone and Glass
The project demonstrates an effective commercial interior design material palette.
Wood provides warmth, stone adds texture, and glass introduces transparency. The central column uses a textured stone finish that contrasts with the smooth white walls and dark wooden elements.
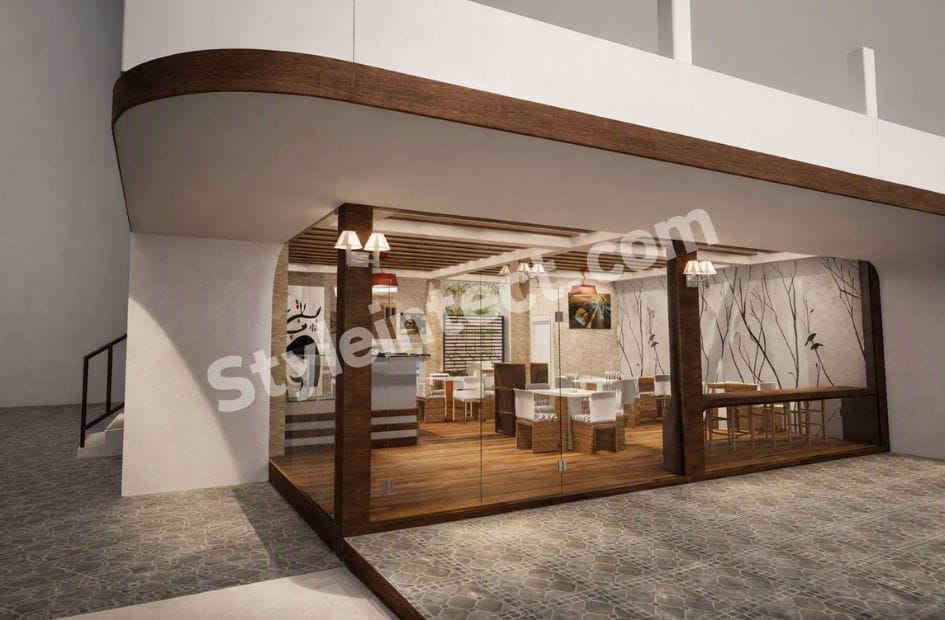
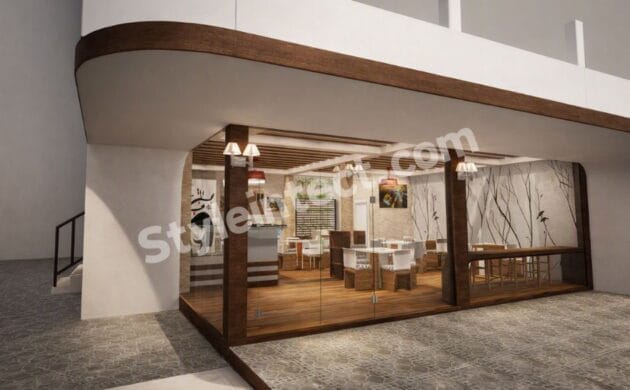
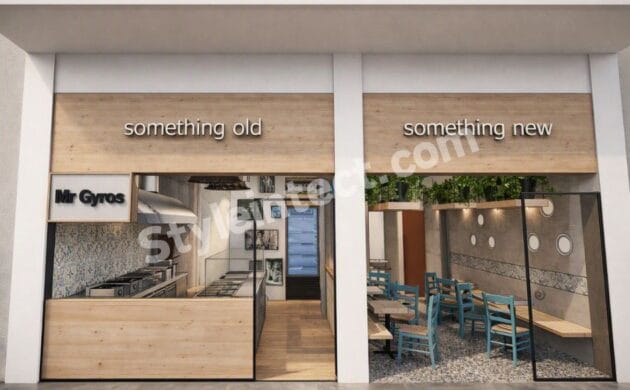
The entrance incorporates large glass panels surrounded by dark wooden framing. This allows the restaurant interior to remain visually connected to the surrounding circulation area.
This combination of wood, stone, and glass is particularly suitable for contemporary commercial spaces because it creates a sophisticated appearance without relying on excessive ornamentation.
Restaurant Architecture and Modern Glass Entrance Design
The entrance shown in the second image is an important component of the overall restaurant architecture.
Large glass panels create transparency between the exterior and interior, while dark wooden frames establish a strong architectural outline. The curved wooden trim above the entrance introduces a softer detail into the otherwise geometric structure.
A well-designed restaurant entrance can influence the customer’s first impression before they even enter the dining area. For this reason, restaurant architecture and interior design should be planned as one cohesive experience.
Modern Dining Room Design with a Sophisticated Color Palette
The color scheme uses warm and neutral tones, including white, cream, beige, gray, and several shades of brown.
Dark wood provides depth, while white walls keep the interior visually bright. Red pendant lights introduce controlled accent color, and green plants provide natural contrast.
This balanced palette works well for modern dining room design because it creates a sophisticated environment without becoming excessively formal.
The approach can also be adapted for luxury restaurant interior design, premium cafés, family restaurants, and contemporary hospitality projects.
Restaurant Interior Design Trends for Contemporary Hospitality Spaces
Several current design principles are visible in this restaurant concept: natural materials, statement lighting, comfortable seating, transparent entrances, decorative wall graphics, and carefully coordinated colors.
These elements are increasingly useful when developing a distinctive restaurant interior design concept because customers often respond to spaces that provide both visual character and comfort.
A modern restaurant should therefore consider not only furniture and decoration but also restaurant interior architecture, space planning, lighting, material selection, customer circulation, and brand identity.
Countries Where This Restaurant Design Style Is Popular
This warm contemporary restaurant style can be adapted to different hospitality markets around the world. The combination of wood, neutral colors, modern furniture, and natural details is especially suitable for:
India – contemporary restaurants, cafés and family dining spaces.
United Arab Emirates – modern hospitality, premium restaurants and commercial developments.
Saudi Arabia – contemporary dining and hospitality projects.
United States – casual dining, modern restaurants and café concepts.
United Kingdom – urban restaurants, cafés and contemporary hospitality spaces.
Australia – restaurants emphasizing natural materials and relaxed modern interiors.
Canada – warm contemporary dining environments and commercial hospitality spaces.
Rather than belonging to one specific regional design tradition, this modern restaurant interior design approach is highly adaptable.
Why Choose StyleIntect for Restaurant Interior Design?
StyleIntect provides professional restaurant interior design, commercial interior design, hospitality interior design, and architecture design solutions focused on both aesthetics and functionality.
Our approach can cover concept development, restaurant space planning, 2D layout design, 3D interior visualization, Revit 3D design, furniture planning, material selection, lighting concepts, and complete interior architecture.
Whether you are developing a restaurant, café, showroom, or other commercial property, StyleIntect can create a cohesive design concept based on the available space, business requirements, and desired visual identity.
Conclusion
This project is an excellent example of modern restaurant interior design combining warm wood, contemporary furniture, natural stone, glass architecture, decorative lighting, and nature-inspired wall décor.
The wooden ceiling beams create a strong architectural identity, while the warm flooring and furniture establish continuity. Striped seating adds personality, pendant lights provide visual accents, and botanical graphics soften the geometric architectural elements.
For restaurant owners searching for restaurant design ideas, modern restaurant interior design, contemporary restaurant design, commercial interior design, restaurant space planning, or hospitality interior design, this concept provides a versatile foundation.
With the right combination of restaurant furniture design, restaurant lighting design, restaurant ceiling design, material selection, interior architecture, and space planning, a dining space can become more than just a place to eat—it can become an important part of the customer’s overall brand experience.