2D & 3D Architectural Design Services for a Modern Multi-Floor Residence
The uploaded architectural presentation shows a detailed residential design developed through both 2D architectural drawings and 3D architectural visualization. The project presentation includes ground floor, first floor, second floor, and roof floor layouts, along with multiple exterior views and an exploded 3D building layout.
The drawings provide a clear connection between spatial planning and the overall architectural appearance. The floor plans show bedrooms, toilets, living areas, kitchen, family lounge, terrace, balcony, parking, and circulation spaces, while the 3D views communicate the building’s modern facade, balconies, large glazed openings, vertical elements, and landscaped areas.
For architects, homeowners, developers, and construction professionals, this type of coordinated 2D and 3D architectural design can make it easier to understand how individual spaces relate to the complete building.
Understanding the 2D and 3D Architectural Layout
A Complete View of the Residential Design
The project presentation combines detailed 2D floor plans with three-dimensional architectural views. This combination makes the design easier to review from both a technical planning and visual perspective.
The 2D drawings communicate room arrangement, circulation, and dimensions, while the 3D views provide a visual understanding of the proposed architectural form.
Connecting Floor Plans with the 3D Building Model
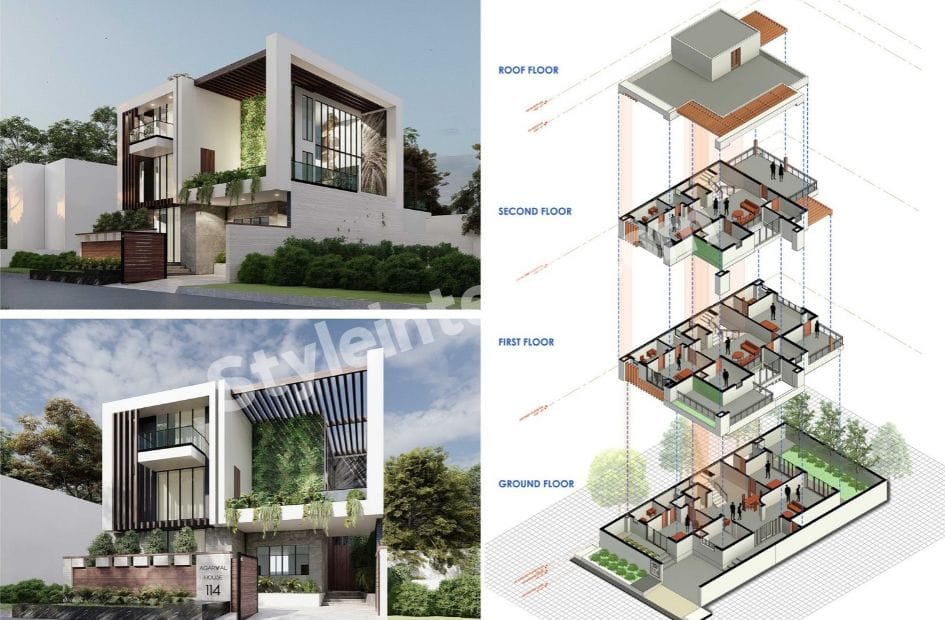
One of the strongest features visible in the presentation is the relationship between the individual floor layouts and the overall building. The exploded 3D diagram separates the ground, first, and second floors while showing how they stack vertically.
This approach is useful in 3D architectural modeling services because clients can understand the building beyond a single flat drawing.
Residential Architectural Planning
The visible plans are clearly organized as a multi-level residence. The drawings show different private and shared spaces distributed across several floors.
The ground floor includes living, bedroom, kitchen, dining, and entrance-related spaces, while upper levels introduce additional bedrooms, family areas, terraces, and outdoor spaces.
Detailed 2D Floor Plan Design
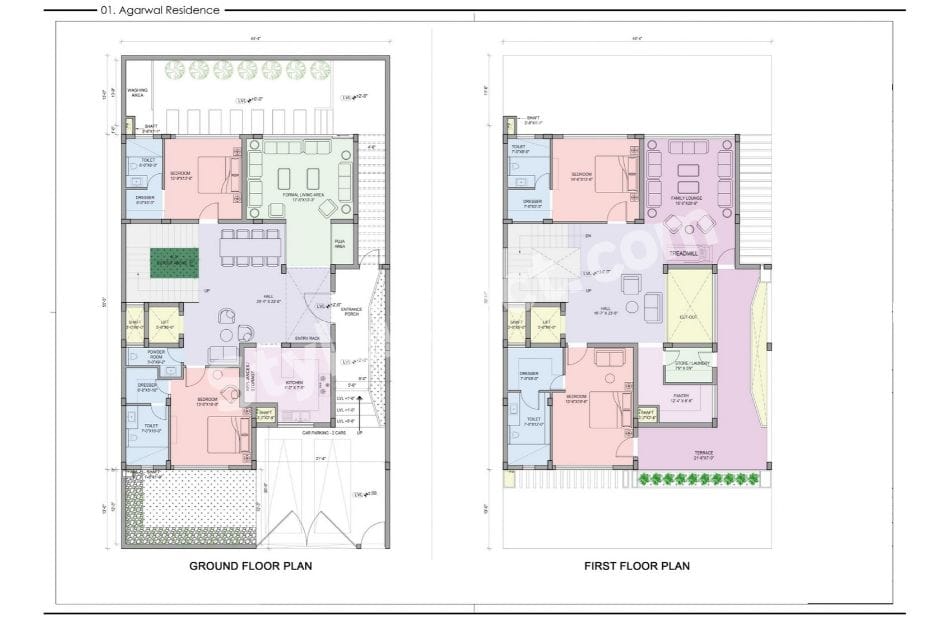
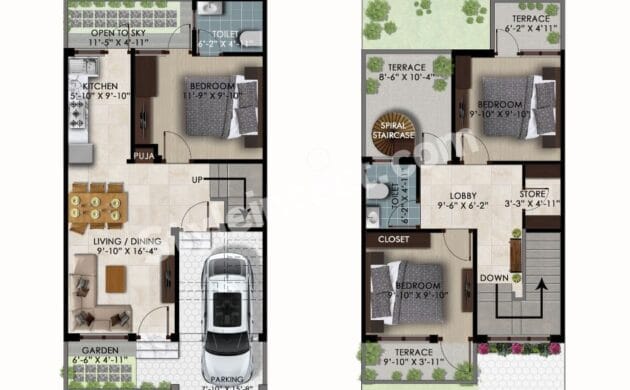
The ground floor plan shows a carefully divided residential arrangement. Visible spaces include bedrooms with attached toilets and dresser areas, a formal living area, kitchen, hall, puja area, powder room, and entrance porch.
A dedicated car parking area is also visible toward the front. The plan additionally shows circulation through stairs and vertical lift access.
The first floor continues the residential planning approach with bedrooms, dressers, toilets, a family lounge, pantry, store/laundry space, and a large terrace.
The layout shows how a 2D floor plan can organize private rooms and common areas while maintaining connections across the residence.
Second and Roof Floor Plans
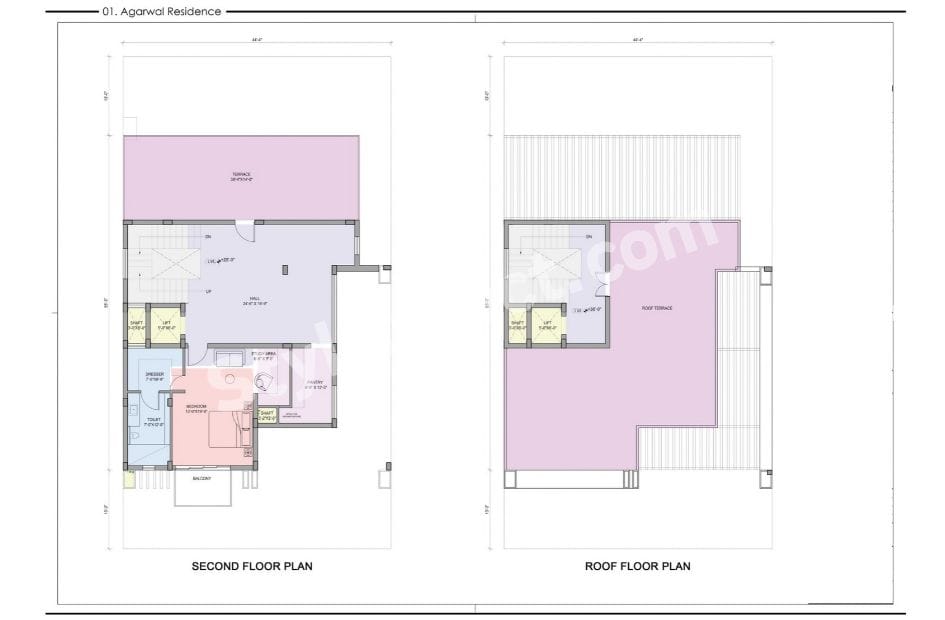
The second floor includes another bedroom with a dresser and toilet, a study area, a pantry, and a large terrace. A balcony is also shown at the front.
The roof floor drawing primarily represents the roof terrace and the vertical circulation core. Together, these drawings create a complete residential floor plan package covering multiple levels.
3D Architectural Modeling and Visualization
Exploded 3D Building Layout
The exploded axonometric drawing is particularly useful for understanding the project. It visually separates the ground, first, and second floors and identifies the roof level.
This type of 3D architectural modeling allows viewers to understand vertical relationships that can be difficult to interpret from individual 2D plans.
Exterior 3D Architectural Views
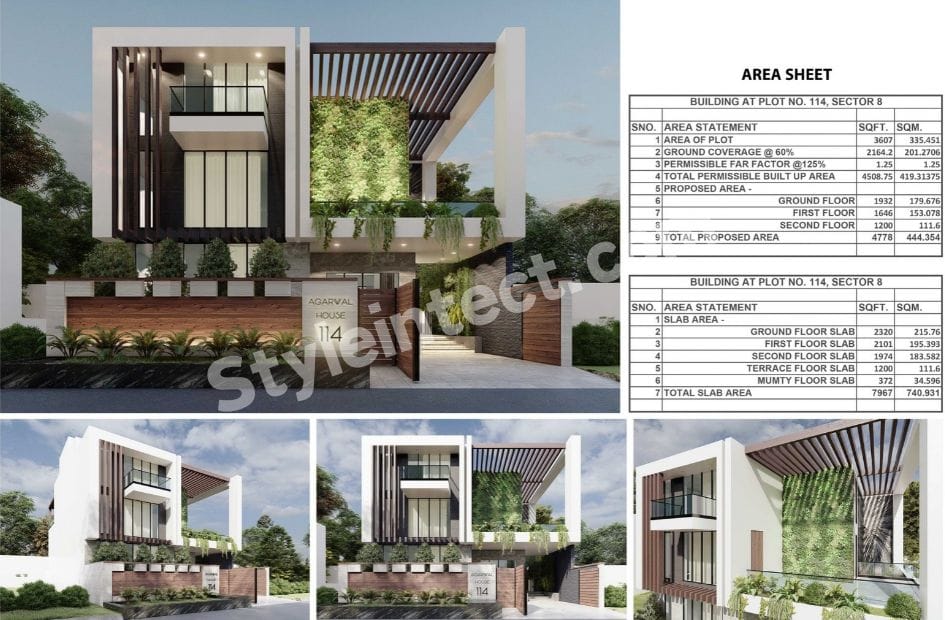
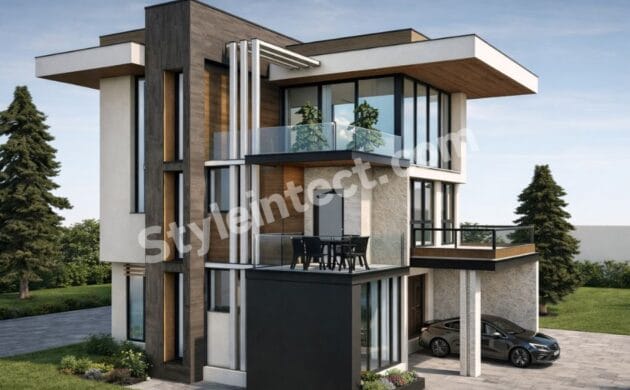
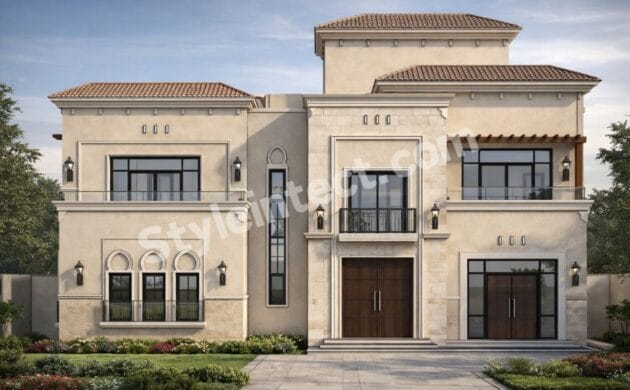
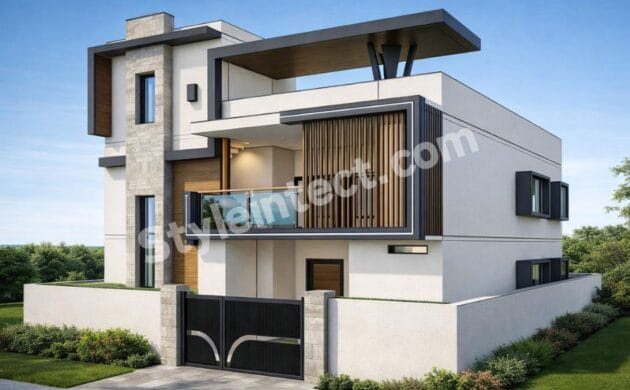
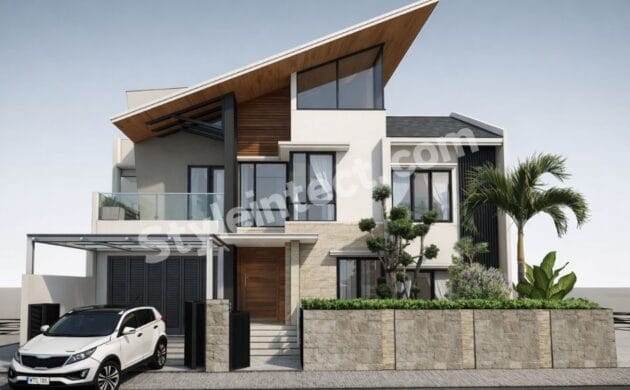
The uploaded sheets present several exterior perspectives. They show a contemporary residence with strong geometric forms, large glazed openings, balconies, and prominent vertical architectural elements.
The views also help communicate how the building is expected to appear from different viewpoints.
Visualizing the Building Before Construction
3D architectural visualization can help clients understand the relationship between massing, openings, balconies, landscape areas, and outdoor spaces.
When used together with accurate 2D drawings, a 3D model can become an effective design-review tool. It helps connect technical planning with the visual character of the proposed residence.
Modern Residential Building Design Features
Contemporary Building Massing
The visible residence uses a combination of rectangular architectural volumes. Large white frames surround portions of the facade, while darker vertical elements create visual contrast.
The building therefore has a distinctly contemporary appearance based on clean lines and layered forms.
Glass, Openings and Vertical Elements
Large glazed openings are visible across the front elevation. The upper-level areas include substantial glass surfaces, while vertical fins or slatted elements are used as prominent facade features.
These elements create a strong visual rhythm across the exterior design.
Greenery and Outdoor Spaces
Landscape elements are clearly visible around the residence. Green planting is incorporated near the boundary, entrance, and facade areas, while hanging plants and a vertical green feature appear within the exterior composition.
The combination of greenery and architectural geometry gives the residence a softer visual character.
Architectural Drawings, Dimensions and Area Information
Multi-Level Architectural Drawings
The uploaded sheets demonstrate a structured drawing presentation covering ground, first, second, and roof floor plans.
The plans include room names, dimensions, circulation indicators, and other architectural annotations. This makes the drawings useful for understanding the spatial organization of the residence.
An area sheet in the presentation identifies the building as being at Plot No. 114, Sector 8. The visible table states an area of 3,607 sq. ft. for the plot.
It also shows a proposed total area of 4,778 sq. ft., with individual areas listed for the ground, first, and second floors. These figures are presented as drawing information and should be interpreted according to the project documentation.
A separate table provides slab-area information for the different levels. The visible documentation lists ground floor, first floor, second floor, terrace floor, and mumty floor slab areas.
Such schedules demonstrate how architectural documentation can bring measurable project information into a structured presentation.
From 2D Drawings to a Coordinated 3D Layout
Relationship Between Plans and Three-Dimensional Design
The uploaded project demonstrates the value of viewing a building through both 2D and 3D formats. A floor plan explains where spaces are positioned, while the 3D representation shows how those spaces contribute to the overall building form.
This relationship is central to modern architectural 3D modeling services.
Revit Architectural Modeling Potential
When a project is developed in a BIM environment such as Autodesk Revit, architectural information can be organized into a coordinated digital building model. Plans, elevations, sections, and 3D views can be developed from the same underlying model.
However, the uploaded images alone do not confirm which software was used to create this particular project. Therefore, the article does not claim that the presented drawings were specifically produced in Revit.
Construction Documentation Workflow
A typical digital architectural workflow can connect planning, modeling, and documentation:
2D Architectural Planning → 3D Architectural Modeling → Floor Plans → Elevations → Sections → Documentation
The exact workflow depends on the project scope and the source files available to the design team.
Why Choose StyleIntect for 2D & 3D Architectural Design?
Our BIM & Architectural Design Services
StyleIntect.com provides a range of architectural and BIM-focused services relevant to residential and commercial building projects. These include 2D Drawing Services, 3D Architectural Modeling, Revit BIM Modeling Services, Architectural BIM Services, Revit Architecture Services, Revit Modeling, and Construction Documentation.
The appropriate service can be selected according to the project’s drawings, modeling requirements, and documentation needs.
Residential BIM and Architectural Design
For residential projects, a coordinated digital approach can help bring floor planning and architectural visualization together. The uploaded residence is a good example of how multiple floor plans can be presented alongside 3D building views.
StyleIntect can position its Residential BIM Services and architectural design capabilities around this type of integrated project workflow.
Digital Building Modeling
Digital building modeling provides a structured way to represent architectural spaces and building elements. Depending on the project scope, it can support design development, visualization, and documentation.
For architects and property stakeholders, combining 2D architectural drawings with 3D building models can make design communication clearer.
Applications of 2D & 3D Architectural Design Services
Useful for Architects and Designers
Architects can use 2D plans to develop and review spatial arrangements while using 3D models and visualizations to communicate the overall design.
The combination is particularly useful when a project contains multiple floors, terraces, balconies, and complex facade compositions.
Useful for Clients and Property Owners
A 2D drawing can sometimes be difficult for a non-technical viewer to interpret. A 3D view provides a more intuitive understanding of the proposed building.
For residential projects, this can help clients review the relationship between rooms, exterior appearance, entrances, terraces, and landscape areas.
Useful for Construction Documentation
Detailed architectural drawings provide an organized reference for project development. Floor plans, dimensions, area statements, and other documentation can be brought together into a structured drawing set.
This makes architectural construction documentation an important part of the wider design process.
The uploaded Agarwal Residence presentation demonstrates how 2D and 3D architectural design services can work together to communicate a multi-floor residential project. The drawings include ground, first, second, and roof floor layouts, area information, slab schedules, and multiple 3D architectural views. The combination provides both technical planning information and a clear visual understanding of the building. StyleIntect.com can connect this type of architectural workflow with 2D drafting, 3D architectural modeling, BIM modeling, and construction documentation services.
Q1. What are 2D and 3D architectural design services?
2D architectural services generally communicate plans, dimensions, and spatial arrangements, while 3D architectural services represent the building in three dimensions for better visualization and design communication.
Q2. What is shown in the uploaded residential floor plans?
The drawings show ground, first, second, and roof floor plans, with spaces such as bedrooms, toilets, living areas, kitchen, family lounge, terraces, balconies, parking, and circulation areas.
Q3. Why are 3D architectural models useful?
A 3D model helps viewers understand building massing, facade composition, floor relationships, and exterior appearance in a way that can be easier to interpret than 2D drawings alone.
Q4. Can 2D floor plans be connected with 3D architectural modeling?
Yes. In a coordinated digital workflow, 2D plans can provide the spatial information used to develop a three-dimensional architectural representation, depending on the available project files and scope.
Q5. What is the benefit of architectural construction documentation?
Construction documentation organizes important design information into drawings and schedules that can support project communication, review, and subsequent construction-related activities.