Architectural BIM Services for Detailed Residential 2D Floor Plans and 3D Building Design
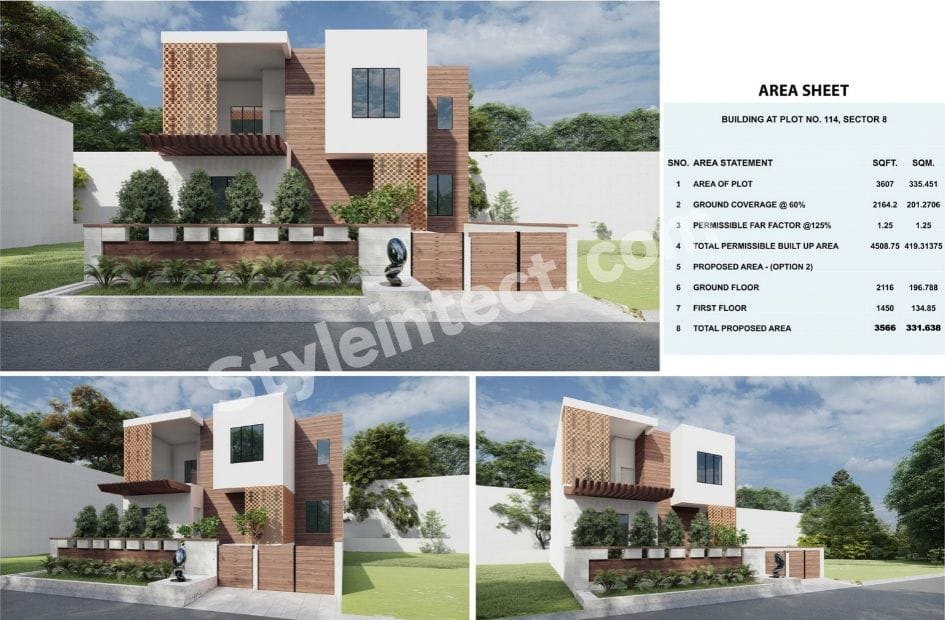
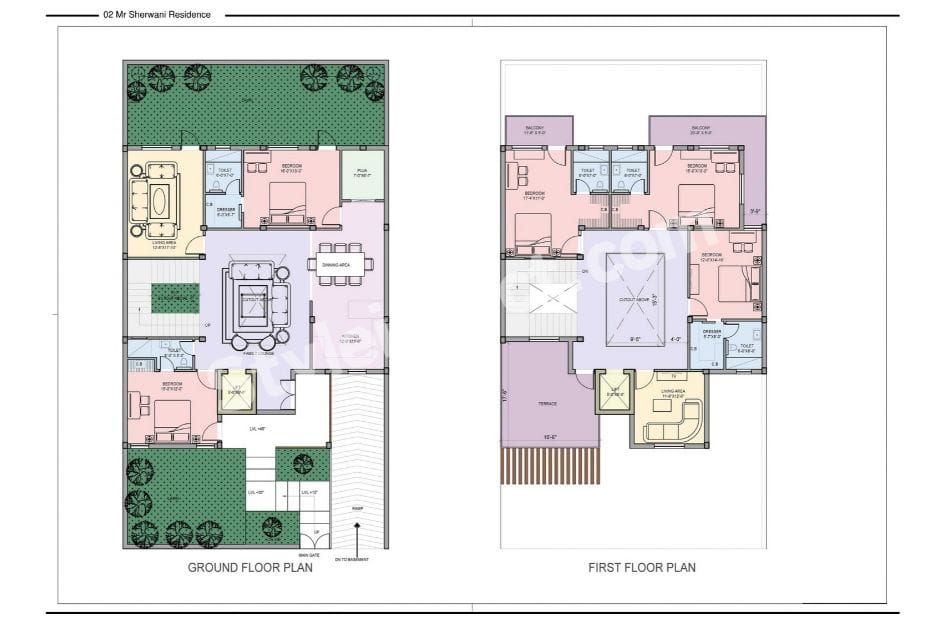
The uploaded architectural presentation shows a detailed residential design titled “02 Mr Sherwani Residence.” The project combines 3D exterior perspectives with clearly organized ground-floor and first-floor plans. The presentation also includes an area sheet containing plot area, ground coverage, permissible FAR, proposed floor areas, and total proposed area.
The visible design has a contemporary residential character, with clean white volumes, warm wood-toned surfaces, patterned façade screens, large windows, landscaped areas, balconies, a terrace, and a defined entrance gate. The drawings provide a useful example of how Architectural BIM Services, 2D floor plans, 3D architectural modeling, and documentation can work together to communicate a residential building design.
The project information visible in the sheet identifies a plot area of 3,607 sq. ft., with a stated permissible FAR factor of 1.25 and a proposed total area of 3,566 sq. ft. The ground floor is shown as 2,116 sq. ft., while the first floor is shown as 1,450 sq. ft.
Reading the Residential Design Through Architectural BIM
A Contemporary Residential Building Concept
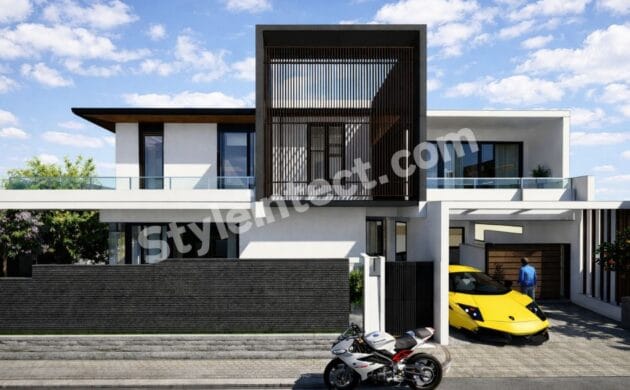
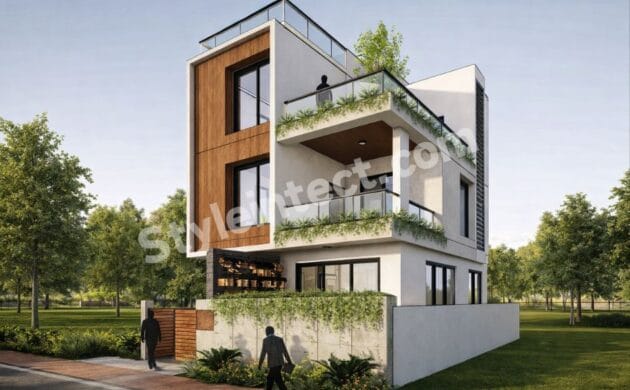
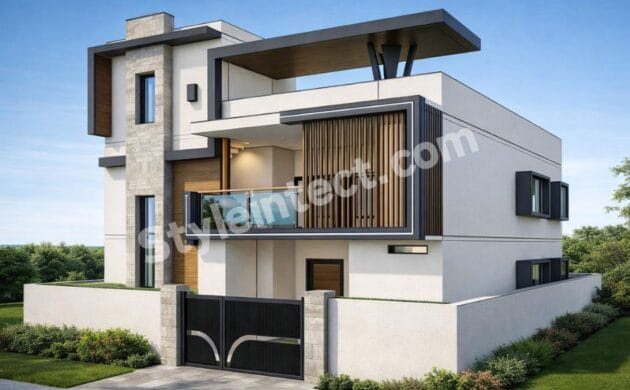
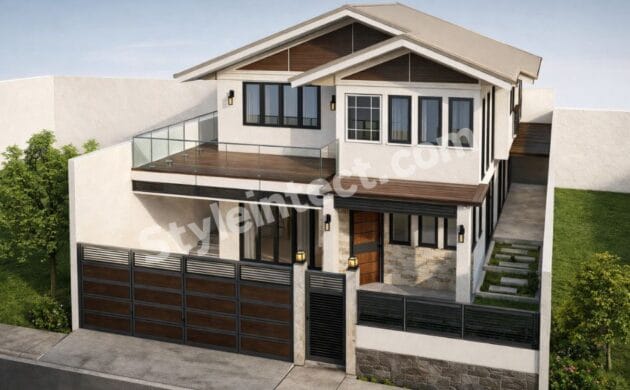
The 3D views present a contemporary residence with a strong combination of simple geometric forms and textured façade elements. White rectangular volumes create visual contrast against wood-toned wall surfaces and patterned screens.
The architectural composition appears carefully arranged around the front façade, entrance, balconies, windows, and landscaped foreground. These elements make the project suitable for explaining how architectural 3D modeling can communicate the overall design intent.
Connecting 2D Drawings With 3D Design
The uploaded presentation brings together two important forms of architectural communication: detailed 2D plans and three-dimensional exterior views.
The floor plans explain the internal organization of the residence, while the 3D views communicate the external appearance. In a BIM-oriented workflow, connecting these forms of information can make architectural design easier to understand during design review and documentation.
Residential BIM Services for Better Design Communication
Residential BIM Services can support the development of a digital representation of a building while keeping architectural information organized. Depending on project requirements, such workflows can connect floor plans, elevations, views, schedules, and documentation.
For a project like the residence shown here, the combination of spatial planning and exterior visualization creates a clearer picture of how the building is organized.
Detailed 2D Floor Plan and Space Planning
Ground Floor Plan With Multiple Functional Areas
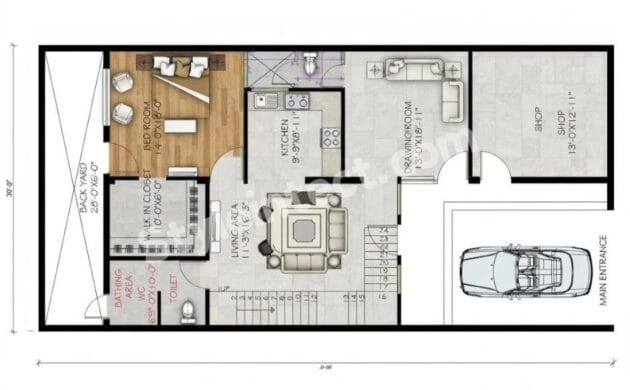
The ground-floor drawing clearly identifies several spaces, including a living area, family lounge, dining area, kitchen, bedrooms, toilets, a puja room, dresser area, lawn areas, and circulation spaces.
The plan also shows furniture symbols, stairs, doors, windows, dimensions, and other drawing annotations. This level of information makes the 2D floor plan useful for understanding the proposed spatial arrangement.
First Floor Plan and Private Spaces
The first-floor plan shows additional bedrooms, toilets, a living area, balconies, a terrace, and circulation around the central portion of the floor.
The drawing includes room labels and dimensions, allowing viewers to understand the approximate scale and arrangement of individual spaces. The visible balconies and terrace also connect the interior planning with the external architectural form shown in the 3D views.
Revit Floor Plan and Architectural Documentation
A structured Revit floor plan workflow can help architects maintain relationships between a digital building model and its drawings. When a BIM model is used, architectural views can be developed from the underlying building information rather than being treated as completely separate drawings.
The uploaded images themselves do not identify the software used, so Autodesk Revit should be considered a potential BIM workflow rather than a confirmed software source for this specific project.
3D Architectural Modeling and Exterior Visualization
Modern Front Elevation Composition
The front exterior uses a combination of white surfaces, horizontal wood-like visual elements, patterned screens, glass windows, projecting forms, and a defined entrance gate.
The façade is not presented as one flat surface. Instead, different volumes project and recess to create depth. The balconies and horizontal shading elements further strengthen the layered appearance.
Building Massing and Geometric Forms
The residence demonstrates how building massing can be studied through 3D architectural views. The white central volume contrasts with the warmer wall surfaces behind it, while patterned panels create another layer of visual interest.
Multiple exterior perspectives are provided in the presentation. This allows the building form to be viewed from more than one angle and makes the relationship between façade elements, side walls, entrance areas, and landscaping easier to understand.
3D BIM Modeling for Design Review
3D BIM Modeling Services can provide a digital environment for studying architectural form, spatial relationships, and design development. A three-dimensional model can also help stakeholders understand elements that are difficult to visualize from a flat plan.
For this residential project, the 3D presentation complements the 2D drawings by showing how the planned building spaces translate into an external architectural composition.
Area Sheet, Zoning and Project Information
Plot Area and Ground Coverage
The visible area sheet states a plot area of 3,607 sq. ft. It also lists ground coverage @ 60% as 2,164.2 sq. ft.
These figures are presented directly in the uploaded drawing and therefore can be discussed as documented project information rather than assumptions.
FAR and Permissible Built-Up Area
The area statement shows a permissible FAR factor of 1.25 and a total permissible built-up area of 4,508.75 sq. ft.
The sheet further identifies the proposed ground-floor area as 2,116 sq. ft., the first-floor area as 1,450 sq. ft., and the total proposed area as 3,566 sq. ft.
Such information demonstrates the value of combining architectural planning with area calculations and project documentation.
Area Calculation in Digital Architectural Workflows
Area calculations are an important part of building planning because they provide measurable information about the proposed development.
In a BIM-based workflow, project areas can be organized and documented systematically. However, the uploaded presentation does not establish whether the displayed calculations were generated automatically from a BIM platform, so that specific workflow should not be assumed.
Architectural Drawings and Documentation
Floor Plans, Dimensions and Room Labels
The two floor plans contain a substantial amount of architectural information. Room names, dimensions, furniture layouts, doors, windows, stairs, balconies, terraces, toilets, and circulation spaces are visually represented.
This creates a clear connection between the design concept and the technical drawing set. Such information is central to Architectural BIM Services and architectural documentation.
Elevation Views and Exterior Presentation
The presentation includes multiple 3D exterior views rather than relying on a single front image. These views help communicate the building’s façade composition, entrance, landscaping, boundary elements, windows, balconies, and overall massing.
For design communication, combining floor plans with exterior views can make architectural proposals easier for clients and project stakeholders to understand.
Construction Documentation Support
The visible drawings provide architectural planning information, but they do not show complete structural, MEP, or construction-detail sheets. Therefore, it would not be accurate to describe the uploaded set as a complete construction documentation package.
However, Construction Documentation Services can build upon architectural information such as plans, elevations, dimensions, and other coordinated drawings when those additional project requirements are available.
Landscaping, Entrance and Building Envelope
Front Landscape and Green Areas
Landscaped areas are clearly visible in both the 3D views and the ground-floor plan. The front portion includes planted areas, shrubs, trees, lawn spaces, and a defined boundary wall.
The landscaping helps create a transition between the road and the residence while also contributing to the visual presentation of the entrance.
Gate, Boundary Wall and Approach
The 3D views clearly show a residential entrance gate positioned beside the main building. The boundary wall incorporates horizontal wood-toned elements and light-colored surfaces.
The driveway or entrance approach is also visible, connecting the street-facing edge of the property with the residence. These elements form an important part of the project’s overall site presentation.
Building Envelope and Façade Elements
The visible building envelope includes solid wall surfaces, glazing, projecting volumes, patterned screens, balconies, and horizontal façade elements.
The images allow these visible components to be described architecturally, but they do not provide enough technical information to claim specific insulation systems, thermal performance, energy analysis, structural assemblies, or material specifications.
StyleIntect BIM and Architectural Design Capabilities
Why Choose StyleIntect for Architectural BIM Services?
StyleIntect.com focuses on architectural and digital design solutions that can connect building visualization with organized architectural documentation.
For a residential project like the uploaded Mr Sherwani Residence presentation, relevant capabilities include Architectural BIM Services, Revit BIM Modeling Services, Revit Architecture Services, 3D BIM Modeling, architectural design, residential BIM services, and construction documentation.
The appropriate service depends on the project’s actual requirements, source drawings, desired deliverables, and level of documentation.
Our BIM & Architectural Design Services
Relevant StyleIntect services include:
- Revit BIM Modeling Services
- Architectural BIM Services
- Revit Architecture Services
- 3D BIM Modeling
- Revit Modeling
- Architectural Design
- Residential BIM Services
- Construction Documentation
- 2D Drawing Services
- Digital Architectural Design Solutions
These services can be used individually or combined depending on whether a project requires architectural modeling, documentation, visualization, or a broader digital building workflow.
Digital Building Models for Residential Projects
A digital building model can provide a structured way to represent architectural geometry and project information. When properly developed, the model can support views such as floor plans, elevations, sections, schedules, and presentation outputs.
For residential architecture, this approach can be particularly useful when the project contains multiple floors and requires consistent communication between spatial planning and exterior design.
From 2D Layouts to a Coordinated Architectural Workflow
Architectural Design to 2D Documentation
The uploaded project demonstrates how a residential concept can be communicated through detailed floor plans and visual presentation views.
A typical architectural workflow may begin with design development and space planning, followed by the preparation of 2D architectural drawings. The exact workflow used for this project is not stated in the images, so the sequence should be understood as a possible methodology rather than a confirmed project history.
3D Model Development and Design Review
A BIM-oriented workflow can then develop the building geometry into a three-dimensional digital model. The model can help review building massing, façade proportions, openings, balconies, terraces, and other architectural components.
The three exterior views in the uploaded presentation demonstrate the value of multiple viewpoints when reviewing the visual character of a residential building.
BIM Coordination and Future Documentation
BIM Coordination Services become especially valuable when architectural information needs to be coordinated with structural or MEP disciplines. Clash detection and multidisciplinary coordination can be included when those disciplines and models are available.
The uploaded images do not show structural or MEP models, Navisworks screens, or clash reports. Therefore, no completed clash detection or multidisciplinary coordination should be attributed to this particular project based solely on the images.
Conclusion
The uploaded Mr Sherwani Residence presentation combines detailed 2D floor plans, residential space planning, area calculations, and multiple 3D exterior views. The project shows how architectural information can be communicated through plans, dimensions, building massing, façade composition, landscaping, balconies, and entrance design. For projects requiring a structured digital workflow, Architectural BIM Services, Revit BIM Modeling, 3D architectural modeling, and construction documentation can provide a practical framework for developing and presenting residential designs. StyleIntect can support relevant BIM and architectural design requirements according to the project scope.
FAQs
Q1. What architectural information is visible in the uploaded project?
The drawings show ground-floor and first-floor plans, room layouts, dimensions, furniture symbols, balconies, terrace areas, landscaping, exterior views, and an area statement.
Q2. What is the plot area shown in the area sheet?
The area sheet shows a proposed ground-floor area of 2,116 sq. ft., a first-floor area of 1,450 sq. ft., and a total proposed area of 3,566 sq. ft.
Q3. Can Architectural BIM Services include both 2D and 3D information?
Yes. An architectural BIM workflow can connect building geometry and project information with views such as floor plans, elevations, sections, schedules, and 3D representations, depending on the project scope.
Q4. Can BIM coordination be performed for this type of residential project?
Yes, when architectural, structural, and MEP models are available. The uploaded images do not show those additional disciplines or a clash-detection report, so completed coordination cannot be confirmed for this particular project.