L-Shaped Kitchen Working Plan: Smart Modular Kitchen Design for Efficient Modern Homes
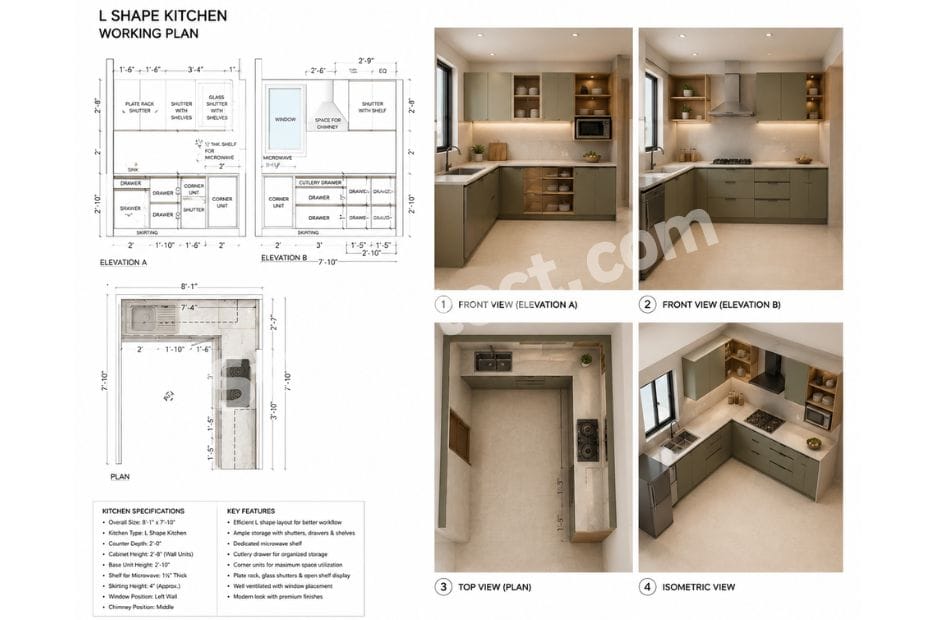
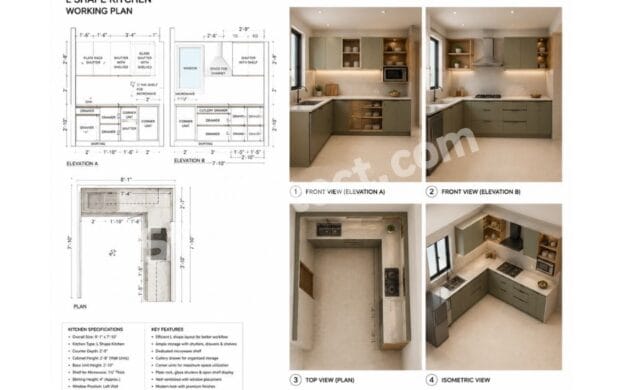

An L-shaped kitchen working plan is one of the most practical ways to organize a kitchen when two adjoining walls are available. The uploaded technical drawing presents a carefully planned L-shaped configuration with two perpendicular kitchen runs, creating a clear separation between washing, preparation, cooking, and storage areas. This type of L-shaped kitchen design uses the corner effectively while keeping the central floor area open.
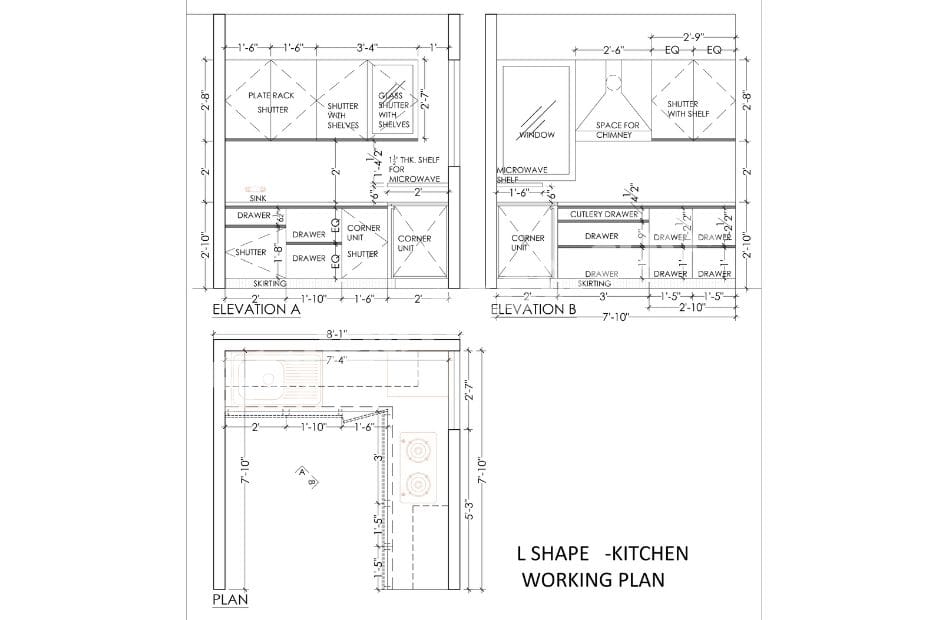
The drawing includes a plan view and two elevations, allowing the cabinet arrangement, appliance provisions, shelves, drawers, and working dimensions to be understood before installation. L-shaped kitchens are widely appreciated because they can provide efficient movement between key work zones while remaining adaptable to different room sizes.
L-Shaped Kitchen Design with Efficient Two-Wall Planning
The central feature of this L-shaped kitchen layout is its two-wall arrangement. One side accommodates the sink and substantial storage, while the adjoining side provides the cooking and appliance zone. This creates a natural workflow without enclosing the user within three walls.
The plan shown in the drawing has an overall width of approximately 8′-1”, with additional dimensions indicating the working depth and individual cabinet sections. Because actual site conditions can vary, these drawing dimensions should be verified before fabrication.
The open centre also provides comfortable circulation, making this modern kitchen design suitable for homes where the kitchen needs to remain visually connected to surrounding spaces.
L-Shaped Modular Kitchen with Smart Storage
Storage is one of the strongest aspects of this L-shaped modular kitchen plan. The elevations show a combination of overhead cabinets, drawers, shelves, shutters, and corner units.
Elevation A includes a dedicated plate-rack shutter, shelved shutters, and a glass-front shutter with shelves. These features provide different storage options for plates, crockery, cookware, and frequently used kitchen items.
The lower cabinets include multiple drawers and shuttered compartments, helping separate everyday utensils from larger kitchen equipment. This approach makes the kitchen cabinet design more organised instead of relying on a few large storage compartments.
L-Shaped Kitchen Working Plan with Sink and Preparation Zone
The sink is positioned along one of the main countertop runs in Elevation A. This creates a dedicated washing and preparation area while leaving additional counter space for everyday food preparation.
A well-organized kitchen working plan should consider how the user moves between washing, cutting, cooking, and serving. In an L-shaped arrangement, these zones can be positioned across two adjoining walls to reduce unnecessary movement. The work-triangle concept commonly connects the sink, cooking surface, and refrigerator, and the L-shape naturally supports this type of planning.
L-Shaped Kitchen Layout with Dedicated Cooking Zone
Elevation B shows the cooking side of the design. A dedicated space for a chimney is marked above the cooking area, indicating that ventilation has been considered at the planning stage.
The cooking zone is supported by lower drawers and cabinets, making it possible to keep cookware and cooking accessories close to the hob. This is particularly useful for busy households where efficient access to utensils can make everyday cooking easier.
The chimney provision should be coordinated with the final hob size, duct route, electrical connection, and manufacturer requirements before installation.
Kitchen Cabinet Design with Drawers, Shelves and Corner Units
Another notable feature of this kitchen storage design is the variety of cabinet types. The drawing includes standard drawers, a dedicated cutlery drawer, shelved cabinets, and corner units.
Corner storage is especially important in an L-shaped kitchen because the 90-degree junction can otherwise become difficult to access. Modern corner solutions can include pull-outs, rotating shelves and carousel mechanisms to make deep storage more usable.
The design shown already recognises the importance of the corner by allocating dedicated corner units on the lower cabinetry.
Small L-Shaped Kitchen Design with Microwave Shelf and Window
The second elevation includes a window and a dedicated microwave shelf. This is a useful feature for a small L-shaped kitchen design because it keeps the microwave away from the main preparation surface.
The window can also contribute natural light and ventilation, depending on its actual location and site conditions. Keeping countertop surfaces available for food preparation is particularly valuable in compact kitchens.
The combination of vertical storage, overhead cabinets, and appliance-specific shelving helps maximise available space without unnecessarily increasing the floor footprint.
Modern Kitchen Design Focused on Workflow and Accessibility
A successful modern kitchen design should balance appearance with everyday usability. This working plan does that through functional zoning rather than relying only on decorative elements.
The sink, preparation surface, cooking area, microwave shelf, and storage are given identifiable positions. Drawers are concentrated in practical working areas, while overhead cabinets provide additional vertical storage.
The L-shape also leaves the central part of the room relatively open. This is one reason the configuration works particularly well in open-plan homes, where the kitchen can remain connected to dining or living spaces.
Countries Where L-Shaped Kitchen Designs Are Popular
The L-shaped kitchen design is used across many residential markets because its basic two-wall configuration is adaptable. It is particularly prominent in India, where current modular kitchen design sources frequently highlight its suitability for apartments and family homes.
The layout is also widely represented in Australia, where kitchen-design sources describe the L-shape as a common configuration for both compact homes and open-plan residences.
It is also commonly featured in kitchen planning and inspiration resources serving the United Kingdom and Canada, where the layout is promoted for both smaller and larger rooms.
Therefore, the design is especially relevant to homeowners in India, Australia, the United Kingdom, and Canada, while similar L-shaped layouts are also frequently used in other residential markets.
Why Choose StyleIntect for L-Shaped Kitchen Design?
At StyleIntect, kitchen planning focuses on combining practical space utilization with a clean, purposeful design approach. An L-shaped kitchen should not simply fill two walls; every cabinet, drawer, appliance, and working surface should have a reason for being there.
StyleIntect can help transform a working concept like this into a customised kitchen solution based on actual room measurements, lifestyle requirements, appliance dimensions, storage needs, and preferred finishes.
From modular kitchen design and 2D planning to detailed interior concepts, the objective is to create a kitchen that looks refined while remaining comfortable for everyday use.
Conclusion: A Practical L-Shaped Kitchen Working Plan
This L-shaped kitchen working plan demonstrates how thoughtful cabinet planning can turn two adjoining walls into a highly functional kitchen. The combination of sink storage, cooking provision, chimney space, microwave shelf, plate rack, glass shutter, drawers, shelves and corner units makes the layout practical for modern residential use.
Its greatest advantage is flexibility. The same basic L-shaped kitchen layout can be adapted for compact apartments, family homes, and larger open-plan spaces by changing cabinet proportions, appliances, finishes, and storage accessories.
For homeowners looking for a balance between space-saving kitchen design, smart storage, efficient workflow, and modern modular styling, an L-shaped configuration remains a strong and versatile choice.
- Architecture Design
- Modular Kitchen Design
- Interior Design
- Revit 3D Design
- Bathroom Design
- Wardrobe Design
- Commercial Design
- 2D Layout