styleintect.com

Modern 3 Bedroom Duplex House Design: Smart Floor Plan for Contemporary Family Living

Modern 3 Bedroom Duplex House Design: Smart Floor Plan for Contemporary Family Living

Modern 3 Bedroom Duplex House Design

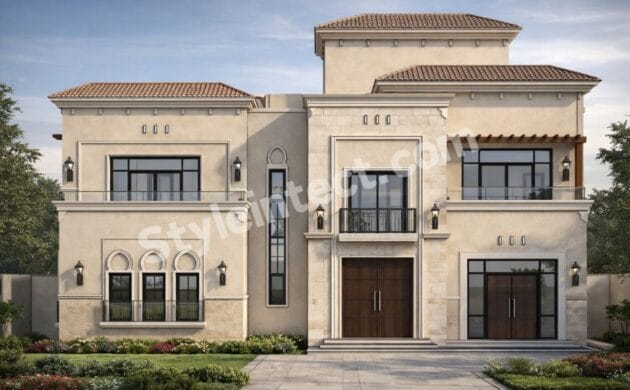
A thoughtfully planned 3 bedroom house plan can provide the right combination of comfort, privacy, functionality, and contemporary aesthetics. The floor plan featured here is an excellent example of a modern duplex house designed around the needs of a growing family.

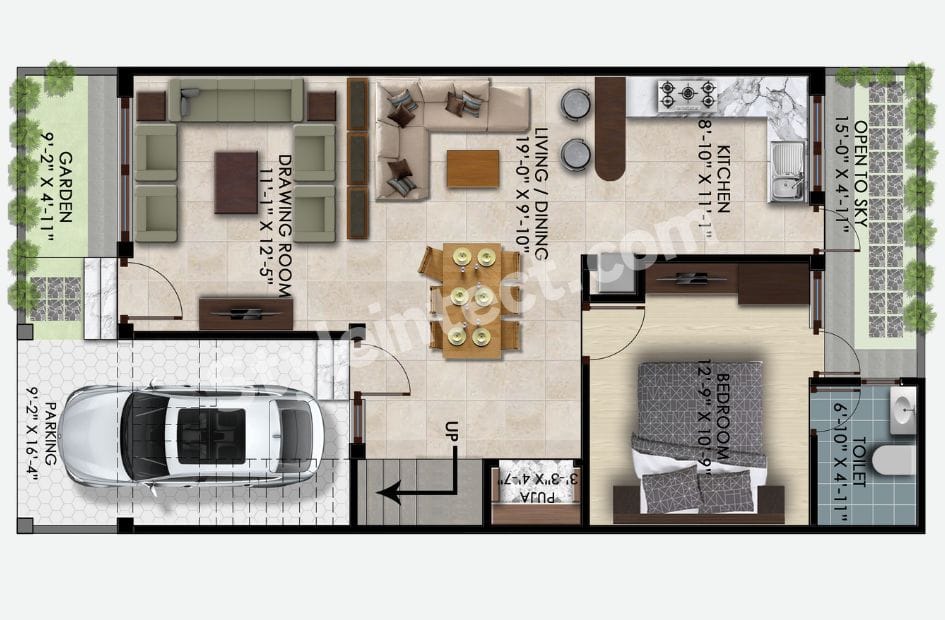
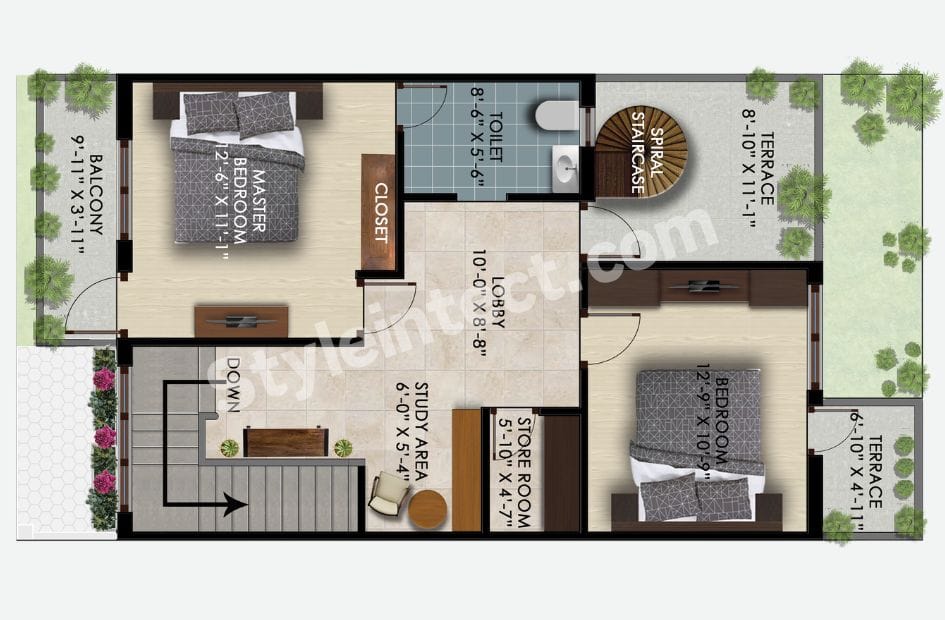
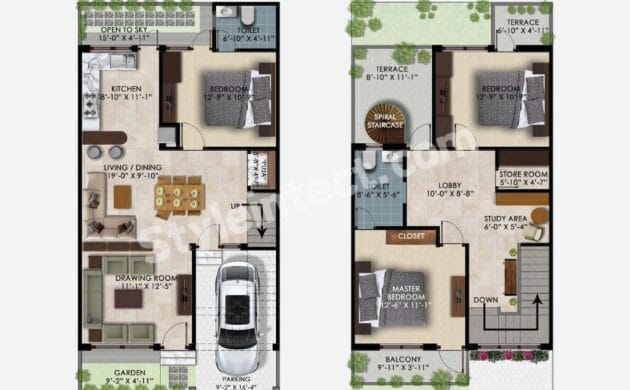
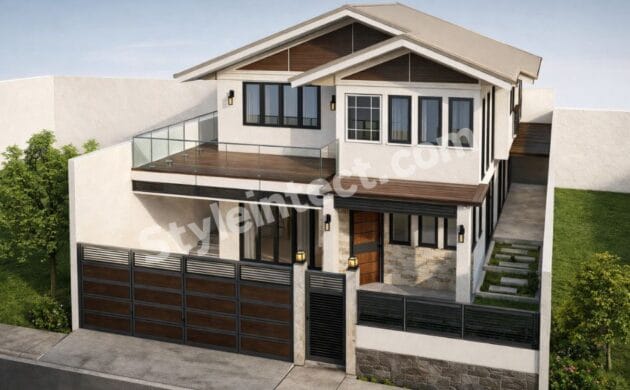
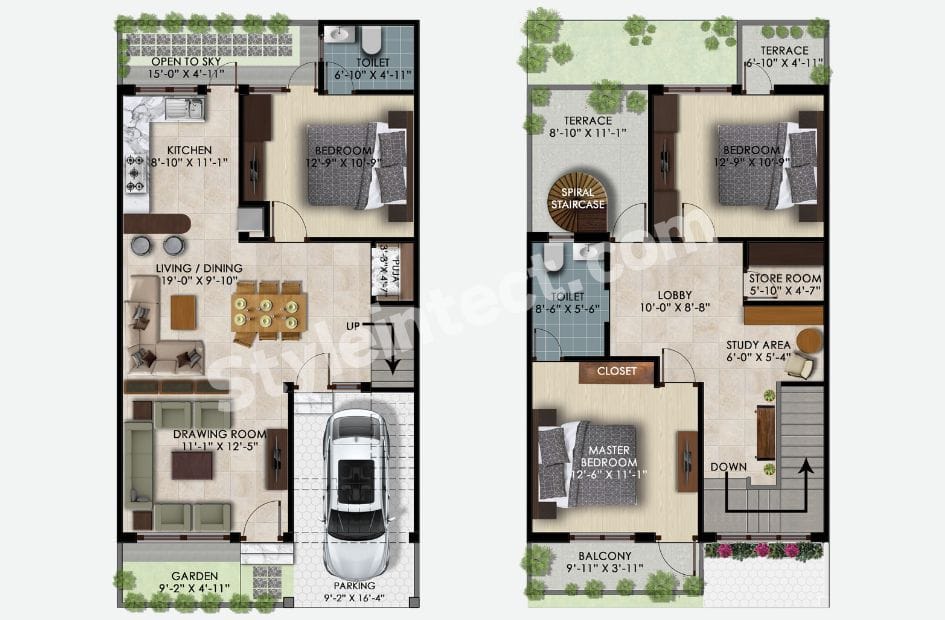
The home is organized across two floors, creating a practical separation between social and private spaces. The ground floor includes parking, garden space, a drawing room, living and dining area, kitchen, bedroom, and toilet. The first floor provides a main bedroom, an additional bedroom, a study area, a storeroom, a toilet, a balcony, and terrace spaces.

This type of duplex house design is particularly suitable for homeowners who want more usable space without expanding the footprint of the building excessively.

Ground Floor House Floor Plan

The ground floor is designed primarily for everyday family activities and guest interaction. At the entrance, the plan provides a dedicated parking area measuring approximately 9′-2” × 16′-4”, along with a landscaped garden.

The separate drawing room, approximately 11′-1” × 12′-5”, creates a formal reception space. This is a useful feature in an Indian house design, where homeowners may want to welcome visitors without disturbing the family’s private living area.

Behind the drawing room is the living and dining space, measuring approximately 19′-0” × 9′-10”. This long central area connects several important parts of the house floor plan, including the kitchen and staircase.

The kitchen measures approximately 8′-10” × 11′-1”. An adjacent open-to-sky area provides an opportunity for additional daylight and natural ventilation.

A ground-floor bedroom is another major advantage of this 3 BHK house plan. It can serve as a guest room, parents’ bedroom, or flexible bedroom for family members who prefer single-level living.

First Floor Duplex House Plan

The first floor creates a more private residential zone. A central lobby connects the bedrooms, toilet, study area, storeroom, terrace, and staircase.

The main bedroom is approximately 12′-6” × 11′-1” and includes access to a dedicated closet and front balcony. The second bedroom is approximately 12′-9” × 10′-9”, providing comfortable accommodation for another family member.

A dedicated study area of approximately 6′-0” × 5′-4” is particularly useful for modern lifestyles. It can function as a home office, children’s study corner, reading area, or compact workstation.

The storeroom adds practical storage for luggage, seasonal items, household supplies, and other belongings.

Small Plot House Design With Parking

One of the strongest features of this small plot house design is its efficient use of available space. Urban homeowners often need to accommodate parking, bedrooms, living spaces, outdoor areas, and storage within a limited plot.

A house plan with car parking addresses this requirement by integrating vehicle space into the ground-floor layout rather than treating parking as an afterthought.

The front garden also adds visual appeal while creating a transition between the street and the main residence. Together, the garden and parking create a more complete entrance experience.

Modern House Design With Terrace and Balcony

Contemporary homeowners increasingly look for homes that connect indoor spaces with the outdoors. This modern house design achieves that through several outdoor elements.

The first-floor plan includes a front balcony and multiple terrace areas. These spaces can potentially be used for:

  • Outdoor seating
  • Gardening
  • Potted plants
  • Morning relaxation
  • Small gatherings
  • Natural ventilation
  • Decorative landscaping

The open-to-sky space near the kitchen can also contribute to daylight and airflow, subject to the final architectural and building-code design.

Why Choose a 3 BHK Duplex House?

A 3 BHK duplex house offers an attractive balance between size and functionality. Instead of spreading all rooms across one level, a two-storey arrangement allows homeowners to separate common spaces from bedrooms.

The ground floor can accommodate guests and daily family activities, while the upper floor provides greater privacy.

This makes a two-storey house design suitable for:

  • Growing families
  • Multi-generational households
  • Homeowners who need a guest bedroom
  • Work-from-home professionals
  • Families requiring dedicated study space
  • Urban residential plots

The concept is especially relevant in India, where “duplex” commonly refers to an independent two-storey family home on its own plot.

Contemporary House Design and Space Planning

A successful contemporary house design should be more than visually attractive. The layout should consider movement, furniture placement, privacy, daylight, ventilation, storage, parking, and future lifestyle requirements.

This residential floor plan demonstrates several useful planning principles: vertical zoning, dedicated circulation, separate formal and family living areas, multiple outdoor spaces, and flexible rooms.

The same planning principles can be adapted for different plot sizes and architectural styles, including modern house plans, minimalist homes, luxury residences, and compact urban houses.

Which Countries Are Popular for This House Design?

This style of modern duplex house is particularly relevant to South Asian residential markets.

India is the most obvious market for this specific configuration because 3 BHK homes, independent houses, duplex residences, parking, terraces, and compact urban plots are common search and design categories.

Other markets where similar concepts can be relevant include:

  • Pakistan
  • Bangladesh
  • United Arab Emirates
  • Saudi Arabia
  • Other South Asian and Middle Eastern residential markets

The exact popularity varies according to plot sizes, construction regulations, climate, local architecture, and homeowner preferences.
Why Choose Styleintect?

Choosing the right design partner is important when developing a dream house design. A successful home should combine architectural aesthetics with practical planning.

Styleintect focuses on creating residential concepts that can balance modern appearance with functional space planning. Whether the requirement is a 3-bedroom house design, small house plan, 3 BHK duplex house, modern villa, or customised residential floor plan, the design process should begin with the homeowner’s actual lifestyle and site requirements.

A professional approach can help evaluate room relationships, circulation, furniture placement, outdoor areas, storage, parking, lighting, ventilation, and the overall architectural character.

Conclusion

This 3-bedroom house plan demonstrates how a carefully organized duplex can provide a comfortable and attractive family home within a relatively compact footprint.

The combination of a drawing room, living and dining area, kitchen, three bedrooms, study space, storage, parking, garden, balcony, and terraces makes this duplex house plan a versatile concept for contemporary homeowners.

For anyone searching for a modern house plan, 3 BHK house plan, small plot house design, or house plan with car parking, this layout provides a strong starting point. The final architectural plan should always be customised according to the actual site dimensions, orientation, local building regulations, structural requirements, climate, budget, and lifestyle.

Useful Links

  • Architecture Design
  • Modular Kitchen Design
  • Interior Design
  • Revit 3D Design
  • Bathroom Design
  • Wardrobe Design
  • Commercial Design
  • 2D Layout