U-Shaped Kitchen Working Plan: Modern U-Shaped Kitchen Design for Smart and Efficient Homes
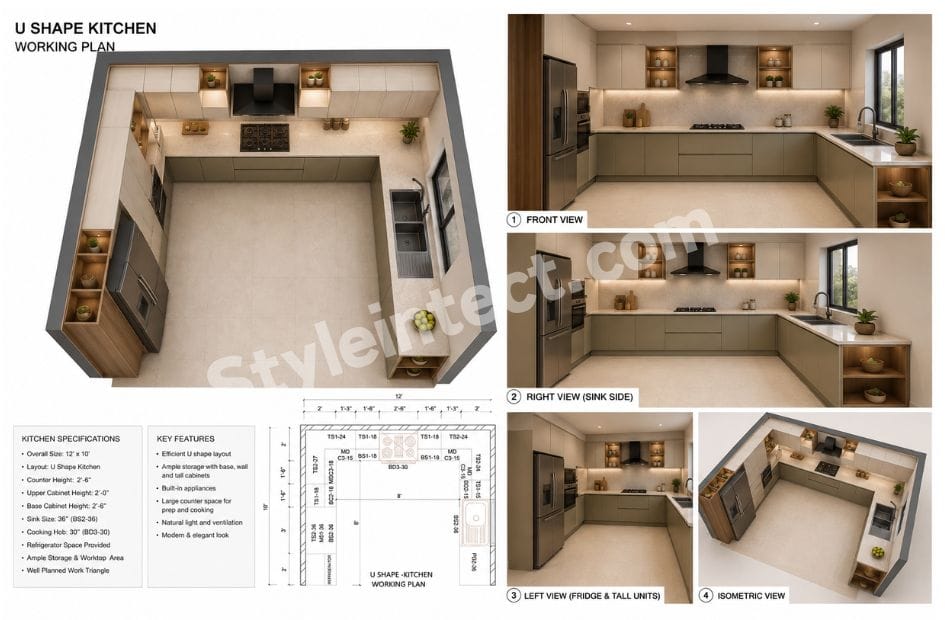
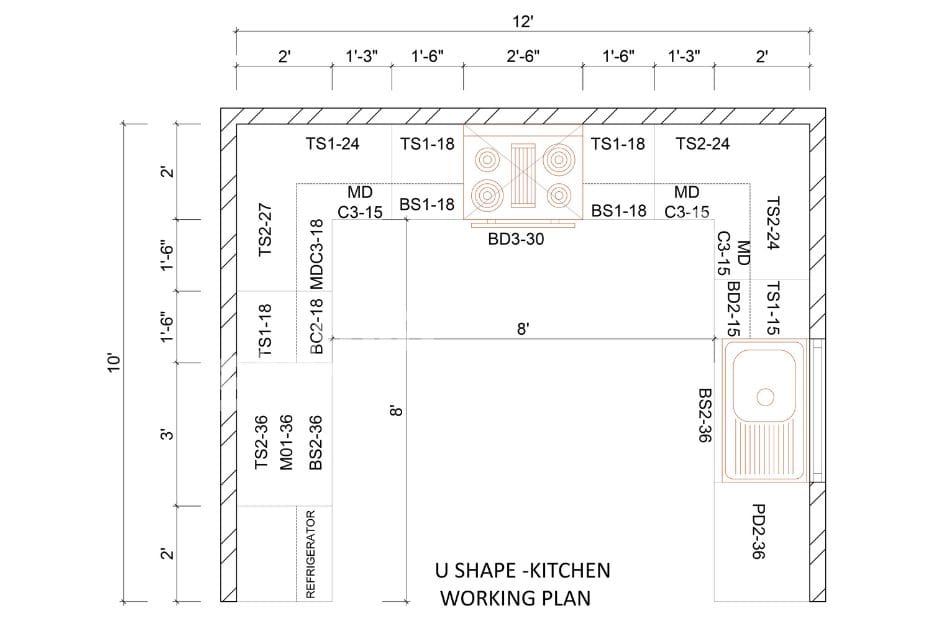
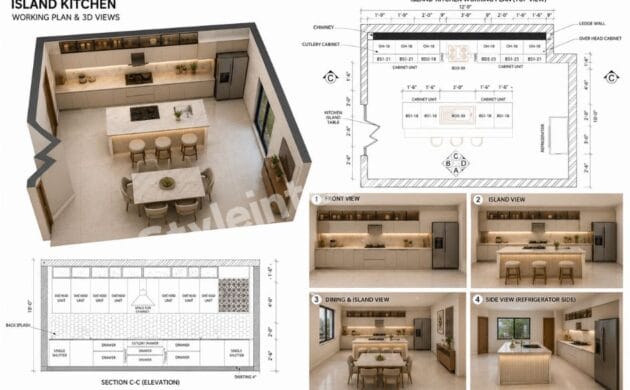
A well-planned kitchen should make everyday cooking easier, not simply look attractive. This U-shaped kitchen design demonstrates how three walls can be used to create an organised cooking environment with generous storage, continuous countertops, and clearly separated work areas. The technical plan shown here has an overall footprint of approximately 12 feet × 10 feet, making it a useful reference for homeowners looking for a practical U-shaped kitchen working plan.
The U-shaped arrangement places cabinetry and work surfaces along three sides while leaving the fourth side open for access. This configuration is widely recognized for providing connected countertop space and a convenient relationship between the refrigerator, sink, and cooking area.
U-Shaped Kitchen Working Plan with a 12×10 Feet Footprint
The drawing provides an overall width of 12 feet and a depth of 10 feet. Inside the cabinetry, the central open working area is marked as approximately 8 feet × 8 feet.
This proportion gives the kitchen a strong sense of openness while allowing the three surrounding walls to perform different functions. The top run contains the main cooking zone, the right run accommodates the sink and washing area, and the left run includes the refrigerator and additional storage.
For homeowners researching a U-shaped kitchen layout, this arrangement demonstrates how careful dimensional planning can make a relatively compact room highly functional.
Modern U-Shaped Kitchen Layout with Three Dedicated Work Zones
One of the major strengths of this modern U-shaped kitchen is its zoning. Instead of placing every appliance randomly, the plan distributes important activities across different sides.
The three primary zones are:
- Storage and refrigeration: left side
- Cooking and preparation: rear/top side
- Cleaning and washing: right side
This separation helps create an organised workflow. Modern kitchen planning increasingly emphasises activity-based zones for cooking, preparation, cleaning, and storage rather than relying only on a traditional triangle.
U-Shaped Modular Kitchen with Efficient Refrigerator Placement
The refrigerator is positioned on the lower-left section of the plan. This location gives the kitchen a dedicated food-storage point without taking over the central preparation area.
The surrounding cabinets provide additional storage and countertop functionality. In a U-shaped modular kitchen, this type of appliance placement can help keep frequently used ingredients accessible while maintaining a clear central circulation zone.
The refrigerator also forms one point of the traditional kitchen work triangle, connecting food storage with the sink and cooking area.
Kitchen Storage Design with Tall Cabinets and Base Units
Storage is another important feature visible in this kitchen storage design. The plan contains several tall storage units, base cabinets, wall cabinets, and specialized cabinet modules.
The technical drawing includes labels such as TS1, TS2, BS1, BS2, MD, BD, BC, and C3, indicating different cabinet or module specifications. Their exact internal meaning depends on the cabinet specification system used by the designer.
Using a mixture of upper and lower storage allows homeowners to organize cookware, utensils, food products, and appliances without unnecessarily occupying the central floor area.
U-Shaped Kitchen Design with Central Cooking Area
The cooking zone is positioned along the rear wall, approximately in the centre of the kitchen. The plan visibly shows a multi-burner cooktop/range arrangement.
This creates a dedicated cooking station with work surfaces on either side. Such positioning is particularly useful for food preparation because ingredients can be placed close to the cooking area while the refrigerator and sink remain within convenient reach.
The result is a practical U-shaped kitchen design where cooking, cleaning, and storage are distributed rather than concentrated in one location.
Kitchen Interior Design with a Dedicated Sink Zone
The sink is clearly represented on the right-hand countertop. It appears as a rectangular sink with an adjoining drainboard area and is integrated into the base cabinetry.
Placing the sink on a separate side of the U helps establish a dedicated washing and cleaning zone. This is especially valuable in busy households where washing vegetables, cleaning utensils, and preparing food may happen simultaneously.
A thoughtful kitchen interior design should consider plumbing, electrical points, appliance dimensions, and daily movement before cabinetry is finalised.
Kitchen Work Triangle in a Practical U-Shaped Layout
The refrigerator, sink, and cooking area form a recognisable kitchen work triangle across the three sides of this plan. The refrigerator sits on the left, the sink on the right, and the cooking area is positioned at the rear.
This arrangement can reduce unnecessary movement during everyday food preparation. U-shaped kitchens are often recommended because three workstations can be separated while remaining connected by a compact circulation path.
At the same time, modern designers increasingly adapt the triangle concept into flexible kitchen zones according to the user’s lifestyle and cooking habits.
Small U-Shaped Kitchen Design for Maximum Countertop Space
A major advantage of this small U-shaped kitchen design is the amount of usable countertop created around the perimeter. Instead of sacrificing valuable work surface for a large central island, the plan keeps the centre open.
That decision can make the kitchen easier to navigate and provide the cook with uninterrupted access to the three workstations.
For compact homes, this is an important lesson: maximising every wall does not necessarily mean filling the centre. Sometimes an open central area produces a more comfortable U-shaped kitchen layout.
Why Choose StyleIntect for U-Shaped Kitchen Design?
At StyleIntect, kitchen planning can be approached as a combination of aesthetics, functionality, and practical space utilization. A successful modular kitchen design should be developed around the actual room dimensions, appliance requirements, storage needs, and lifestyle of the homeowner.
StyleIntect can help transform a basic floor plan into a coordinated design concept by considering cabinet organization, appliance positioning, circulation, materials, finishes, lighting, and overall interior appearance.
The goal is not simply to create a beautiful kitchen. It is to create a kitchen that works naturally every day.
Countries Where U-Shaped Kitchen Designs Are Popular
The U-shaped configuration is particularly relevant to Indian homes, where design publications and kitchen companies frequently recommend it for homeowners seeking substantial storage and efficient cooking workflows. Beautiful Homes specifically describes the U/C-shaped kitchen as a popular choice for Indian homes, while DesignCafe highlights its suitability for households wanting generous cabinetry and counter space.
The layout is also widely used and discussed in the United States, the United Kingdom, and Australia, particularly in residential kitchens where three-wall cabinetry can provide extensive workspace. Current U.S. kitchen-planning guidance continues to describe the U-shape as an efficient configuration with workstations on three walls.
Rather than being restricted to one interior-design tradition, the U-shaped modular kitchen can be adapted to contemporary, minimalist, traditional, Scandinavian, transitional, and luxury interiors.
Conclusion: A Smart U-Shaped Kitchen Working Plan
This U-shaped kitchen working plan is a strong example of functional space planning. With an approximate 12 × 10-foot footprint, an open central area, three continuous cabinetry runs, a dedicated refrigerator position, a rear cooking zone, and a right-side sink, the design prioritises practical everyday movement.
The biggest strength of this U-shaped kitchen design is its balance between storage, countertop space, and circulation. It demonstrates that a well-designed kitchen does not always need a large island to feel functional. With intelligent zoning and accurate dimensions, the three-wall U configuration can deliver an efficient, organised, and attractive kitchen for modern homes.
For homeowners planning a new U-shaped modular kitchen, this working plan provides a useful foundation for developing a customised kitchen interior that combines practical storage, comfortable movement and contemporary design.
- Architecture Design
- Modular Kitchen Design
- Interior Design
- Revit 3D Design
- Bathroom Design
- Wardrobe Design
- Commercial Design
- 2D Layout