Modern 3 Bedroom Duplex House Design: Smart 3 BHK House Plan for Contemporary Indian Living


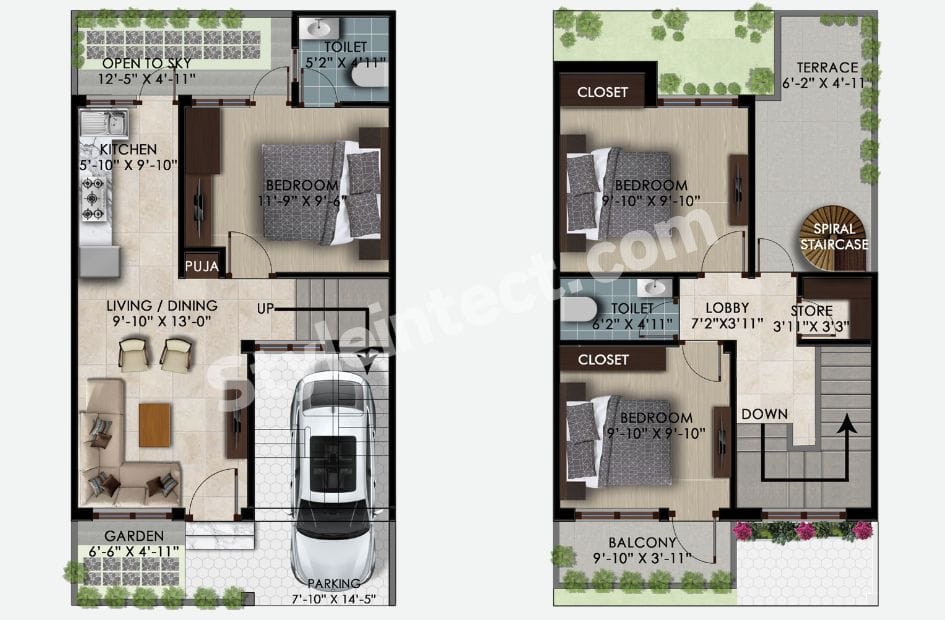
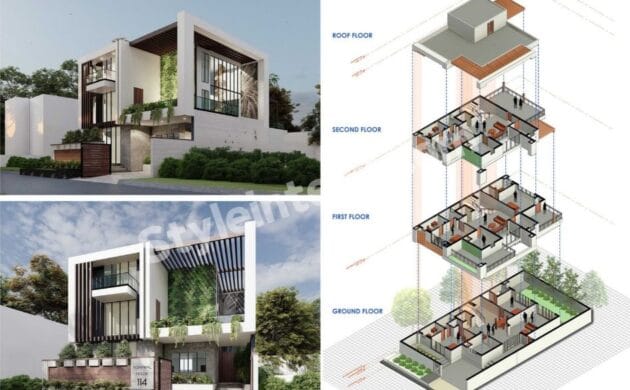
A well-planned 3-bedroom duplex house design is an excellent solution for homeowners who want more privacy, functionality, and visual appeal without spreading the entire home across one floor. This contemporary 3 BHK duplex house plan uses two levels to create a natural separation between common and private spaces while incorporating essential features such as parking, a garden, a living and dining area, a kitchen, bedrooms, bathrooms, a puja room, a balcony, a terrace, and storage.

The G+1 house plan format is particularly relevant to Indian residential architecture because it allows homeowners to increase usable living space vertically. Contemporary Indian duplex concepts frequently combine social spaces on the ground floor with bedrooms and private areas on the first floor.
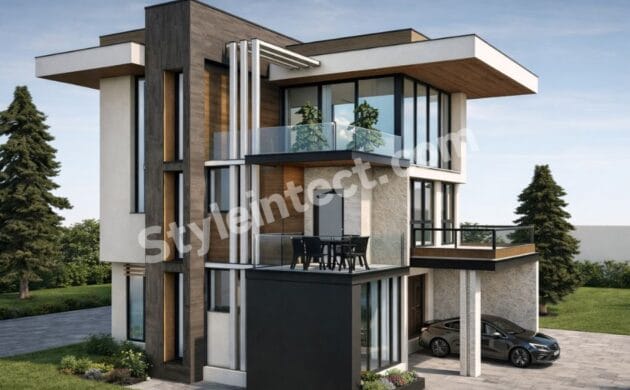
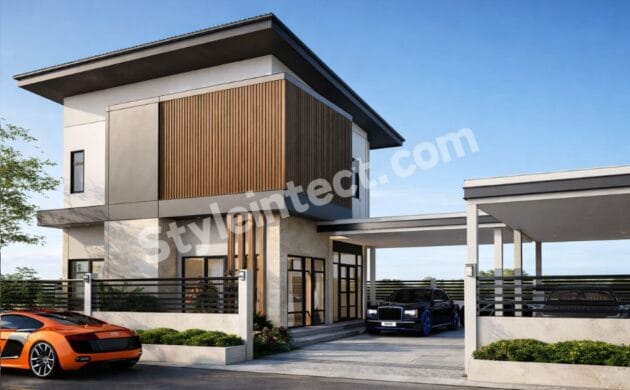
This particular modern duplex house design is compact, practical, and visually balanced, making it a strong inspiration for homeowners searching for a 3 BHK house plan, modern house plan, or small duplex house design.
Smart Ground-Floor Layout
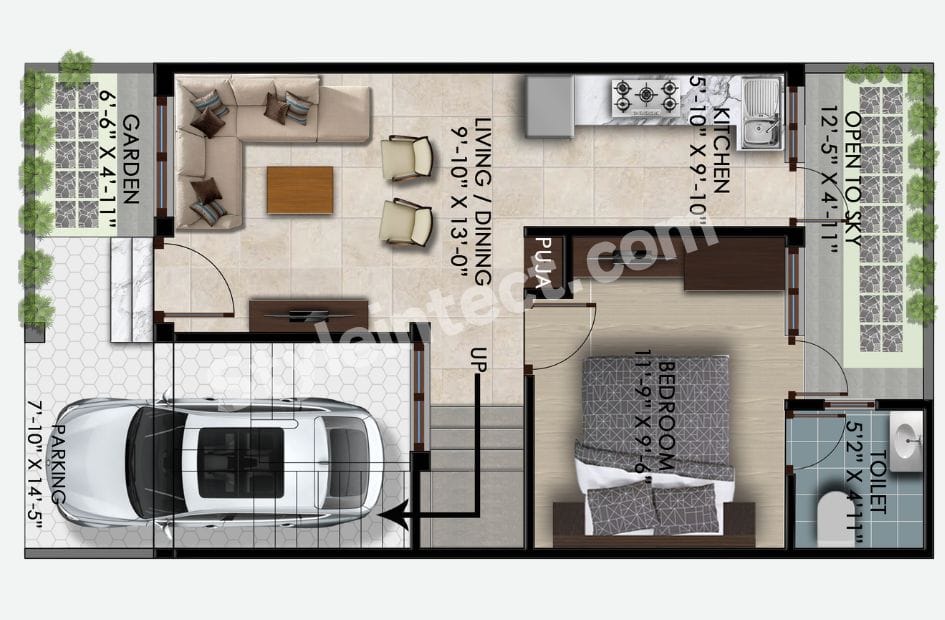
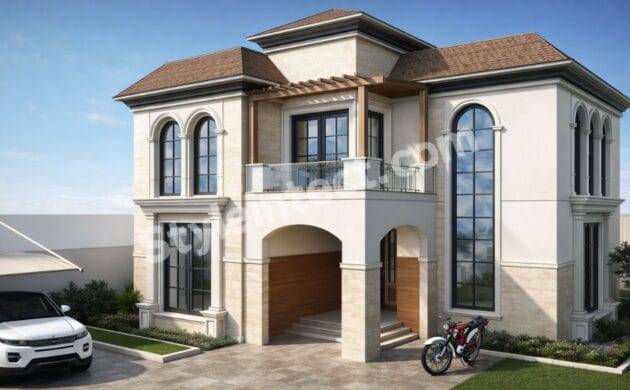
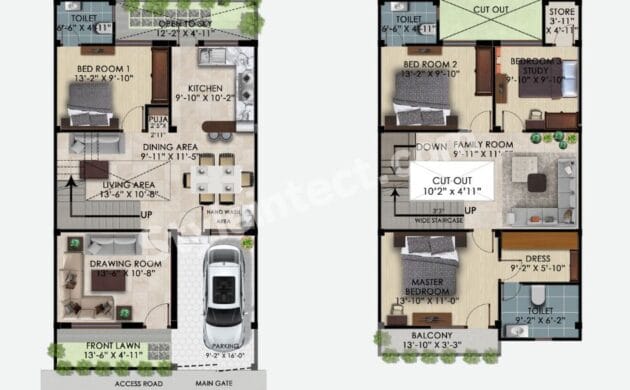
The ground floor is designed around a central living and circulation area. At the entrance, a dedicated car parking zone is positioned beside a small landscaped garden. This creates an attractive transition between the exterior and the interior.
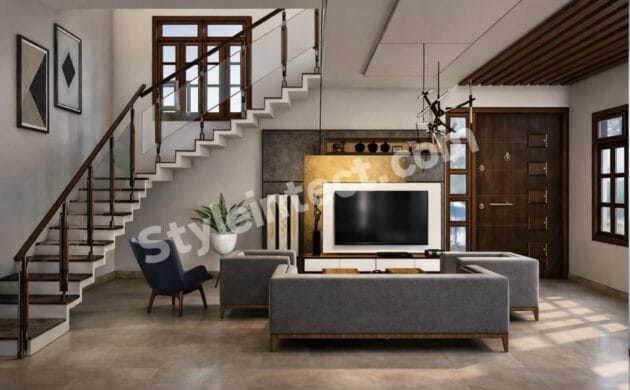
The approximately 9′-10” × 13′-0” living/dining area functions as the social heart of the home. The illustrated interior features an L-shaped sofa, lounge chairs, coffee table, and television unit. Instead of creating separate enclosed rooms, the open arrangement visually connects living and dining functions, making the space feel more spacious.


For homeowners researching a modern home floor plan, this type of efficient zoning is particularly useful because it reduces unnecessary corridors and improves movement throughout the house.
Modern Kitchen With Open-to-Sky Space

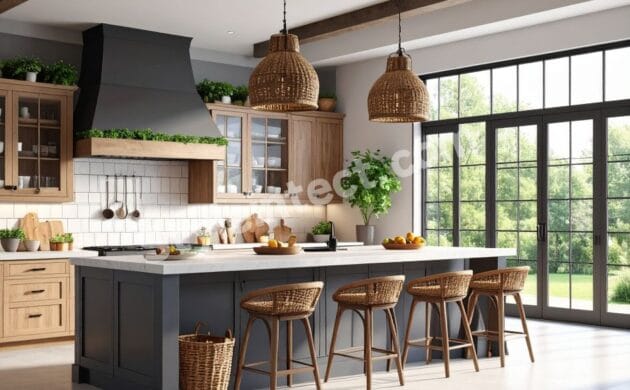
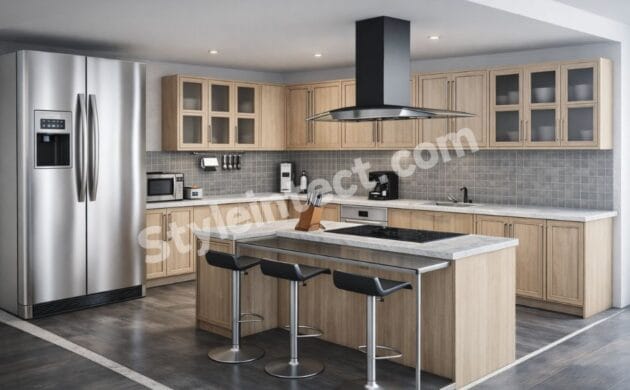
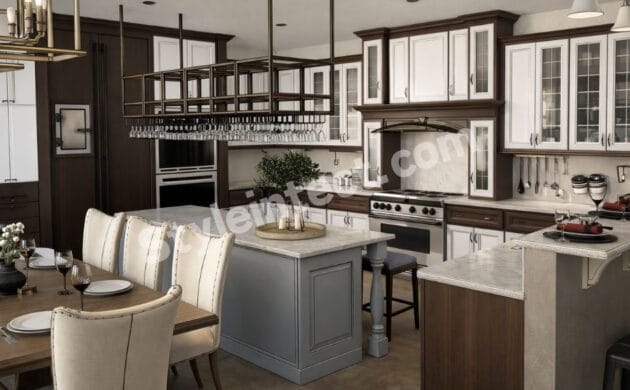
The kitchen is approximately 5′-10” × 9′-10” and includes the essential cooking and washing zones required for everyday family use.
One of the most interesting elements of this duplex floor plan is the adjacent open-to-sky area. In a compact home, an open-to-sky space can provide opportunities for natural daylight, ventilation, planting and utility functions.
The kitchen’s relationship with the living and dining space also makes serving and family interaction easier. For homeowners considering a 3 BHK house design, this demonstrates how a relatively compact kitchen can remain connected to the main living environment without dominating it.
Ground-Floor Bedroom and Puja Room
The ground floor includes a bedroom of approximately 11′-9” × 9′-6”.
Having one bedroom downstairs is a significant advantage in a 3-bedroom house plan.
It can be used as a:
- Parents’ bedroom
- Guest bedroom
- Elder-friendly bedroom
- Flexible family room
A dedicated puja room is positioned close to the common areas. This feature gives the design a distinctly Indian character and makes it relevant to homeowners looking for an Indian house design or modern Indian house plan.
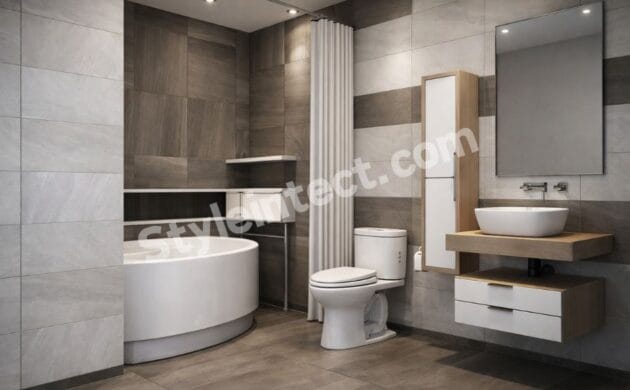
The ground-floor bathroom is positioned close to the bedroom and common areas, helping maintain convenient circulation.
First-Floor 3 BHK Private Zone
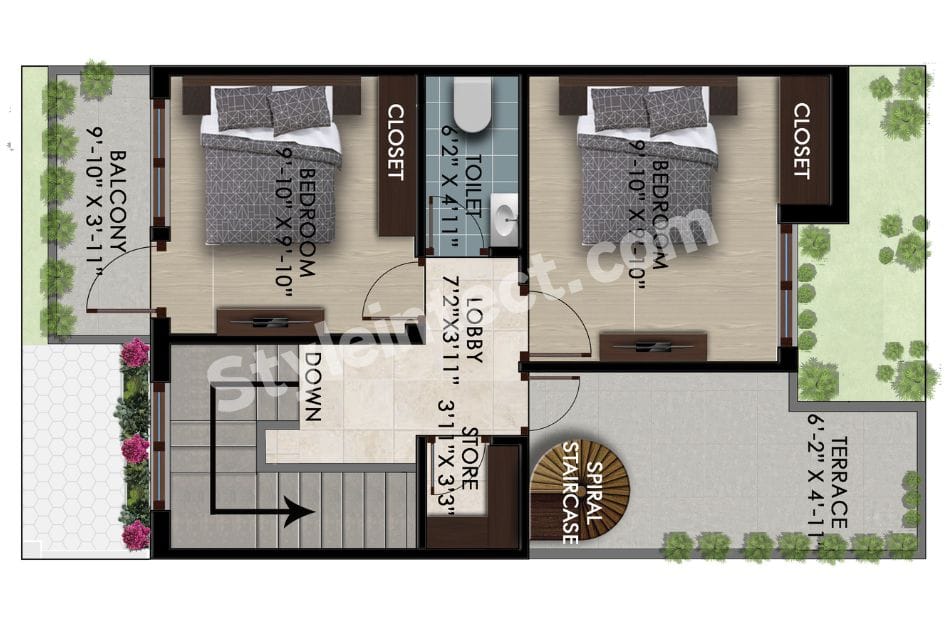
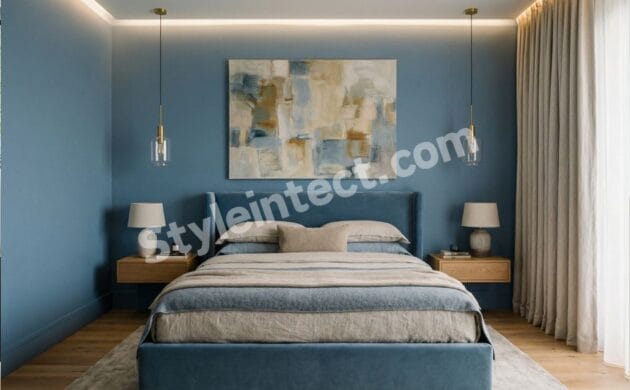
The first floor contains two additional bedrooms, creating the complete three-bedroom configuration.
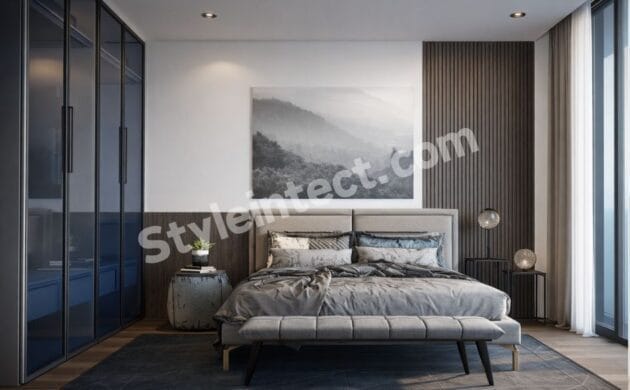
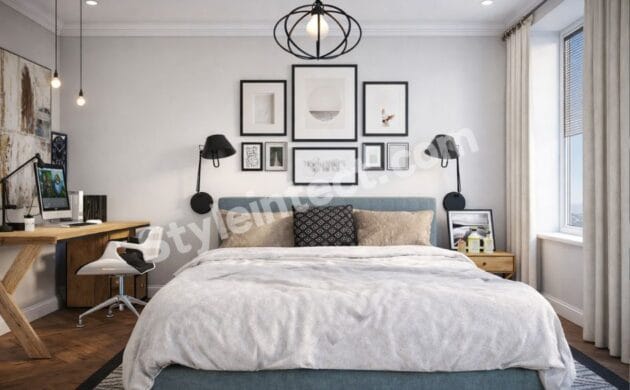
Both bedrooms are approximately 9′-10” × 9′-10” and have dedicated closet areas. This is a smart approach to storage because built-in closet zones can reduce the amount of furniture required inside the bedrooms.
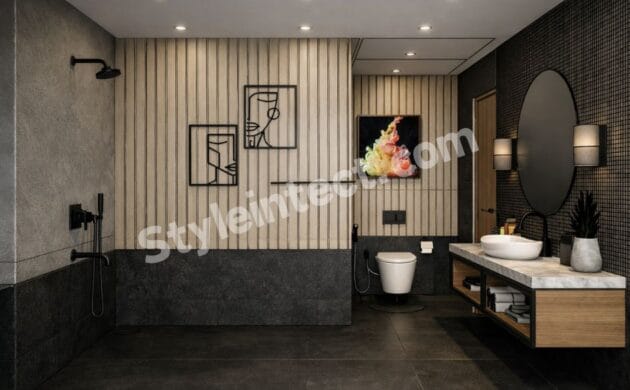
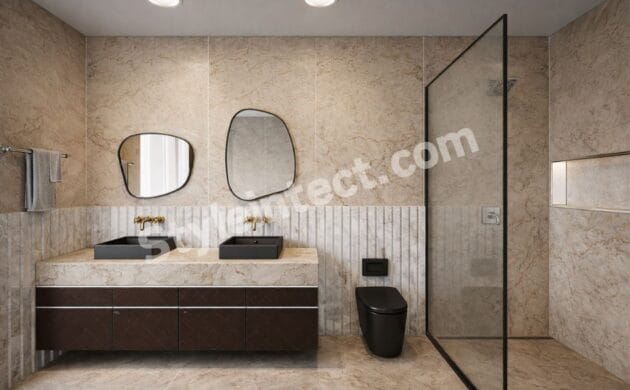
A centrally positioned bathroom serves the upper-floor bedrooms, while the lobby provides access to the rooms without creating a long corridor.
This arrangement reflects a major benefit of a two-storey house design: the lower floor can remain more public and accessible, while the upper floor becomes a quieter family zone.
Balcony, Terrace and Outdoor Living
Outdoor spaces significantly improve the appeal of this modern duplex house design.
The first floor includes a balcony measuring approximately 9′-10” × 3′-11”. It can be used for morning tea, plants, reading, or simply enjoying fresh air.
A separate terrace provides another opportunity for outdoor living. Depending on local regulations and structural planning, a terrace can become a small garden, seating area, relaxation zone, or utility space.
The combination of balcony and terrace design is especially valuable in urban homes where private outdoor space may be limited.
Efficient Staircase and Storage Planning
The staircase is positioned near the centre of the home, creating an efficient vertical connection between the ground and first floors. Its location avoids forcing residents to pass through private bedrooms to reach the upper level.
The upper floor also contains a dedicated storeroom. Storage is often overlooked in a small plot house design, but even a compact store can accommodate luggage, cleaning supplies, seasonal items, and household equipment.
The plan also includes a spiral staircase near the terrace, providing an additional vertical circulation feature.
Why Choose This 3 BHK Duplex House Plan?
This 3 BHK duplex house plan combines several features that modern homeowners commonly seek:
- Three bedrooms across two floors
- Dedicated car parking
- Modern living and dining area
- Compact kitchen
- Ground-floor bedroom
- Puja room
- Multiple bathrooms
- Dedicated closets
- Storage room
- Garden area
- Open-to-sky space
- Balcony
- Terrace
- Internal staircase
The growing interest in 3-bedroom homes also reflects changing family requirements. Recent Indian housing reporting has highlighted increasing preference for 3-BHK homes in some markets, with buyers seeking additional space and flexibility.
Which Countries Are Most Popular for This Design?
The exact terminology for a “duplex” differs internationally. In India, a duplex commonly refers to a connected two-storey family residence, making this type of 3 BHK duplex house design particularly relevant to the Indian market. G+1 residential planning is widely promoted for Indian plots because it allows greater usable space without requiring a larger land footprint.
Similar two-storey residential concepts are also popular in Australia, Canada and the United States, although the term “duplex” in those markets often refers to a building containing two separate residential units rather than one family occupying two connected floors.
For the specific configuration shown here—one family, three bedrooms, two floors and an internal staircase—India is the most directly relevant market.
Why Choose Styleintect?
Styleintect focuses on modern architectural inspiration that combines aesthetics with practical planning. This house concept demonstrates how thoughtful house floor plan design can make a compact property feel organised, comfortable and visually appealing.
From the living room and modern kitchen to the bedrooms, puja room, balcony, terrace and landscaped spaces, every zone contributes to a cohesive residential experience.
For homeowners searching for a modern duplex house design, 3 BHK floor plan, G+1 house design, Indian house plan or 3 bedroom house design, Styleintect inspires creating a home that balances contemporary aesthetics with everyday functionality.
Conclusion
This 3-bedroom duplex house design is a strong example of efficient contemporary residential planning. The 3 BHK duplex house plan combines social spaces, private bedrooms, parking, storage, and outdoor areas within a carefully organised two-storey layout.
Its ground floor focuses on family interaction and accessibility, while the first floor provides privacy through two additional bedrooms, closets, a lobby, and outdoor spaces. The puja room, garden, and open-to-sky area also make the concept particularly suitable for modern Indian families.
Whether you are searching for a 3 BHK house plan, modern duplex house design, small duplex house design, G+1 house plan, two-storey house design, or modern Indian house plan, this layout offers a practical starting point for contemporary home planning.
Important: The dimensions shown in the rendered floor plan should be treated as design references rather than construction drawings. Final architectural, structural, electrical, plumbing, setback, ventilation, and Vastu requirements should be verified by a qualified professional according to the actual plot and local building regulations.
Useful Links
- Architecture Design
- Modular Kitchen Design
- Interior Design
- Revit 3D Design
- Bathroom Design
- Wardrobe Design
- Commercial Design
- 2D Layout