styleintect.com

Modern 3 Bedroom House Plan: Stylish Two-Storey Home Design for Modern Families

Modern 3 Bedroom House Plan: Stylish Two-Storey Home Design for Modern Families

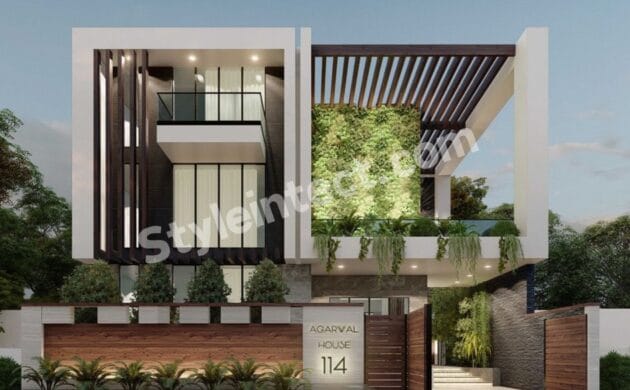
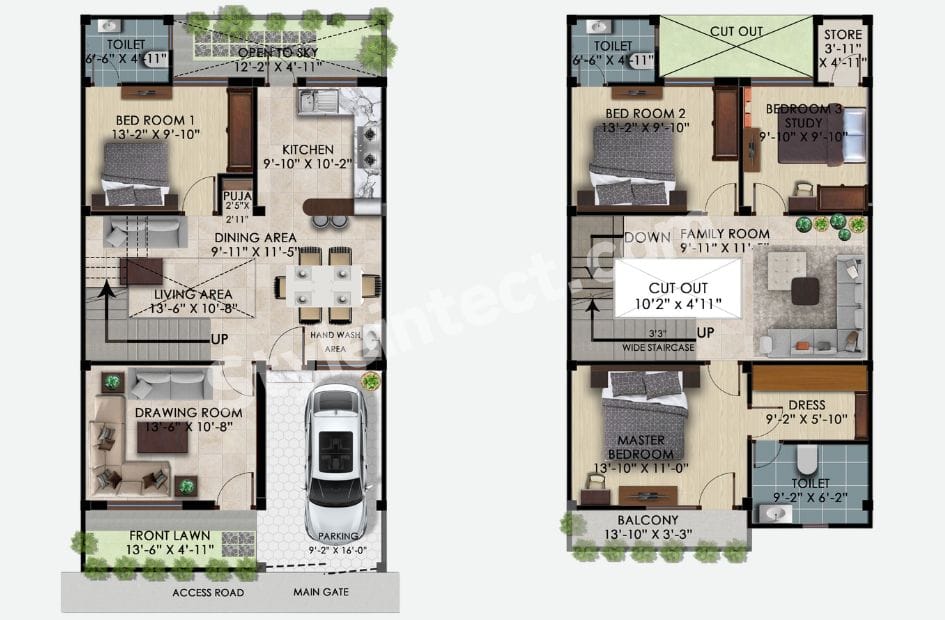
Finding the right modern 3-bedroom house plan means balancing aesthetics, comfort, privacy, and practical use of space. The house shown in this floor plan is an excellent example of a modern house design that combines functional planning with contemporary interiors.

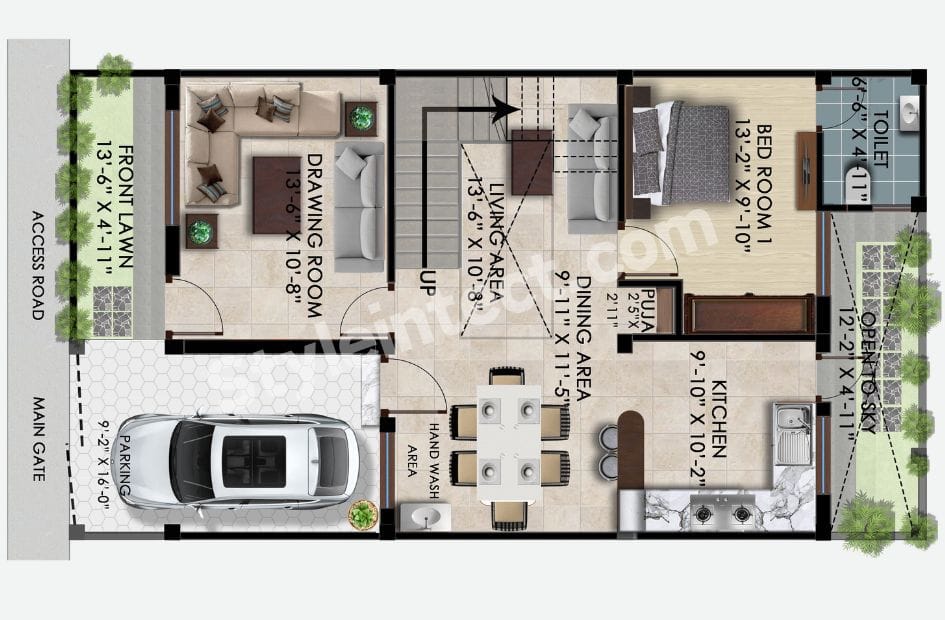
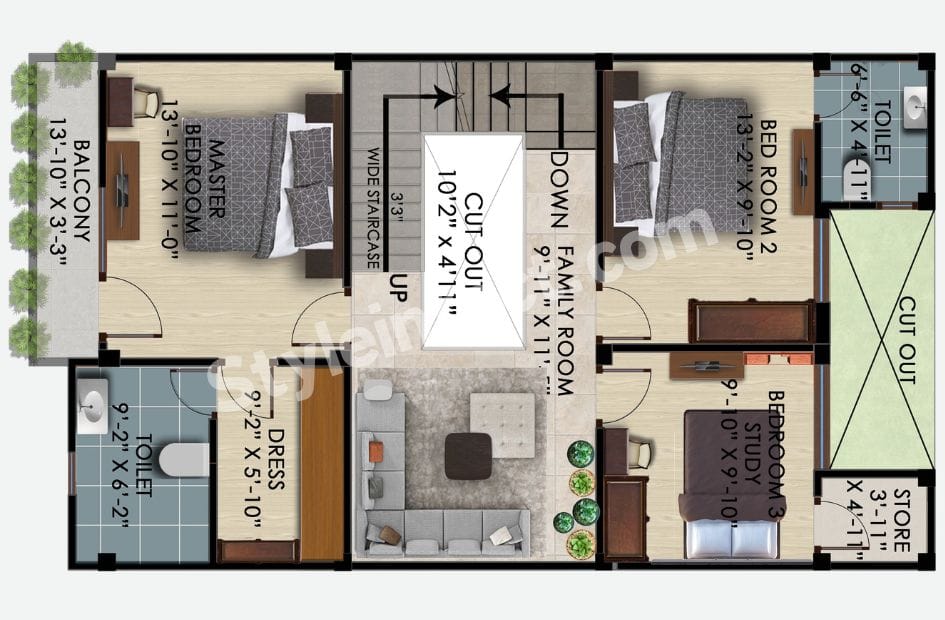
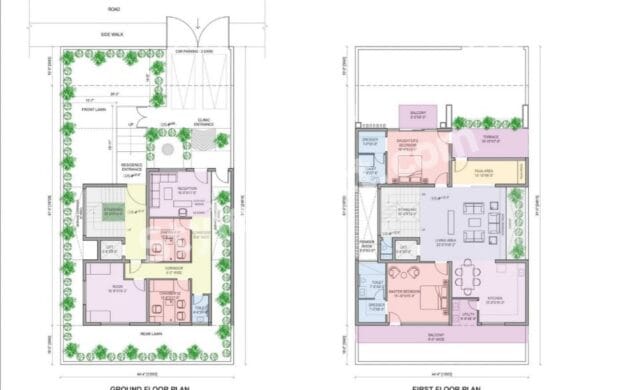
This 3-bedroom house plan is arranged across two floors, creating a clear distinction between public and private spaces. The ground floor includes a drawing room, living area, dining area, kitchen, bedroom, bathroom, hand-wash area, parking, and front lawn. The first floor features the main bedroom, second bedroom, bedroom/study, family room, dressing room, bathrooms, balcony, and storage.

For homeowners searching for modern house plans, house plan design, or a practical 3-bedroom home plan, this layout offers an adaptable starting point for contemporary family living.

Smart Two-Storey House Design With Efficient Space Planning

The most impressive feature of this two-storey house design is its efficient zoning.

The ground floor works primarily as the social and guest area, while the upper floor functions as the private family zone. This creates a natural separation between entertaining and sleeping spaces.

The entrance opens toward a dedicated drawing room measuring approximately 13′-6” × 10′-8”. Its position near the entrance allows guests to be entertained without entering the more private parts of the house.

The central living area connects naturally with the dining space and staircase. This arrangement creates an open and connected feeling while maintaining defined functional zones.

For people looking for a house floor plan that combines functionality with attractive interiors, this is an effective approach.

Ground Floor House Plan With Living, Dining and Kitchen

The ground floor has been planned around everyday family activities.

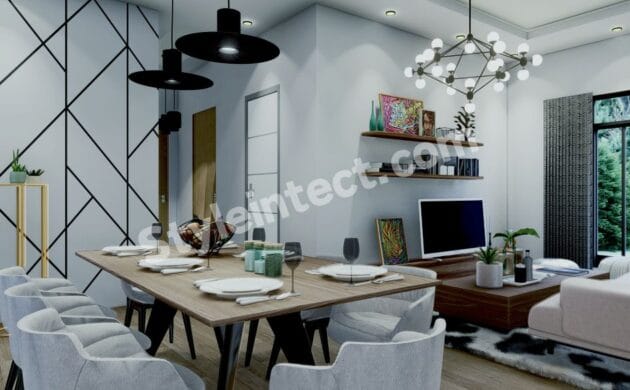
The living room occupies a central position, creating a connection between the drawing room, dining area, and staircase. The dining area is positioned close to the kitchen, making serving and family meals convenient.

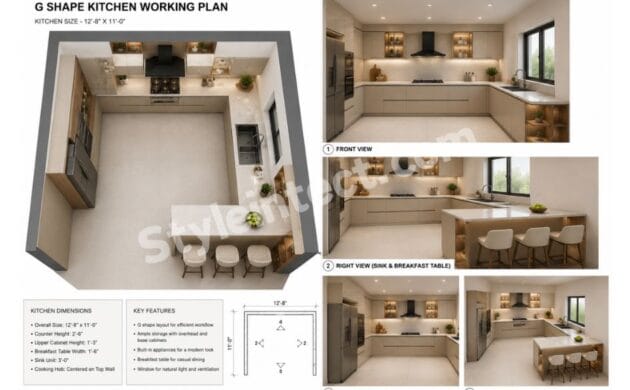
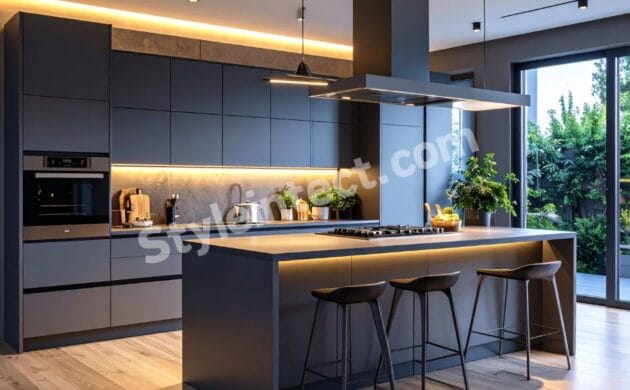
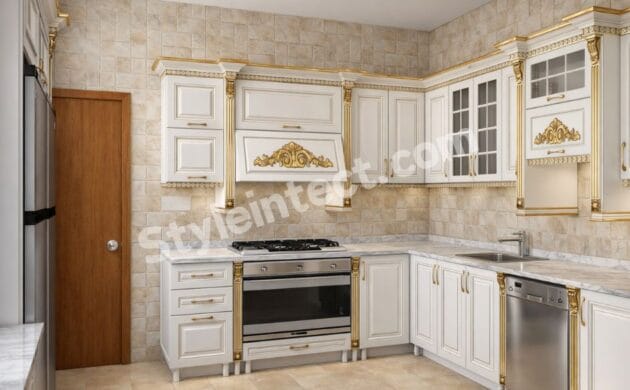
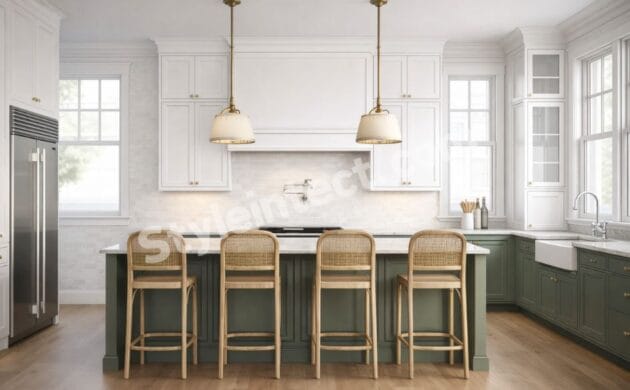
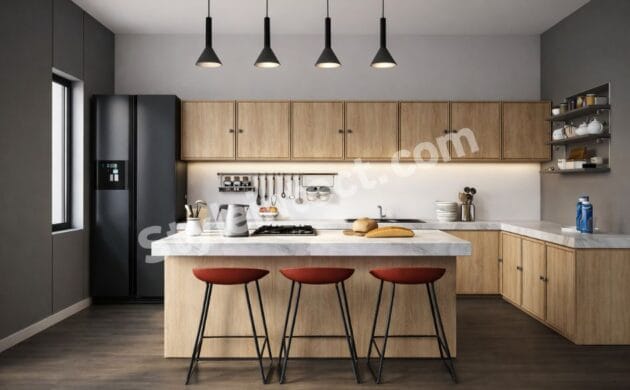
The kitchen measures approximately 9′-10” × 10′-2” and includes countertop space, sink, cooking area, and storage. An adjacent open-to-sky space provides an opportunity for additional natural light and ventilation.
A dedicated hand-wash area is located near the dining zone, which is a practical feature for a modern family home.

This combination of modern kitchen design, dining space, and family living makes the ground floor particularly functional.

3 Bedroom House Design With Flexible Bedroom Planning

One of the major advantages of this 3-bedroom house design is the distribution of bedrooms across both levels.

The ground-floor bedroom measures approximately 13′-2” × 9′-10”. Because it is located on the lower floor, it can be used as a guest bedroom, parents’ bedroom, or flexible accommodation for family members who prefer avoiding stairs.

The first floor contains two additional bedrooms.

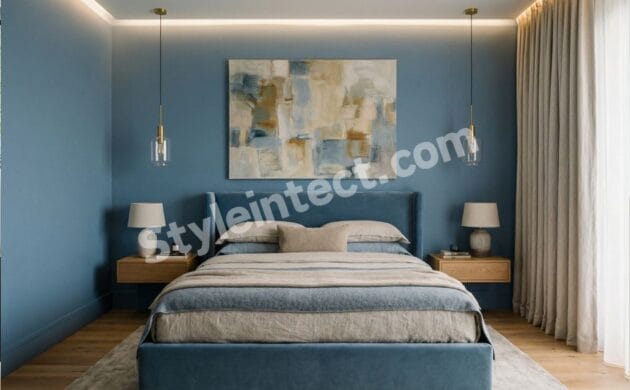
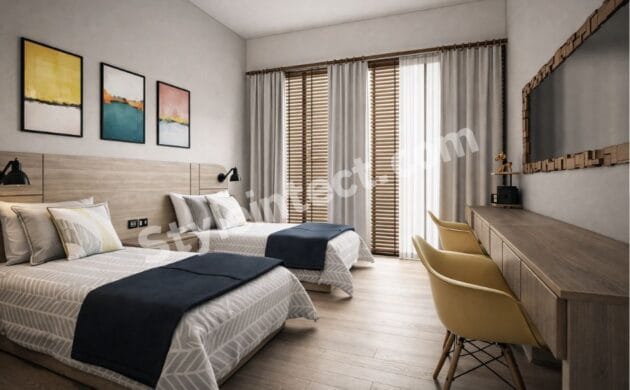
The main bedroom measures approximately 13′-10” × 11′-0” and is connected to a dressing area, bathroom, and private balcony. This creates a comfortable main suite within the modern home design.

Bedroom 2 measures approximately 13′-2” × 9′-10”, while Bedroom 3 measures around 9′-10” × 9′-10” and can also function as a study or home office.

This flexibility makes the plan suitable for a growing family.

Modern Main Bedroom With Dressing Room and Balcony

The main bedroom is one of the highlights of this contemporary house design.

The bedroom opens onto a balcony measuring approximately 13′-10” × 3′-3”, providing an outdoor extension to the private suite.

A dedicated dressing room of approximately 9′-2” × 5′-10” provides space for wardrobes, dressing furniture, and organised storage.

The attached bathroom further improves privacy and convenience.

For homeowners researching luxury house design, the combination of a main bedroom, dressing room, private bathroom and balcony creates many of the features associated with a premium residential layout.

Family Room and Flexible Study Space

The upper-floor family room provides an informal gathering space away from the formal drawing room downstairs.

It can be used as:

  • Family TV room
  • Reading lounge
  • Children’s play area
  • Entertainment room
  • Home office extension
  • Relaxation space

The third bedroom can also serve as a study, making the house plan adaptable to changing family needs.

This flexibility is increasingly valuable because homeowners want rooms that can serve multiple purposes instead of being limited to one function.

Current home design commentary also highlights personalised rooms, multifunctional spaces, and customised storage as important considerations for long-term homes.

Modern House Design With Natural Light and Ventilation

Natural light and ventilation are important elements of good home architecture.

This modern house plan includes several features that can support better environmental quality, including exterior-facing bedrooms, a balcony, an open front space, an open-to-sky area near the kitchen, and a central stair/cut-out zone.

The final performance, however, will depend on site orientation, window sizes, climate, surrounding buildings, and local building regulations.

For an actual construction project, the residential floor plan should therefore be developed further by a qualified architect and structural engineer.

Countries Where This Modern House Design Is Popular

This type of two-floor house design can be adapted to many residential markets.

India

India is one of the most relevant markets for this style of modern Indian house design, especially for urban and suburban families seeking efficient land utilization, multiple bedrooms, and contemporary interiors.

United Arab Emirates

Modern villas and family residences in the UAE often favour spacious layouts, private bedrooms, contemporary architecture, and indoor-outdoor connections.

United States

The functional separation of bedrooms, living areas, kitchen, and parking makes this type of family house design adaptable to many American suburban settings.

Australia

The emphasis on natural light, ventilation, and indoor-outdoor living can make several principles of this contemporary home design relevant to Australian residential projects.

United Kingdom

Efficient use of land and flexible rooms make this type of house plan useful for homeowners considering compact two-level residences.

The actual design must always be adapted to local planning regulations, climate, setbacks, structural requirements and construction standards.

Why Choose Styleintect?

Choosing the right home design is about more than selecting an attractive floor-plan image. A successful residential project needs thoughtful circulation, functional room sizes, privacy, storage, and lifestyle flexibility.
Styleintect focuses on presenting modern house plans, home floor plans, architectural concepts, and residential design ideas that balance contemporary aesthetics with practical family requirements.

Whether you are searching for a 3-bedroom house plan, a modern house design, an Indian house design, a small house design, a luxury house design, or a complete residential house design, Styleintect aims to make architectural ideas easier to understand and explore.

The objective is to help homeowners move from inspiration toward a more considered dream house design.

Key Features of This Modern House Plan

This modern 3-bedroom house plan includes:

  • 3 bedrooms
  • Main bedroom
  • Dressing room
  • Multiple bathrooms
  • Drawing room
  • Living room
  • Dining area
  • Modern kitchen
  • Family room
  • Study/bedroom
  • Balcony
  • Front lawn
  • Car parking
  • Open-to-sky area
  • Storage room
  • Central staircase
  • Efficient two-floor circulation

Together, these elements create a practical modern home design for contemporary family living.

Conclusion

This modern 3-bedroom house plan demonstrates how thoughtful architecture can make a two-level home comfortable, attractive and highly functional. The separation of public and private spaces, ground-floor bedroom, modern kitchen, family room, main suite, balcony, and flexible study make the layout suitable for a wide range of family requirements.

For homeowners searching for modern house plans, 3-bedroom house designs, two-storey house designs, house floor plans, modern Indian house designs, or contemporary home designs, this concept provides an excellent source of inspiration.

With professional architectural development, structural planning, climate considerations, and compliance with local regulations, this house plan design can be transformed into a personalised contemporary residence that combines style, comfort, and everyday functionality.

Useful Links

  • Architecture Design
  • Modular Kitchen Design
  • Interior Design
  • Revit 3D Design
  • Bathroom Design
  • Wardrobe Design
  • Commercial Design
  • 2D Layout