Modern Townhouse Design with Contemporary House Elevation and Residential Architecture
A thoughtfully planned residential development can combine modern house design, contemporary architecture, functional planning, and attractive outdoor spaces in one cohesive environment. This project is an excellent example of a modern townhouse design created around a landscaped communal courtyard.
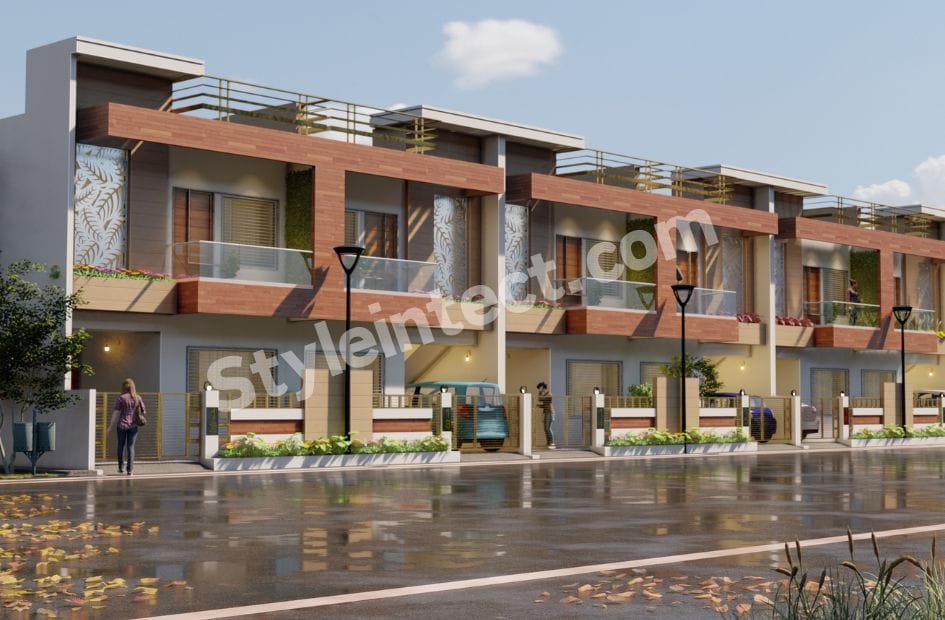
The development features repeated two-storey residential units with clean geometric façades, flat roofs, projecting balconies, glass railings, warm wood-effect finishes and neutral exterior walls. Together, these elements create a sophisticated contemporary house design that feels both practical and visually appealing.
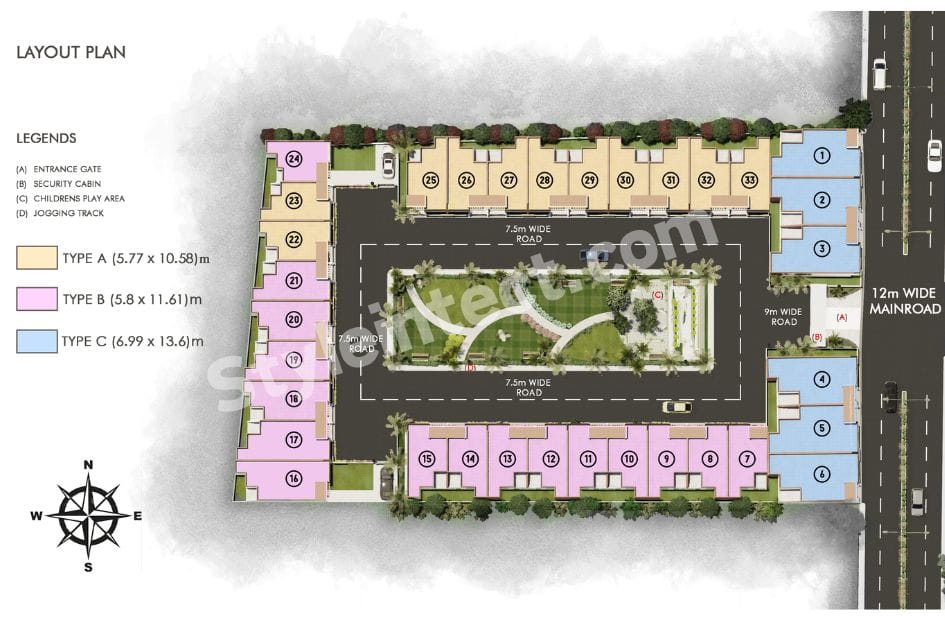
The accompanying layout plan also demonstrates careful residential site planning, with internal roads, landscaped areas, pedestrian pathways, a children’s play area and a jogging track. Modern residential design increasingly emphasises functionality, natural light, clean lines and connections with outdoor spaces.
Modern Townhouse Design with a Smart Residential Layout Plan
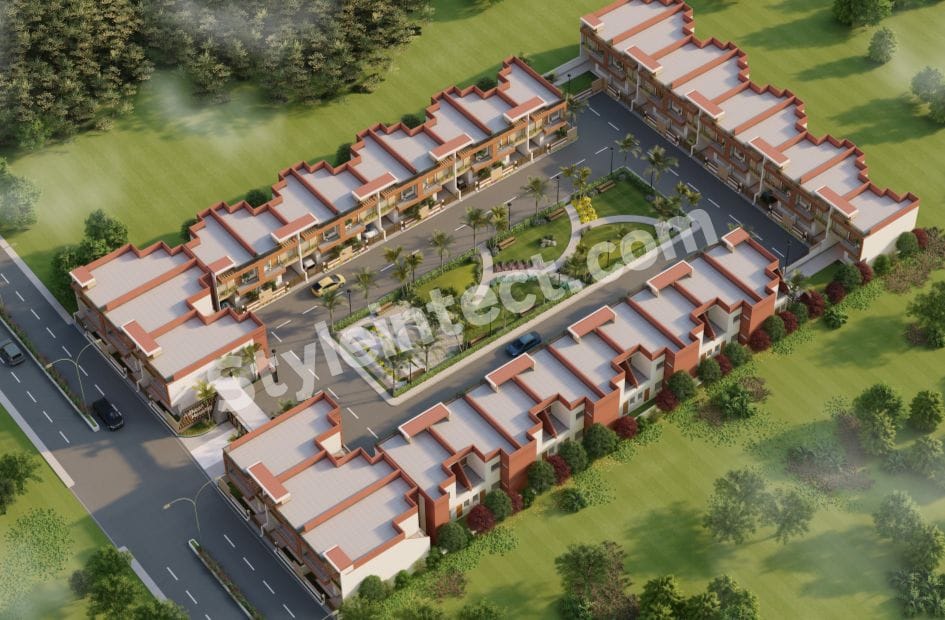
The foundation of this project is its carefully organised residential layout plan. Rather than placing houses randomly across the site, the homes are arranged around a central landscaped area.
The layout identifies different residential unit types and provides a structured road network. Internal roads connect the individual homes, while a wider external road provides access to the overall development.
This approach makes the project suitable for a modern housing development, gated community design, townhouse project, or villa community design.
The arrangement also demonstrates how effective residential site planning can maximise usable space while creating a strong visual relationship between private residences and shared outdoor areas.
Contemporary Townhouse Design with a Landscaped Central Courtyard
The central courtyard is one of the most distinctive features of this contemporary townhouse design.
Instead of using the centre of the development simply as a circulation zone, the design introduces lawns, palm trees, shrubs, seating areas and curved pedestrian paths.
The landscaped space appears to accommodate a children’s play area and jogging/walking circulation, making it useful for different age groups.
This type of landscape design can significantly improve the character of a residential project. The greenery also creates a softer contrast against the strong geometric forms of the surrounding modern residential architecture.
Modern House Elevation Design with Contemporary Façade
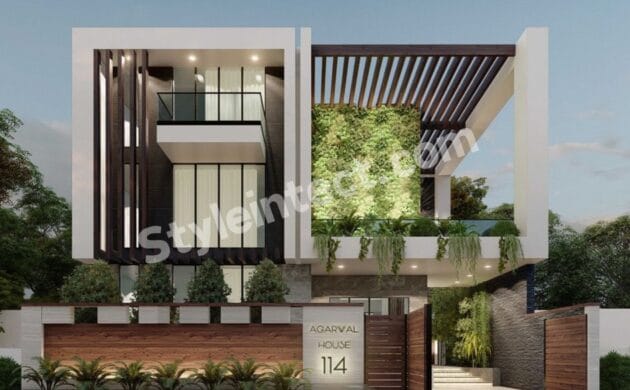
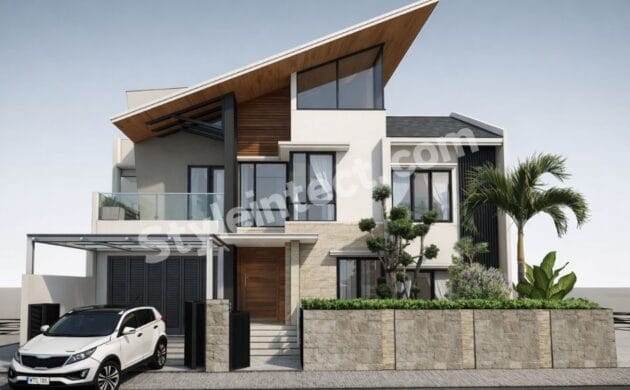
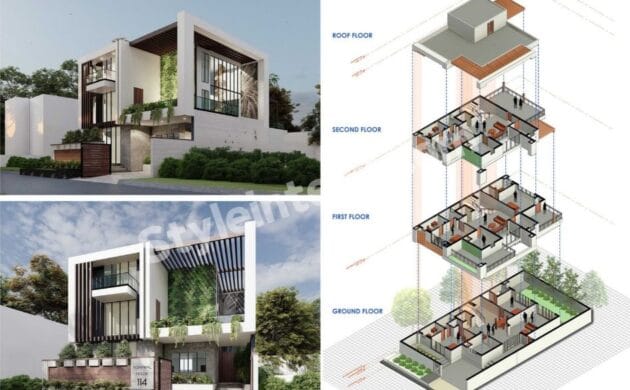
The front elevation presents a strong example of modern house elevation design. The façade uses simple rectangular volumes instead of complicated decorative elements.
Horizontal brown bands frame the upper-level balconies, while light-colored walls provide contrast. The combination produces a layered modern façade design with depth and visual rhythm.
Large windows, glass balcony railings, and projecting architectural elements further strengthen the contemporary appearance.
For homeowners and developers seeking modern home elevation, house front elevation design, or modern exterior design, this façade demonstrates how a relatively restrained material palette can create a premium architectural appearance.
Modern House Design with Two-Storey Residential Planning
The homes appear to follow a two-storey house design, providing a vertical arrangement that makes efficient use of the available site.
The ground floor incorporates entrances, windows, parking/frontage areas, and landscaped edges, while the upper level provides private balconies and additional residential space.
This type of modern house plan is particularly useful for urban and suburban developments where land efficiency is important.
The repeated two-storey modules also create architectural consistency throughout the development without making the individual homes appear completely identical.
Luxury Townhouse Design with Modern Balcony Architecture
The balconies are an important part of this luxury townhouse design.
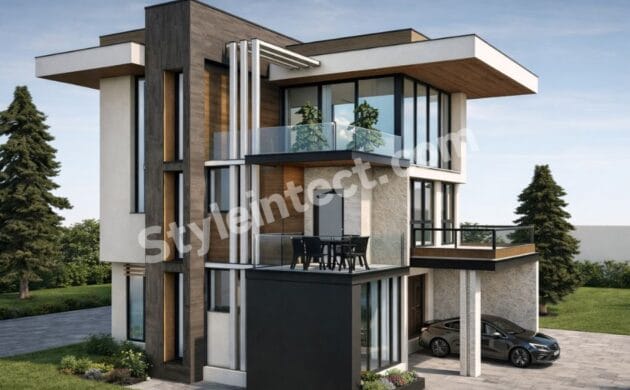
Projecting balcony frames create depth across the façade, while transparent glass railings maintain an open visual appearance. The balconies can provide residents with private outdoor space for seating, plants, or simply enjoying views of the surrounding neighbourhood.
The combination of glass, metal, and wood-look finishes creates a contemporary modern balcony design that complements the overall house exterior.
Rather than using heavy ornamental balcony railings, the design focuses on clean horizontal lines and transparency.
Modern Home Design with Warm Exterior Materials
A major advantage of this modern home design is its warm material palette.
The exterior combines:
- Cream and off-white wall finishes
- Warm brown wood-look cladding
- Glass balcony railings
- Dark metal elements
- Neutral window frames
- Green landscaping
This combination prevents the architecture from looking too cold or industrial.
Wood-inspired textures introduce warmth, while glass and metal maintain the contemporary character. Material combinations like wood, glass, and other natural finishes are frequently associated with modern residential interiors and exteriors.
Contemporary House Design with Flat Roof Architecture
The project uses predominantly flat roof design, reinforcing its contemporary architectural identity.
Flat roof forms create clean horizontal lines and allow the building masses to appear more streamlined. Some upper areas also appear suitable for terrace use.
The simple roofline works particularly well with the rectangular façade composition and projecting balcony frames.
For a contemporary villa design, modern villa design, or modern residential building design, this type of roof treatment can provide a strong visual identity while keeping the overall architecture minimal.
House Exterior Design with Green Landscaping
The success of this house exterior design comes not only from the buildings but also from the landscape surrounding them.
Individual homes feature small planted areas, while the larger development incorporates trees, palms, lawns and shrubs.
The central green space creates a community focal point, while perimeter planting provides a natural transition between the buildings and the surrounding environment.
This combination of modern exterior design and landscape architecture makes the development feel more welcoming and livable.
Modern Residential Architecture for Gated Communities
The overall project is particularly appropriate for gated community design.
The site plan includes an entrance gate and security cabin, while the internal road network separates the development from the larger surrounding road system.
A controlled entrance can provide a clear transition between the public street and the private residential environment.
The central garden, walking paths, children’s play area and jogging track also contribute to the identity of a planned villa community design.
Modern House Plans and Functional Community Planning
A successful modern house plan should consider more than the size and shape of individual rooms. It should also consider access, circulation, privacy, parking, landscape, and the relationship between neighbouring homes.
This project demonstrates that principle at the master-planning level.
The individual units are integrated into a larger residential building design, with roads and landscaped spaces creating a clear hierarchy between private and shared areas.
This makes the development particularly relevant for architects, builders, and developers working on modern housing projects, residential layouts, and townhouse communities.
Countries Where This Modern Townhouse Design Is Popular
The architectural language shown here is highly adaptable to several international residential markets.
Modern and contemporary residential architecture is widely used across Indian cities, particularly in new urban and suburban developments. Current Indian design guidance highlights clean lines, functional planning, natural light, materials, and climate response as important considerations in modern home design.
Modern and contemporary residential styles are also well established in the U.S. market. Townhouse developments are especially relevant to higher-density urban and suburban housing.
Contemporary townhouse and residential architecture is commonly suited to Australian urban development, where efficient land use and outdoor living are important considerations.
Cities such as Dubai and Abu Dhabi frequently use contemporary residential architecture, modern villas, and high-end gated community concepts.
United Kingdom and Canada
The clean geometry and efficient use of land make this architectural language adaptable to townhouses and modern residential developments in these markets as well.
The exact construction approach should always be adapted to local building regulations, climate, site conditions, and lifestyle requirements.
Why Choose StyleIntect for Modern Residential Architecture?
StyleIntect can help transform a residential concept into a coordinated architectural design with attention to appearance, planning, and functionality.
Our services include:
- Architecture Design
- Modern House Design
- Exterior Design
- House Elevation Design
- Residential Planning
- Modern Villa Design
- Townhouse Design
- Revit 3D Design
- 2D Layout Design
- Interior Design
- Commercial Design
- Custom Home Design
From an initial residential layout plan to a detailed 3D visualization, a coordinated design approach can help ensure that the architecture, landscape, circulation, and façade work together.
This modern townhouse design presents a balanced combination of contemporary architecture, efficient residential planning, and attractive landscape design. The two-storey homes, flat roofs, glass balconies, warm wood-effect finishes and clean geometric façades create a recognizable modern house elevation design.
At the master-plan level, the landscaped central courtyard, internal roads, jogging track, children’s play area and controlled entrance create a complete residential environment rather than simply a collection of houses.
For developers and homeowners looking for modern house design, contemporary house design, townhouse architecture, luxury townhouse design, modern villa design, house exterior design, residential architecture and modern home elevation ideas, this project provides a strong source of inspiration.
The key lesson is that successful contemporary residential design is not only about creating a beautiful façade. It is about bringing architecture, functionality, landscaping, circulation, privacy, and community living together into one coherent design.
- Architecture Design
- Modular Kitchen Design
- Interior Design
- Revit 3D Design
- Bathroom Design
- Wardrobe Design
- Commercial Design
- 2D Layout