Modern Gated Community Design with a Premium Residential Entrance
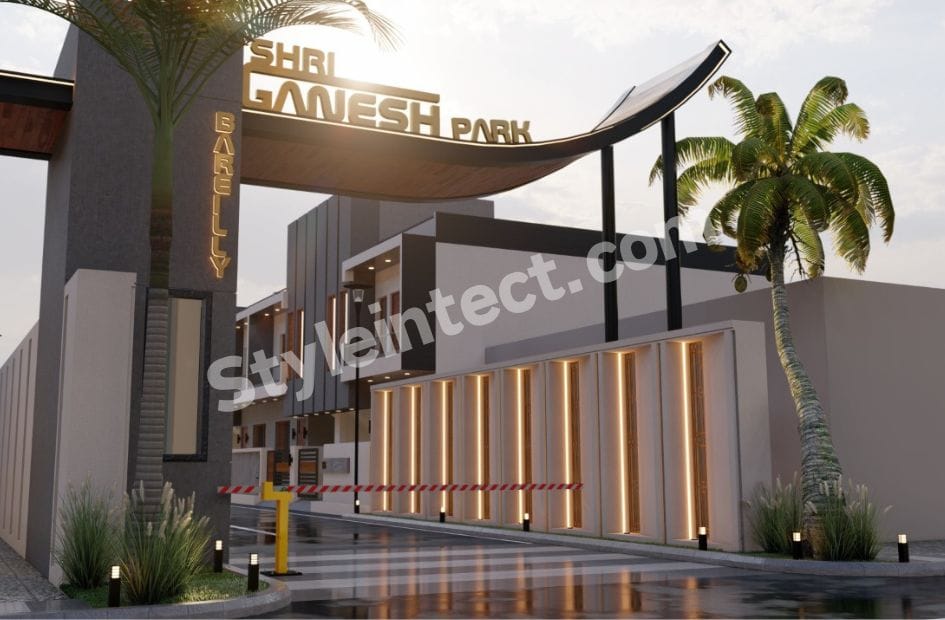
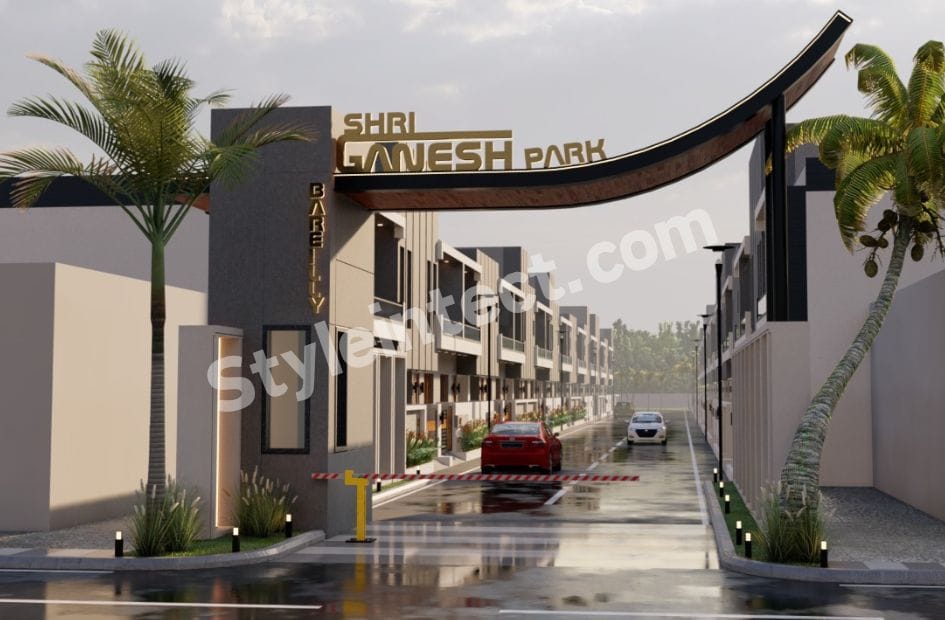
This modern gated community design presents a sophisticated residential development in which contemporary architecture, landscaping, security, and well-organized circulation come together to create a cohesive neighbourhood. The project shown in the images is identified as Shri Ganesh Park and features a dramatic entrance gateway, repeated two-storey residential units, landscaped edges, and a well-defined internal road.
The architecture follows a clean contemporary approach, combining geometric volumes, neutral colours, glass balconies, dark accents, wood-look finishes, and warm architectural lighting. Instead of traditional ornamentation, the project creates visual character through proportions, façade projections, recessed areas and carefully positioned lighting.
This type of modern gated community design is particularly suitable for developers planning premium residential projects, villa communities, row-house developments and contemporary townships.
Modern House Design with Contemporary Geometric Forms
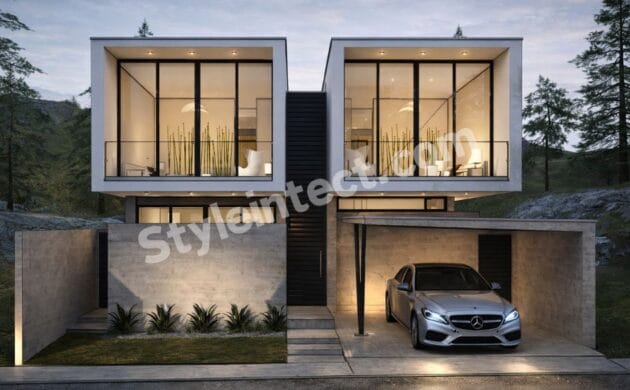
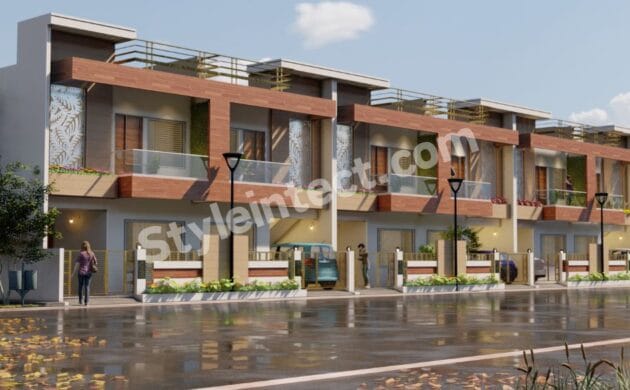
The individual residences demonstrate a refined modern house design based on strong horizontal and vertical lines. White, beige, grey, and charcoal surfaces create a sophisticated colour palette, while projecting boxes and recessed sections provide depth to the façade.
The modern home design avoids unnecessary decoration and focuses on clean architectural volumes. Upper-floor balconies, dark frames, vertical fins, and large rectangular openings give the residences a contemporary appearance.
The repeated use of similar façade elements creates architectural consistency throughout the community. This is particularly valuable in a planned development because individual homes can maintain their identity while still belonging to one recognizable architectural style.
Modern Villa Design with Luxury House Elevation
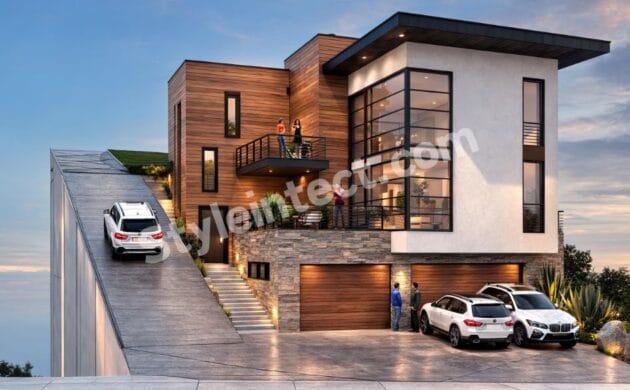
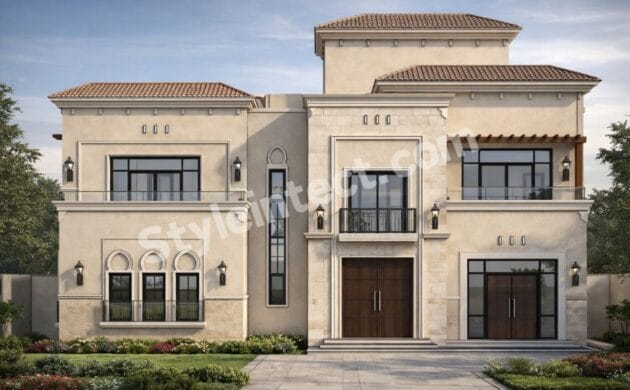
The project can also be described as a modern villa design with a premium house elevation design. The two-storey residences use contemporary façade composition rather than traditional decorative elements.
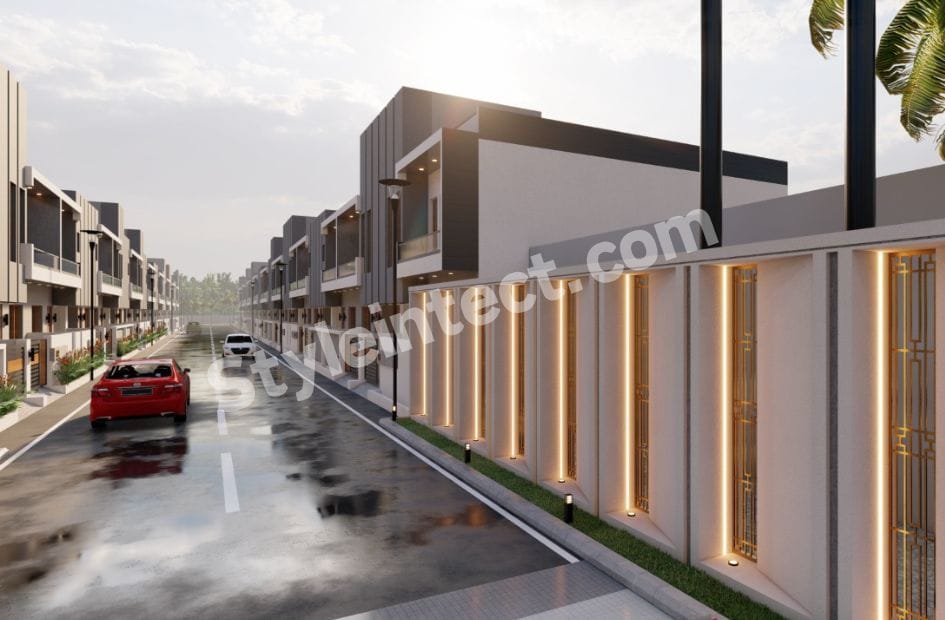
The front elevation design includes projecting upper-floor volumes, recessed balconies, vertical façade treatments, dark borders, and warm LED lighting. These features create a layered exterior that looks elegant during both daytime and evening.
For homeowners and developers searching for a luxury house design, this approach demonstrates how sophisticated results can be achieved through material contrast and architectural proportions instead of excessive ornamentation.
Luxury Villa Design with Glass Balconies and Vertical Elements
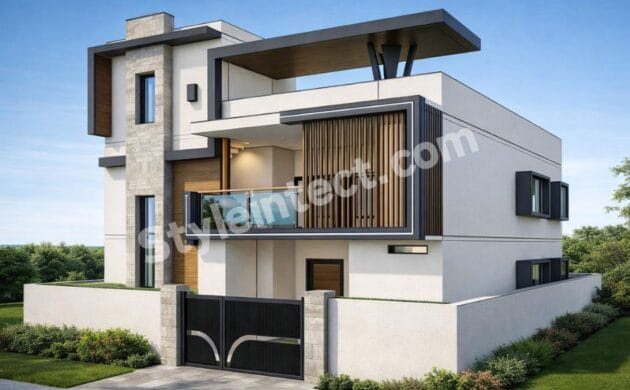
The luxury villa design shown in the renders incorporates contemporary balconies with transparent glass railings and dark framing. Glass helps maintain an open visual appearance, while the darker structural elements provide contrast.
Vertical architectural fins are another important feature. They appear around selected façade sections and create a rhythmic pattern across the residential streets.
These details contribute to a premium villa elevation design while keeping the overall architecture minimalist. The result is a modern residential façade that feels elegant, organized, and visually balanced.
House Exterior Design with Grey, White and Wood Colour Combination
The house exterior design uses a carefully controlled palette of warm white, beige, grey, charcoal, black, and wood-inspired brown tones.
Light-coloured surfaces form the main architectural background. Dark grey and black elements define selected volumes and frames, while wood-look finishes introduce warmth.
This type of exterior design is highly adaptable because neutral colours work effectively with different landscaping styles and lighting conditions. During the evening, the warm illumination adds another layer to the façade and makes the architectural details more prominent.
Contemporary Architecture with Warm Architectural Lighting
Lighting is one of the defining characteristics of this contemporary architecture. Warm linear LEDs are integrated into vertical façade recesses and boundary-wall elements.
Small pathway bollards illuminate the internal streets and landscape edges. Recessed ceiling lights are also visible around the entrance and balcony areas.
The entrance signage receives special illumination, turning the gateway into a recognizable landmark after sunset.
This approach demonstrates how modern exterior design can use lighting as part of the architecture rather than treating it only as functional illumination.
Gated Community Villas with Modern House Gate Design
The entrance is arguably the most distinctive element of the entire development. The house gate design is replaced at the community level by a large architectural gateway featuring a dramatic curved canopy.
The sweeping canopy creates a strong visual identity and immediately communicates that the development is a planned premium community.
The entrance incorporates:
- Large project signage
- Tall dark-grey entrance towers
- Curved canopy structure
- Wood-look underside
- Dark structural columns
- Warm lighting
- Palm trees
- Ornamental grasses
- Security barrier
- Landscaped entrance zones
This combination makes the entrance more than a security checkpoint—it becomes an important piece of architectural branding for the residential development.
Townhouse Design and Row House Architecture
The residential arrangement strongly supports the characteristics of townhouse design and row house design. Multiple homes are positioned in organized rows along the internal road, creating a consistent streetscape.
The repeated architectural elements include balconies, windows, façade projections, vertical accents, and landscaping.
This type of residential architecture is useful for developers because it allows multiple homes to share a common architectural language while making efficient use of the site.
The low-rise format also creates a more intimate residential environment than a high-rise apartment complex.
Residential Master Plan with Organized Internal Roads

The supplied site plan shows two long rows of residential units separated by a central internal road. The arrangement creates a straightforward circulation pattern and allows the residences to face the shared street.
The residential master plan also includes connections to the external road, landscaped areas, and a dedicated recreational/green zone at one end of the development.
The central road acts as the primary movement spine, while the surrounding landscape softens the hard edges of the built environment.
This organized planning approach is an important part of successful residential planning, particularly in gated communities where vehicular circulation, pedestrian movement, security, and landscaping must work together.
Landscape Design and Modern Exterior Wall Design
The landscape design combines palm trees, ornamental grasses, lawn strips, shrubs, and small trees. Planting is concentrated around the entrance, road edges, and selected residential boundaries.
The master plan also shows a more substantial landscaped recreational area with curved pedestrian pathways and planted spaces.
The exterior wall design complements this landscaping through light-coloured surfaces, vertical recesses and warm illuminated elements.
Rather than treating the compound and boundary walls as purely functional structures, the project integrates them into the overall architectural composition.
3D Elevation Design for a Premium Residential Development
The supplied renders demonstrate the value of 3D elevation design and architectural visualization for residential projects. The different viewpoints communicate the entrance, individual façades, internal road, and overall development character.
A 3D architectural model allows homeowners, architects, and developers to evaluate:
- Façade proportions
- Material combinations
- Exterior colours
- Lighting
- Landscaping
- Gate design
- Road planning
- Building massing
- Overall visual identity
This makes 3D elevation design especially useful before construction begins because architectural decisions can be reviewed visually.
Countries Where This Contemporary Residential Style Is Popular
This type of contemporary residential development has particularly strong relevance in India, where gated communities, villas, row houses, and contemporary residential townships are established development formats. Current Indian architectural sources show strong interest in modern villa elevations, gated-community villas, and contemporary residential architecture.
The visual language is also highly compatible with residential developments in the United Arab Emirates, particularly modern townhouse and gated-community environments. Similar low-rise developments often combine contemporary façades, landscaping, and controlled access.
Singapore has a strong planned residential-development culture, although its land-use conditions and regulations differ considerably from those of the project shown.
Australia also has contemporary low-rise residential and gated-community developments, particularly in selected suburban and premium housing markets.
For this specific architectural language, India and the UAE are especially relevant markets, while comparable contemporary residential concepts can also be adapted to Singapore, Australia, and other international markets.
Why Choose StyleIntect for Modern Residential Design?
StyleIntect focuses on creating architectural solutions that combine visual appeal with practical planning. For a project inspired by this modern gated community design, StyleIntect can provide a complete range of architectural and visualization services.
- Architecture Design
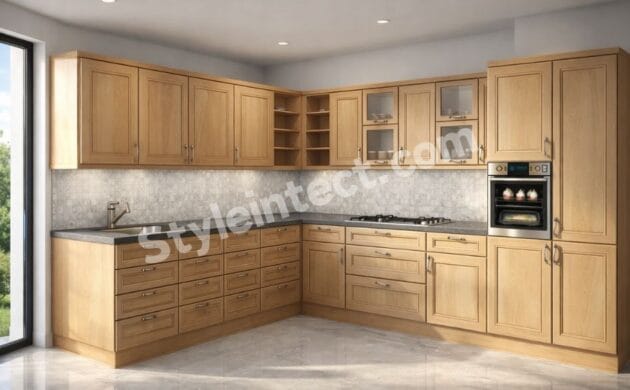
- Modular Kitchen Design
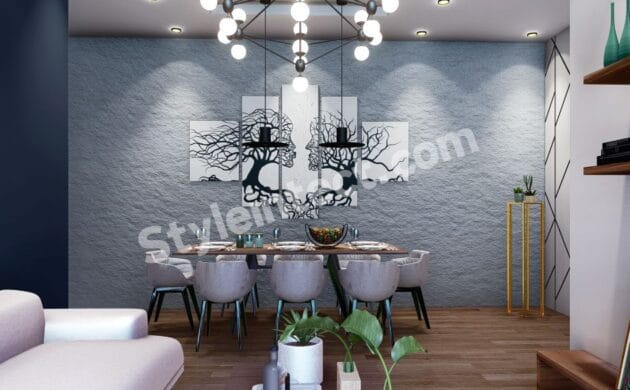
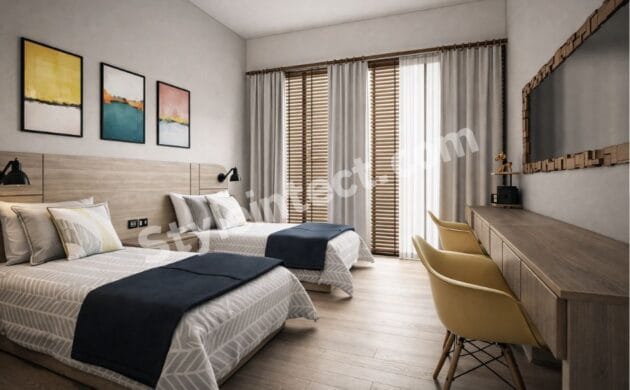
- Interior Design
- Revit 3D Design
- Bathroom Design
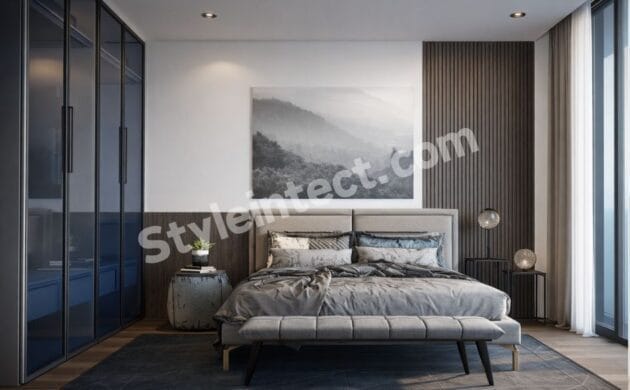
- Wardrobe Design
- Commercial Design
- 2D Layout