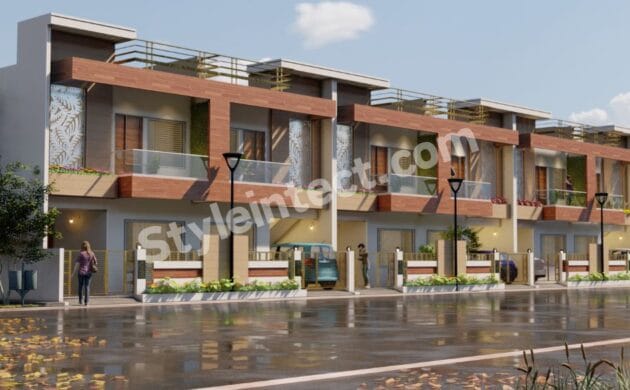
styleintect.com

Modern House Floor Plan with 3 BHK Layout, Terrace, Garden and Smart Space Planning

Modern House Floor Plan with 3 BHK Layout, Terrace, Garden and Smart Space Planning

A well-planned modern house floor plan can transform a compact plot into a comfortable and highly functional family home. This two-level residential concept combines bedrooms, living and dining areas, kitchen, puja space, bathrooms, parking, garden areas, terraces and an open-to-sky courtyard.

The layout is especially relevant for homeowners searching for a 3 BHK house plan, duplex house plan, two-storey house plan or modern home design that makes efficient use of available space. Modern residential planning increasingly focuses on functionality, clean circulation, natural light, and connections between indoor and outdoor areas.

Modern House Design with an Efficient Ground Floor Layout

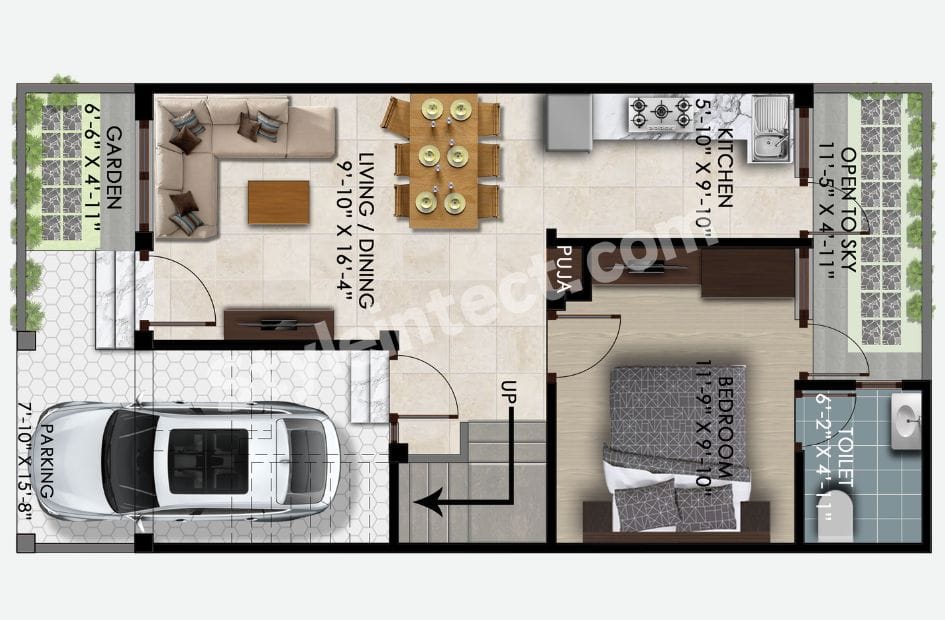
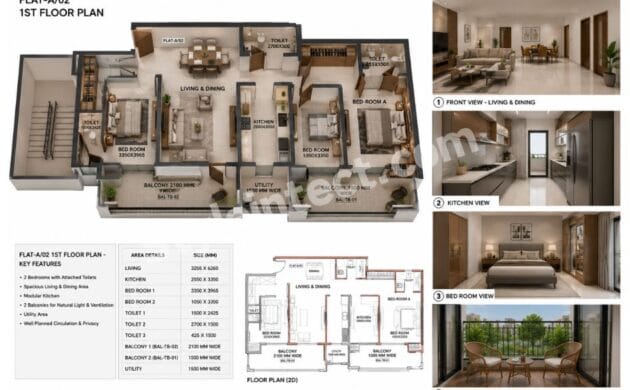
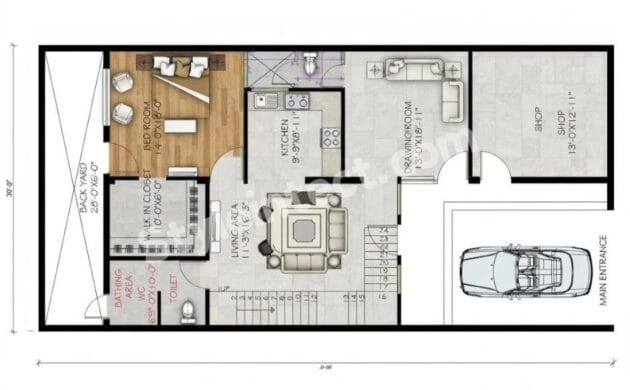
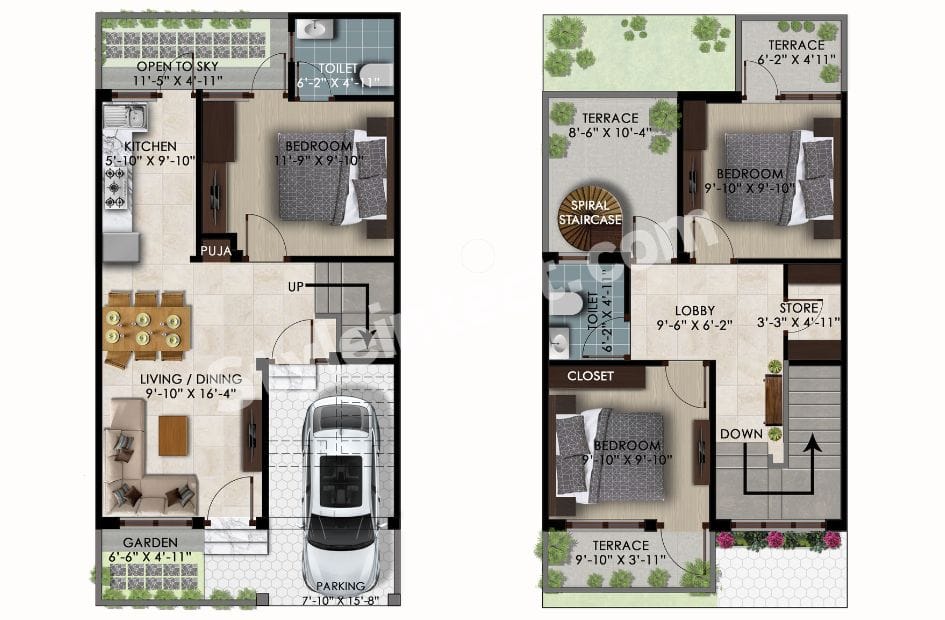
The ground floor of this modern house design is organized around a spacious living and dining area measuring approximately 9′-10” × 16′-4”. The combined arrangement allows the family to use one connected space for everyday relaxation, dining, and social activities.

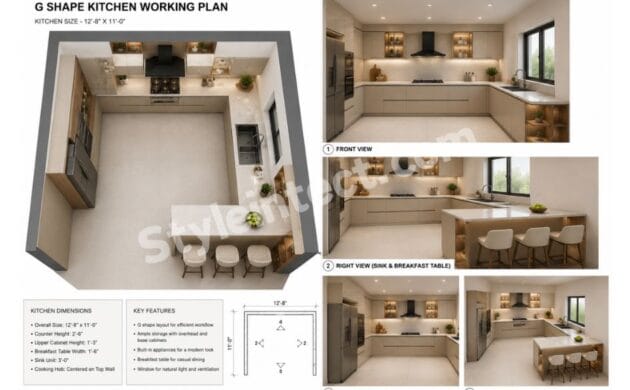
The kitchen is positioned toward the upper-left section, while a bedroom is located toward the upper-right. A separate puja area is also incorporated between the kitchen and bedroom.

This approach makes the house floor plan practical because the major daily-use spaces are positioned close together without requiring long corridors.

3 BHK House Plan Designed for Modern Family Living

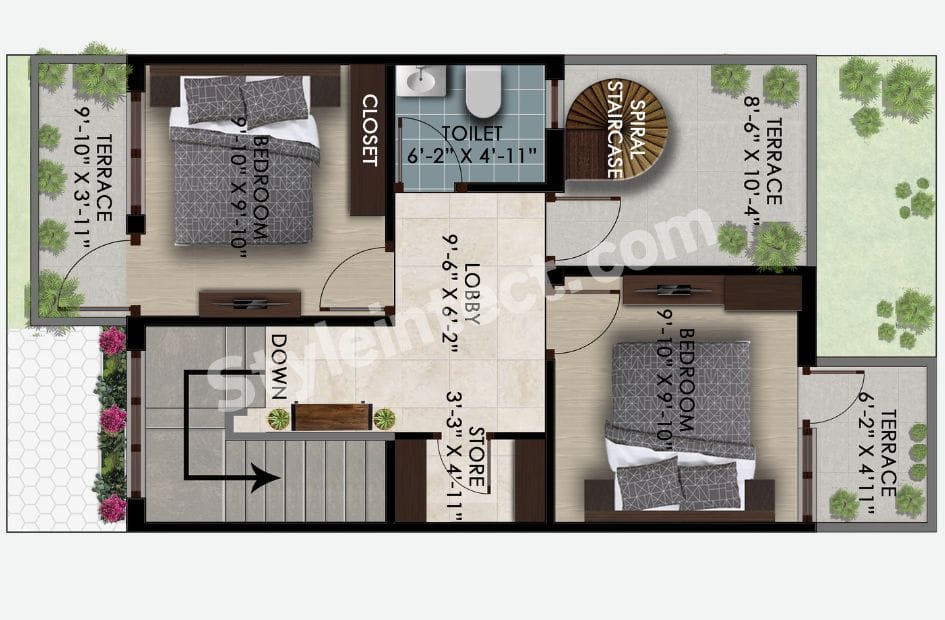
This 3 BHK house plan provides three bedrooms distributed between the ground and first floors. One bedroom is located downstairs, while two bedrooms are positioned on the upper floor.

The ground-floor bedroom measures approximately 11′-9” × 9′-10”, while the two upper bedrooms measure approximately 9′-10” × 9′-10” each.

A 3-bedroom house plan like this can be suitable for families who want separate sleeping spaces while maintaining shared areas for family interaction. The ground-floor bedroom can also be useful when a family requires an easily accessible bedroom.

Three-bedroom layouts remain an important category in Indian residential planning, with 3BHK configurations commonly offered in ground-floor, G+1, and duplex formats.

Duplex House Plan with Smart Vertical Space Utilization

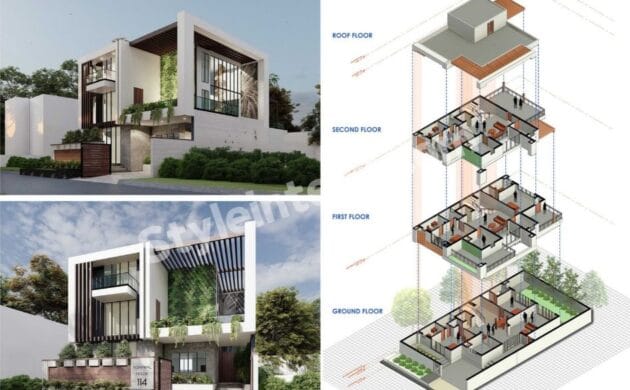
The overall arrangement can be considered a compact duplex house plan, with residential spaces distributed vertically across two floors.

The internal staircase connects the ground floor with the first floor, while a spiral staircase provides an additional distinctive circulation feature around the terrace area.

A two-storey house plan allows homeowners to separate common and private zones more effectively. Instead of placing every room on one level, vertical planning provides additional accommodation while preserving outdoor areas such as gardens and terraces.

The G+1 format is particularly useful for urban independent homes where the available plot area needs to accommodate multiple functions. Current Indian duplex-planning references also describe the two-storey independent house as a common contemporary residential format.

Small House Plan with Open-to-Sky Courtyard

One of the most interesting elements of this small house plan is the open-to-sky space measuring approximately 11′-5” × 4′-11”.

An open courtyard or light-filled void can create visual breathing space within a compact residence. It can also help introduce daylight and improve the relationship between interior rooms and outdoor areas.

For a small plot house design, using courtyards, gardens, and terraces can make the overall home feel more open without unnecessarily increasing the built-up footprint.

The open-to-sky element also gives this modern residential design a stronger connection with nature.

Modern Home Design with Garden and Green Spaces

The ground floor includes a garden measuring approximately 6′-6” × 4′-11”. The garden is positioned next to the living and dining area, creating an attractive transition between the interior and exterior.

This feature makes the modern home design more appealing because greenery becomes part of the everyday living experience.

The first-floor terraces also include plants and landscaped edges. A house plan with a garden can provide additional visual openness, outdoor relaxation space, and opportunities for small-scale gardening.

House Plan with Car Parking and Functional Entry

A dedicated car parking area is provided on the ground floor, measuring approximately 7′-10” × 15′-8”. The single-car parking arrangement is located close to the entrance for convenient vehicle movement.

A house plan with car parking is particularly important for contemporary independent homes because parking needs to be considered alongside living spaces rather than treated as an afterthought.

The entrance connects conveniently with the living/dining zone, creating a simple circulation pattern from the exterior into the main house.

House Plan with Terrace for Outdoor Living

Another major advantage of this house plan with a terrace is the presence of multiple outdoor areas on the first floor.

The visible terraces include approximately:

  • 8′-6″ × 10′-4″
  • 6′-2″ × 4′-11″
  • 9′-10″ × 3′-11″

These spaces can potentially be adapted for terrace gardening, outdoor seating, morning relaxation, or decorative landscaping.

Terraces are particularly useful in a compact Indian house plan because they can extend the usable living experience beyond enclosed rooms.

Indian House Plan with Practical Space Planning

The layout has several features commonly useful for an Indian house plan, including a dedicated puja area, practical kitchen, family living/dining space, multiple bedrooms, storage, parking, and outdoor areas.

The puja space is positioned near the kitchen and common areas, while the store and closet provide additional storage without requiring oversized rooms.

This demonstrates how a carefully developed residential floor plan can combine lifestyle requirements with efficient space utilization.

However, the image does not provide sufficient information to claim that the design is specifically Vastu-compliant. Orientation, plot direction, and exact entrance placement would need to be verified separately by an architect or Vastu consultant.

Contemporary House Design with Efficient Storage

Storage has also been considered in this contemporary house design. The first floor contains a dedicated closet near one of the bedrooms and a small storage area measuring approximately 3′-3” × 4′-11”.

Dedicated storage is important in a modern house design because it prevents everyday belongings from occupying living areas.

The combination of bedroom storage, closet, and storage creates a more organized residential environment while keeping the main rooms visually clean.

Why Choose StyleIntect for Modern House Design?

StyleIntect can help homeowners develop customized house design, architecture design, 2D floor plans, modern house plans, residential planning, Revit 3D design, interior design, and related architectural solutions.

For a compact independent house plan, professional planning is especially important. Room sizes, circulation, ventilation, parking, structural requirements, setbacks, and local building regulations all need to be considered before construction.

StyleIntect focuses on creating practical and visually appealing design solutions that can be adapted to individual plot dimensions and lifestyle requirements.

Which Countries Prefer This Type of House Design?

This type of modern house floor plan is particularly relevant to residential markets where compact urban plots and efficient vertical planning are common.

India

India is one of the strongest markets for 3 BHK house plans, duplex house plans, G+1 house plans and independent house designs. Modern Indian residential layouts frequently combine parking, bedrooms, living spaces, kitchens and outdoor areas within limited plots.

Singapore

Compact land availability makes efficient space planning especially important, making vertical residential planning highly relevant.

Malaysia

Modern landed homes often combine contemporary layouts with gardens, terraces, and functional family spaces.

United Arab Emirates

Modern residential architecture frequently emphasizes contemporary planning, private outdoor areas and efficient indoor layouts.

Australia

Courtyard-style residential planning is particularly relevant to Australian homes, where indoor-outdoor connections, natural light and ventilation are important design considerations.

Conclusion

This modern house floor plan successfully combines functionality, comfort, and outdoor living within a compact two-storey arrangement. The 3 BHK house plan includes one ground-floor bedroom and two upper-floor bedrooms, making it suitable for a modern family.

The combination of a duplex house plan, an open-to-sky courtyard, a garden, multiple terraces, dedicated car parking, a puja area, storage, and practical circulation makes the design versatile for contemporary residential requirements.

For homeowners searching for a modern house design, 3 bedroom house plan, 3 BHK house plan, two-storey house plan, G+1 house plan, duplex house plan, small house plan, Indian house plan, house plan with car parking, or house plan with terrace, this concept provides a strong foundation for customized architectural development.

The biggest strength of this modern residential design is its efficient relationship between indoor and outdoor spaces. Instead of relying solely on larger rooms, the design uses gardens, terraces, and an open-to-sky area to create a more spacious and connected home environment.
Useful Links

  • Architecture Design
  • Modular Kitchen Design
  • Interior Design
  • Revit 3D Design
  • Bathroom Design
  • Wardrobe Design
  • Commercial Design
  • 2D Layout