Modern Island Kitchen Design Working Plan: A Functional Modular Kitchen for Spacious Homes
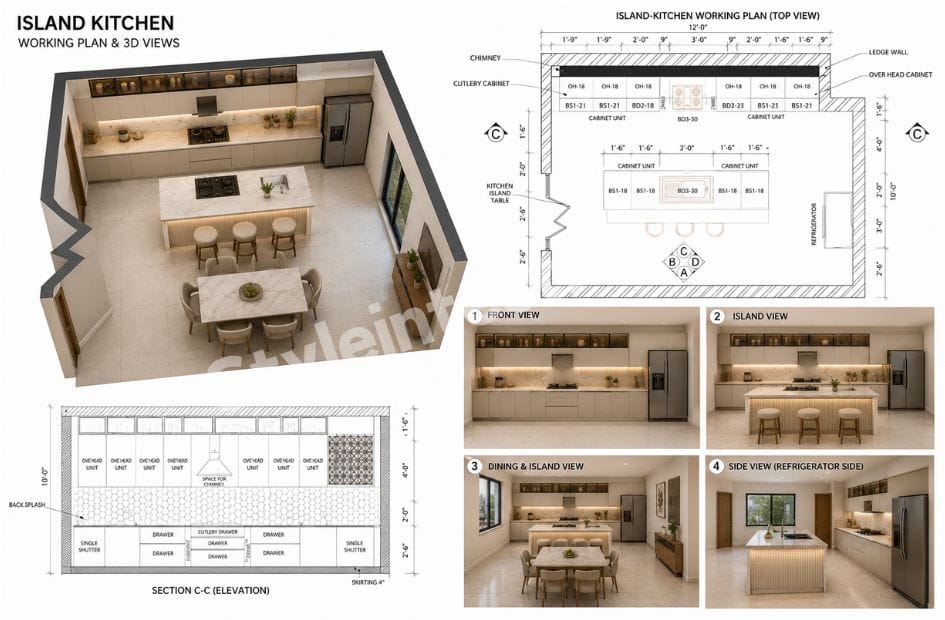
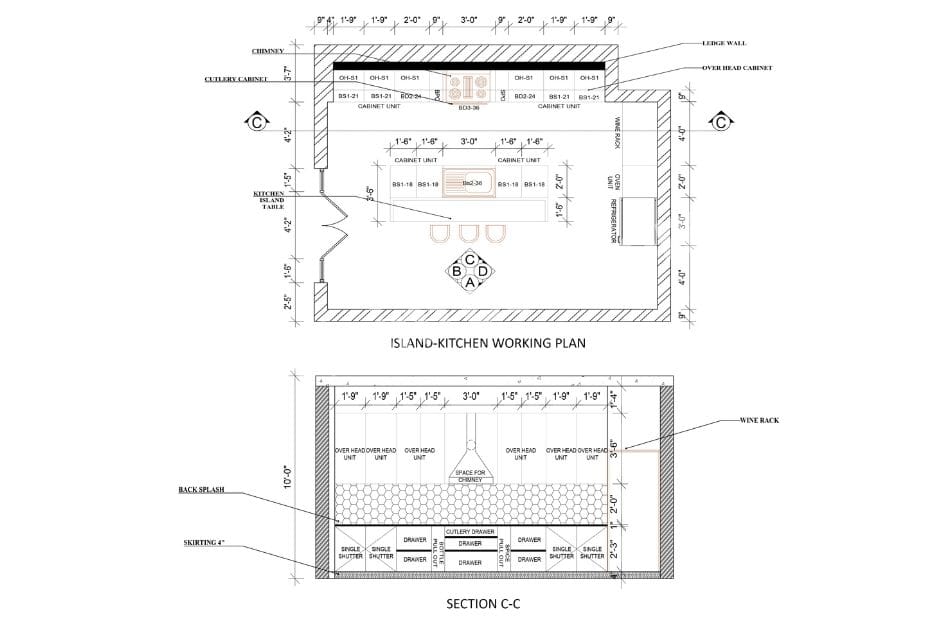
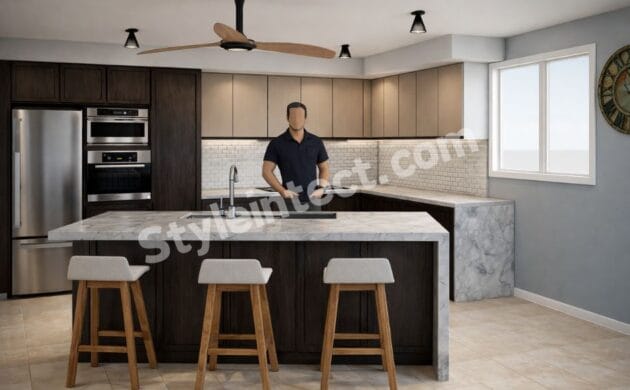
A well-planned kitchen should make cooking easier while also creating a comfortable space for family interaction. This island kitchen design demonstrates how thoughtful planning can combine preparation space, storage, seating, and appliances within one organized layout. The drawing shows a spacious kitchen with a central island, three seats, extensive cabinetry, overhead storage, refrigerator space, a wine rack, and a dedicated chimney provision.
Unlike a purely decorative kitchen concept, this kitchen working plan focuses on practical dimensions and cabinet positioning. Every major zone has a defined purpose, making the design suitable for homeowners looking for a functional, modern kitchen design.
Current kitchen trends increasingly treat the island as a social and multifunctional area rather than simply an extra countertop.
Kitchen Island Design with a Three-Seat Breakfast Counter
The central feature of this kitchen island design is the rectangular island positioned in the middle of the room. The plan shows three stools along one side, allowing the island to work as a breakfast counter, casual dining space, and additional preparation surface.
This arrangement is particularly useful in an open-plan home because family members can sit at the island while someone prepares food. The island can also provide additional concealed storage beneath the countertop.
For homeowners considering island kitchen design, the most important consideration is available circulation space. An island should never be forced into a room where it restricts movement or prevents cabinet doors and appliances from opening comfortably.
Modular Kitchen Design with Organized Cabinet Storage
The rear wall contains a long sequence of base and overhead cabinets. Several cabinet modules are identified with technical codes, showing that this is a detailed modular kitchen design rather than a simple conceptual sketch.
The combination of base cabinets, drawers, and overhead units provides substantial storage capacity. The sectional drawing also identifies multiple drawer configurations and a dedicated cutlery drawer.
This approach makes the kitchen cabinet design highly practical for everyday use. Frequently used utensils can remain in easily accessible drawers, while less frequently used items can be placed in upper cabinets.
Modern modular kitchens increasingly emphasize efficient storage, easy maintenance, and customized layouts.
Modern Kitchen Design with Dedicated Chimney Space
Ventilation is an important part of this modern kitchen design. The working plan identifies a chimney, while Section C–C clearly shows a dedicated space for the chimney between the overhead cabinet zones.
This arrangement allows the cooking area to be integrated into the cabinetry without unnecessarily disrupting the overall composition.
For homes where frying, grilling, and high-heat cooking are frequent, proper ventilation is particularly important. The chimney should ultimately be selected according to the cooking appliances, room size, and manufacturer’s installation requirements.
Kitchen Interior Design with Refrigerator and Wine Rack
The right side of the plan includes a dedicated refrigerator position. A wine rack is also marked on the same side, adding specialized storage to the kitchen interior design.
Separating the refrigerator from the central island keeps the main preparation zone open. It also allows family members to access chilled food and beverages without necessarily standing directly in the cook’s working area.
The wine rack adds another layer of functionality and can become a decorative element when the kitchen is finished with premium materials and suitable lighting.
Kitchen Cabinet Design and Vertical Storage Planning
One of the strongest aspects of this kitchen cabinet design is its use of vertical space. The sectional drawing shows a continuous overhead cabinet arrangement above the backsplash.
Using the wall height efficiently can increase storage without making the floor area feel crowded. Tall and overhead cabinets are particularly valuable in larger kitchens where homeowners want a clean countertop with fewer appliances and utensils left out.
The cabinet system can be customized with shutters, drawers, internal organizers, and specialized compartments according to individual requirements.
Contemporary Kitchen Design with Functional Backsplash
The sectional view clearly identifies the backsplash behind the countertop. The drawing represents a patterned backsplash surface that visually separates the lower cabinetry from the overhead storage.
A backsplash is both functional and decorative. It protects the wall from cooking splashes while providing an opportunity to introduce texture, pattern, or contrast.
For a contemporary kitchen design, homeowners can combine neutral cabinetry with stone, porcelain tile, glass, textured tile, or other easy-to-maintain surfaces.
Current design commentary also points toward more personalized backsplash and material choices rather than relying on overly predictable finishes.
Luxury Kitchen Design Focused on Storage and Social Living
This layout can be developed into a luxury kitchen design without depending solely on expensive decoration. Its luxury potential comes from planning, proportion, and functionality.
A premium version could incorporate high-quality cabinetry, durable countertops, integrated appliances, sophisticated hardware, layered lighting, and customized internal organizers. The three-seat island can become the central social feature of the room.
Large functional islands continue to be highlighted in contemporary kitchen design because they combine preparation, dining, and family interaction.
Modern Kitchen Layout and Efficient Workflow
The modern kitchen layout places the main cabinetry around the perimeter while leaving the center open for the island. This creates distinct working zones for preparation, storage, refrigeration, and cooking.
The refrigerator is positioned on the right, while the main cabinet and chimney zone occupy the rear wall. The island provides an additional work surface between these areas.
This zoning can reduce unnecessary movement and make the kitchen easier for more than one person to use simultaneously. However, final dimensions should always be checked against actual appliance sizes, door swings, and required working clearances before construction.
Countries Where Island Kitchen Design Is Especially Popular
Island kitchen design is particularly associated with spacious contemporary and open-plan homes in countries such as the United States, Canada, the United Kingdom, Australia, and New Zealand. It is also increasingly visible in premium residential projects in India and other parts of Europe.
In India, larger homes and premium urban residences are increasingly incorporating islands as preparation, dining, and social spaces.
The design is most suitable where the kitchen has enough floor area to maintain comfortable circulation around the island.
Why Choose StyleIntect for Your Kitchen Design?
Choosing the right designer is important because a beautiful kitchen must also work efficiently. StyleIntect focuses on combining practical planning with contemporary interior aesthetics.
For a project inspired by this island kitchen design, StyleIntect can help develop the concept around your room dimensions, storage requirements, appliance positions, lifestyle, and preferred visual style.
The design process can cover modular kitchen design, kitchen interior design, 2D layout planning, 3D visualization, cabinet planning, and customized interior solutions. The objective is to create a kitchen that looks refined while remaining comfortable for everyday use.
Conclusion: A Balanced Island Kitchen Working Plan
This island kitchen design successfully combines a central three-seat island with extensive wall cabinetry, overhead storage, chimney provision, refrigerator space, wine storage, backsplash, and organized drawers. Its biggest advantage is the balance between functionality, storage, and social interaction.
The drawing is an excellent starting point for a spacious modern kitchen design, particularly for homeowners who want a multifunctional island and a well-organized modular cabinet system. With carefully selected materials, lighting, and finishes, this kitchen working plan can be transformed into an elegant contemporary kitchen that remains practical for years.
- Architecture Design
- Modular Kitchen Design
- Interior Design
- Revit 3D Design
- Bathroom Design
- Wardrobe Design
- Commercial Design
- 2D Layout